10338 SE Ramona St,Portland, OR 97266
Portland, OR 97266

Description
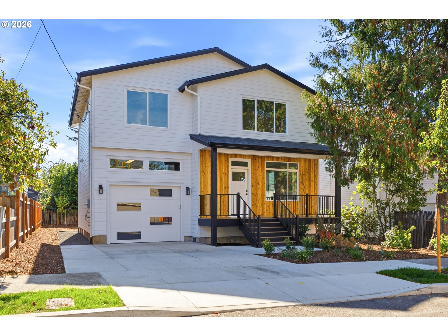
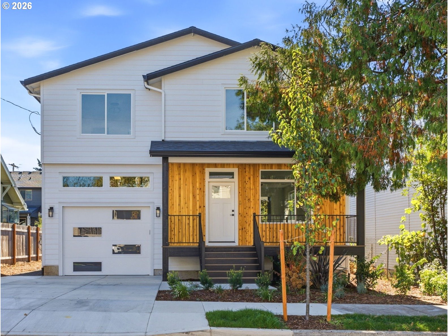
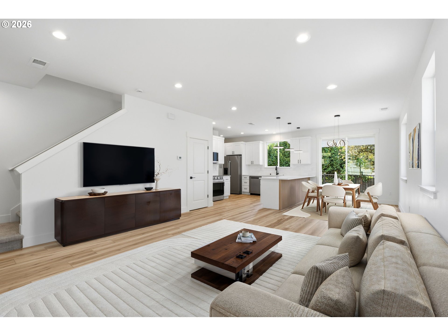
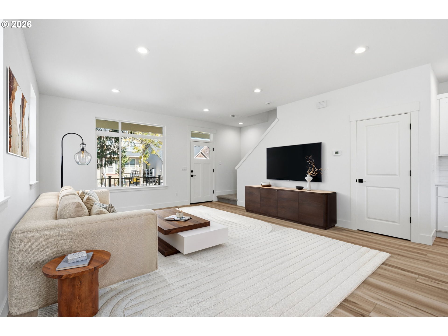
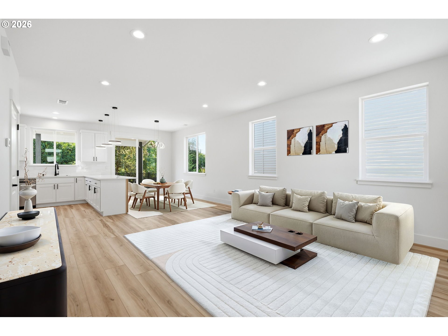
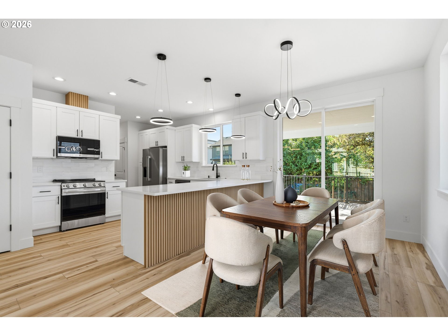
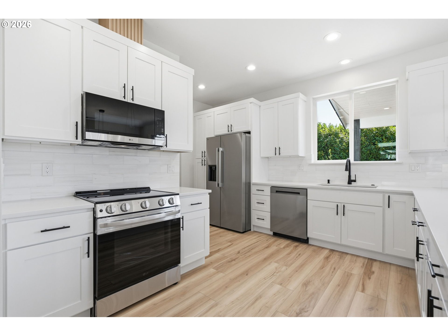
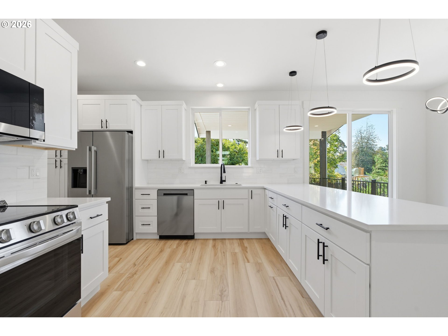
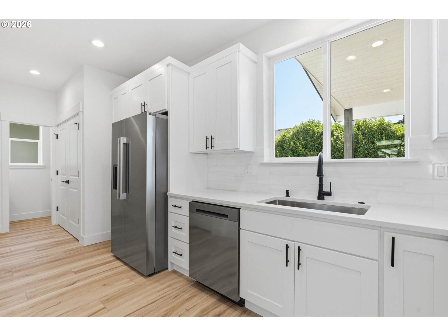
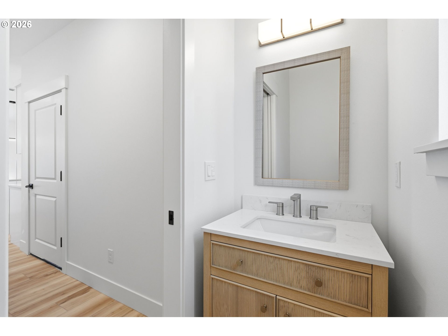
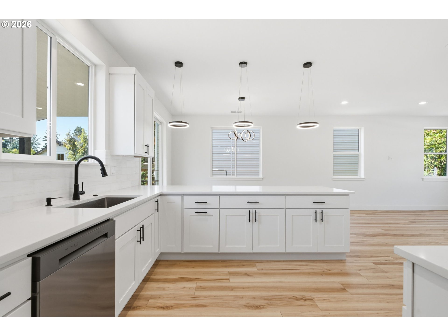
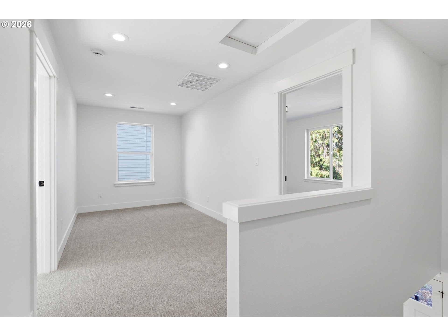
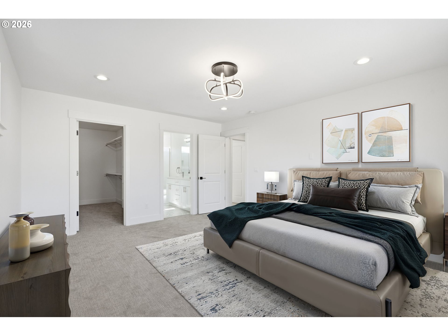
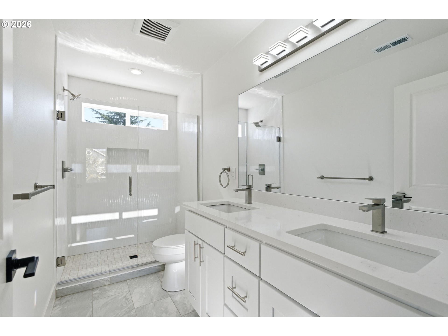
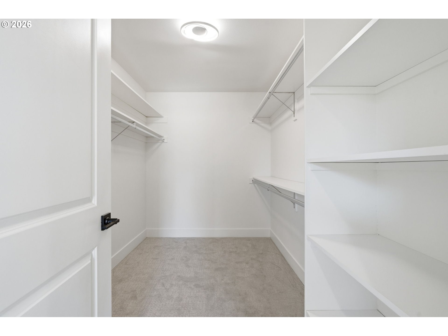
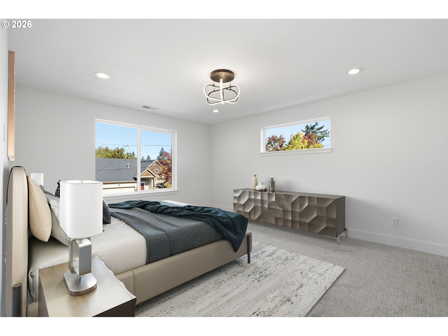
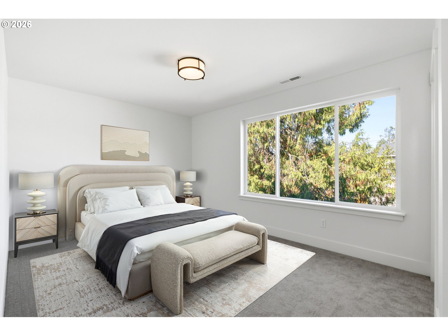
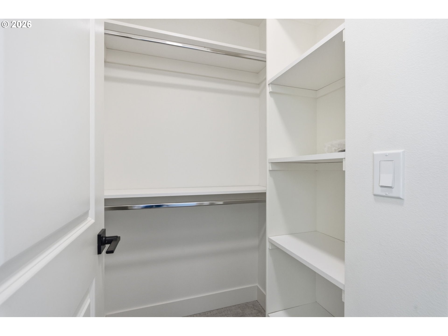
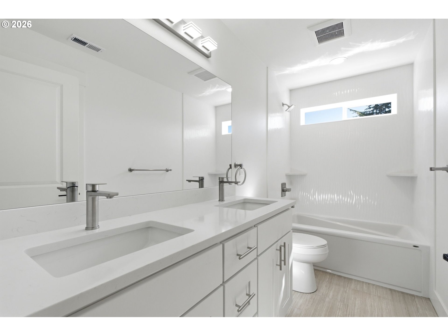
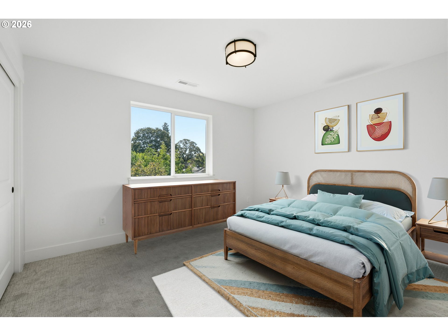
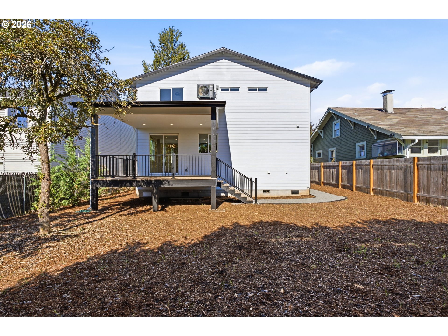
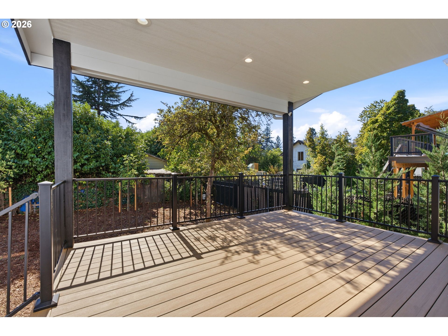
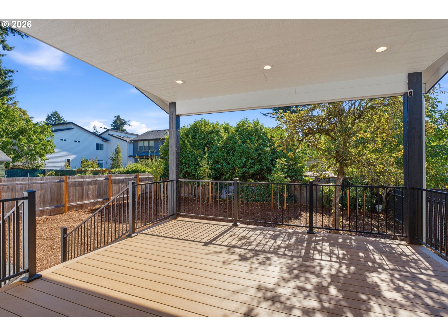
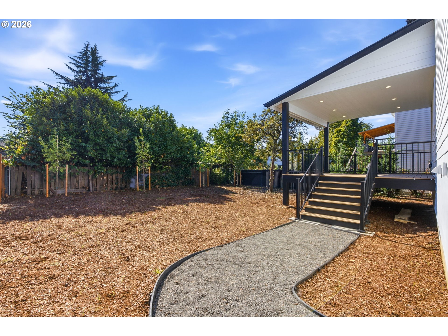
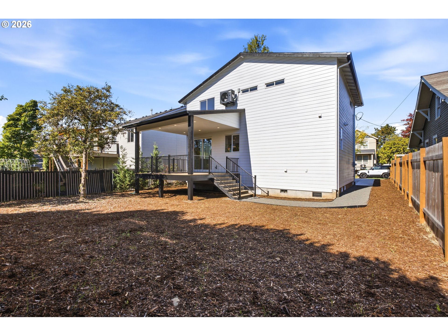
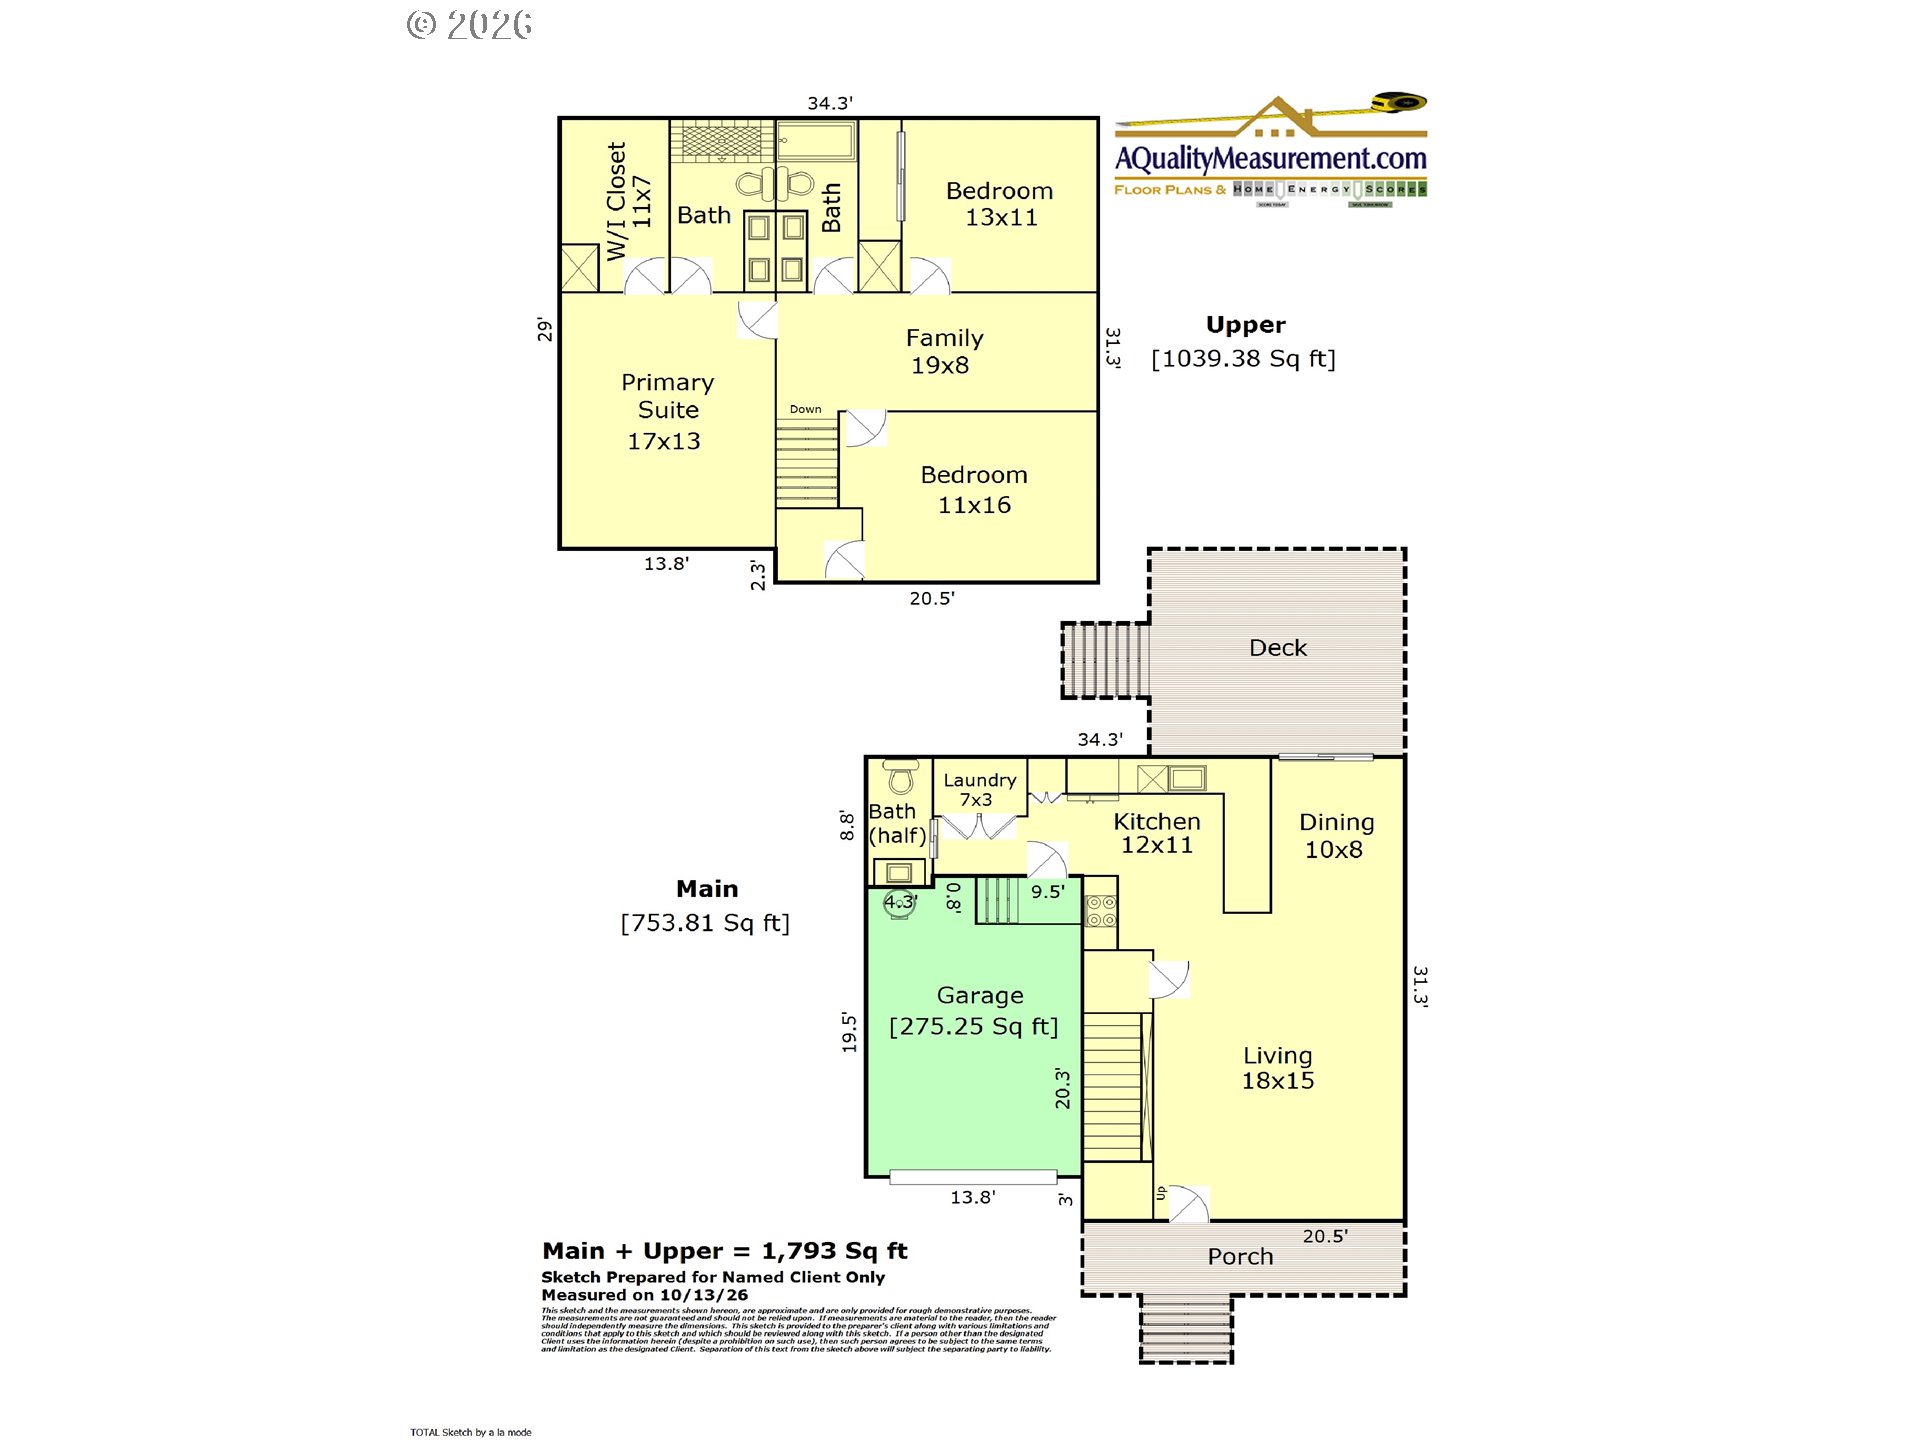
Beautiful new construction in Lents featuring a bright, open floor plan, contemporary finishes, and generous indoor-outdoor living spaces. Oversized windows fill the main level with natural light, complemented by wide-plank LVP flooring throughout the living areas. The spacious kitchen features quartz countertops, stainless steel appliances, white shaker cabinetry, and an oversized island with custom wood detailing and seating. The adjoining dining area opens to an expansive covered deck overlooking the flat, fully fenced backyard, ideal for year-round entertaining. Upstairs, the spacious primary bedroom offers a walk-in closet and en-suite bath with dual vanities and a walk-in shower. Two additional bedrooms, a full bathroom, and a versatile loft provide flexible space for a home office, media room, or second living area. A welcoming front porch, main-level powder room, and attached garage with high ceilings complete this thoughtfully designed home. [Home Energy Score = 9. HES Report at https://rpt.greenbuildingregistry.com/hes/OR10251816]
Details
| MLS # | 126784012 |
|---|---|
| Listing Type | For Sale |
| Style | House |
| Sub-Type | Resale |
| Status | Active |
| Year | 2026 |
| Days On Site | 19 |
| Listing Provided By | Cascade Hasson Sotheby's International Realty | Jenna Hasson |
Features
| Bed(s) | 3 |
|---|---|
| Bath(s) | 3 Total |
| SQ Feet | 1,793 |
| Garage | 1 |
| Basement | Y |
| Story(s) | 2 |
| Acreage | 0.12 |
Interior
| Heating | Heat Pump |
|---|---|
| Heating Yn | Yes |
| Cooling | Heat Pump |
| Cooling Yn | Yes |
| Interior Features | Garage Door Opener, High Ceilings, Luxury Vinyl Plank, Wallto Wall Carpet |
| Window Features | Double Pane Windows, Vinyl Frames |
| Appliances | Dishwasher, Free Standing Range, Free Standing Refrigerator, Microwave, Quartz, Stainless Steel Appliance |
Exterior
| Exterior Features | Covered Deck, Porch, Yard |
|---|---|
| Roof | Composition |
| Foundation Details | Concrete Perimeter |
| Lot Features | Level |
Parking
| Attached Garage Yn | Yes |
|---|---|
| Parking Features | Driveway, On Street |
Taxes
| Property | 1526 |
|---|
Area Information
| State | OR |
|---|---|
| County | Multnomah |
| City | Portland |
| Zip Code | 97266 |
| School District | Franklin |
| Elementary School | Lee |
| High School | Franklin |
| Listing VS Median (in 97266) | |
Price: $550,000 low | high Med: $409,900 sqft: 1,793 low | high Med: 936 $ / sqft: $307 low | high Med: $438 On site: 19 low | high Med: 18 | |
Market Activity 97266
Request a showing
Request a showing
Contact
Learn More About This Property

| State | OR |
|---|---|
| County | Multnomah |
| City | Portland |
| Zip Code | 97266 |
| School District | Franklin |
| Elementary School | Lee |
| High School | Franklin |
| Listing VS Median (in 97266) | |
Price: $550,000 low | high Med: $409,900 sqft: 1,793 low | high Med: 936 $ / sqft: $307 low | high Med: $438 On site: 19 low | high Med: 18 | |