
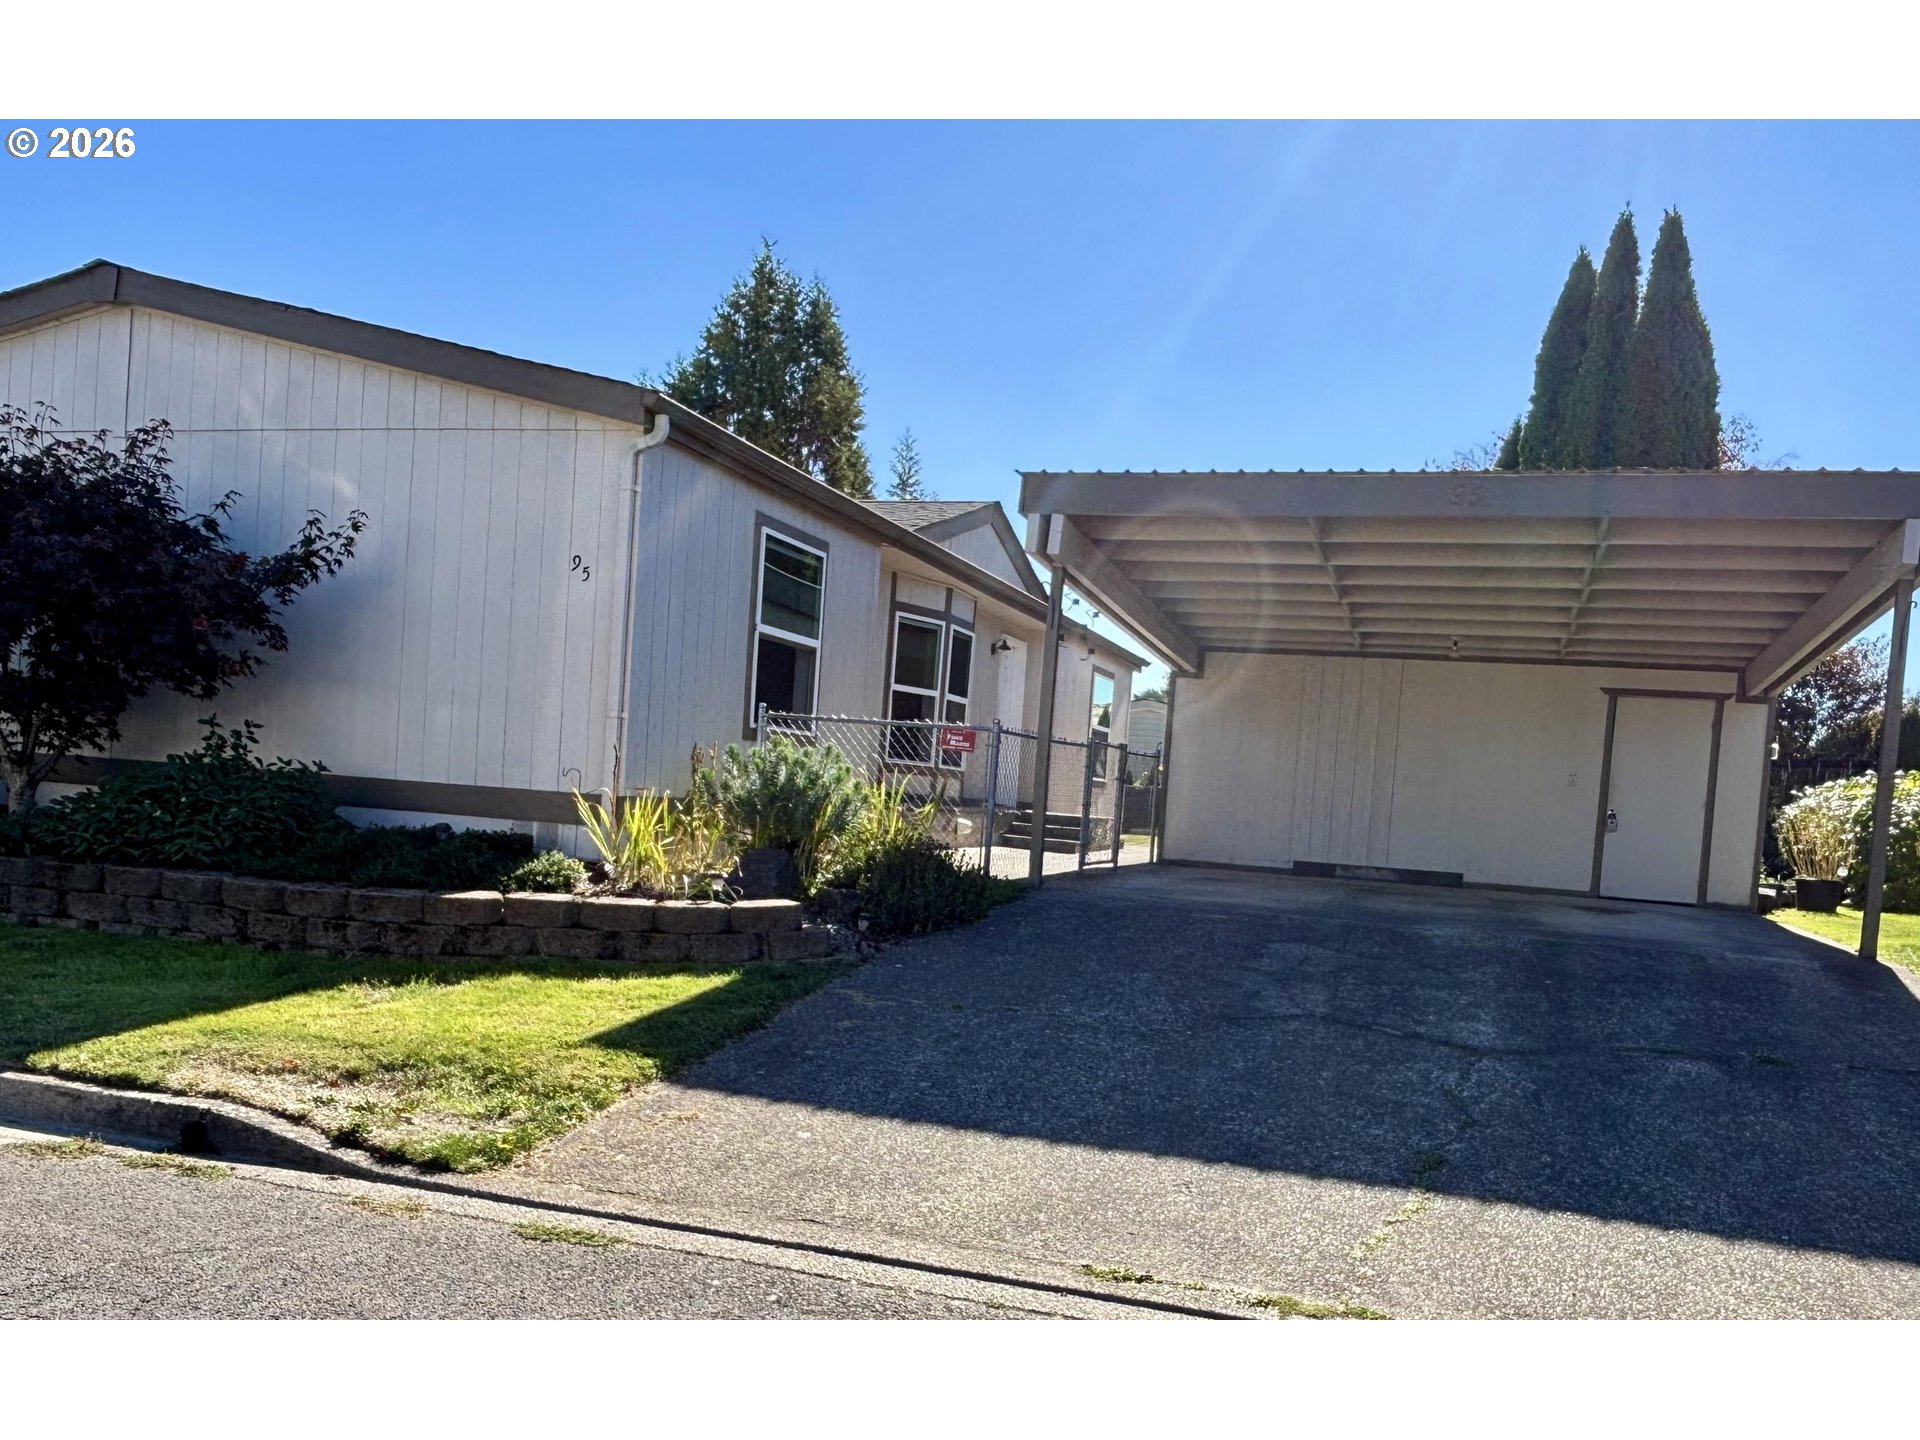
1145 SW Cypress St 95,McMinnville, OR 97128
McMinnville, OR 97128

Description
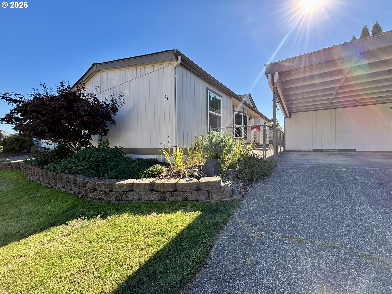
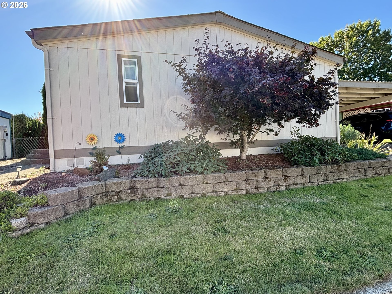
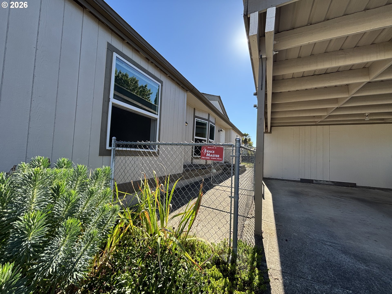
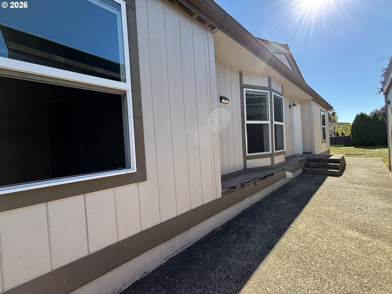
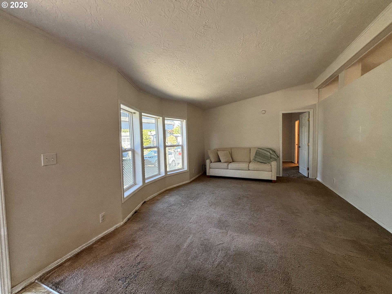
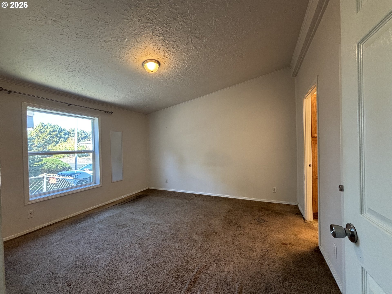
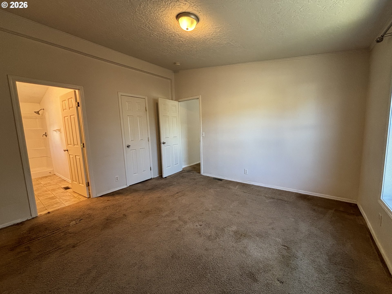
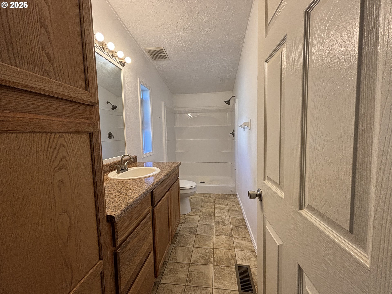
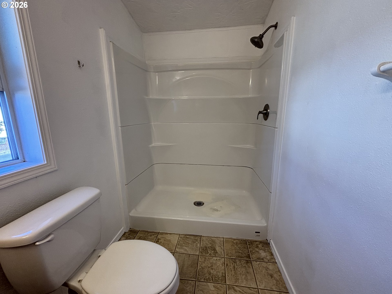
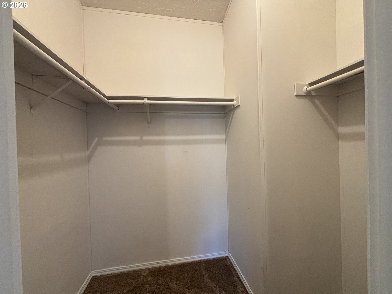
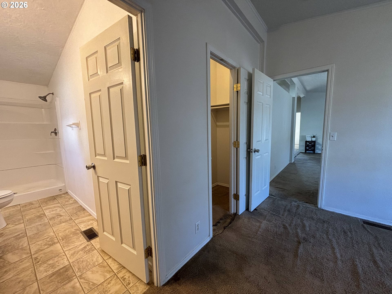
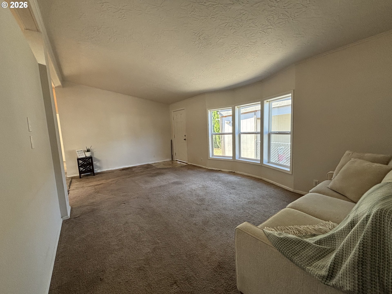
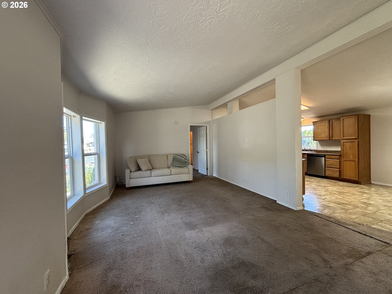
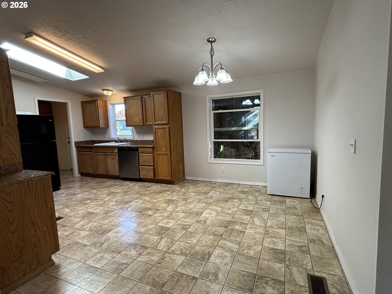
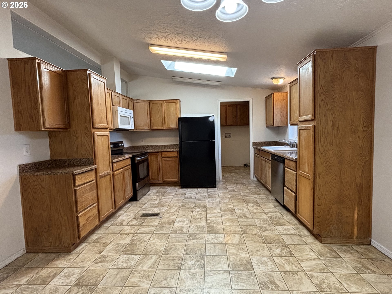
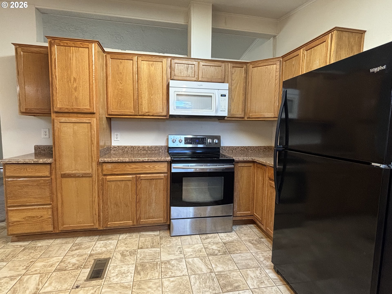
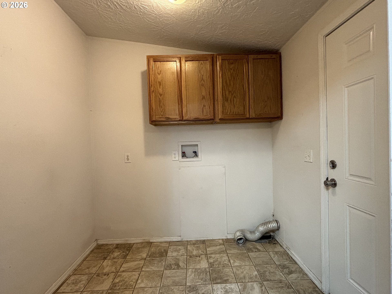
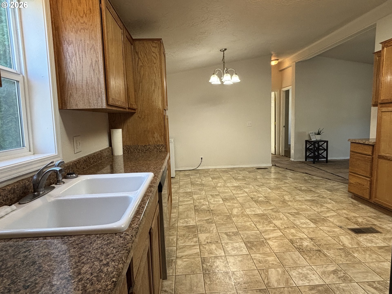
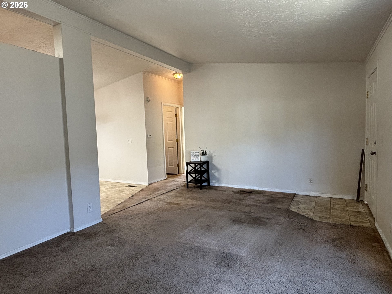
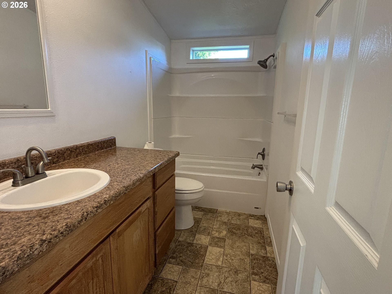
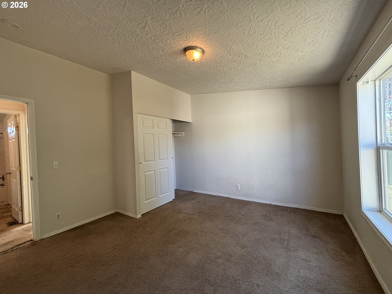
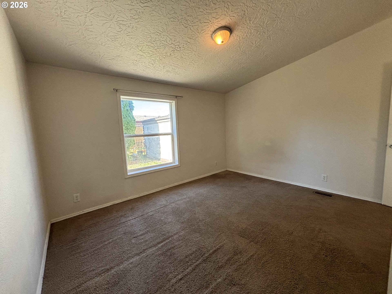
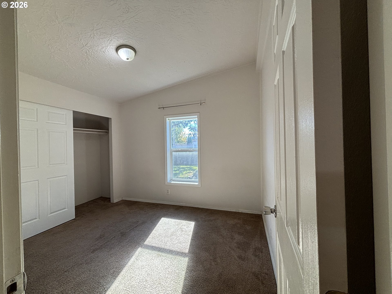
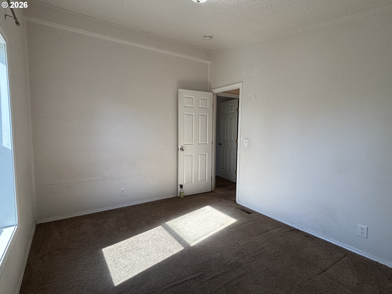
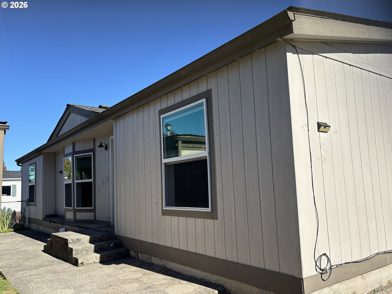
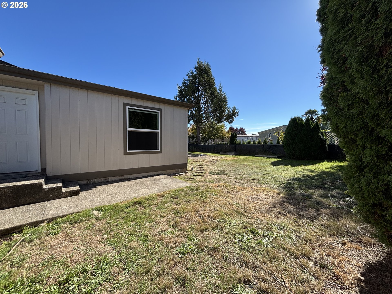
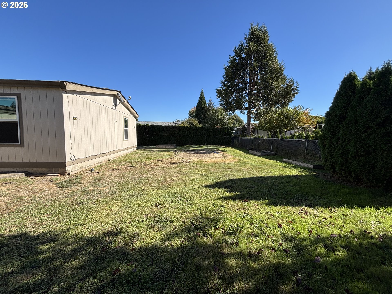
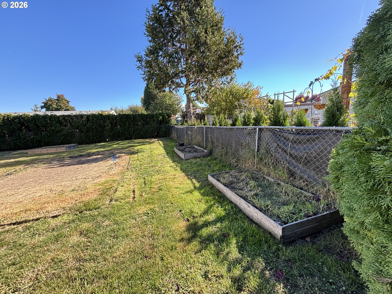
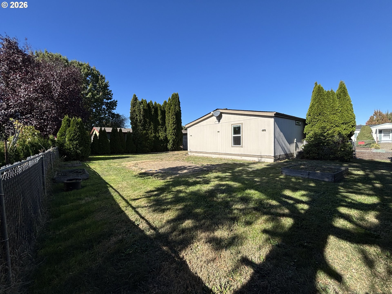
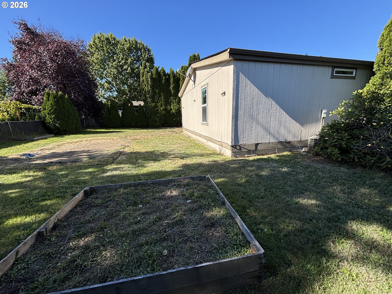
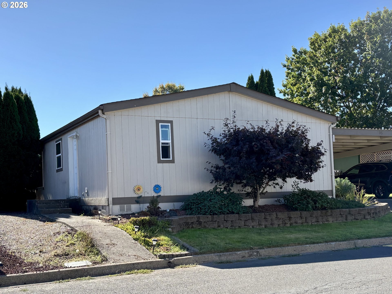
Looking for an affordable home with potential to make it your own? Located in Heidi Manor -an all ages park with space rent at $995/mo. This 3-bedroom, 2-bath manufactured home offers 1,272 sq. ft. of living space and a functional, split-bedroom floor plan. Built in 1991, this home has been well lived in and is ready for updates, including new flooring throughout and fresh interior paint. The A/C is not currently functioning, although the heater works great. The roof, HVAC system, water heater, and existing flooring are approximately 12-13 years old.The primary bedroom is located at one end of the home and features a walk-in closet and attached bathroom with more storage. Two additional bedrooms and a hall bathroom are located at the opposite end, with the living room, kitchen, and utility room centrally positioned for a practical layout.The kitchen offers deep cabinets for ample storage, a skylight, and a window above the sink. The kitchen appliances and additional freestanding freezer that stay are just a few years old. The adjoining utility room features storage cabinets and an exterior door. The hall bathroom includes a tub/shower combination.Outside, the fully fenced backyard offers a level area for gardening, an above-ground pool, or your next outdoor project. Three raised garden beds can hold your next veggie or flower garden and arborvitae along both sides provide added privacy. The storage shed includes storage racks that stay and a small work area with pegboard to hang tools.If you're looking for an opportunity to update a home to your taste and are ready to roll up your sleeves, this property may be worth a look!
Details
| MLS # | 203937880 |
|---|---|
| Listing Type | For Sale |
| Style | Manufactured Home |
| Sub-Type | Resale |
| Status | Active |
| Year | 1991 |
| Days On Site | 19 |
| Listing Provided By | MORE Realty | Katierose Pelletier |
Features
| Bed(s) | 3 |
|---|---|
| Bath(s) | 2 Total |
| SQ Feet | 1,272 |
| Garage | 2 |
| Car Port | Yes |
| Basement | Y |
| Story(s) | 1 |
| Property View | Territorial |
Interior
| Heating | Forced Air, Heat Pump |
|---|---|
| Heating Yn | Yes |
| Cooling | Other |
| Cooling Yn | No |
| Interior Features | Laminate Flooring, Laundry, Skylight, Wallto Wall Carpet |
| Window Features | Double Pane Windows, Vinyl Frames |
| Appliances | Dishwasher, Free Standing Range, Free Standing Refrigerator, Microwave |
Exterior
| Exterior Features | Raised Beds, Tool Shed |
|---|---|
| Roof | Composition, Shingle |
| Foundation Details | Skirting |
| Lot Features | Leased Land, Level |
Parking
| Attached Garage Yn | No |
|---|---|
| Parking Features | Carport, Driveway |
Taxes
| Property | 909 |
|---|
Area Information
| State | OR |
|---|---|
| County | Yamhill |
| City | McMinnville |
| Zip Code | 97128 |
| School District | McMinnville |
| Elementary School | Willamette |
| High School | McMinnville |
| Listing VS Median (in 97128) | |
Price: $89,950 low | high Med: $519,900 sqft: 1,272 low | high Med: 2,007 $ / sqft: $71 low | high Med: $260 On site: 19 low | high Med: 61 | |
Market Activity 97128
Request a showing
Request a showing
Contact
Learn More About This Property

| State | OR |
|---|---|
| County | Yamhill |
| City | McMinnville |
| Zip Code | 97128 |
| School District | McMinnville |
| Elementary School | Willamette |
| High School | McMinnville |
| Listing VS Median (in 97128) | |
Price: $89,950 low | high Med: $519,900 sqft: 1,272 low | high Med: 2,007 $ / sqft: $71 low | high Med: $260 On site: 19 low | high Med: 61 | |