11927 NE 109th Way,Vancouver, WA 98662
Vancouver, WA 98662

Description
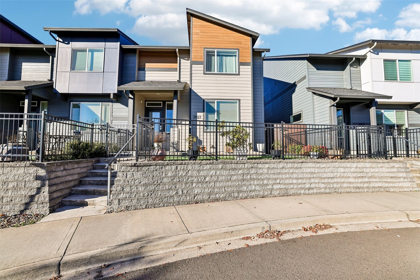
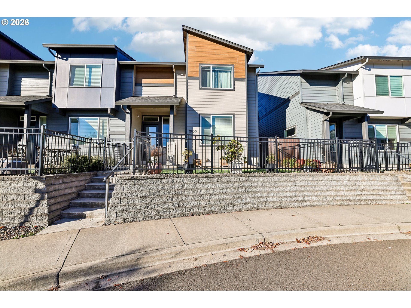
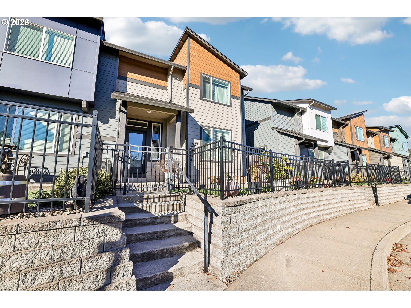
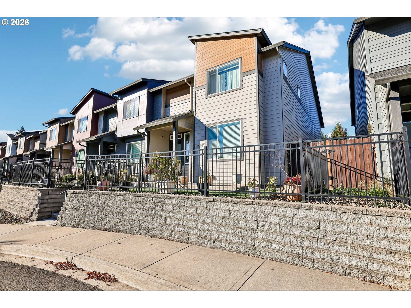
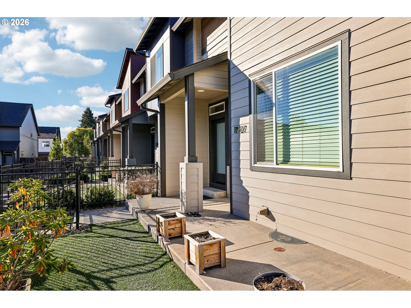
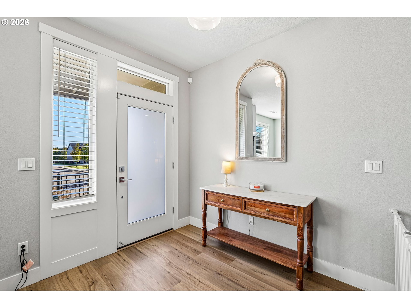
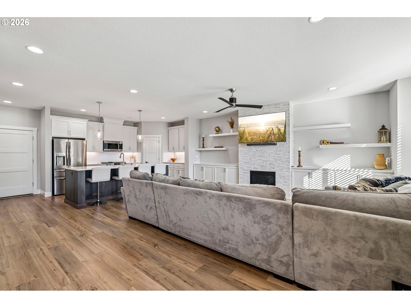
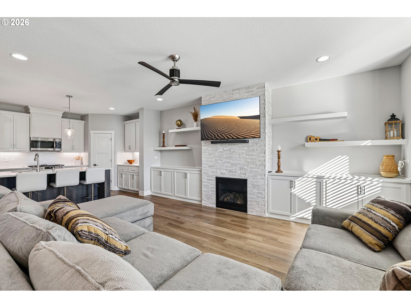
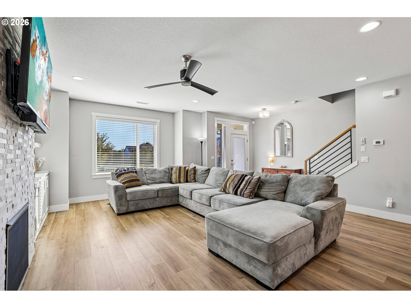
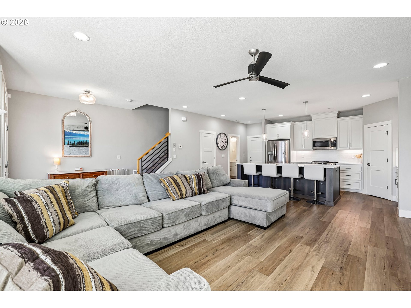
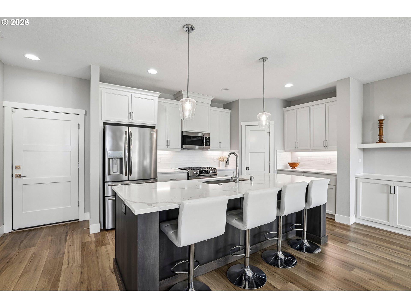
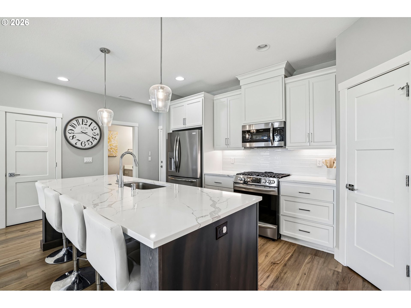
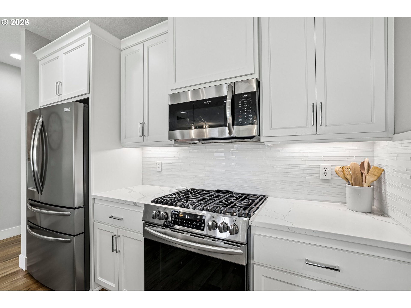
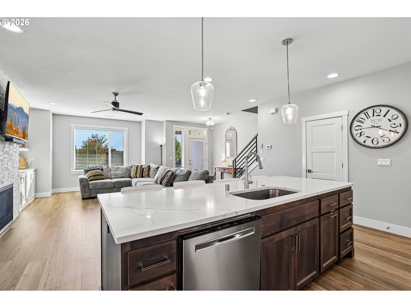
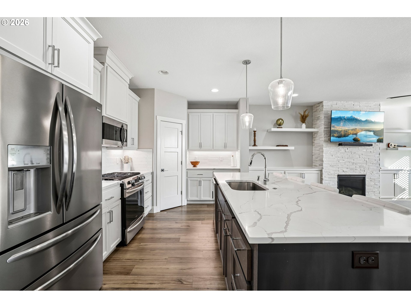
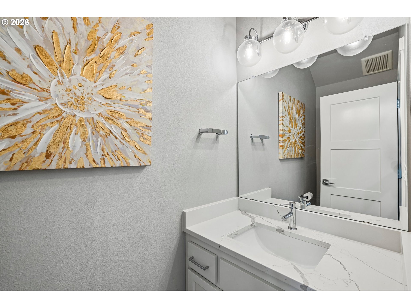
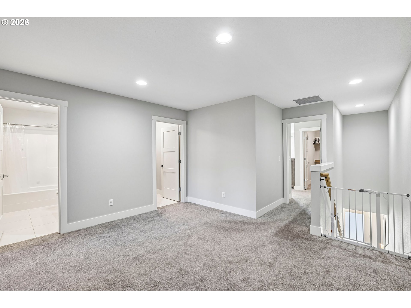
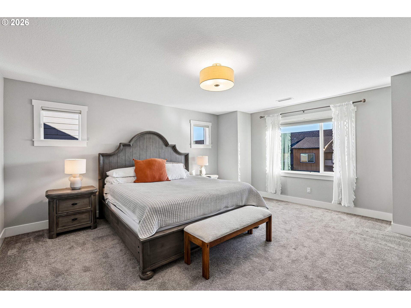
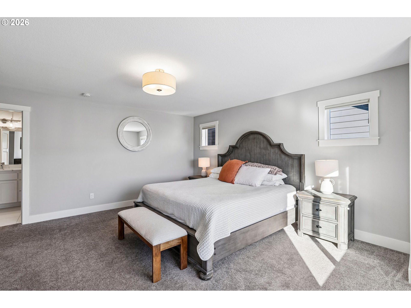
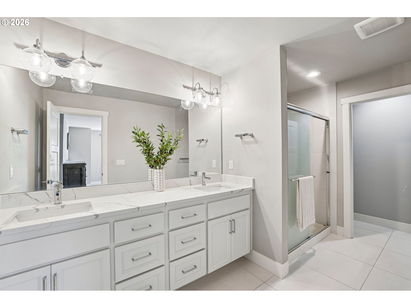
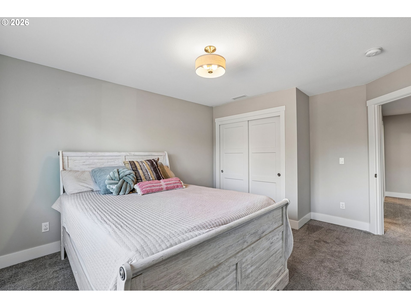
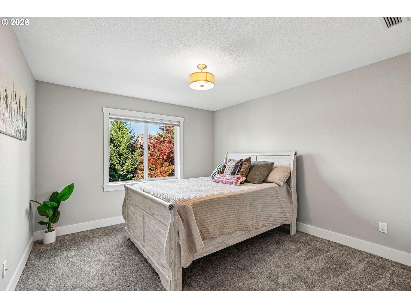
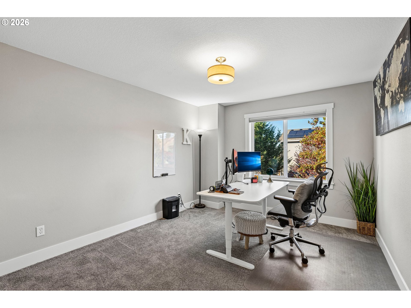
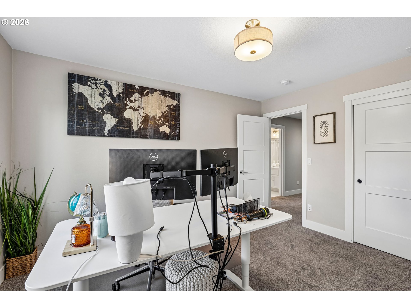
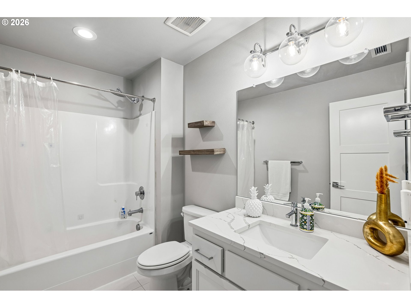
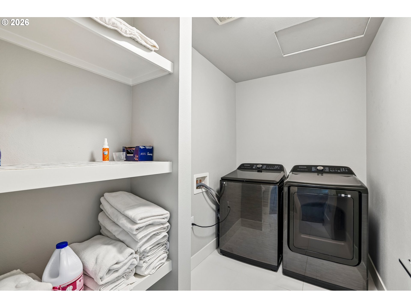
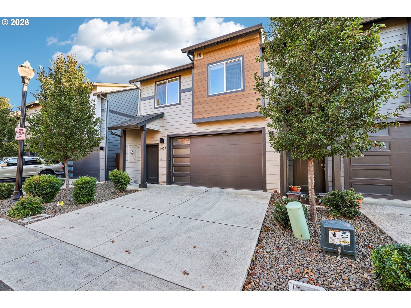
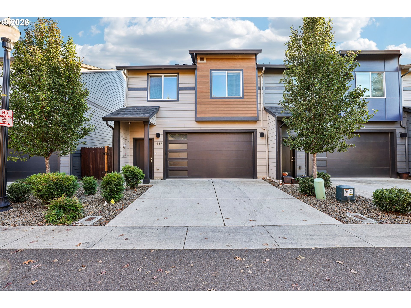
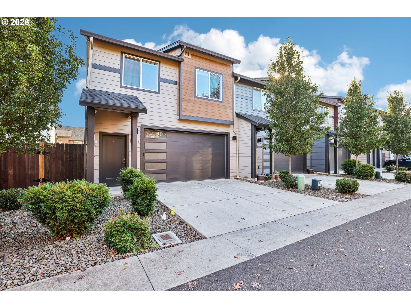
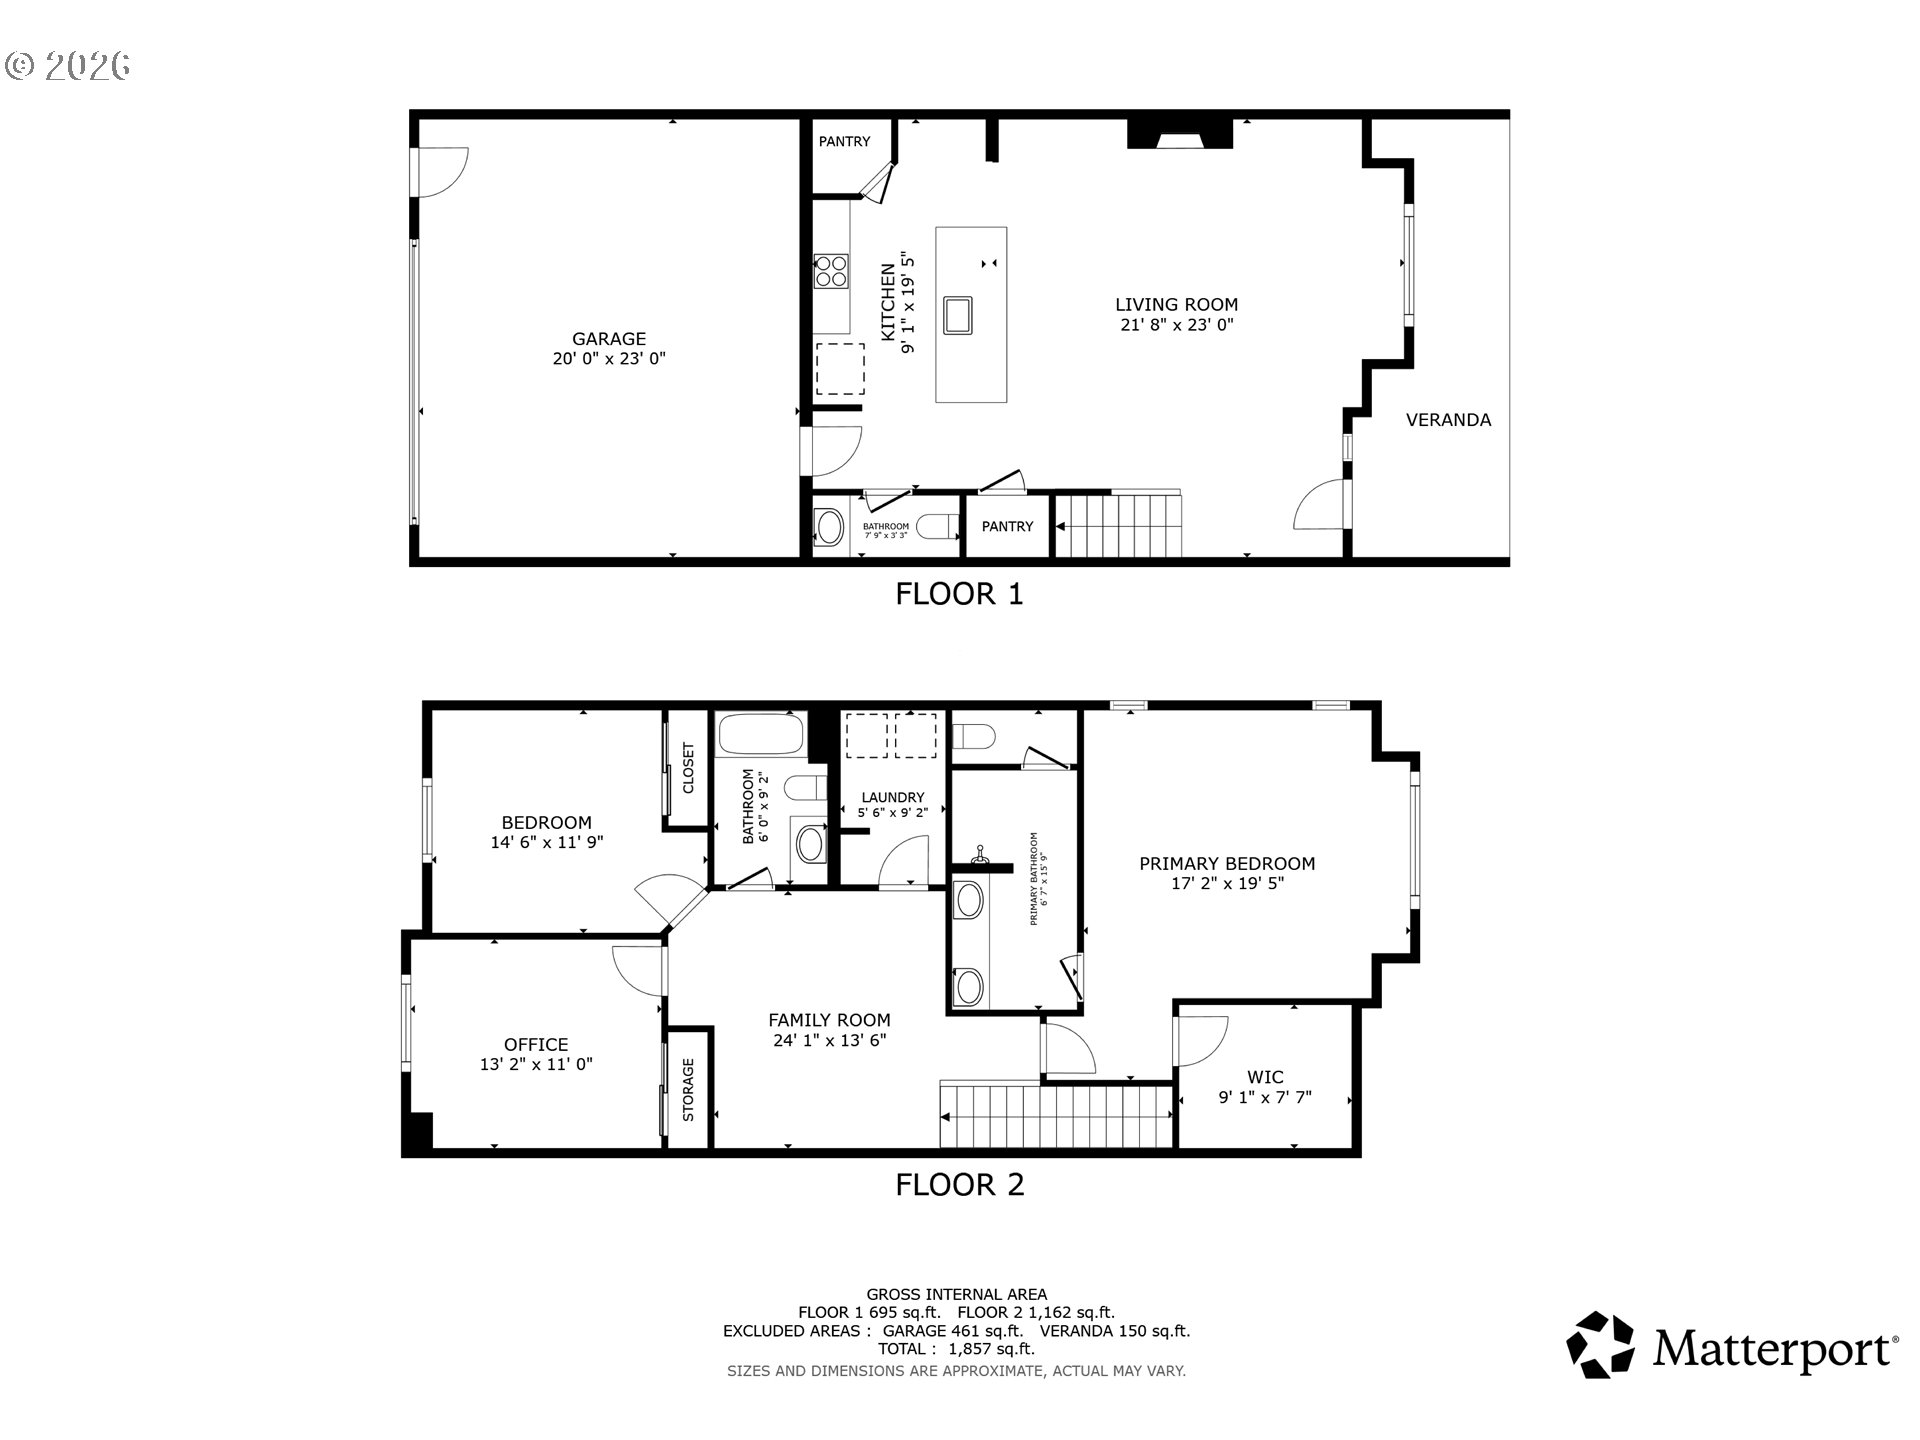
Move in Ready! This inviting townhouse features a covered front porch, and entry with a full-lite frosted door, transom, sidelite, high ceilings, and durable LVP flooring. The open great room creates an ideal setting for everyday living and entertaining. The family room showcases a striking gas fireplace with floor-to-ceiling stone surround and built-in bookcases on either side, complemented by a ceiling fan, recessed lighting, and LVP flooring. The beautifully appointed kitchen features Frigidaire Gallery stainless appliances, including a five-burner gas range, built-in microwave, dishwasher, and refrigerator. Quartz countertops, a subway tile backsplash, abundant soft-close cabinetry, under-cabinet lighting, pull-out for garbage and recycling, and a cornered walk-in pantry provide style and functionality. The spacious island with breakfast bar offers seating and storage, while pendant and recessed lighting complete the space. Upstairs, the primary suite features a walk-in closet with organizer, clerestory windows, and bath with dual-sink quartz vanity, tiled shower, and private water closet. Two additional bedrooms, a versatile loft, a full bath with soaking tub and shower combination, and a conveniently located laundry room with Samsung washer and dryer complete the upper level. A main-level powder room adds convenience. Outside, enjoy the landscaped front yard, and two-car garage. With high ceilings, quality finishes, and thoughtful storage throughout, this home blends comfort, style, and functionality. Mortgage savings may be available for buyers of this listing.
Details
| MLS # | 294152033 |
|---|---|
| Listing Type | For Sale |
| Style | House |
| HOA Dues | $100 |
| Sub-Type | Resale |
| Status | Active |
| Year | 2021 |
| Days On Site | 17 |
| Listing Provided By | Redfin | Frederick Sanchez |
Features
| Bed(s) | 3 |
|---|---|
| Bath(s) | 3 Total |
| SQ Feet | 1,946 |
| Garage | 2 |
| Basement | Y |
| Story(s) | 2 |
| Acreage | 0.05 |
Interior
| Heating | Forced Air |
|---|---|
| Heating Yn | Yes |
| Cooling | Central Air |
| Cooling Yn | Yes |
| Interior Features | Ceiling Fan, Garage Door Opener, High Ceilings, Laundry, Luxury Vinyl Plank, Quartz, Soaking Tub, Tile Floor, Wallto Wall Carpet, Washer Dryer |
| Window Features | Double Pane Windows, Vinyl Frames |
| Appliances | Dishwasher, Disposal, Free Standing Gas Range, Free Standing Refrigerator, Gas Appliances, Island, Microwave, Pantry, Plumbed For Ice Maker, Quartz, Stainless Steel Appliance, Tile |
Exterior
| Exterior Features | Fenced, Porch |
|---|---|
| Roof | Composition |
| Lot Features | Level |
Parking
| Attached Garage Yn | Yes |
|---|---|
| Parking Features | Driveway, On Street |
Taxes
| Property | 3293 |
|---|
Area Information
| State | WA |
|---|---|
| County | Clark |
| City | Vancouver |
| Zip Code | 98662 |
| School District | Prairie |
| Elementary School | Glenwood |
| High School | Prairie |
| Listing VS Median (in 98662) | |
Price: $499,000 low | high Med: $482,450 sqft: 1,946 low | high Med: 1,683 $ / sqft: $256 low | high Med: $288 On site: 17 low | high Med: 22 | |
Market Activity 98662
Request a showing
Request a showing
Contact
Learn More About This Property

| State | WA |
|---|---|
| County | Clark |
| City | Vancouver |
| Zip Code | 98662 |
| School District | Prairie |
| Elementary School | Glenwood |
| High School | Prairie |
| Listing VS Median (in 98662) | |
Price: $499,000 low | high Med: $482,450 sqft: 1,946 low | high Med: 1,683 $ / sqft: $256 low | high Med: $288 On site: 17 low | high Med: 22 | |