
12634 SE 4th Place,Bellevue, WA 98005
Bellevue, WA 98005

Description
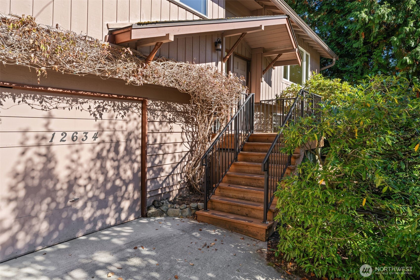
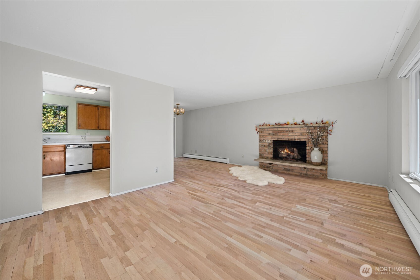
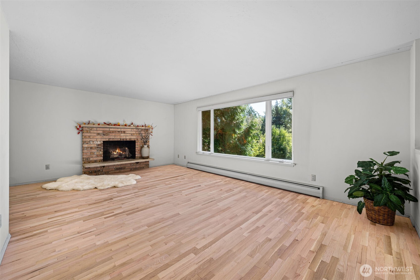
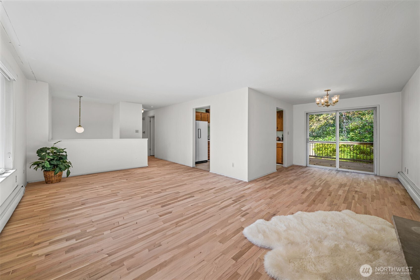
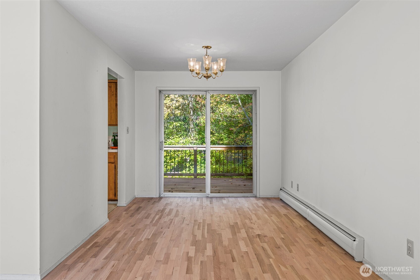
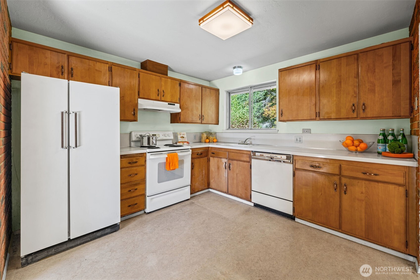
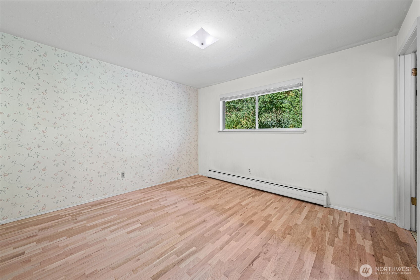
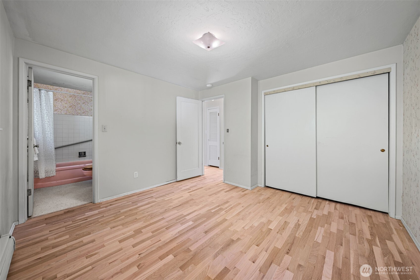
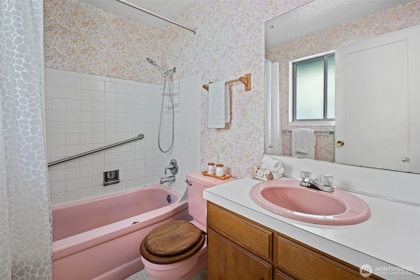
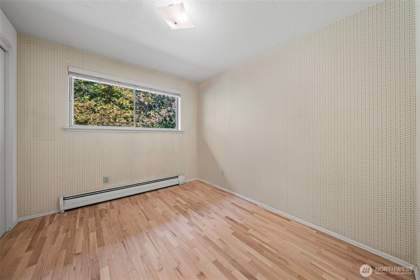
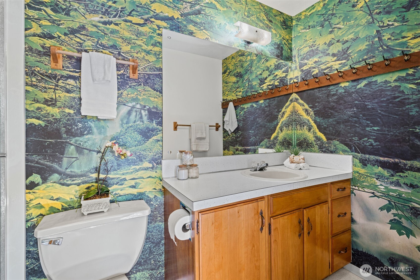
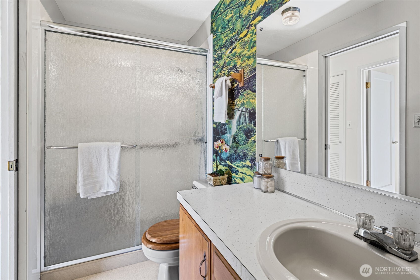
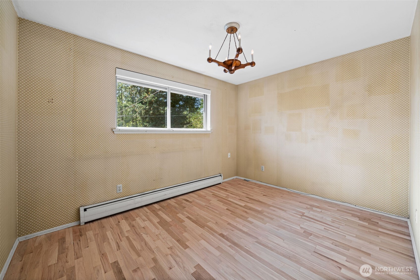
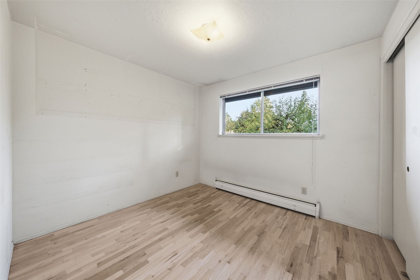
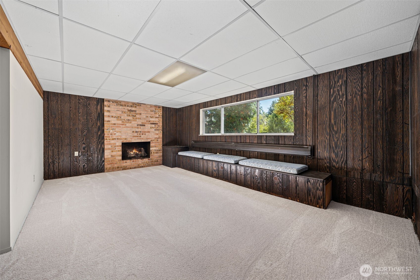
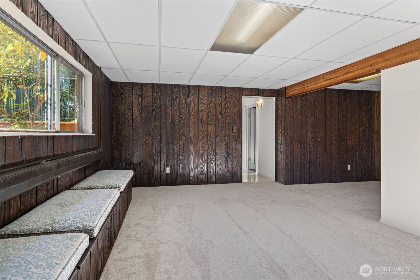
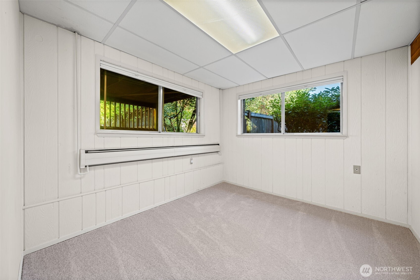
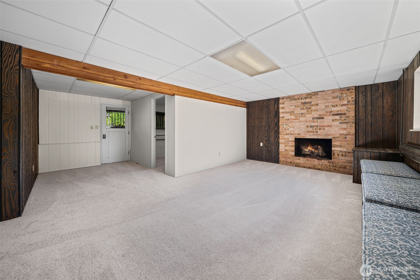
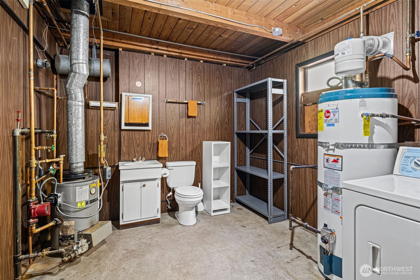
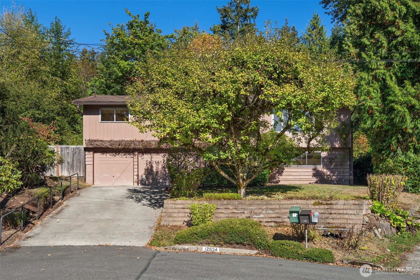
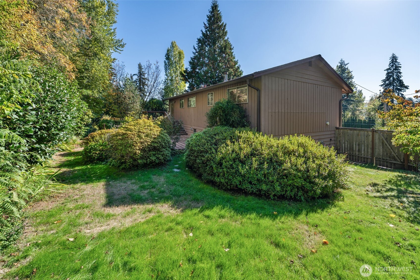
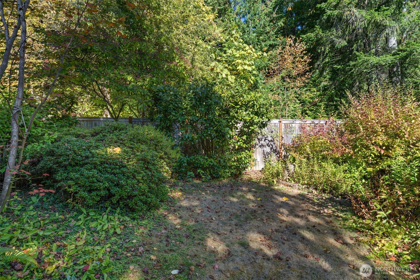
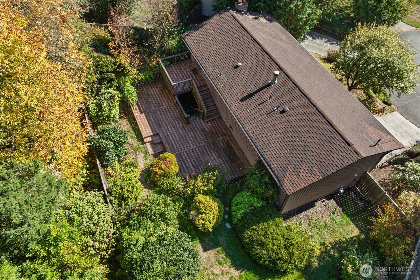
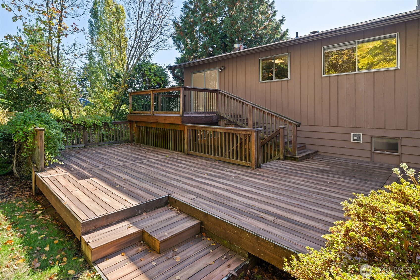
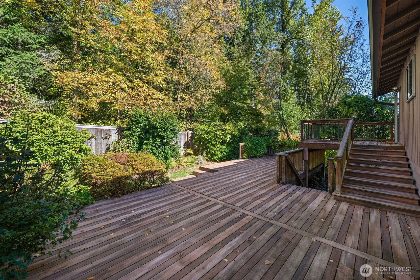
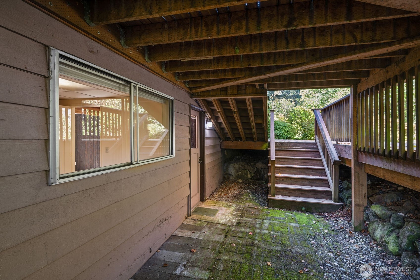
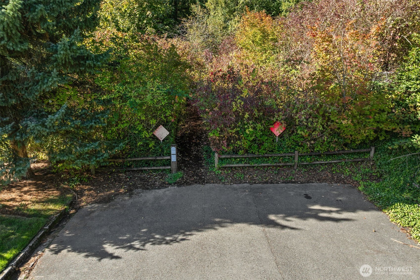
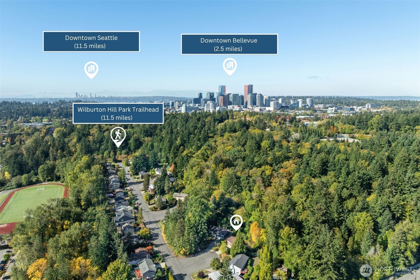
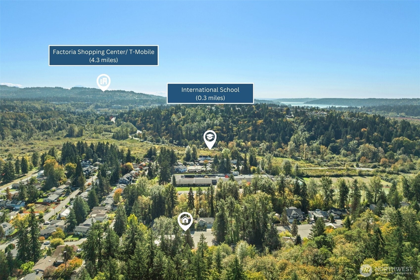
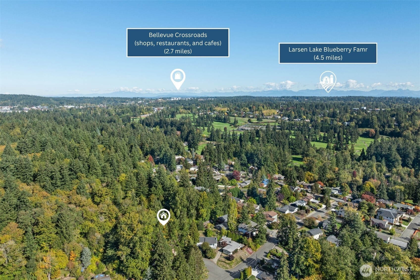
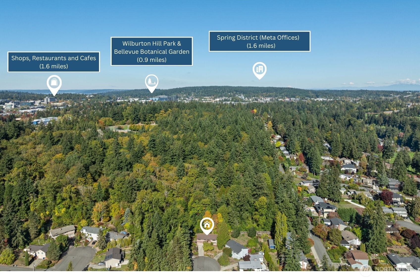
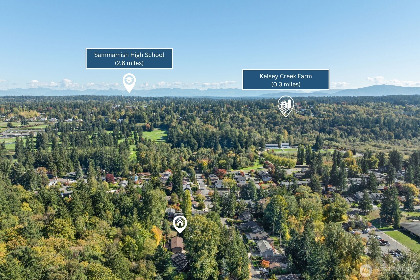
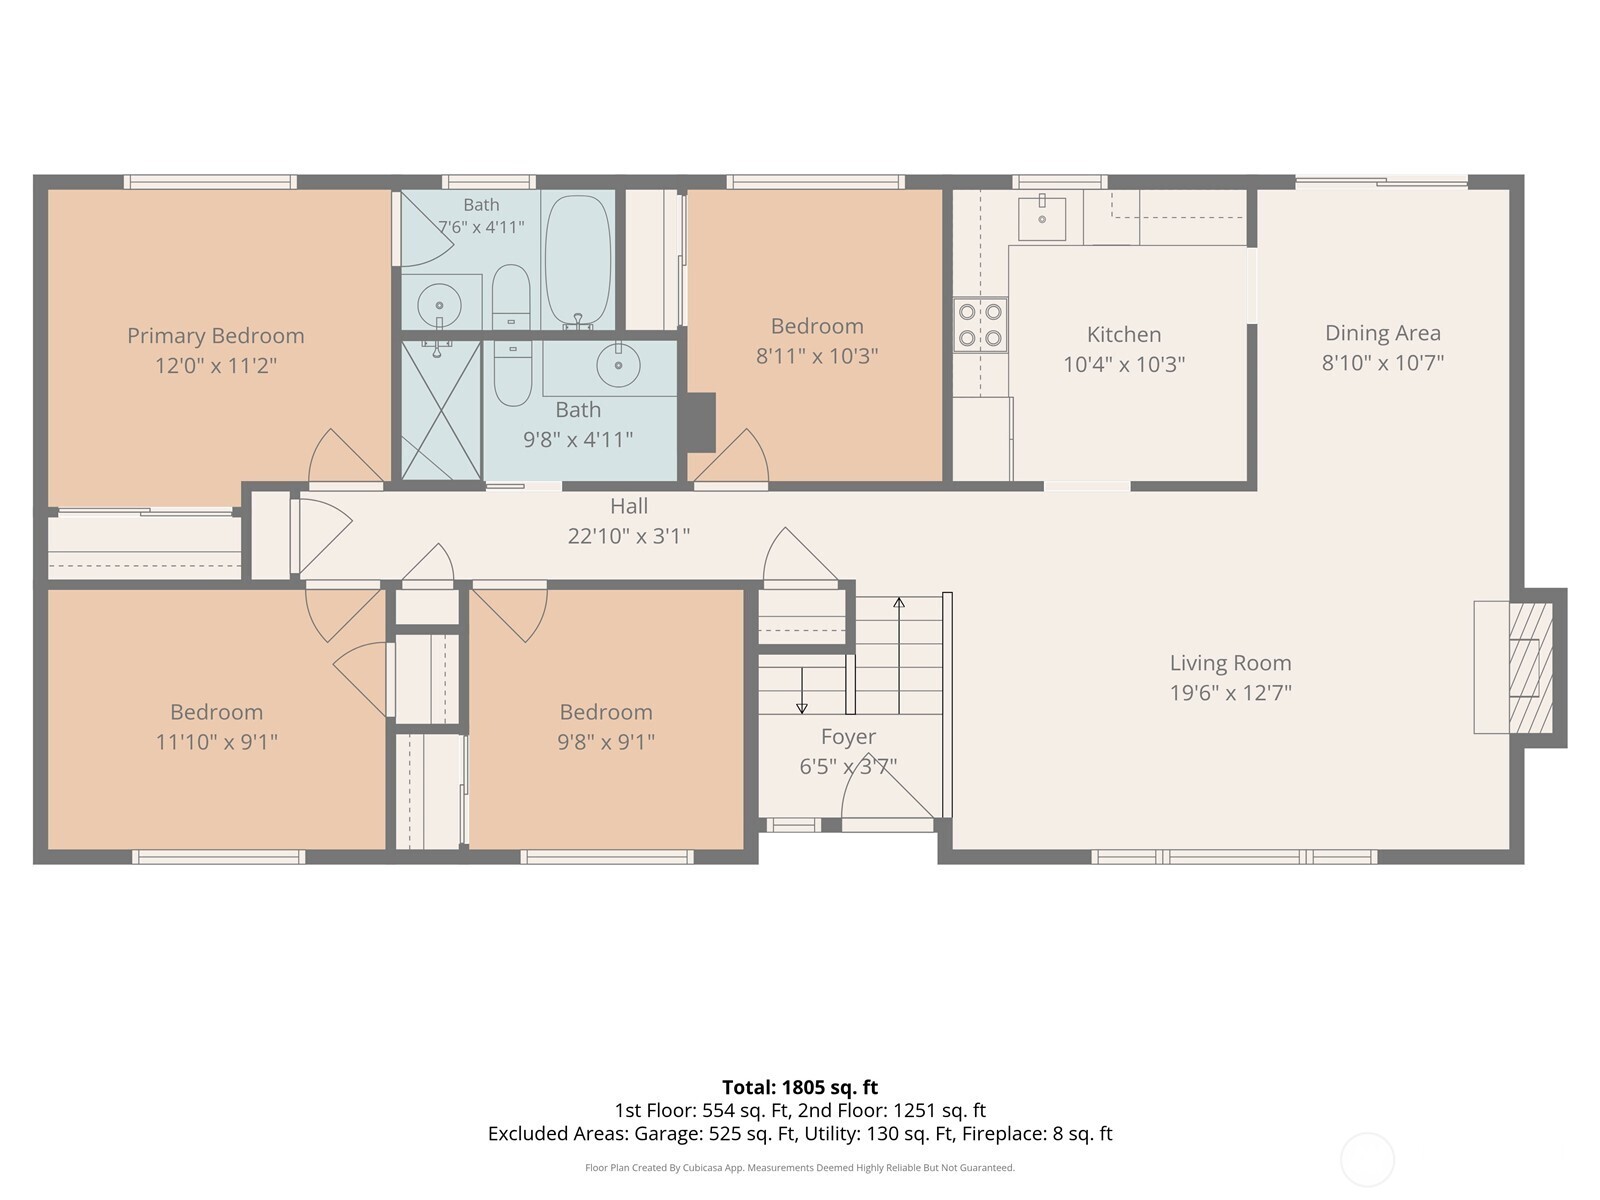
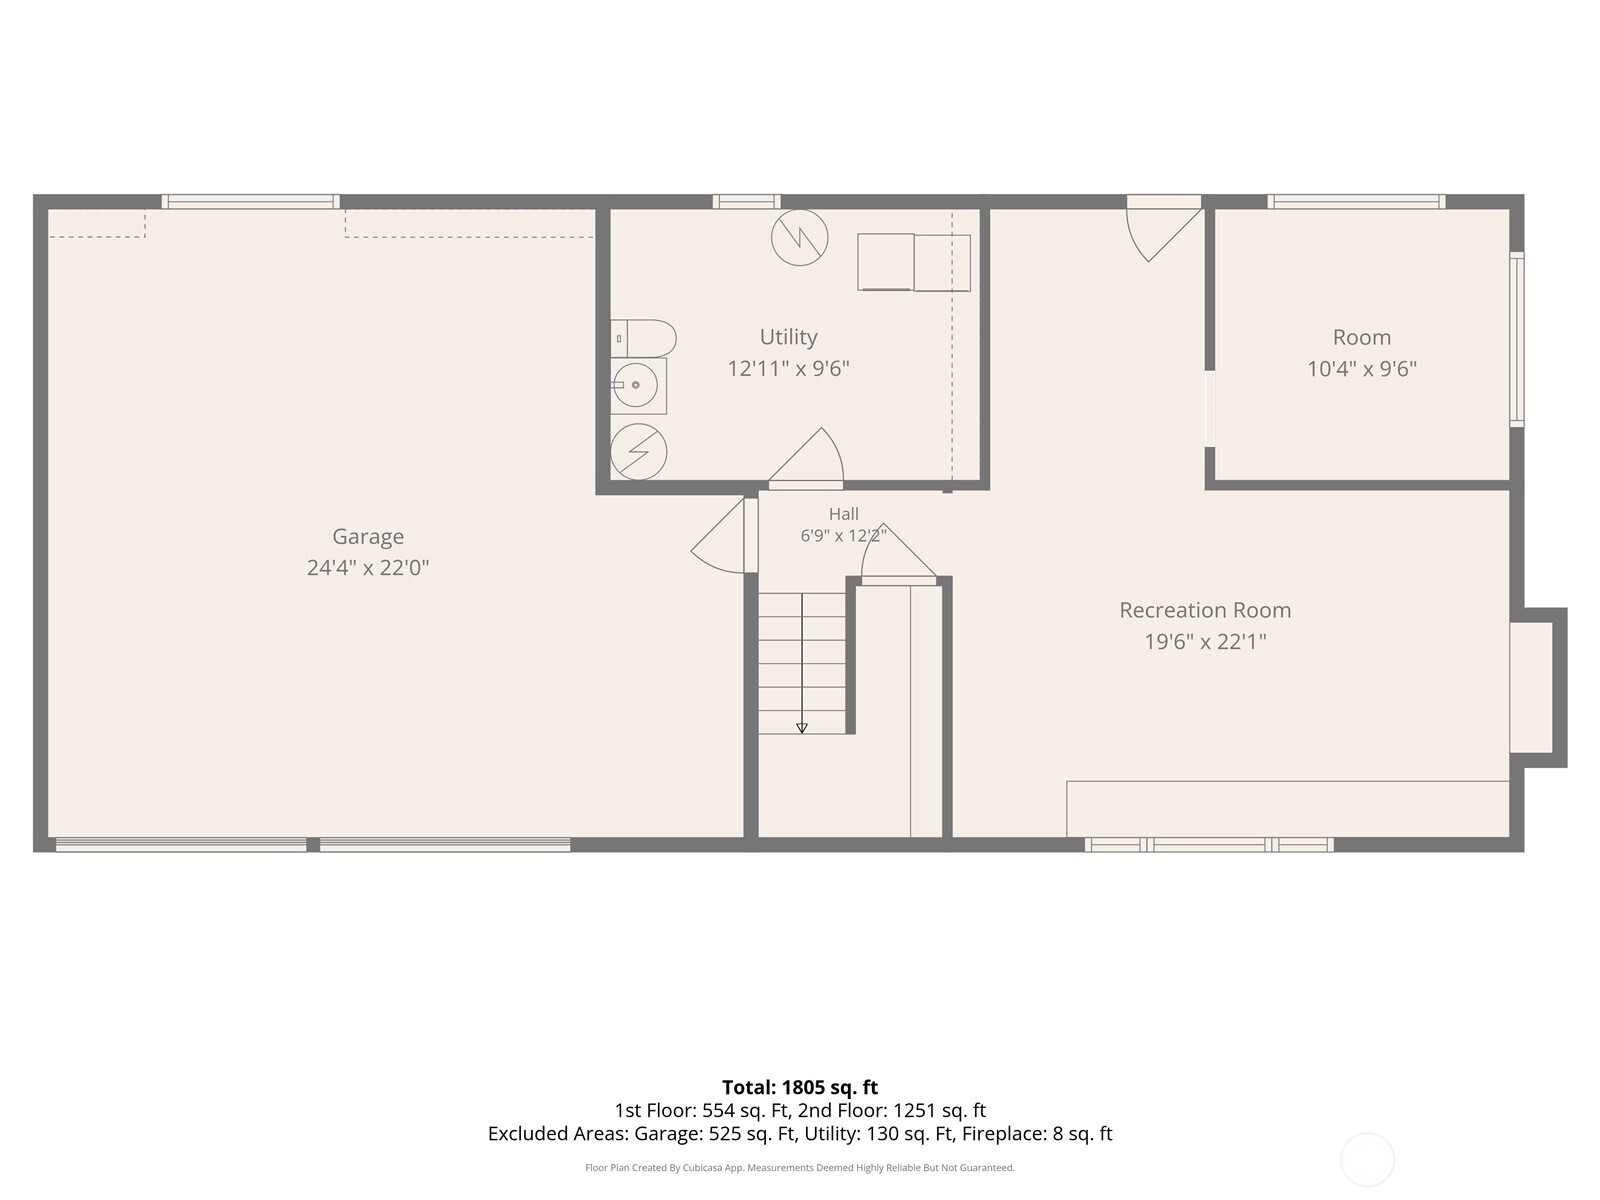
Available today for both showings and purchase! Nature at your doorstep, the city minutes away, and mid-century potential inside and out. Nestled in a quiet cul-de-sac, this perfectly located Bellevue home backs directly to the protected forest of Wilburton Hill park. A 1963 iconic modern split-level offers incredible potential for investors, renovators, or buyers ready to bring their vision to life. Featuring 4 bedrooms, 2 baths, Den and approximately 1,850 sq. ft., hardwood floors, two brick fireplaces, a primary suite with private bath, and a spacious lower-level family room provide a wonderful foundation. A separate lower-level entrance offers flexibility for guests or potential multigenerational living. Outside, an expansive multi-level deck overlooks a fully fenced backyard with mature landscaping and seasonal flowers. Enjoy the rare combination of a peaceful, park-side setting and unbeatable convenience! Wilburton Hill Park trails are just down the street, connecting to the beautiful Bellevue Botanical Garden. And Kelsey Creek Park, a favorite for all ages, is just a short walk away. Minutes to vibrant downtown Bellevue, light-rail, shopping, dining, top-rated Bellevue schools, and easy access to I-405 and I-5. Bring your creativity and unlock the possibilities of this special property in a highly desirable Bellevue location!
Details
| MLS # | 2594092 |
|---|---|
| Listing Type | For Sale |
| Style | House |
| Building Name | Heritage Lane |
| Sub-Type | Resale |
| Status | First Look |
| Year | 1963 |
| Days On Site | 12 |
| Listing Provided By | John L. Scott, Inc. | Robin Root James |
Features
| Bed(s) | 4 |
|---|---|
| Bath(s) | 3 Total |
| SQ Feet | 1,850 |
| Garage | 2 |
| Basement | Y |
| Acreage | 0.18 |
Taxes
| Property | 9876 |
|---|
Area Information
| State | WA |
|---|---|
| County | King |
| City | Bellevue |
| Zip Code | 98005 |
| Area | 530 Bellevue | East of 405 |
| Community Name | Wilburton |
| School District | Bellevue High |
| Elementary School | Enatai Elem |
| High School | Bellevue High |
| Listing VS Median (in Wilburton) | |
Price: $1,288,500 low | high Med: $1,063,930 sqft: 1,850 low | high Med: 1,828 $ / sqft: $696 low | high Med: $581 On site: 12 low | high Med: 55 | |
Market Activity 98005
Request a showing
Request a showing
 The three trees icon appears on listings courtesy of NWMLS.
The Northwest Multiple Listing Service (NWMLS) provides Internet Data Exchange (IDX) information exclusively for personal, non-commercial use. This data is intended solely to help consumers identify prospective properties they may be interested in purchasing. While the information is deemed reliable, it is not guaranteed. Users are advised to independently verify the accuracy of all information.
Based on information submitted to the MLS GRID as of October 27, 2026 at 9:38:53 AM PDT. All data is obtained from various sources and may not have been verified by broker or MLS GRID. Supplied Open House Information is subject to change without notice. All information should be independently reviewed and verified for accuracy. Properties may or may not be listed by the office/agent presenting the information.
 Listings courtesy of NWMLS as distributed by MLS GRID. DMCA Notice - The Digital Millennium Copyright Act of 1998, 17 U.S.C. § 512 (the “DMCA”) provides recourse for copyright owners who believe that material appearing on the Internet infringes their rights under U.S. copyright law. If you believe in good faith that any content or material made available in connection with our website or services infringes your copyright, you (or your agent) may send us a notice requesting that the content or material be removed, or access to it blocked. Notices must be sent in writing by email to: suppport@realistiq.com “The DMCA requires that your notice of alleged copyright infringement include the following information: (1) description of the copyrighted work that is the subject of claimed infringement; (2) description of the alleged infringing content and information sufficient to permit us to locate the content; (3) contact information for you, including your address, telephone number and email address; (4) a statement by you that you have a good faith belief that the content in the manner complained of is not authorized by the copyright owner, or its agent, or by the operation of any law; (5) a statement by you, signed under penalty of perjury, that the information in the notification is accurate and that you have the authority to enforce the copyrights that are claimed to be infringed; and (6) a physical or electronic signature of the copyright owner or a person authorized to act on the copyright owner’s behalf. Failure to include all of the above information may result in the delay of the processing of your complaint.
Contact
Learn More About This Property

| State | WA |
|---|---|
| County | King |
| City | Bellevue |
| Zip Code | 98005 |
| Area | 530 Bellevue | East of 405 |
| Community Name | Wilburton |
| School District | Bellevue High |
| Elementary School | Enatai Elem |
| High School | Bellevue High |
| Listing VS Median (in Wilburton) | |
Price: $1,288,500 low | high Med: $1,063,930 sqft: 1,850 low | high Med: 1,828 $ / sqft: $696 low | high Med: $581 On site: 12 low | high Med: 55 | |