

Description
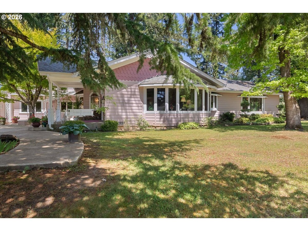
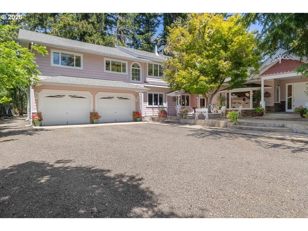
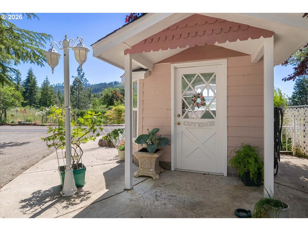
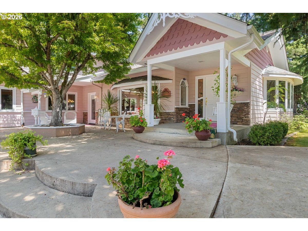
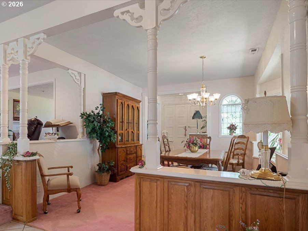
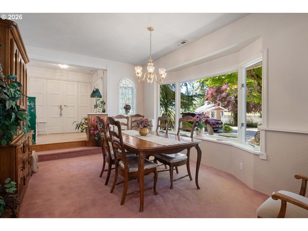
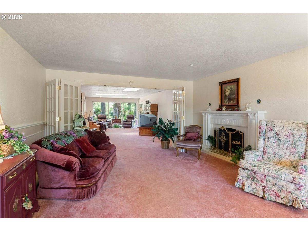
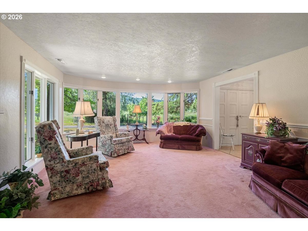
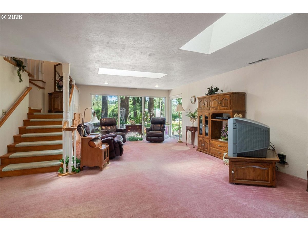
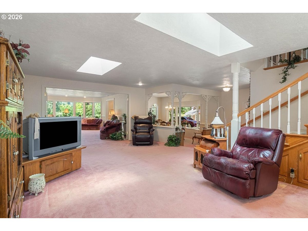
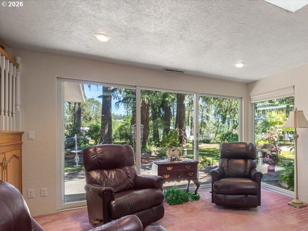
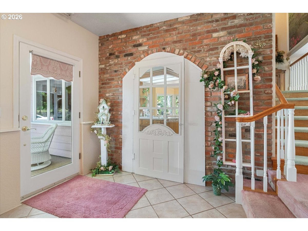
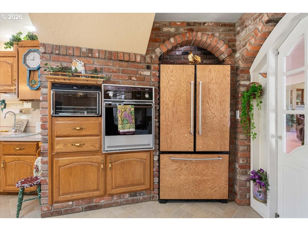
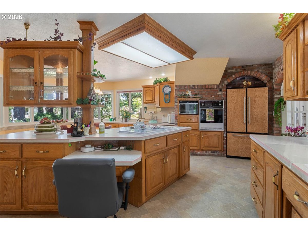
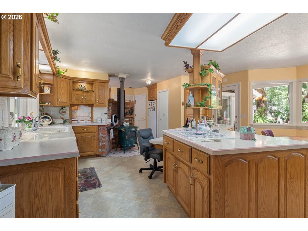
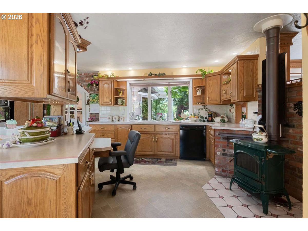
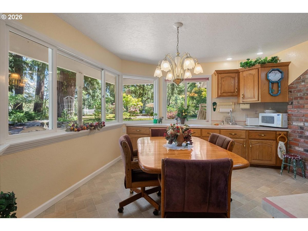
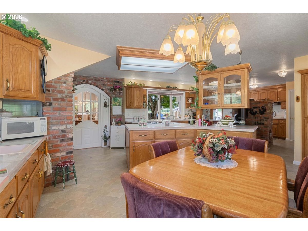
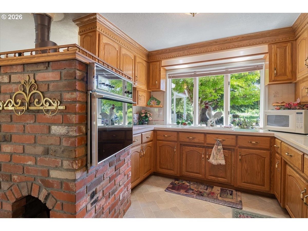
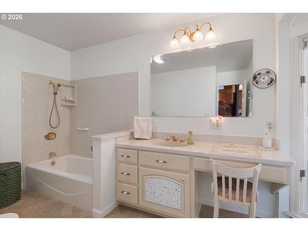
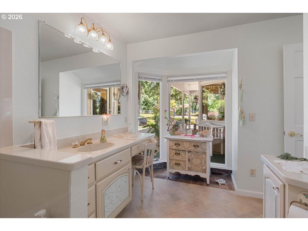
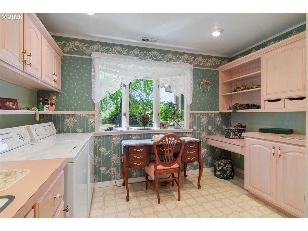
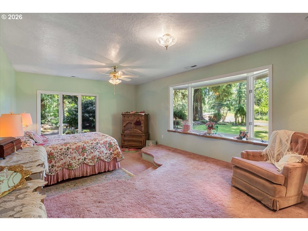
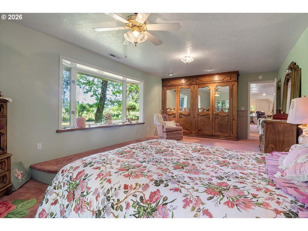
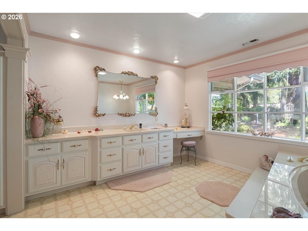
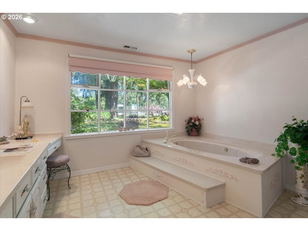
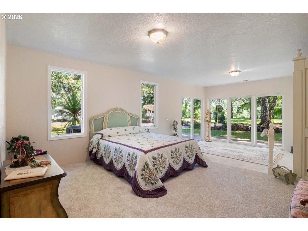
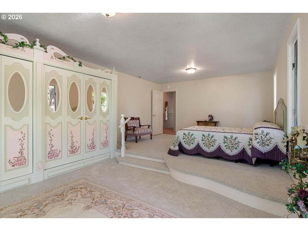
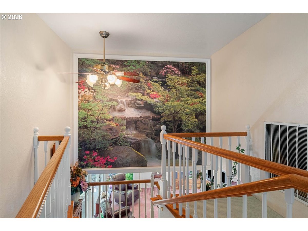
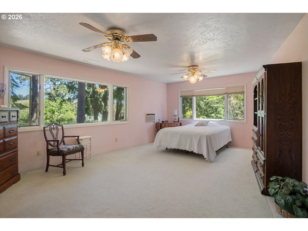
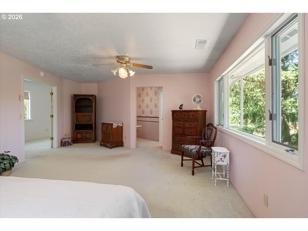
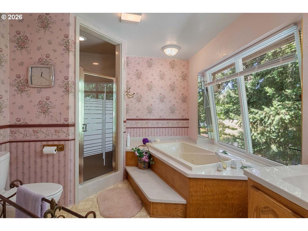
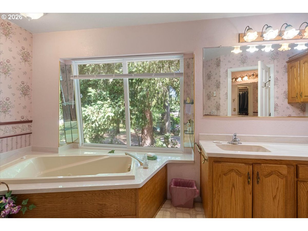
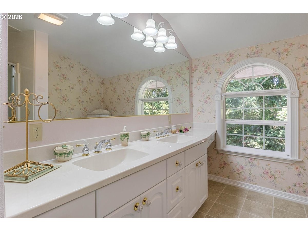
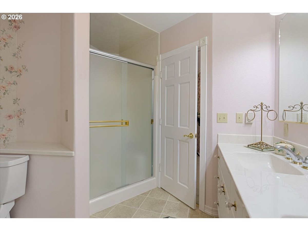
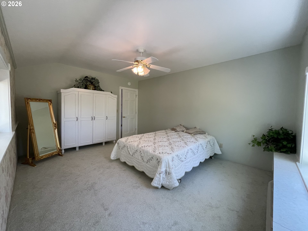
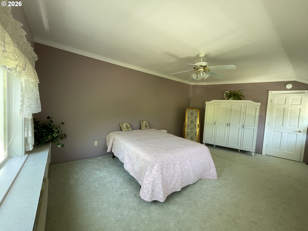
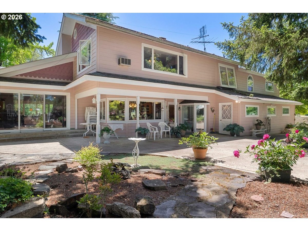
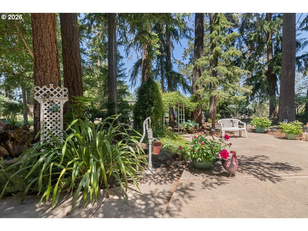
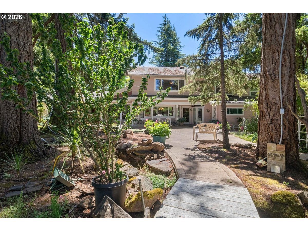
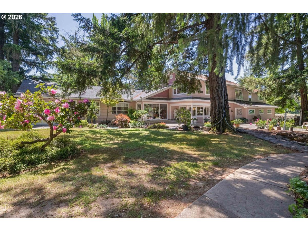
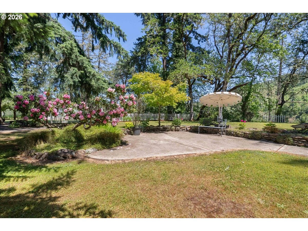
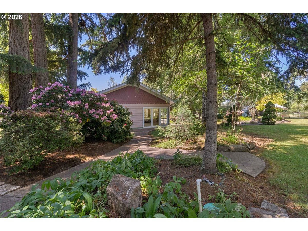
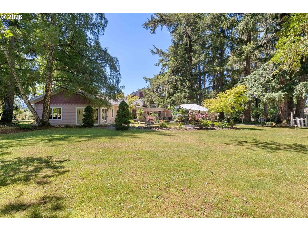
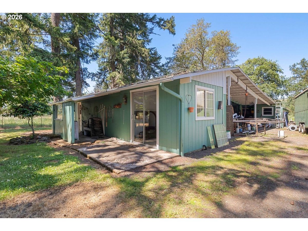
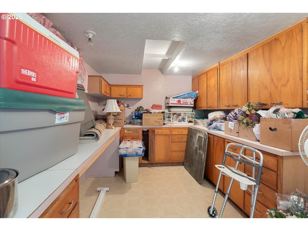
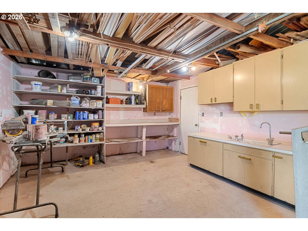
***Sellers are offering credit for buyer's closing costs or rate buy-down!!!*** **WAIT... Is this a Victorian Dollhouse, a French Countryside B&B, or your next home?! **Honestly... you're going to have to see it for yourself. This one-of-a-kind property is packed with charm, character, and the kind of thoughtful details you just don't find every day. Every inch has been intentionally designed and lovingly cared for by the sellers over the years - from the plants and winding pathways to the custom finishes throughout the home. And it doesn't stop at the curb appeal... **TWO functioning kitchens. **More bedrooms than originally listed - those 2 upstairs bonus rooms have closets and are now technically bedrooms...YAY! **Ample storage. **A HUGE shop with a wood stove for year-round projects. **A dreamy yard built for entertaining, celebrations & unforgettable gatherings. **Whether you're imagining cozy mornings at home, hosting the holidays, running a creative workshop, or simply enjoying a property that feels completely unlike anything else... This one deserves a spot at the top of your must-see list. Come wander the paths. Explore the rooms. Check out the shop. Take in the yard. Then decide for yourself: Victorian Dollhouse... or French Countryside B&B?**Schedule your showing today - this is one you'll want to experience in person!
Details
| MLS # | 699245704 |
|---|---|
| Listing Type | For Sale |
| Style | House |
| Sub-Type | Resale |
| Status | Active |
| Year | 1949 |
| Days On Site | 158 |
| Listing Provided By | Epique Realty | Mckenzie Frishkorn |
Features
| Bed(s) | 5 |
|---|---|
| Bath(s) | 5 Total |
| SQ Feet | 4,228 |
| Garage | 2 |
| Basement | Y |
| Story(s) | 2 |
| Zoning | RR5 |
| Acreage | 1.45 |
| Water Front | Yes |
| Property View | Mountain |
Interior
| Heating | Forced Air, Gas Stove, Heat Pump |
|---|---|
| Heating Yn | Yes |
| Cooling | Central Air, Heat Pump |
| Cooling Yn | Yes |
| Interior Features | Garage Door Opener, Jetted Tub, Laundry, Soaking Tub, Wallto Wall Carpet |
| Window Features | Double Pane Windows |
| Appliances | Builtin Oven, Builtin Refrigerator, Cook Island, Cooktop, Dishwasher, Disposal, Instant Hot Water, Island, Pantry |
Exterior
| Exterior Features | Outbuilding, Patio, RVParking, Sprinkler, Tool Shed, Workshop, Yard |
|---|---|
| Roof | Composition, Shingle |
| Foundation Details | Concrete Perimeter |
| Lot Features | Level, Public Road |
Parking
| Attached Garage Yn | Yes |
|---|---|
| Parking Features | Driveway, RVAccess Parking |
Taxes
| Property | 3249 |
|---|
Area Information
| State | OR |
|---|---|
| County | Douglas |
| City | Oakland |
| Zip Code | 97462 |
| School District | Sutherlin |
| Elementary School | East Sutherlin |
| High School | Sutherlin |
| Listing VS Median (in 97462) | |
Price: $799,000 low | high Med: $487,500 sqft: 4,228 low | high Med: 1,660 $ / sqft: $189 low | high Med: $296 On site: 158 low | high Med: 280.5 | |
Market Activity 97462
Request a showing
Request a showing
Contact
Learn More About This Property

| State | OR |
|---|---|
| County | Douglas |
| City | Oakland |
| Zip Code | 97462 |
| School District | Sutherlin |
| Elementary School | East Sutherlin |
| High School | Sutherlin |
| Listing VS Median (in 97462) | |
Price: $799,000 low | high Med: $487,500 sqft: 4,228 low | high Med: 1,660 $ / sqft: $189 low | high Med: $296 On site: 158 low | high Med: 280.5 | |