Price Reduced Listing
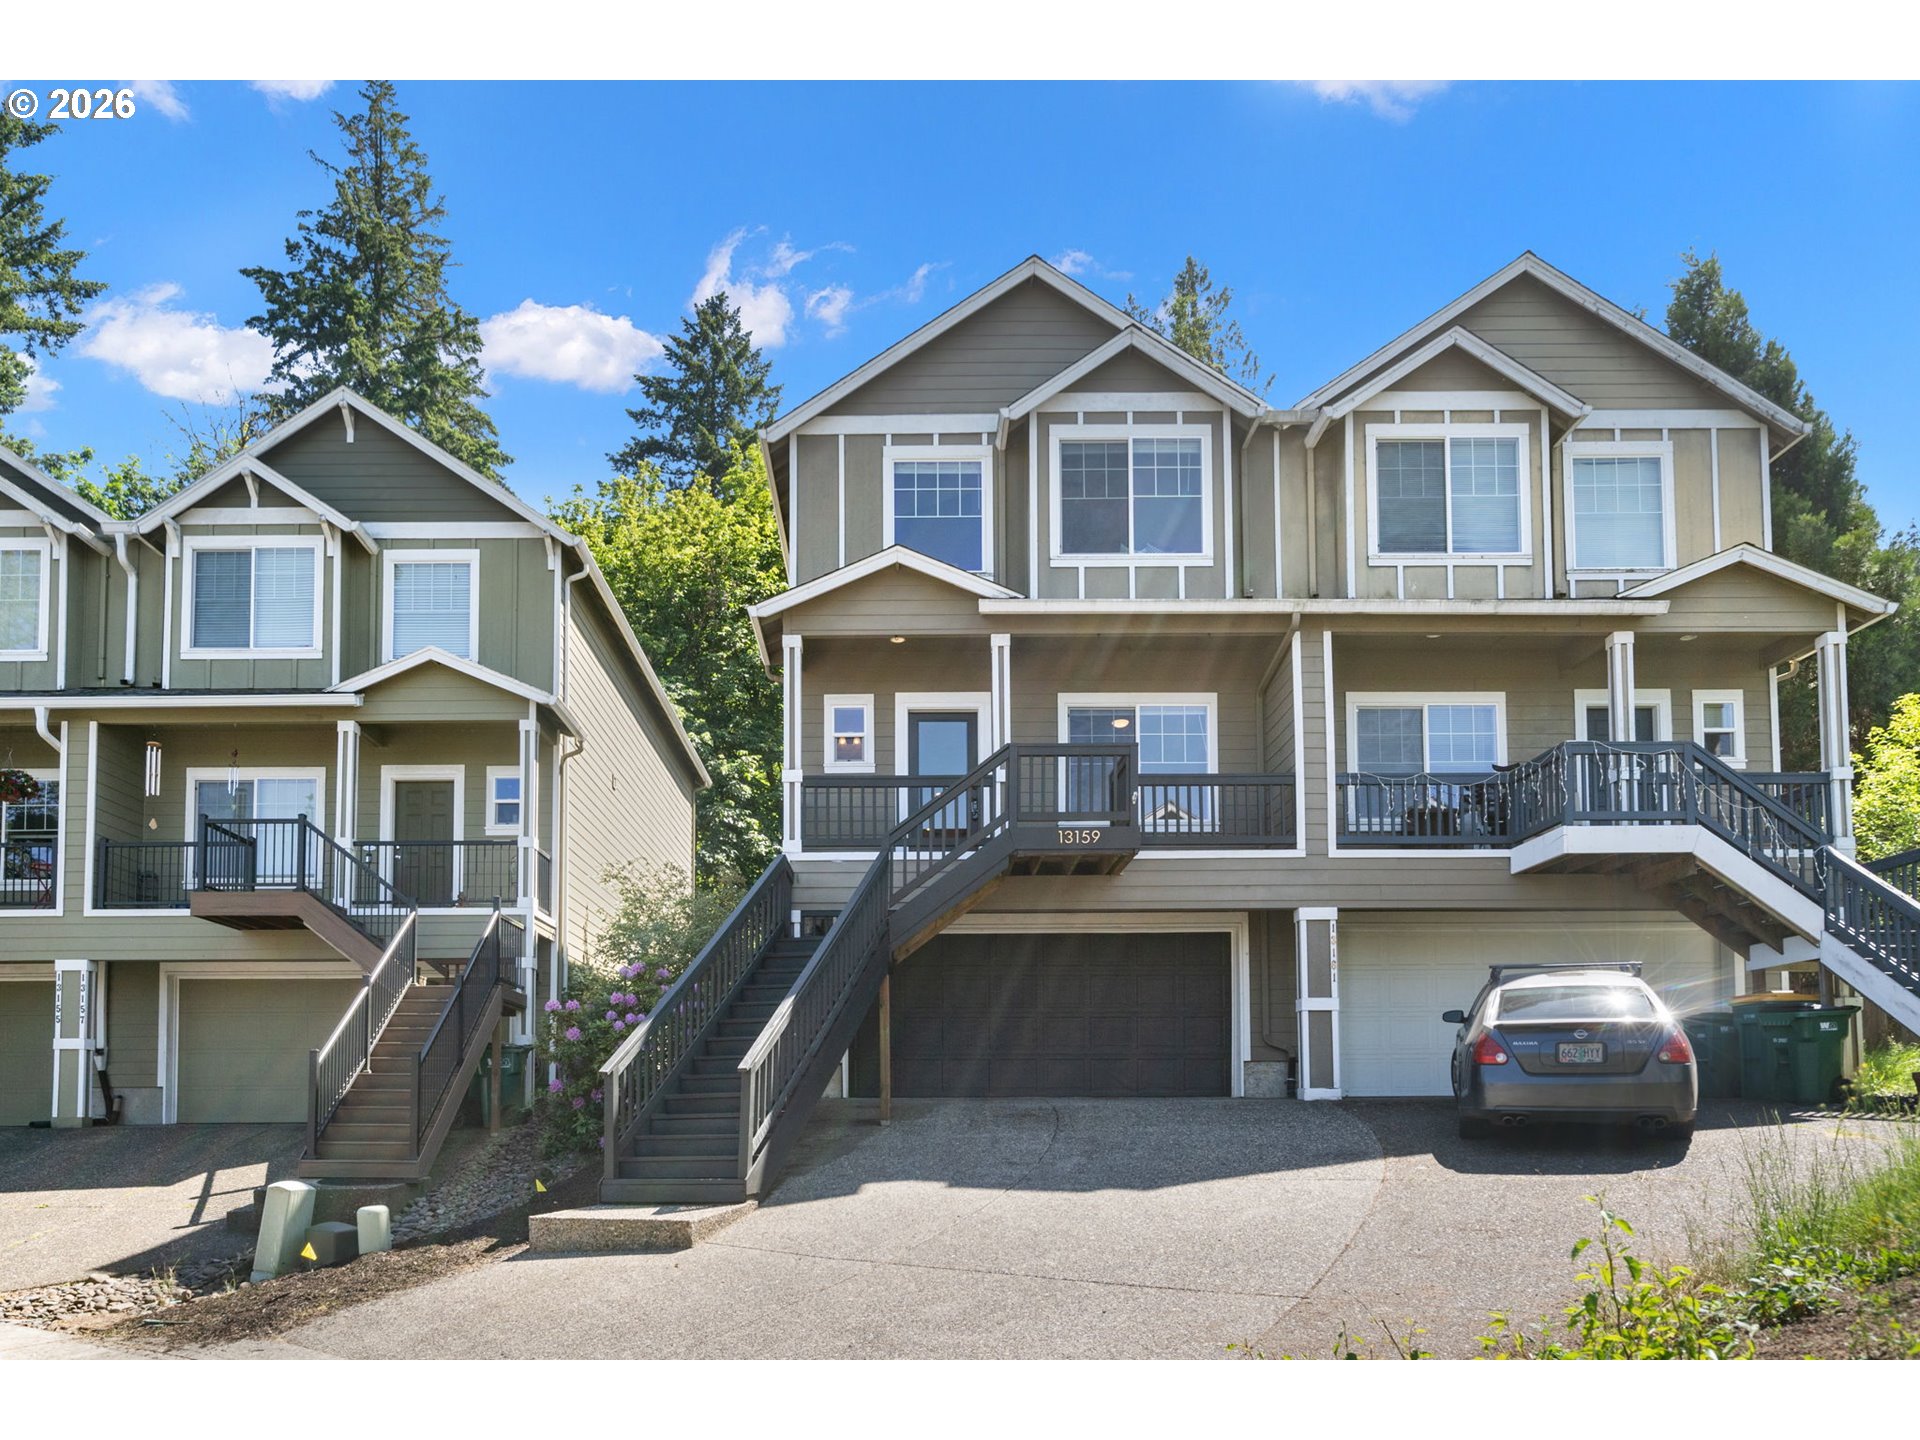
13159 SW Brianne Way,Portland, OR 97223
Portland, OR 97223

Description
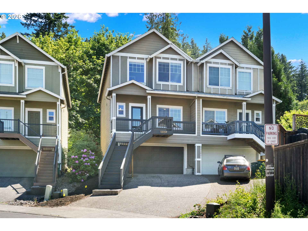
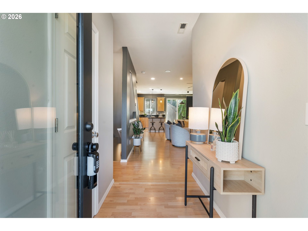
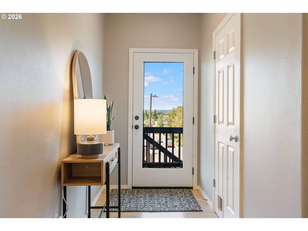
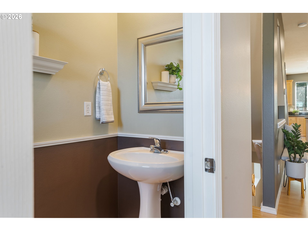
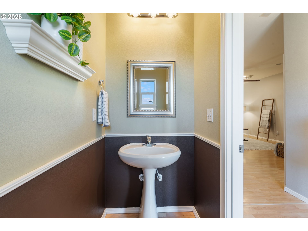
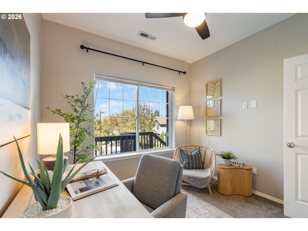
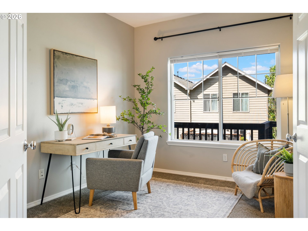
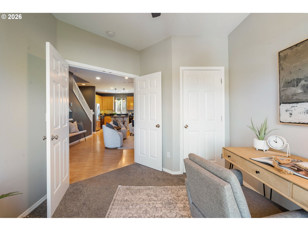
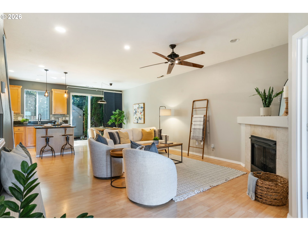
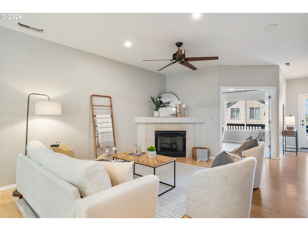
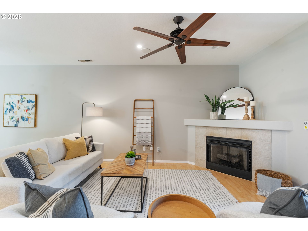
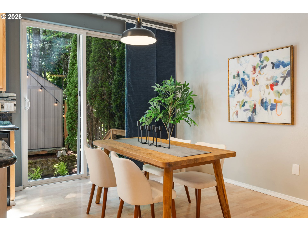
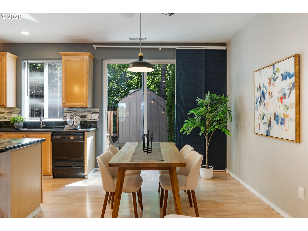
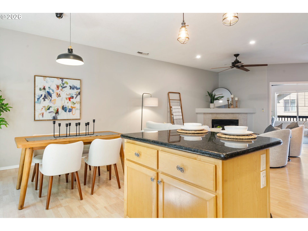
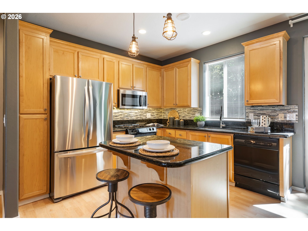
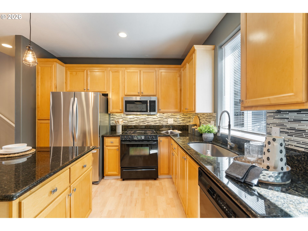
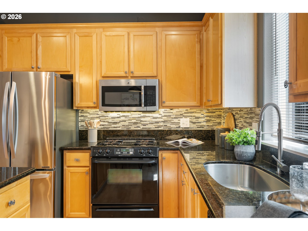
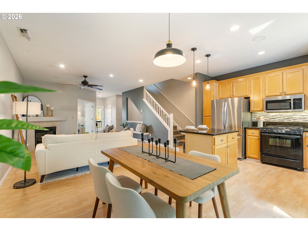
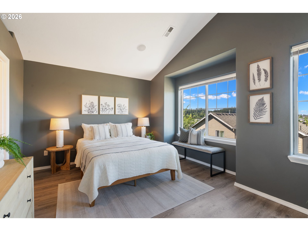
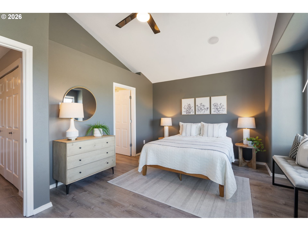
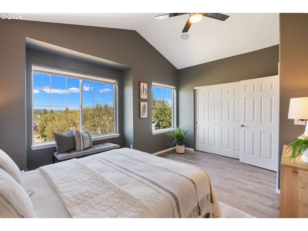
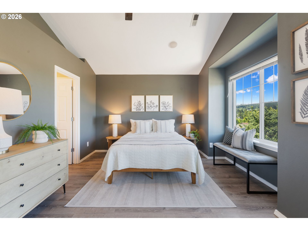
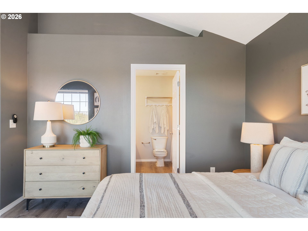
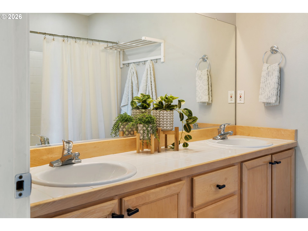
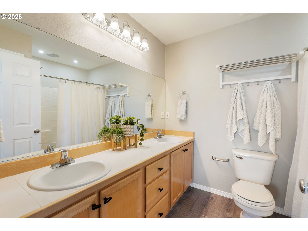
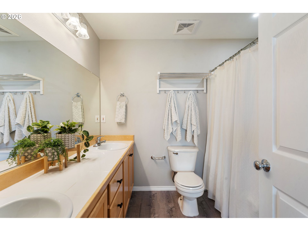
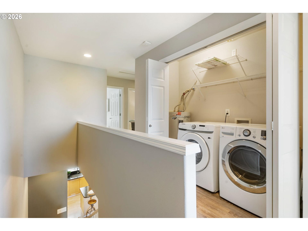
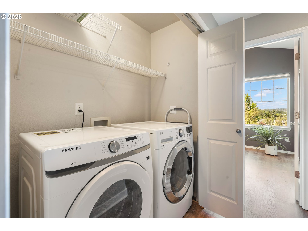
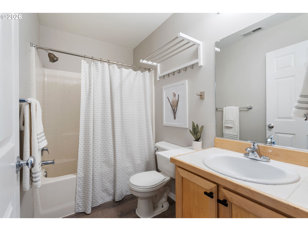
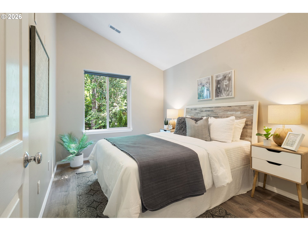
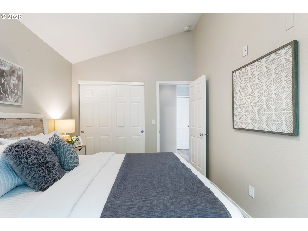
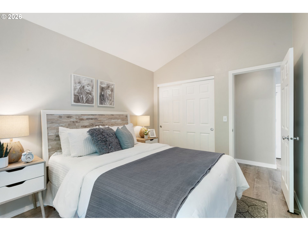
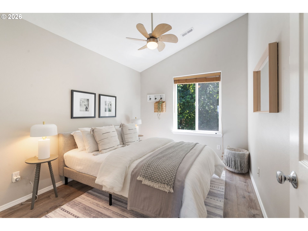
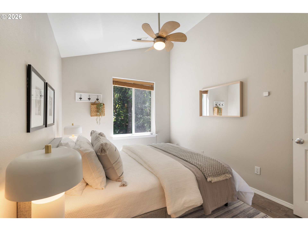
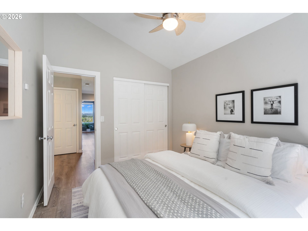
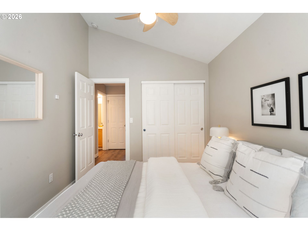
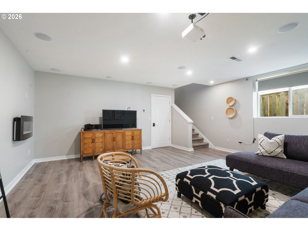
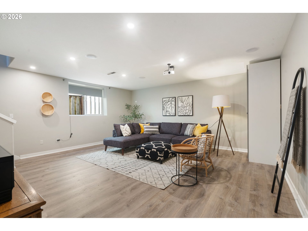
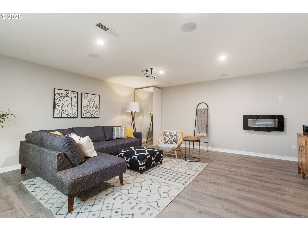
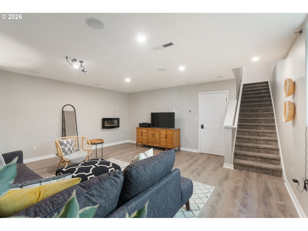
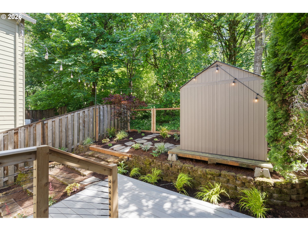
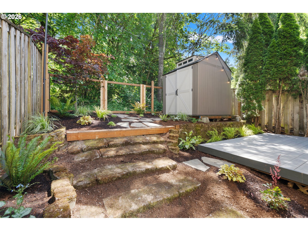
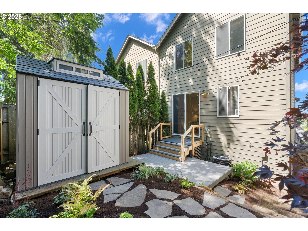
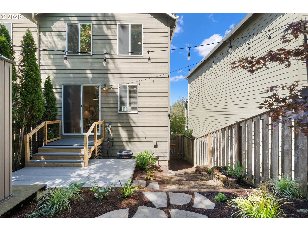
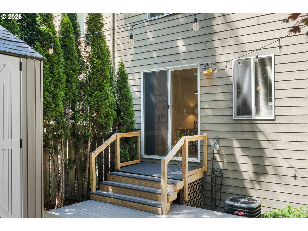
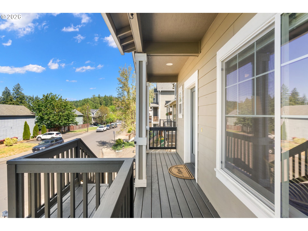
Turn key and back on the market with new front porch staircase and complete sewer line repair. Freshly painted (3) three story townhome, featuring 4 bedrooms, 2.5 bathrooms and views of the valley. The primary suite, 2nd and 3rd bedrooms are on the 3rd floor with a laundry closet, and (2) two full bathrooms. The fourth bedroom located on the main floor can flex as an office space, off the open concept kitchen and family room that features a corner gas fireplace. The lower level bonus room can serve as a movie room or workout gym and it comes fully loaded with a heated floor system, wall mounted electric fireplace, movie projector, and entertainment center wired for sound (on each floor). 2024 Roof, 2025 HVAC, 2026 TimberTech composite back patio deck, fence, and outdoor Tuff Shed storage and lighting. EV Charger Ready! Town and County living near Progress Ridge and Barrows Road with New Seasons Market, Ace Hardware, Ikea's Beaverton Pickup location, Banfield Pet Hospital, Pure Barre, La Provence Boulangerie & Patisserie, Ava Roasteria, and too many restaurant options to list. For family fun or leisure time there is the AMC Progress Ridge Movie Theater, Big Al's Entertainment center, the Progress Ridge Splash Pad and Progress Lake Park. Portland address, unincorporated Washington County, and Beaverton Schools. Welcome to Brianne Way.
Details
| MLS # | 773749637 |
|---|---|
| Listing Type | For Sale |
| Style | House |
| HOA Dues | $250 |
| Sub-Type | Resale |
| Status | Active |
| Year | 2001 |
| Days On Site | 157 |
| Listing Provided By | Lark and Fir Realty LLC | Jazzmin Reece |
Features
| Bed(s) | 4 |
|---|---|
| Bath(s) | 3 Total |
| SQ Feet | 1,980 |
| Garage | 1 |
| Story(s) | 3 |
| Acreage | 0.05 |
| Property View | TreesWoods, Valley |
Interior
| Heating | Forced Air90, Radiant |
|---|---|
| Heating Yn | Yes |
| Cooling | Central Air, Energy Star Air Conditioning |
| Cooling Yn | Yes |
| Interior Features | Floor3rd, Ceiling Fan, Garage Door Opener, Granite, High Ceilings, High Speed Internet, Home Theater, Hookup Available, Laundry, Luxury Vinyl Plank, Sound System, Vaulted Ceiling, Wallto Wall Carpet, Washer Dryer |
| Window Features | Vinyl Frames |
| Appliances | Dishwasher, Disposal, Free Standing Gas Range, Free Standing Refrigerator, Gas Appliances, Granite, Island, Microwave, Tile |
Exterior
| Exterior Features | Deck, Fenced, Garden, Patio, Tool Shed |
|---|---|
| Roof | Composition |
| Foundation Details | Concrete Perimeter |
| Lot Features | Corner Lot, Public Road, Sloped |
Parking
| Attached Garage Yn | Yes |
|---|---|
| Parking Features | Driveway, Off Street |
Taxes
| Property | 4586 |
|---|
Area Information
| State | OR |
|---|---|
| County | Washington |
| City | Portland |
| Zip Code | 97223 |
| School District | Mountainside |
| Elementary School | Scholls Hts |
| High School | Mountainside |
| Listing VS Median (in 97223) | |
Price: $489,000 low | high Med: $577,450 sqft: 1,980 low | high Med: 1,604 $ / sqft: $247 low | high Med: $373 On site: 157 low | high Med: 95.5 | |
Market Activity 97223
Request a showing
Request a showing
Contact
Learn More About This Property

| State | OR |
|---|---|
| County | Washington |
| City | Portland |
| Zip Code | 97223 |
| School District | Mountainside |
| Elementary School | Scholls Hts |
| High School | Mountainside |
| Listing VS Median (in 97223) | |
Price: $489,000 low | high Med: $577,450 sqft: 1,980 low | high Med: 1,604 $ / sqft: $247 low | high Med: $373 On site: 157 low | high Med: 95.5 | |