
1341 S Buddington St,Portland, OR 97219
Portland, OR 97219

Description
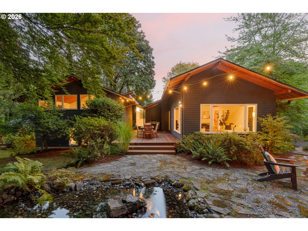
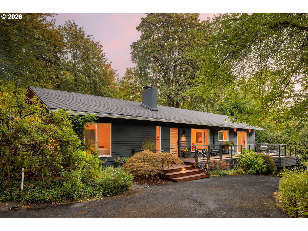
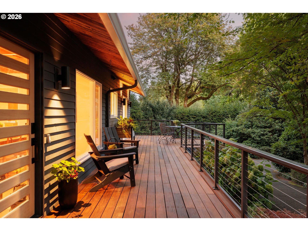
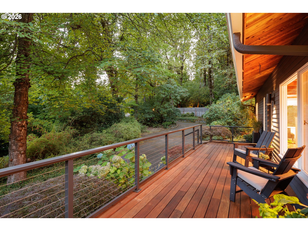
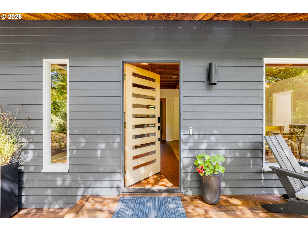
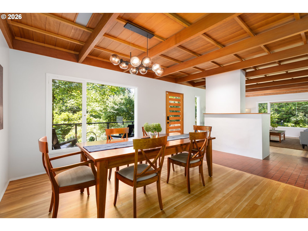
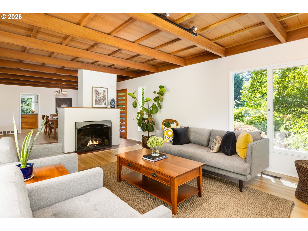
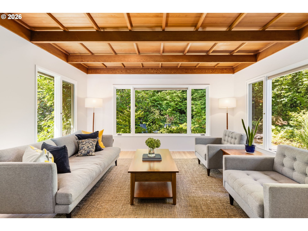
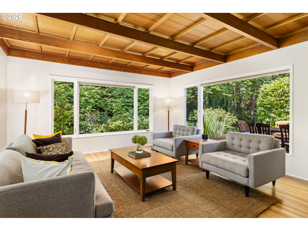
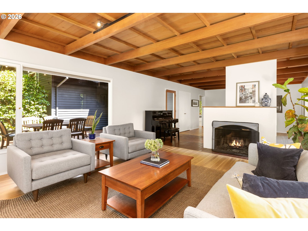
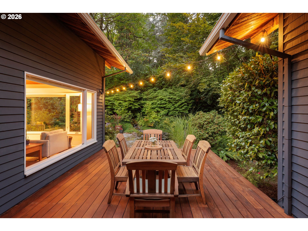
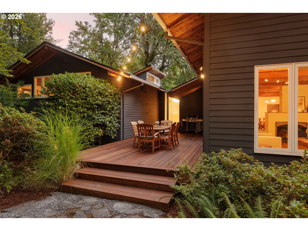
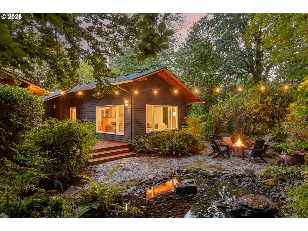
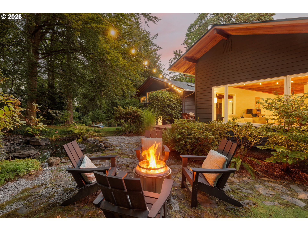
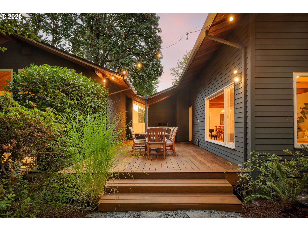
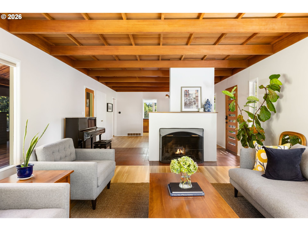
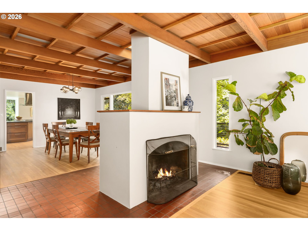
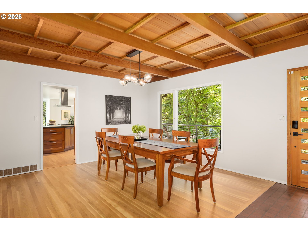
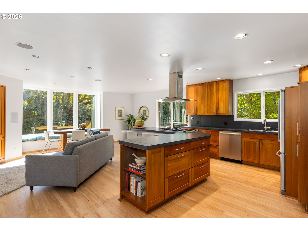
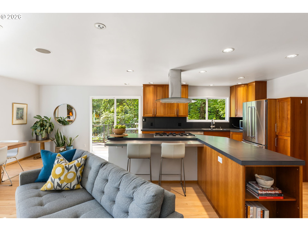
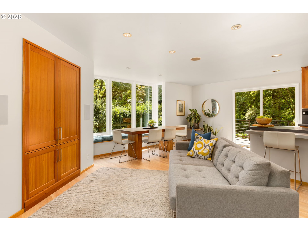
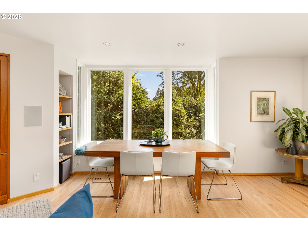
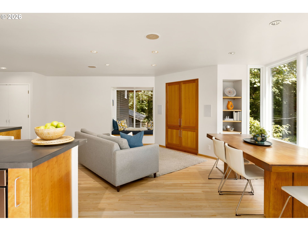
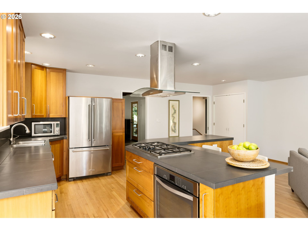
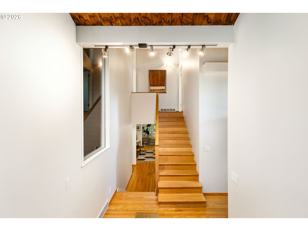
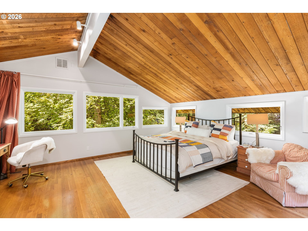
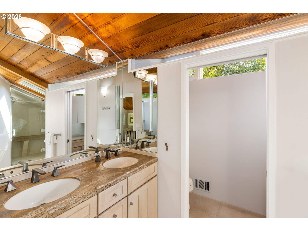
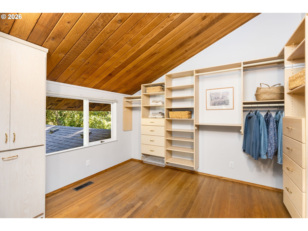
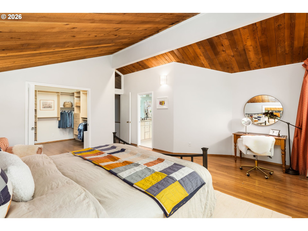
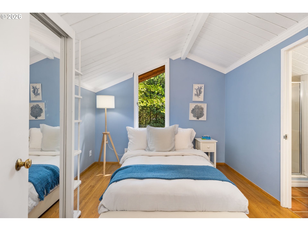
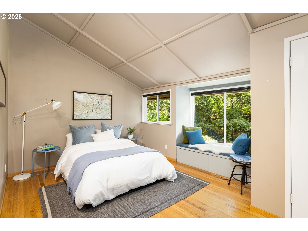
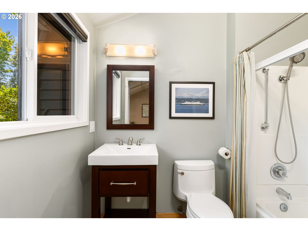
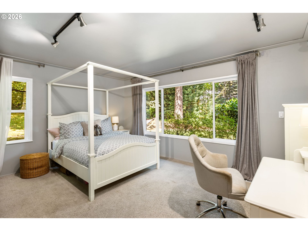
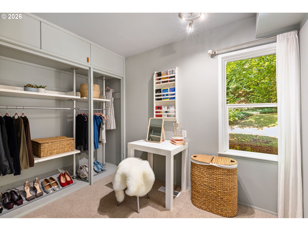
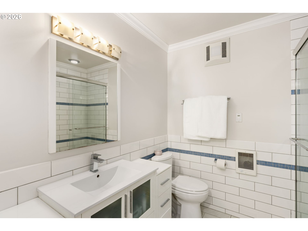
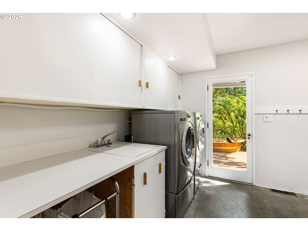
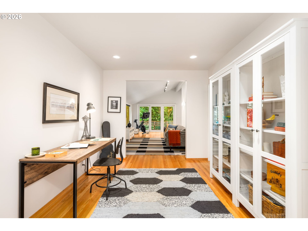
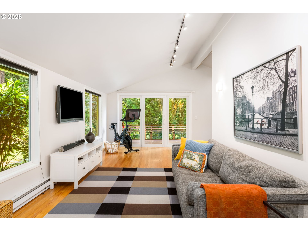
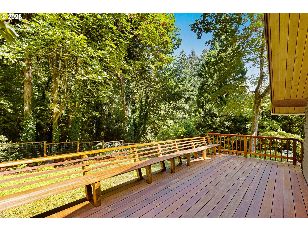
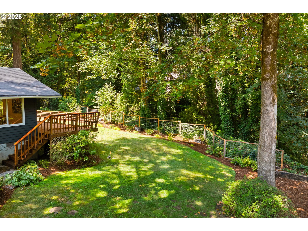
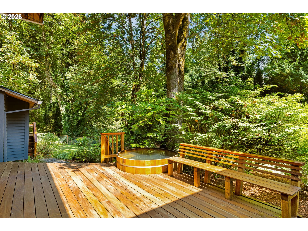
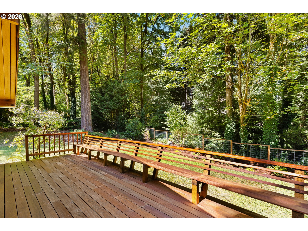
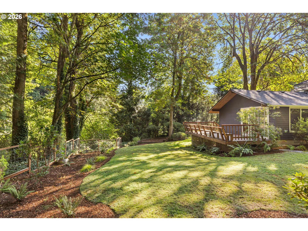
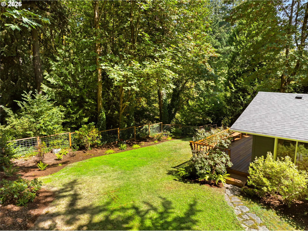
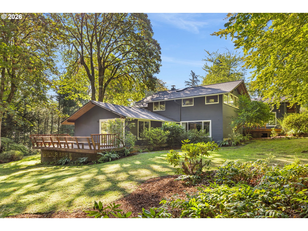
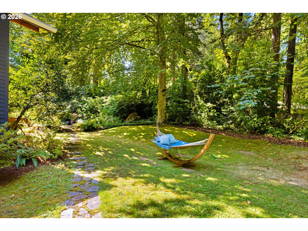
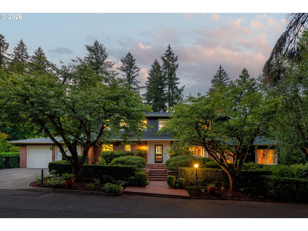
A rare opportunity to own a significant work of Pacific Northwest architecture in the heart of Dunthorpe. The Meigs Residence, designed by celebrated architect John Storrs, is privately nestled on a secluded .72-acre estate where mature landscaping, expansive lawns & remarkable tranquility create a true park-like setting. Storrs' signature relationship between architecture & landscape is experienced throughout, with dramatic expanses of glass framing views of greenery, gardens & mature plantings from nearly every room-allowing the landscape to become an integral part of the interiors. Exposed wood-beam ceilings bring warmth, texture & rhythm to the living spaces, creating rooms that are as experiential as they are architectural. The sellers have long treasured the way music, particularly the piano, fills these wood-clad spaces-an intimate example of how the home engages the senses as beautifully as it does the landscape. Nearly 1,500 SF of Ipe decking unfolds across four distinct deck areas, creating a collection of outdoor rooms for dining, entertaining & quiet retreat amid the grounds. The site carries exceptional provenance: John & Mary Storrs personally acquired the property in 1955 & held it for six years before conveying it to Gilbert & Laurie Meigs, for whom Storrs was subsequently commissioned to design the residence. Offering approximately 4,011 SF, the remarkably versatile floor plan balances architectural distinction with everyday livability, featuring formal living & dining rooms, multiple gathering spaces, a generous kitchen, family rooms, flexible living areas & 4 bedrooms, including an expansive primary suite. Multiple bedroom suites offer exceptional flexibility for family & guests. Surrounded by mature landscaping with extraordinary privacy, there is room to entertain, garden, gather & play, all within the highly regarded Riverdale School District. An enduring expression of Storrs' celebrated Northwest Modernism.
Details
| MLS # | 528278852 |
|---|---|
| Listing Type | For Sale |
| Style | House |
| Sub-Type | Resale |
| Status | Active |
| Year | 1963 |
| Days On Site | 48 |
| Listing Provided By | LUXE Forbes Global Properties | Steve Odermann |
Features
| Bed(s) | 4 |
|---|---|
| Bath(s) | 6 Total |
| SQ Feet | 4,011 |
| Garage | 2 |
| Basement | Y |
| Story(s) | 3 |
| Acreage | 0.72 |
Interior
| Heating | Baseboard, Forced Air |
|---|---|
| Heating Yn | Yes |
| Cooling | Central Air |
| Cooling Yn | Yes |
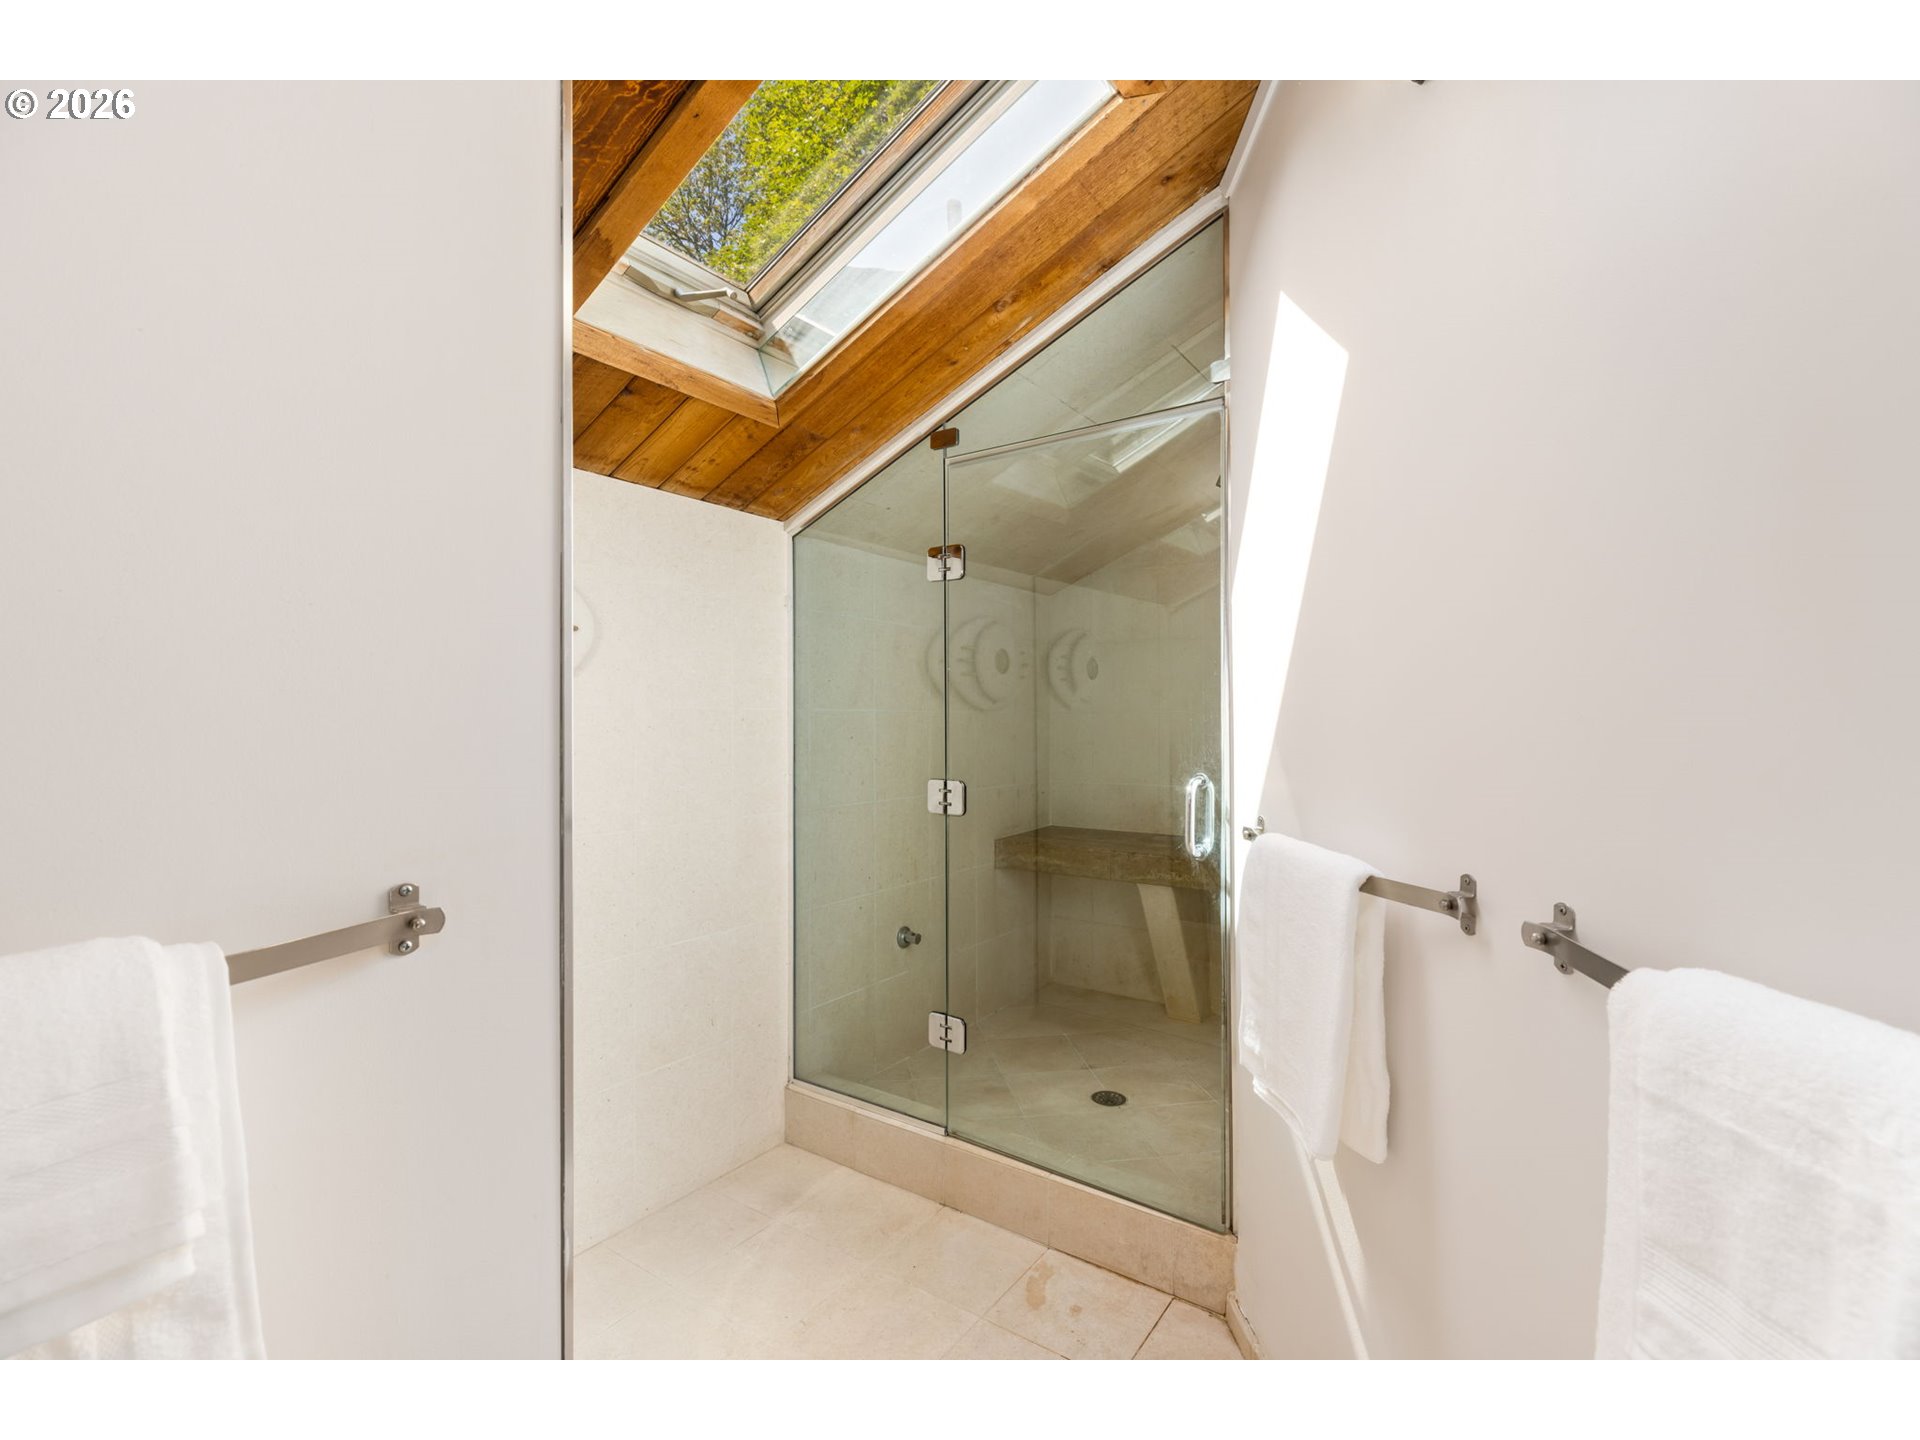
| Interior Features | Garage Door Opener, Hardwood Floors, Heated Tile Floor, High Ceilings, Laundry, Skylight, Sprinkler, Tile Floor, Vaulted Ceiling, Wallto Wall Carpet |
| Appliances | Builtin Oven, Cooktop, Dishwasher, Island, Stainless Steel Appliance |
Exterior
| Exterior Features | Builtin Hot Tub, Deck, Garden, Sprinkler, Water Feature, Yard |
|---|---|
| Roof | Composition |
| Foundation Details | Concrete Perimeter |
| Lot Features | Corner Lot, Private, Seasonal, Trees |
Parking
| Attached Garage Yn | Yes |
|---|---|
| Parking Features | Driveway, Parking Pad |
Taxes
| Property | 18846 |
|---|
Area Information
| State | OR |
|---|---|
| County | Multnomah |
| City | Portland |
| Zip Code | 97219 |
| Community Name | DUNTHORPE |
| School District | Riverdale |
| Elementary School | Riverdale |
| High School | Riverdale |
| Listing VS Median (in DUNTHORPE) | |
Price: $1,680,000 low | high Med: $2,462,500 sqft: 4,011 low | high Med: 5,751 $ / sqft: $419 low | high Med: $441 On site: 48 low | high Med: 57.5 | |
Market Activity 97219
Request a showing
Request a showing
Contact
Learn More About This Property

| State | OR |
|---|---|
| County | Multnomah |
| City | Portland |
| Zip Code | 97219 |
| Community Name | DUNTHORPE |
| School District | Riverdale |
| Elementary School | Riverdale |
| High School | Riverdale |
| Listing VS Median (in DUNTHORPE) | |
Price: $1,680,000 low | high Med: $2,462,500 sqft: 4,011 low | high Med: 5,751 $ / sqft: $419 low | high Med: $441 On site: 48 low | high Med: 57.5 | |
 | $1,895,0001537 S Aventine CtPortland, OR 97219 |