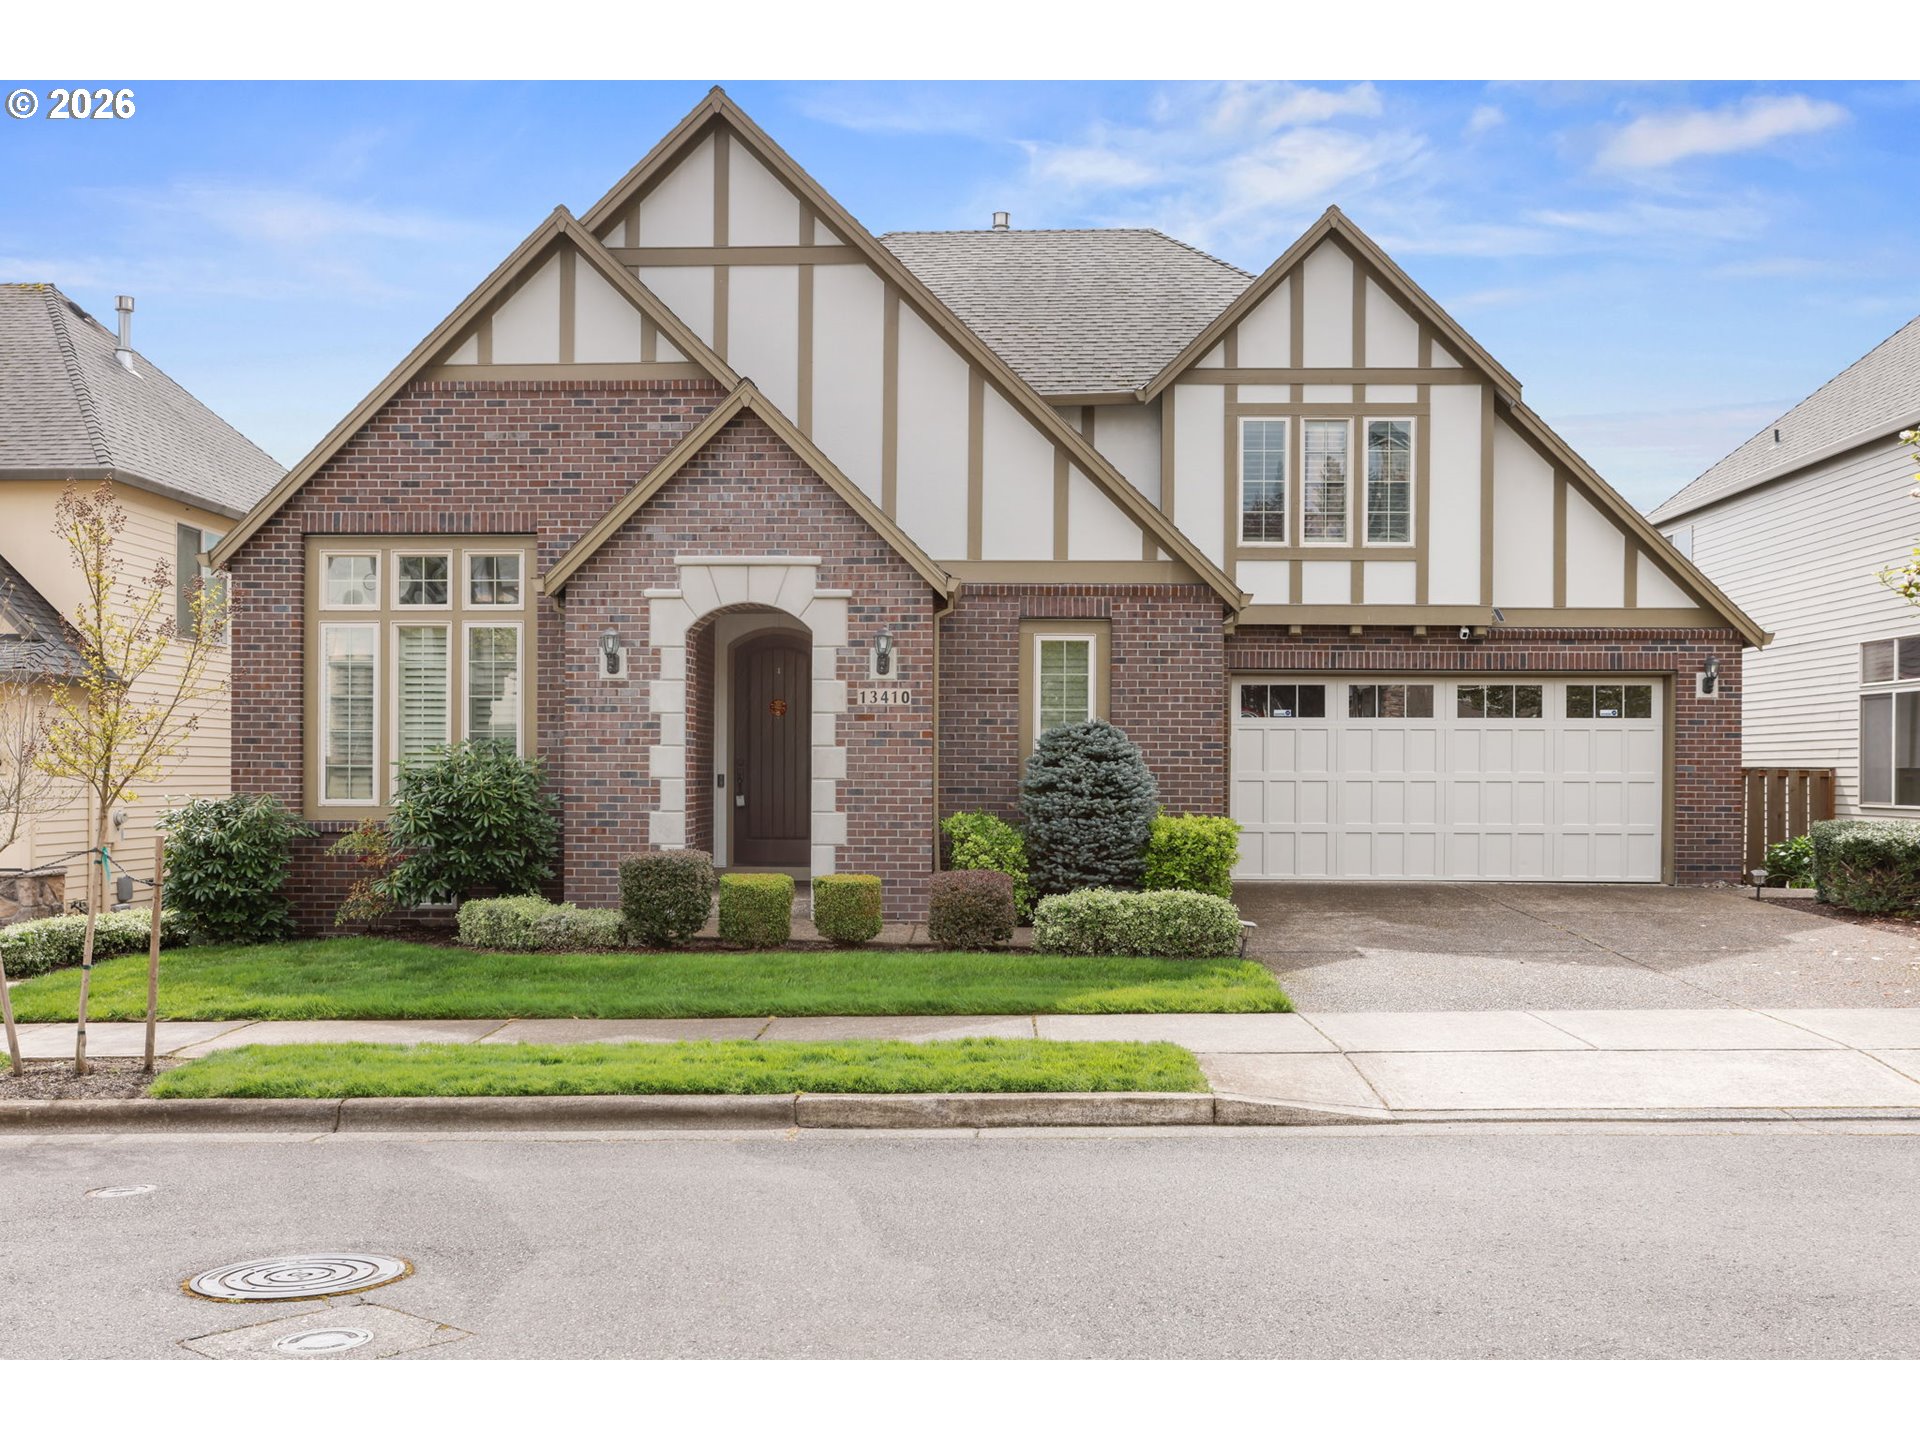
13410 NW Manzoni St,Portland, OR 97229
Portland, OR 97229

Description
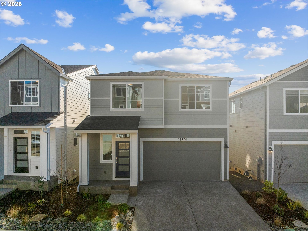
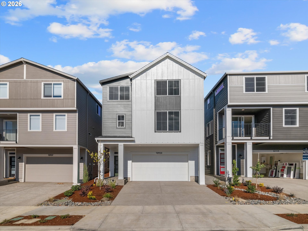
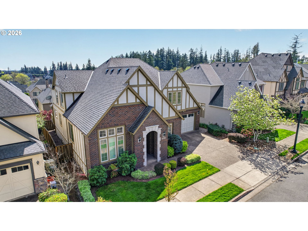
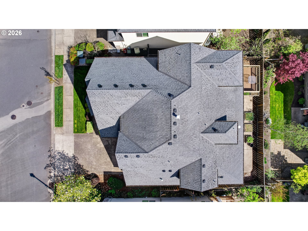
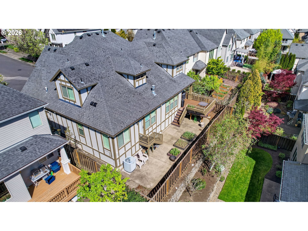
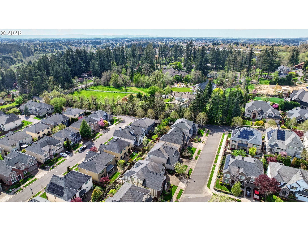
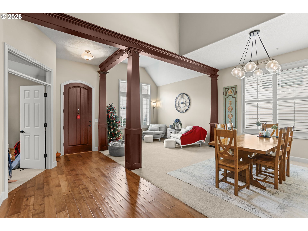
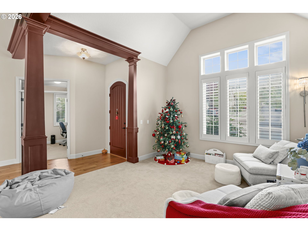
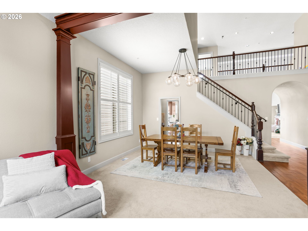
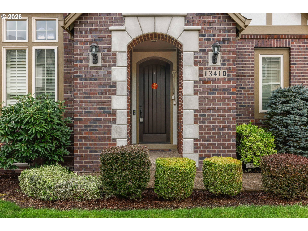
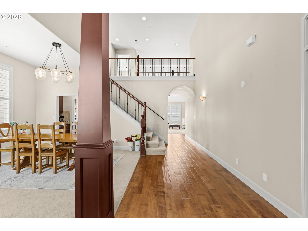
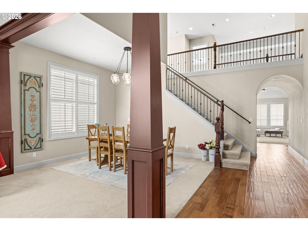
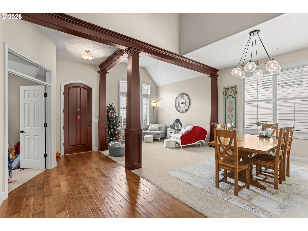
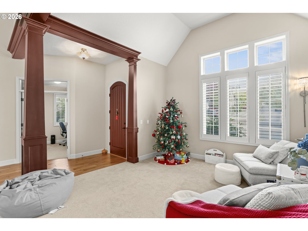
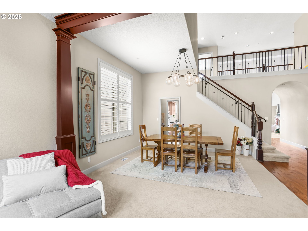
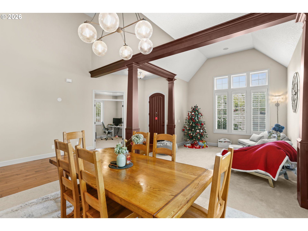
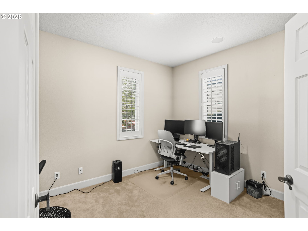
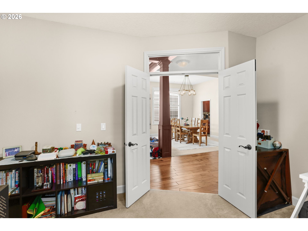
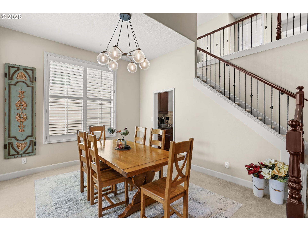
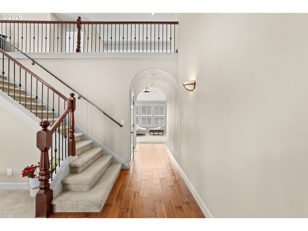
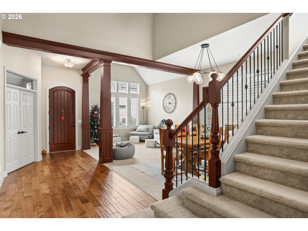
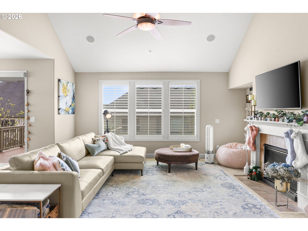
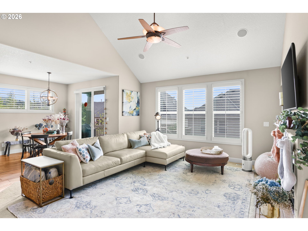
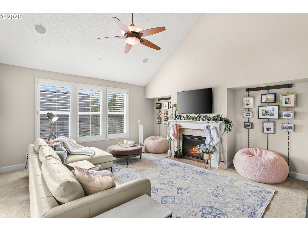
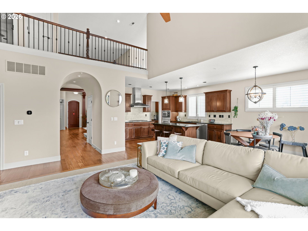
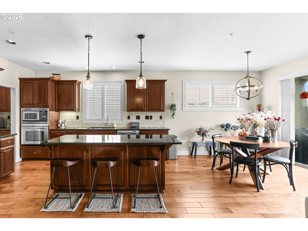
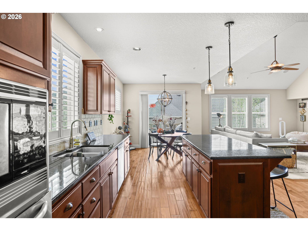
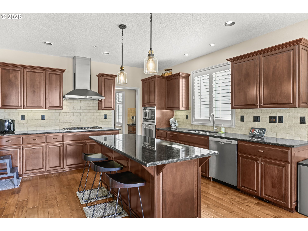
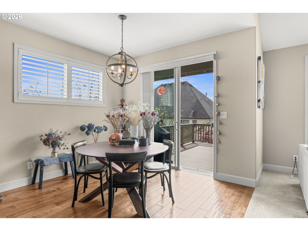
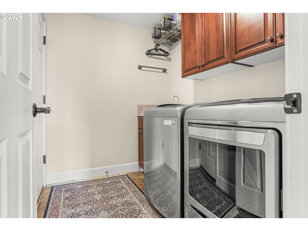
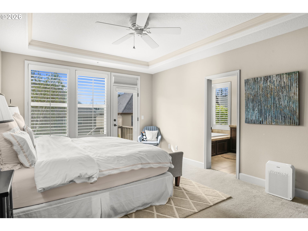
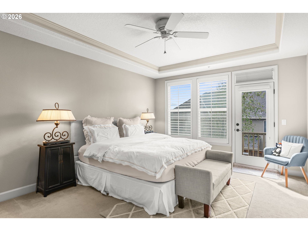
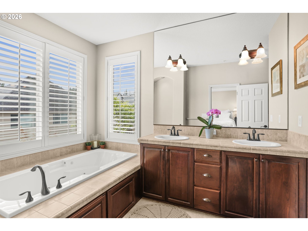
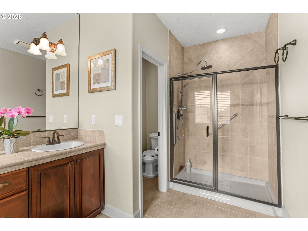
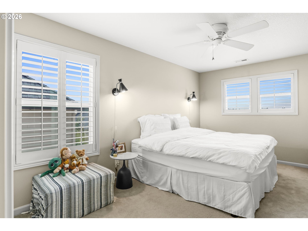
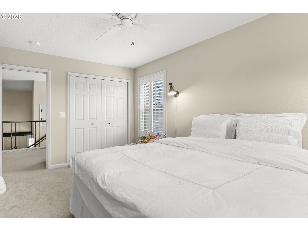
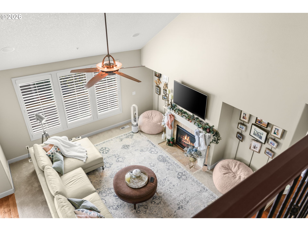
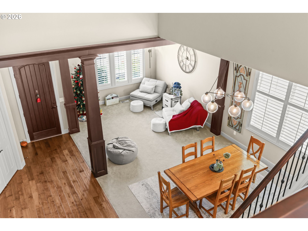
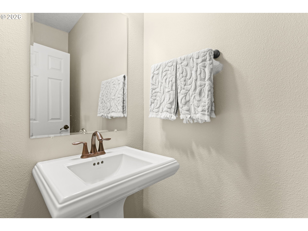
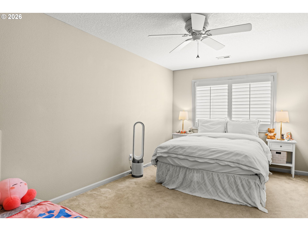
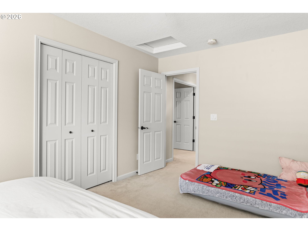
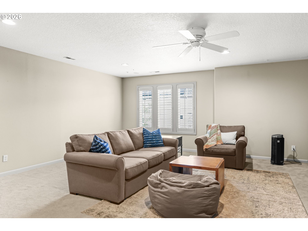
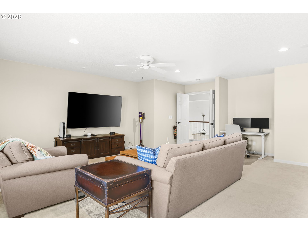
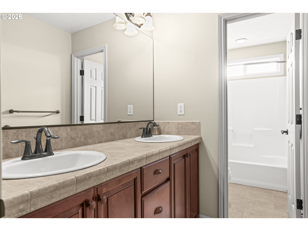
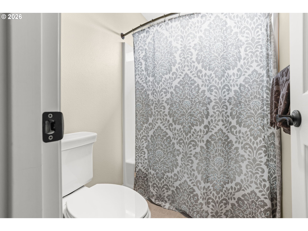
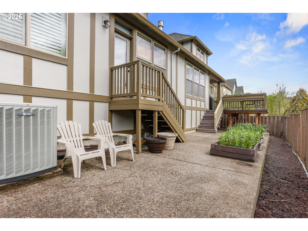
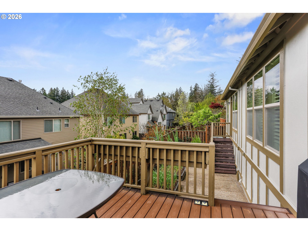
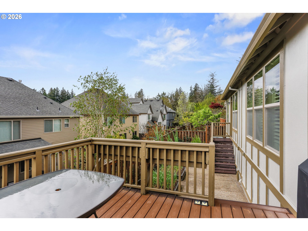
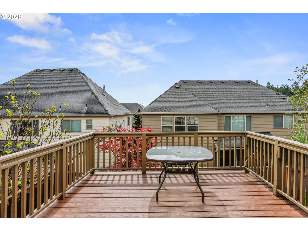
Beautifully maintained Tudor-Style home featuring a light filled, open concept floor plan with vaulted ceilings in the living room, and impressive ceiling height in the family room. Flexible living space - specifically the main level den, and upstairs bonus room can be used as dual executive offices, or optional 4th/5th bedroom spaces. The Main level offers a Spacious Primary Bedroom Suite along with a versatile den area - Perfect for a home office or an overnight guest space. The kitchen is thoughtfully designed with with slab granite countertops, quality cabinetry, a center island, pantry, and a convenient butlers pantry - Ideal for both everyday living and entertaining. Rich looking hand scraped wood floors, add warmth and character throughout. Upstairs you will find generously sized bedrooms, and a large Bonus Room offering flexible living space. Additional features include Central Vacuum, Custom closet organizer in the Primary Bedroom Closet, and Plantation Shutters throughout. Enjoy the outdoor low maintenance yard complete with deck and patio space. The oversized garage offers ample room for storage.OA covers front landscaping and common areas, and all appliances are included. This is a sought after area and schools are well rated. Newest updates include New furnace in 2022, and new exterior paint in 2024.
Details
| MLS # | 239224124 |
|---|---|
| Listing Type | For Sale |
| Style | House |
| HOA Dues | $267 |
| Sub-Type | Resale |
| Status | Pending |
| Year | 2007 |
| Days On Site | 196 |
| Listing Provided By | John L. Scott | Genie Shook |
Features
| Bed(s) | 3 |
|---|---|
| Bath(s) | 3 Total |
| SQ Feet | 3,119 |
| Garage | 2 |
| Basement | Y |
| Story(s) | 2 |
| Acreage | 0.13 |
| Property View | TreesWoods |
Interior
| Heating | Forced Air |
|---|---|
| Heating Yn | Yes |
| Cooling | Central Air |
| Cooling Yn | Yes |
| Interior Features | Engineered Hardwood, Garage Door Opener, Laundry, Vaulted Ceiling, Wallto Wall Carpet, Washer Dryer |
| Window Features | Vinyl Frames |
| Appliances | Butlers Pantry, Dishwasher, Disposal, Free Standing Refrigerator, Gas Appliances, Microwave, Pantry, Stainless Steel Appliance |
Exterior
| Exterior Features | Deck, Fenced, Patio, Porch, Sprinkler, Yard |
|---|---|
| Roof | Composition |
| Foundation Details | Concrete Perimeter |
| Lot Features | Level, Trees |
Parking
| Attached Garage Yn | Yes |
|---|---|
| Parking Features | Driveway, On Street |
Taxes
| Property | 11834 |
|---|
Area Information
| State | OR |
|---|---|
| County | Washington |
| City | Portland |
| Zip Code | 97229 |
| Community Name | Arbor Heights / Bethany Area |
| School District | Sunset |
| Elementary School | Jacob Wismer |
| High School | Sunset |
| Listing VS Median (in Arbor Heights / Bethany Area) | |
Price: $899,000 low | high Med: $899,000 sqft: 3,119 low | high Med: 3,119 $ / sqft: $288 low | high Med: $288 On site: 196 low | high Med: 196 | |
Market Activity 97229
Request a showing
Request a showing
Contact
Learn More About This Property

| State | OR |
|---|---|
| County | Washington |
| City | Portland |
| Zip Code | 97229 |
| Community Name | Arbor Heights / Bethany Area |
| School District | Sunset |
| Elementary School | Jacob Wismer |
| High School | Sunset |
| Listing VS Median (in Arbor Heights / Bethany Area) | |
Price: $899,000 low | high Med: $899,000 sqft: 3,119 low | high Med: 3,119 $ / sqft: $288 low | high Med: $288 On site: 196 low | high Med: 196 | |