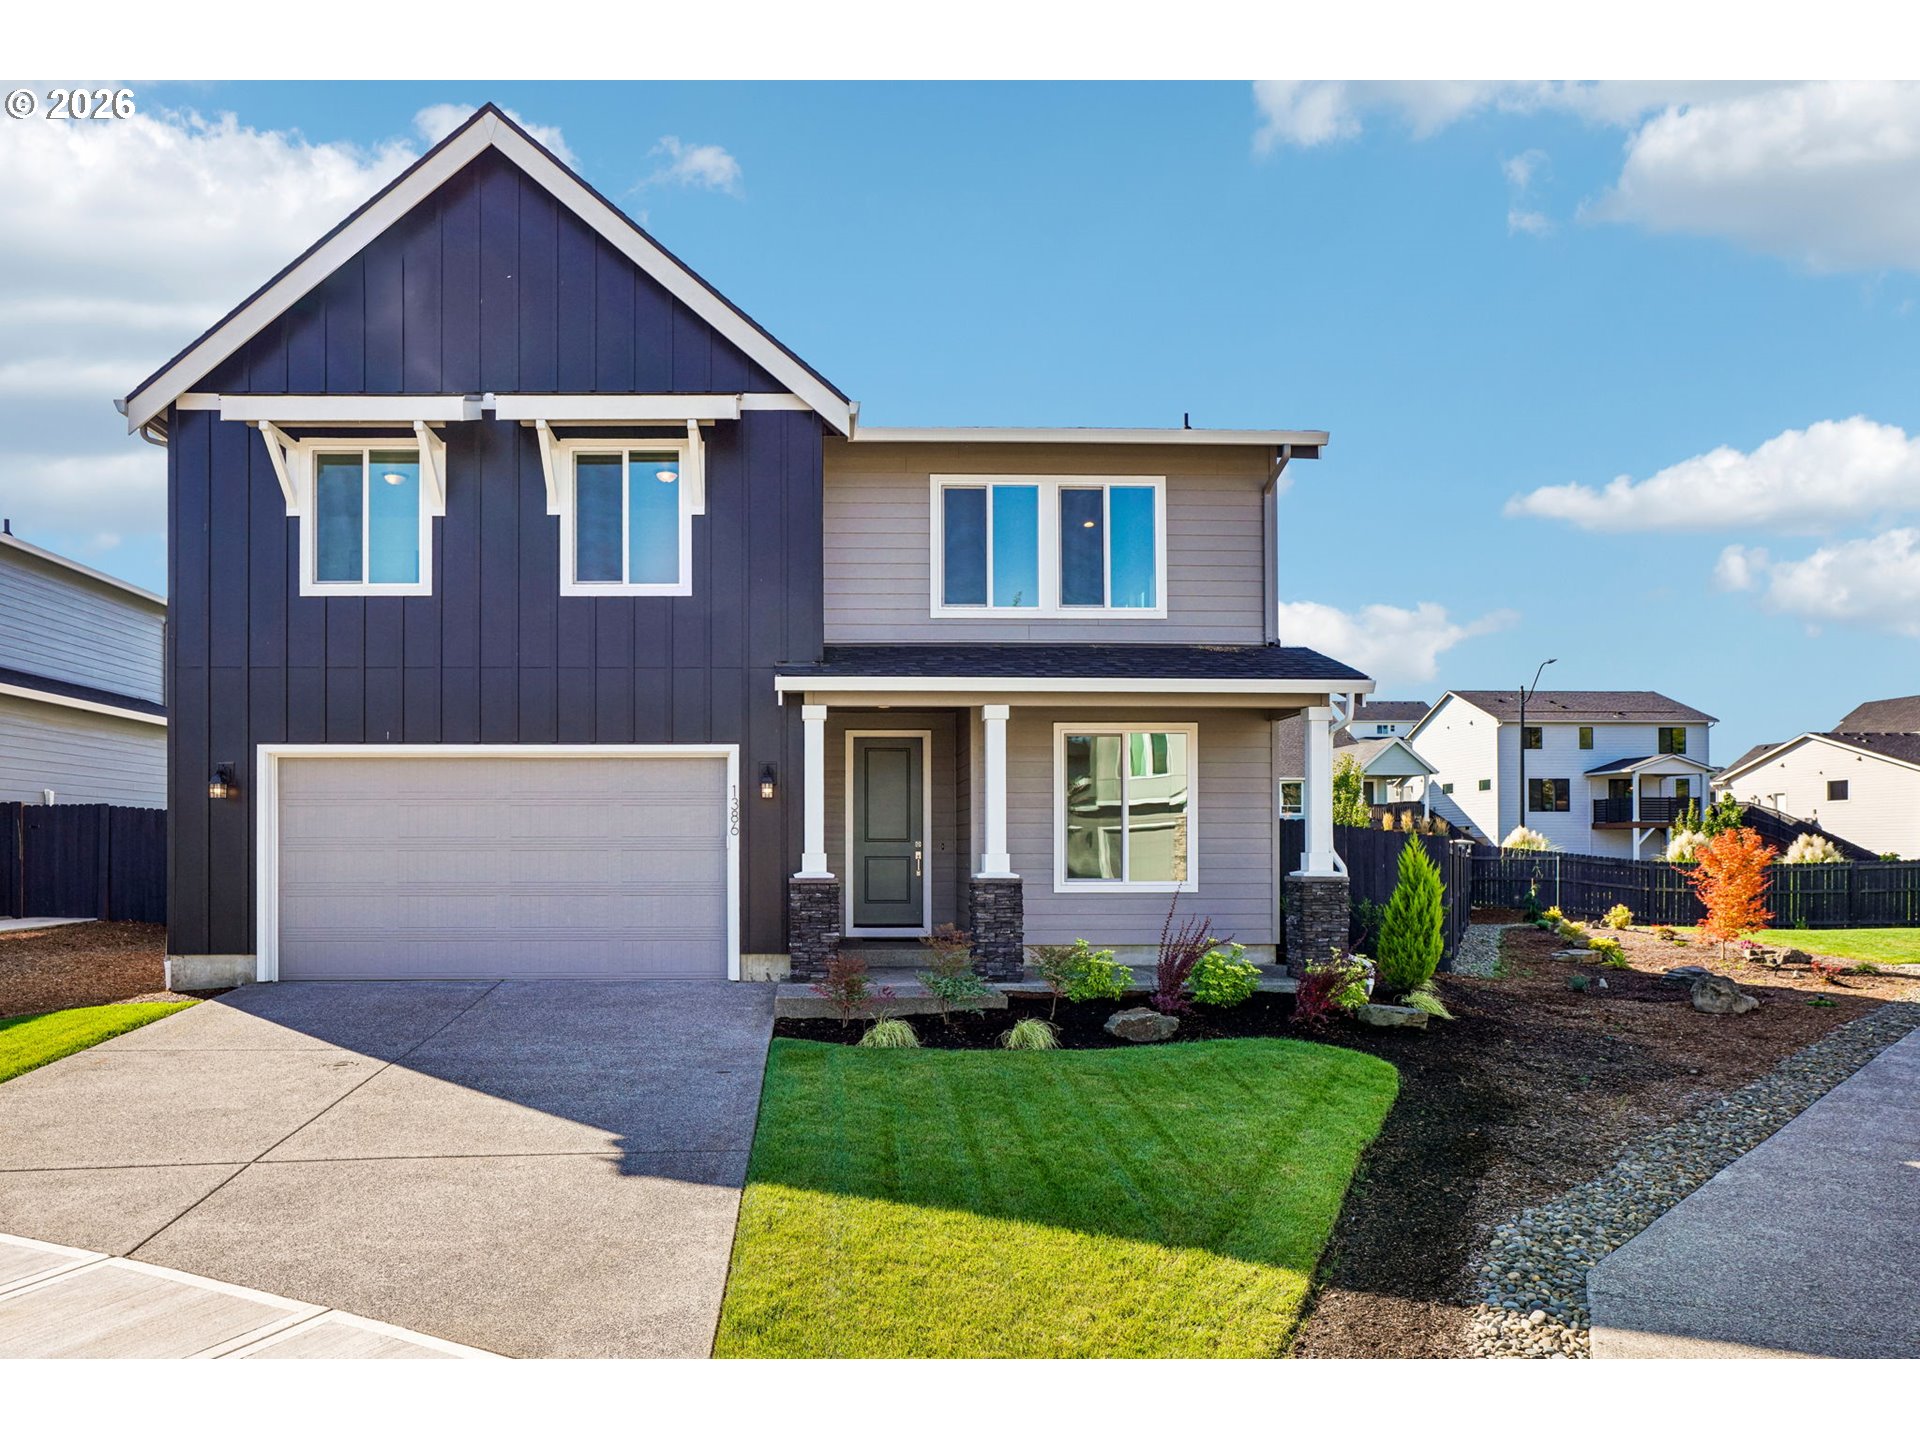
Price Reduced Listing
 In-Person: 10/29 11:00 AM - 6:00 PM
In-Person: 10/30 11:00 AM - 6:00 PM
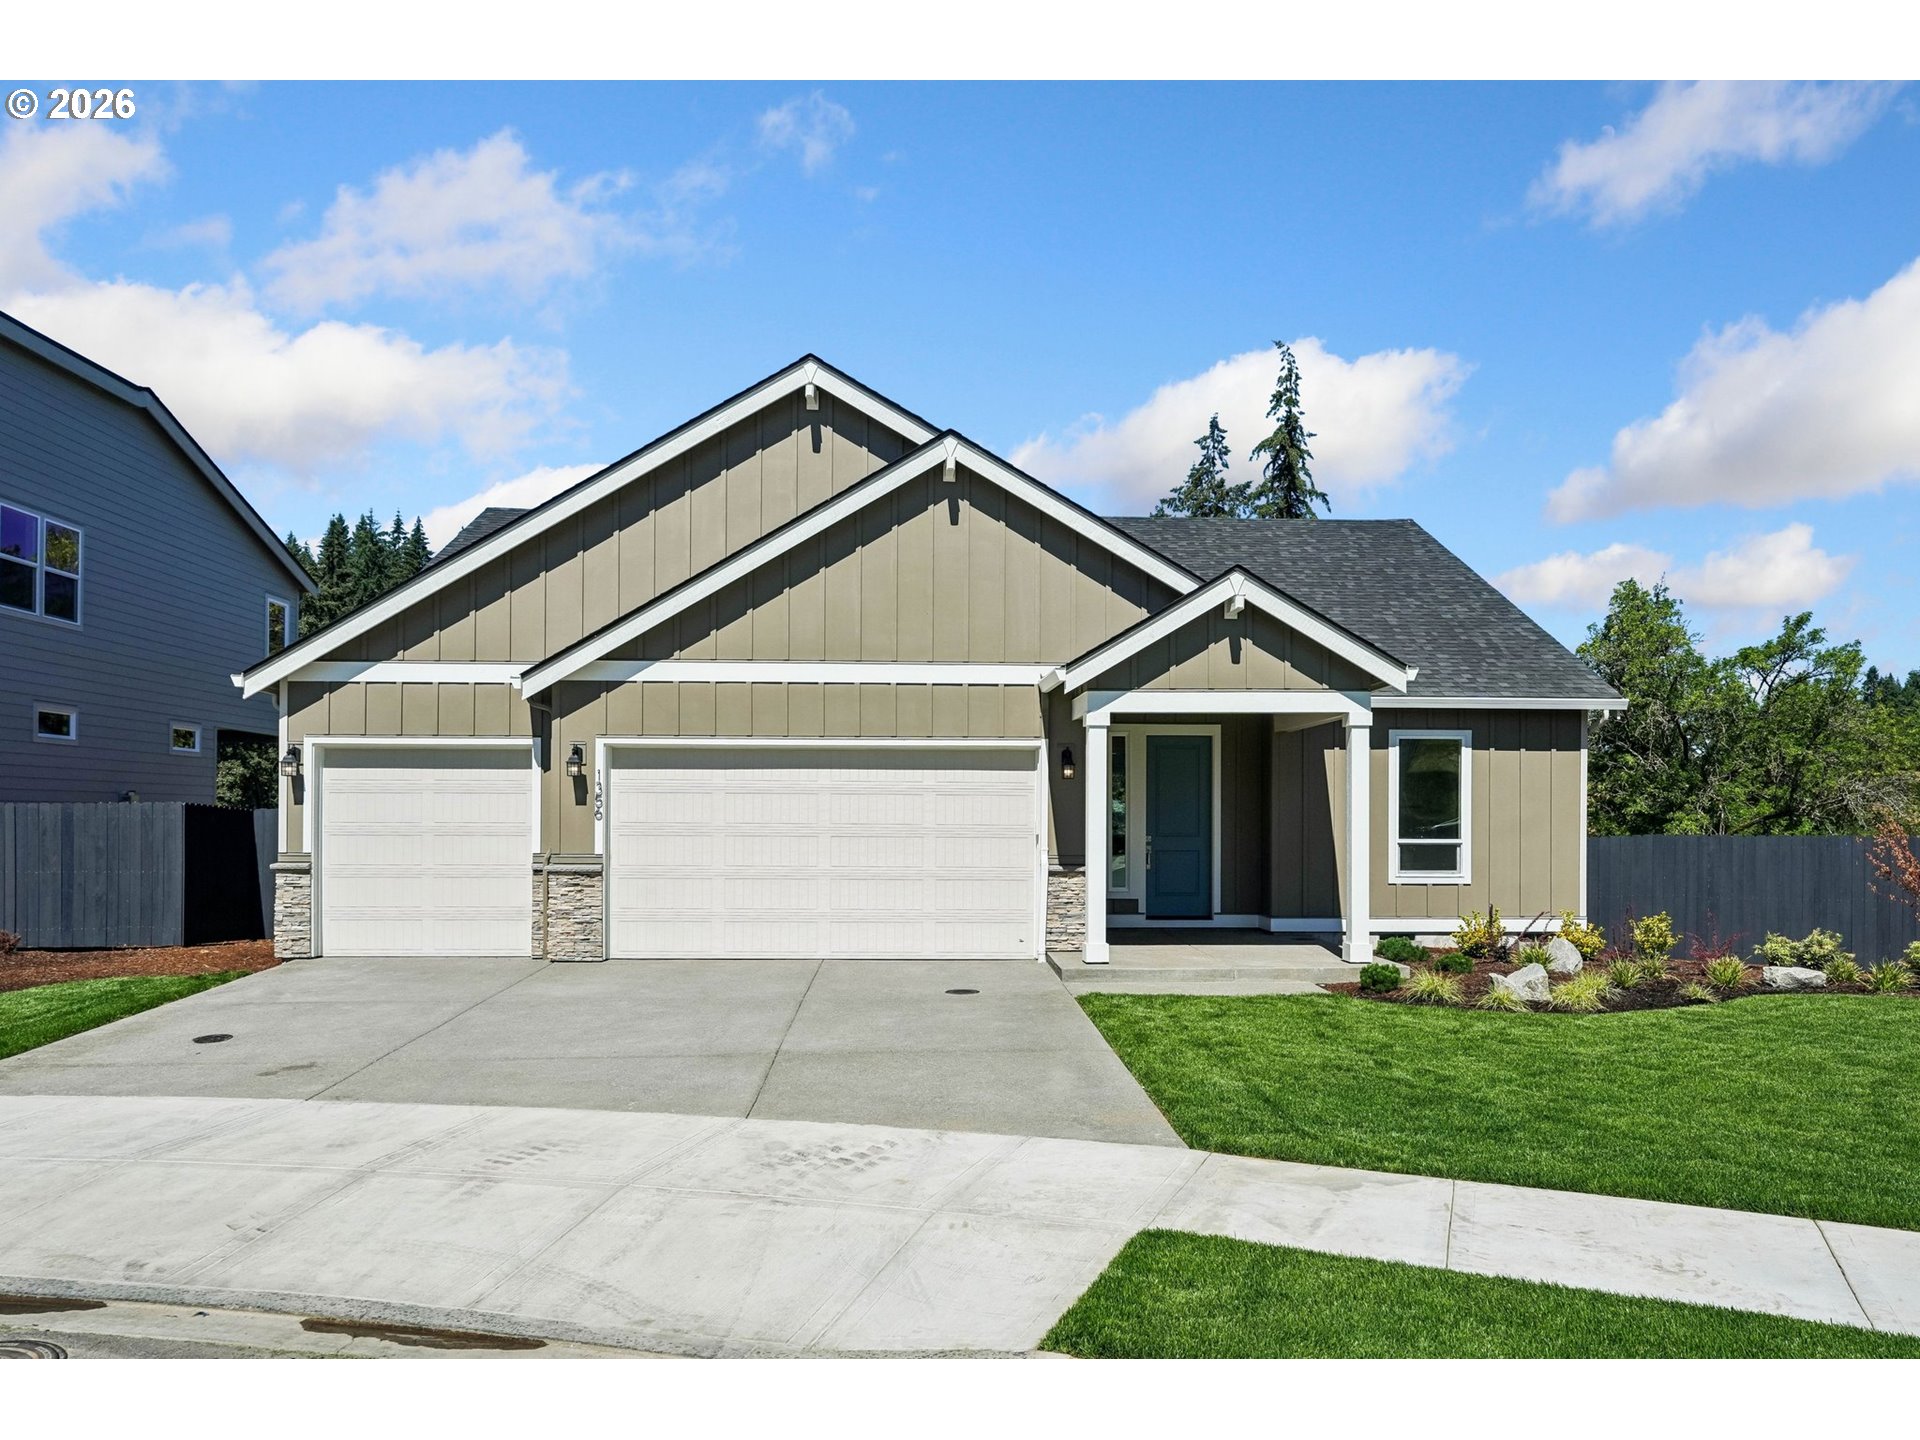
1356 N Kalani Loop Lot 63,Ridgefield, WA 98642
Ridgefield, WA 98642

Description
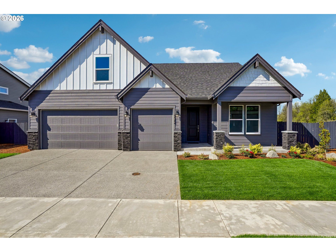
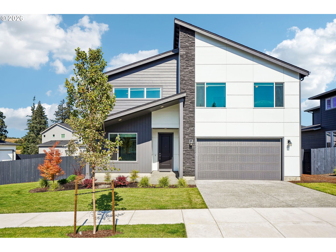
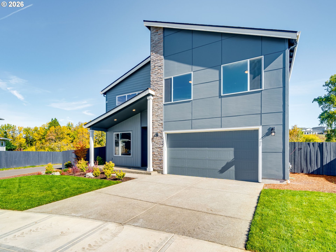
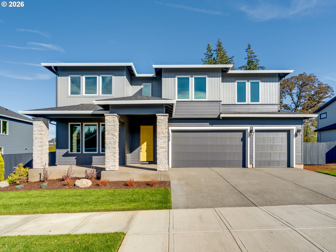
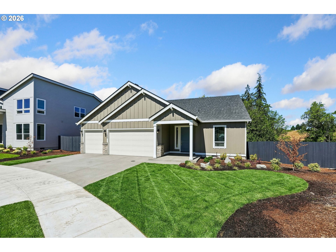
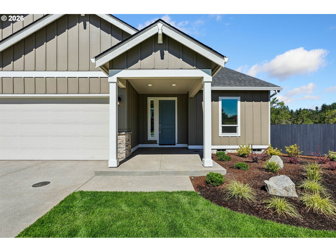
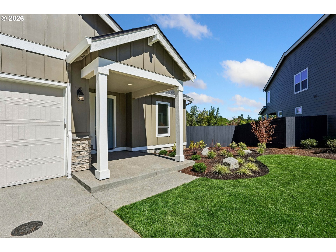
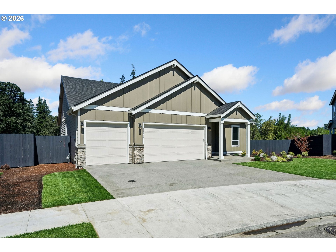
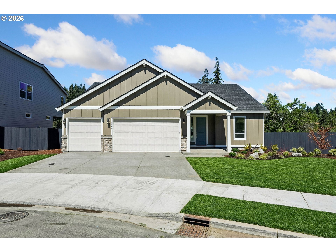
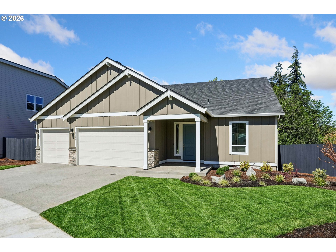
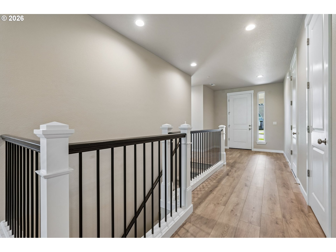
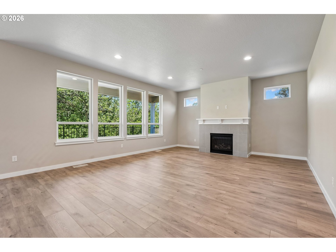
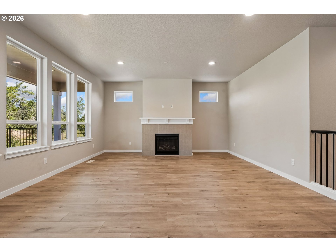
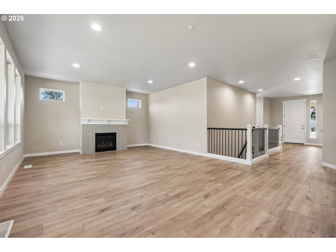
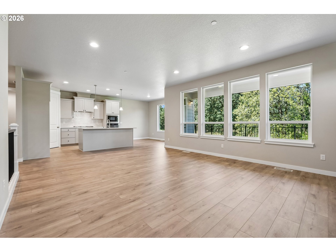
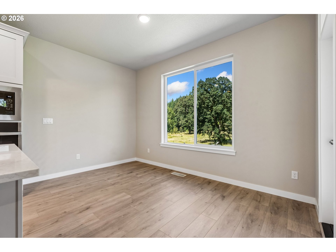
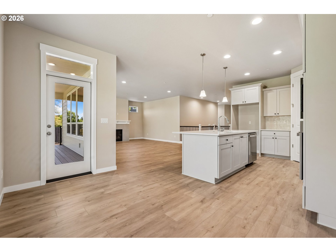
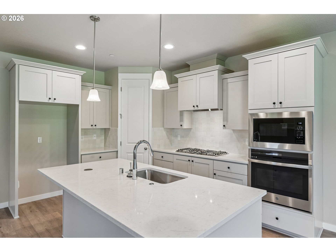
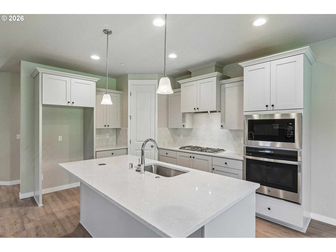
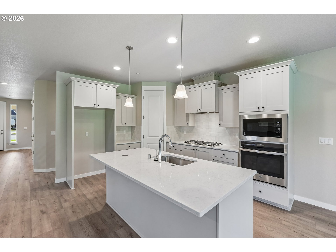
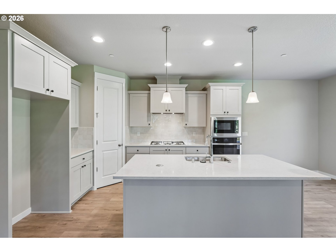
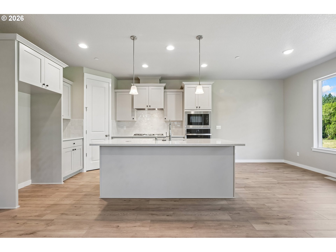
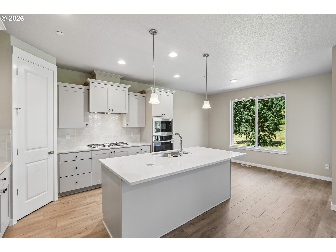
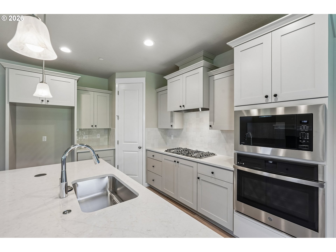
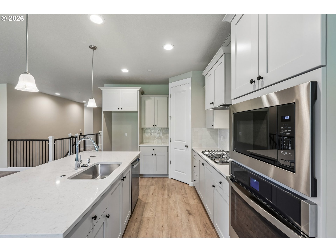
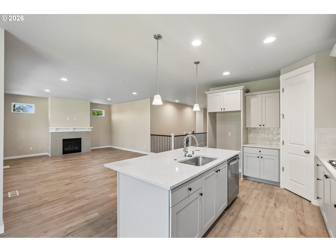
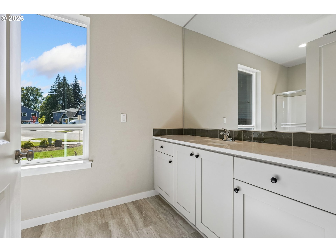
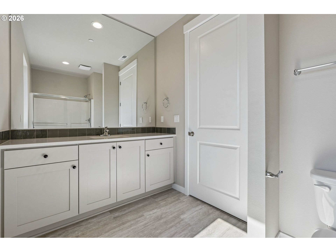
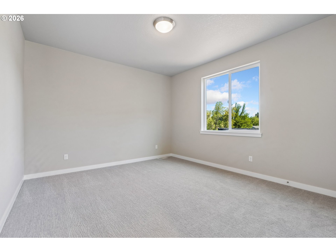
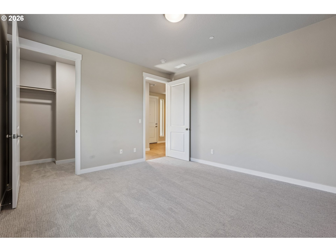
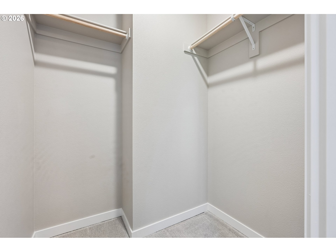
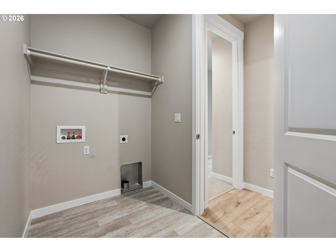
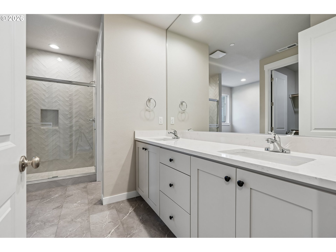
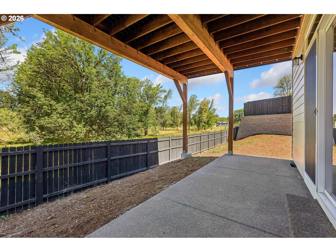
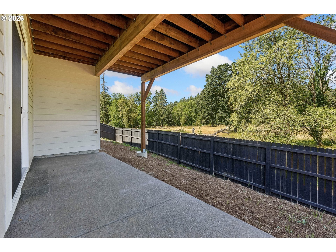
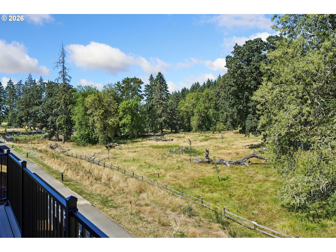
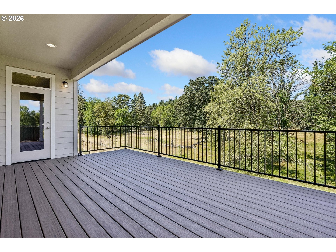
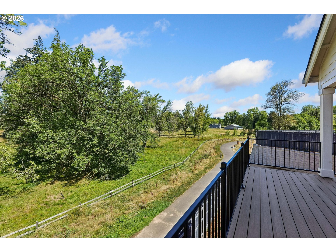
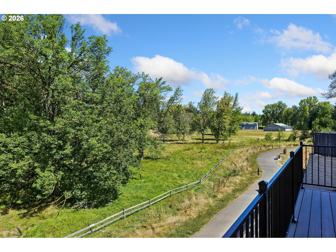
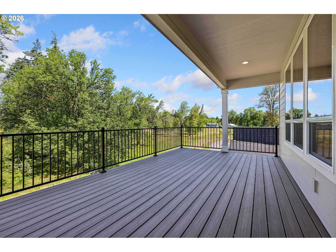
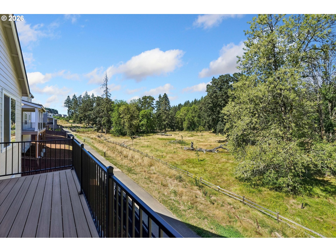
Below market rates! Ask about our special financing offers! 2821 Floor Plan-Beautiful daylight ranch featuring main-level living with the primary suite conveniently located on the main floor. Enjoy peaceful greenbelt views from the extended covered composite deck, with backyard access from the lower level. The open-concept design offers a spacious great room with fireplace, large kitchen island, corner pantry, and dining area surrounded by windows to showcase the tranquil greenspace setting. A guest suite on the main level provides added flexibility for visitors or multi-generational living. The primary suite includes a luxurious bath and walk-in closet. Downstairs, you'll find a second living area, two additional bedrooms, a full bath, and ample storage space, along with access to a covered patio. Complete with a 3-car garage, thoughtful design throughout, and an HOA that covers gate and front yard maintenance, this home offers comfort, convenience, and flexibility in a beautiful setting. ???Open daily from 11-6. We can't wait to show you!!
Details
| MLS # | 103556048 |
|---|---|
| Listing Type | For Sale |
| Style | House |
| HOA Dues | $121 |
| Sub-Type | Resale |
| Status | Active |
| Year | 2026 |
| Days On Site | 258 |
| Listing Provided By | SEKISUI HOUSE PNW, INC. | Mackenzi Drlik |
Features
| Bed(s) | 4 |
|---|---|
| Bath(s) | 3 Total |
| SQ Feet | 2,821 |
| Garage | 3 |
| Basement | Y |
| Story(s) | 2 |
| Property View | ParkGreenbelt, TreesWoods, Valley |
Interior
| Heating | ENERGYSTARQualified Equipment, Heat Pump |
|---|---|
| Heating Yn | Yes |
| Cooling | Central Air, Heat Pump |
| Cooling Yn | Yes |
| Interior Features | Garage Door Opener, High Ceilings, Laminate Flooring, Laundry, Quartz, Soaking Tub, Tile Floor |
| Window Features | Triple Pane Windows |
| Appliances | Builtin Oven, Builtin Range, Cooktop, Dishwasher, Disposal, ENERGYSTARQualified Appliances, Gas Appliances, Granite, Island, Microwave, Pantry, Quartz, Solid Surface Countertop, Stainless Steel Appliance |
Exterior
| Exterior Features | Covered Deck, Covered Patio, Fenced, Sprinkler |
|---|---|
| Roof | Composition, Shingle |
| Security Features | Fire Sprinkler System, Security Gate |
| Foundation Details | Concrete Perimeter, Pillar Post Pier |
| Lot Features | Gated, Gentle Sloping, Green Belt, Private, Trees |
Parking
| Attached Garage Yn | Yes |
|---|---|
| Parking Features | Driveway |
Taxes
| Property | 2173 |
|---|
Area Information
| State | WA |
|---|---|
| County | Clark |
| City | Ridgefield |
| Zip Code | 98642 |
| Community Name | Paradise Pointe |
| School District | Ridgefield |
| Elementary School | Union Ridge |
| High School | Ridgefield |
| Listing VS Median (in Paradise Pointe) | |
Price: $964,960 low | high Med: $877,400 sqft: 2,821 low | high Med: 2,579 $ / sqft: $342 low | high Med: $347 On site: 258 low | high Med: 71 | |
Market Activity 98642
Request a showing
Request a showing
Contact
Learn More About This Property

| Open House |
|---|
| In-Person 10/29 11:00 AM - 6:00 PM |
| In-Person 10/30 11:00 AM - 6:00 PM |
| State | WA |
|---|---|
| County | Clark |
| City | Ridgefield |
| Zip Code | 98642 |
| Community Name | Paradise Pointe |
| School District | Ridgefield |
| Elementary School | Union Ridge |
| High School | Ridgefield |
| Listing VS Median (in Paradise Pointe) | |
Price: $964,960 low | high Med: $877,400 sqft: 2,821 low | high Med: 2,579 $ / sqft: $342 low | high Med: $347 On site: 258 low | high Med: 71 | |