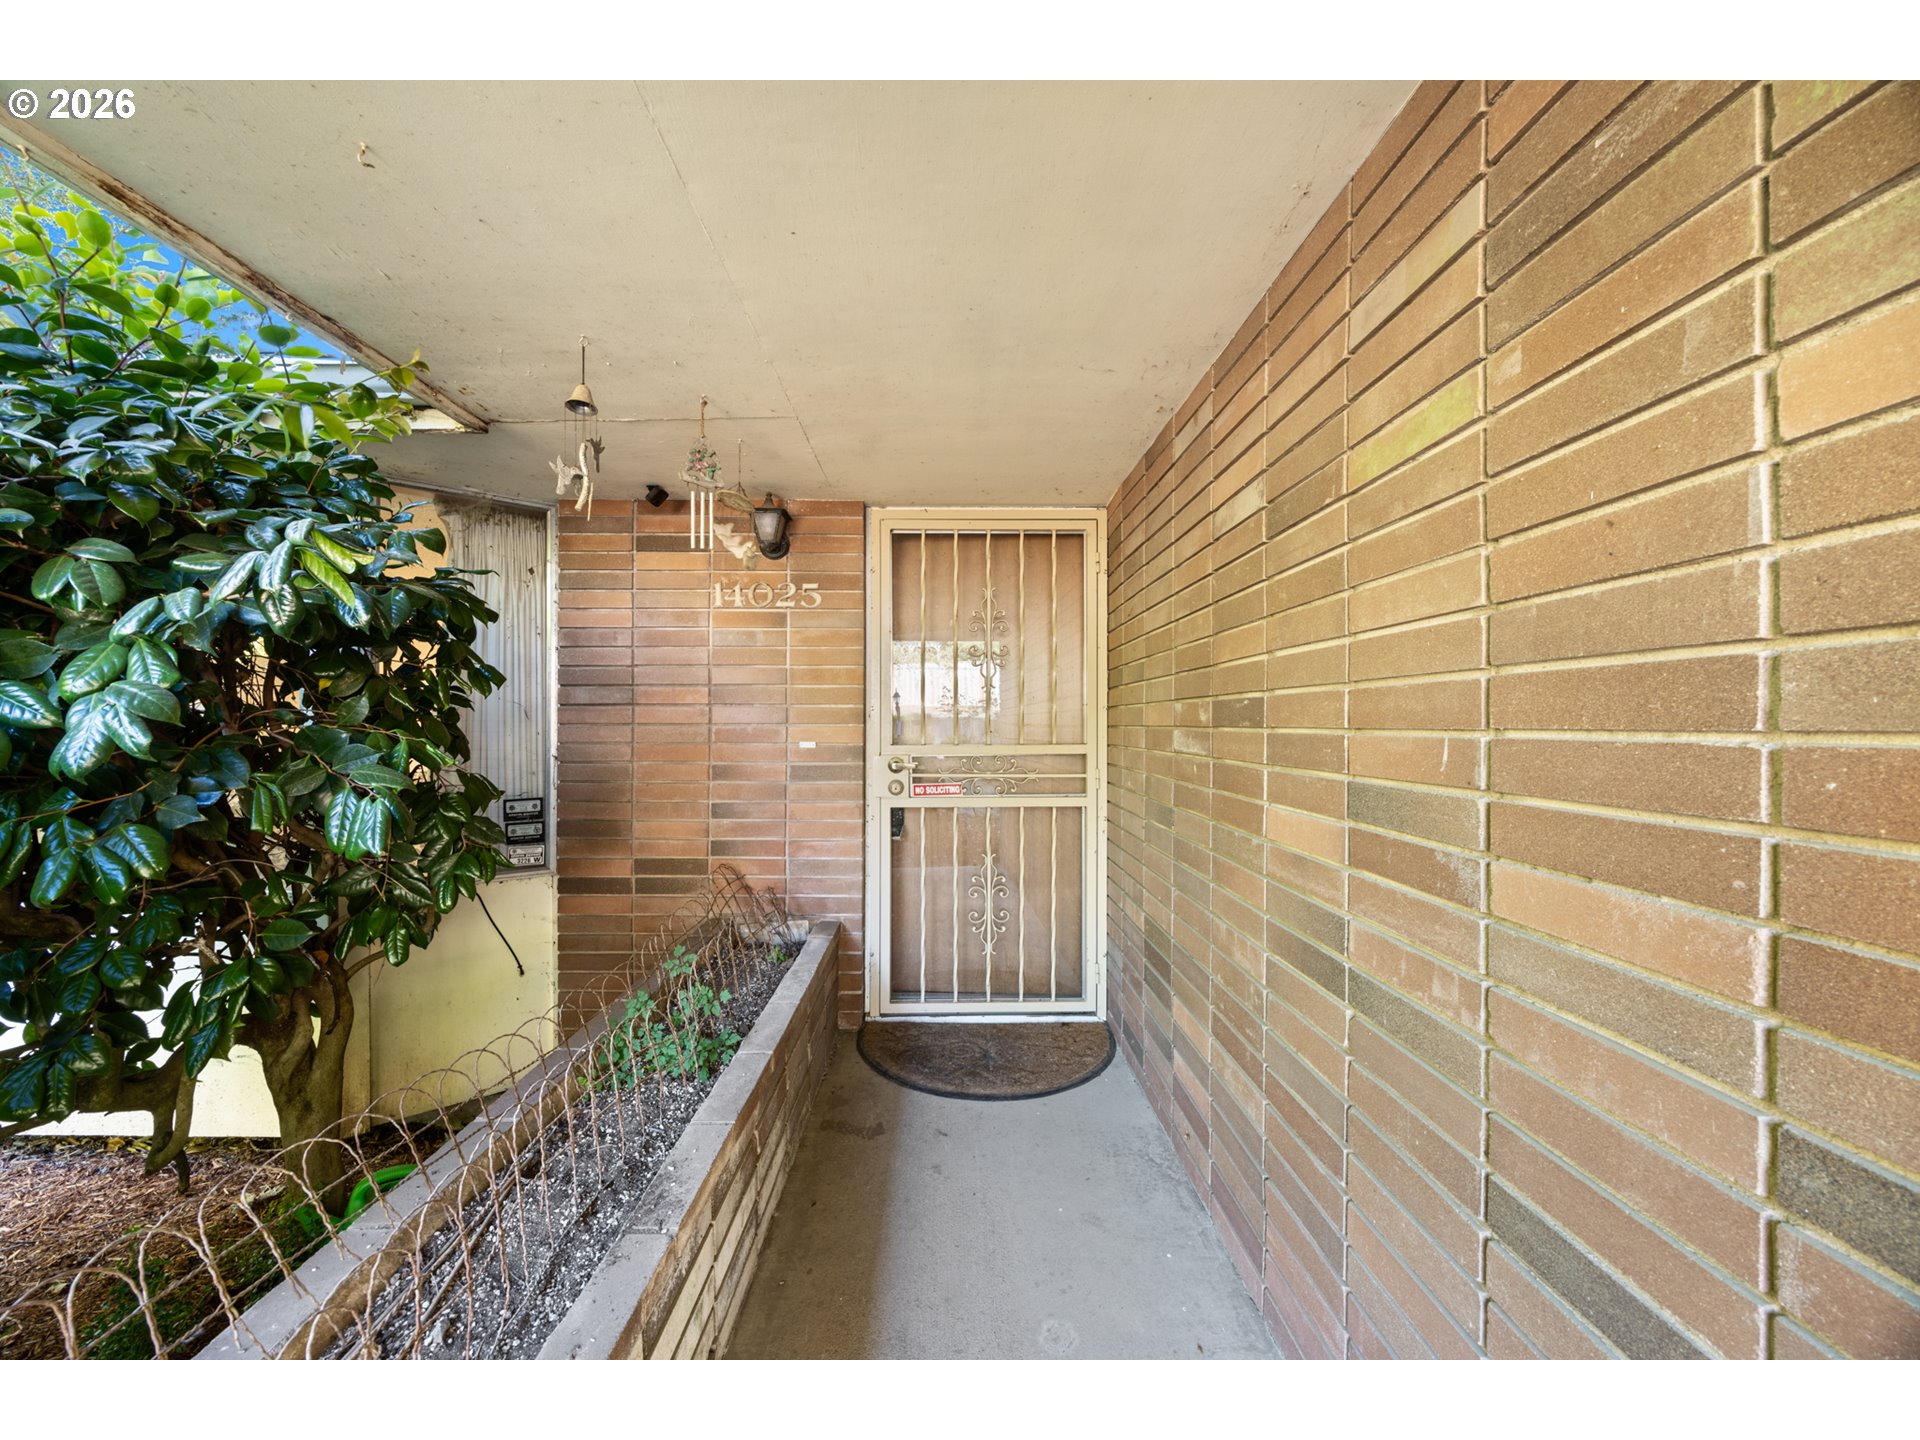
14025 SW 150th Ave,Portland, OR 97224
Portland, OR 97224

Description
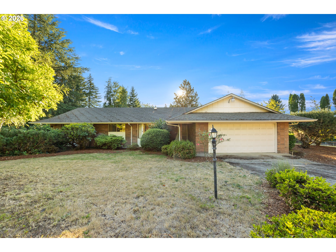
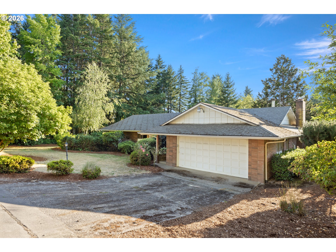
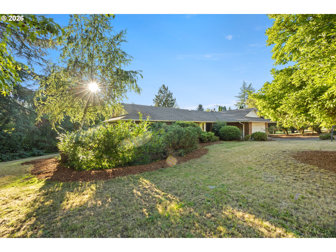
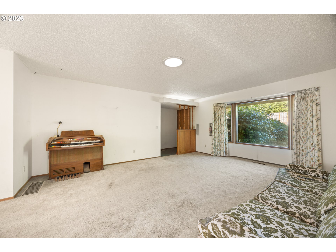
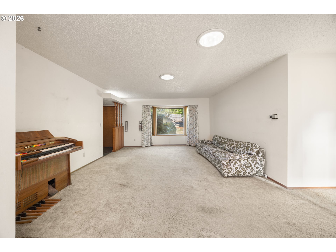
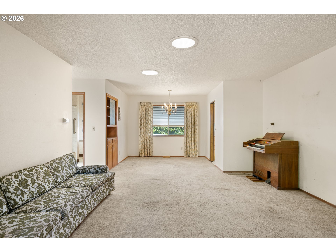
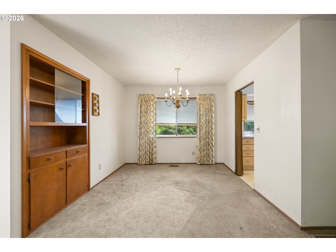
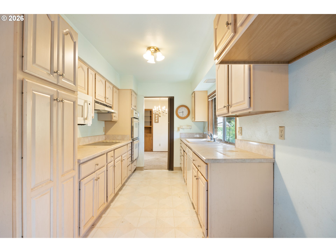
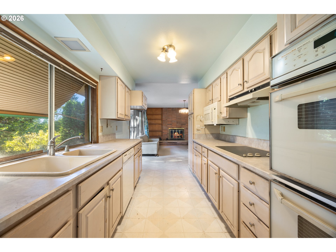
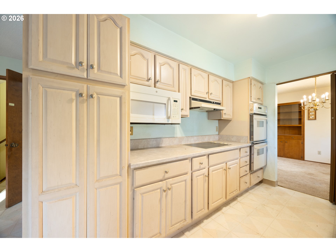
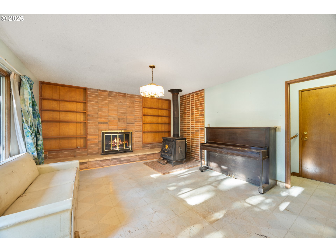
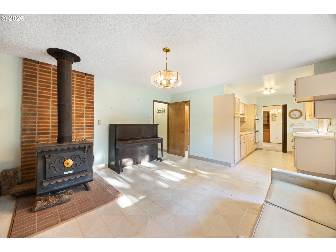
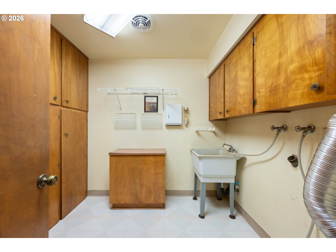
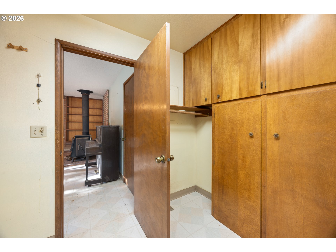
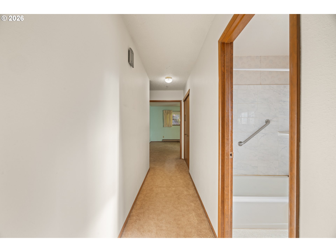
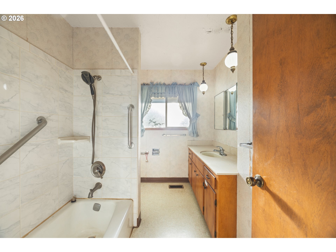
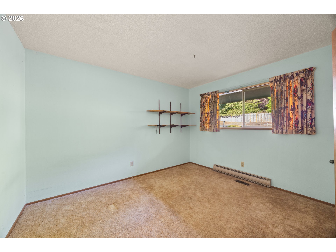
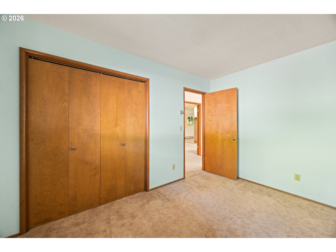
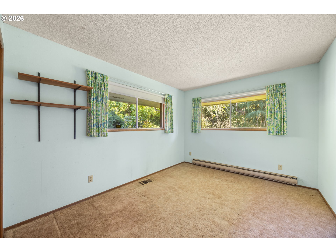
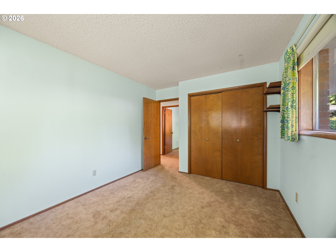
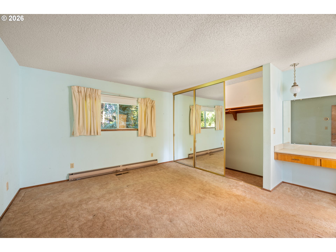
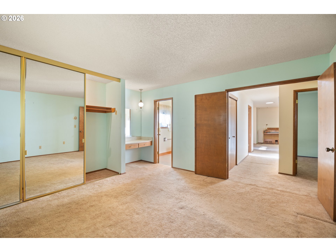
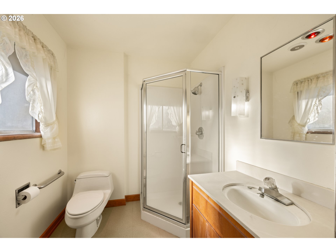
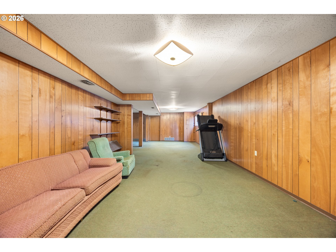
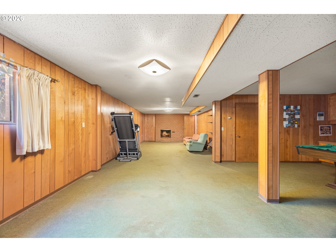
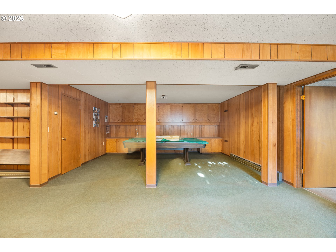
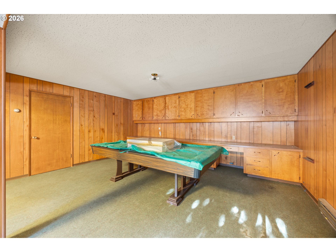
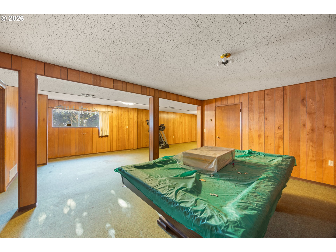
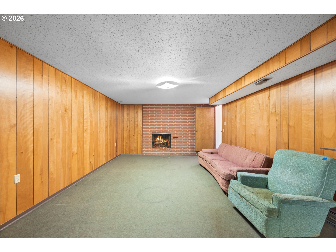
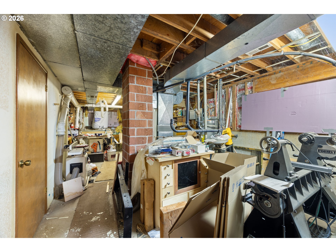
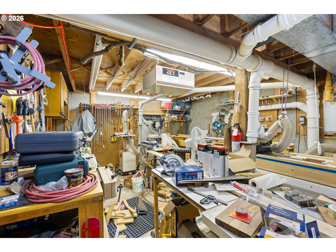
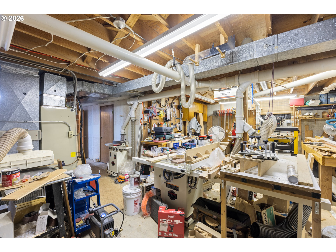
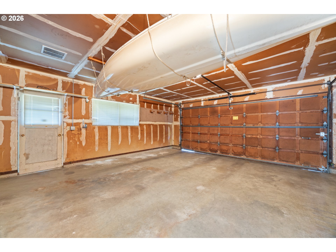
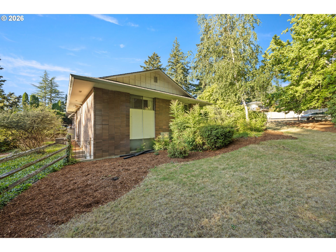
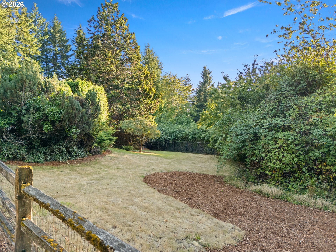
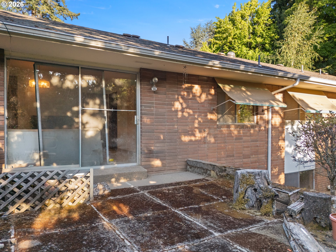
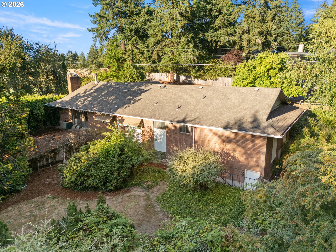
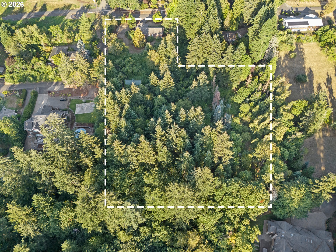
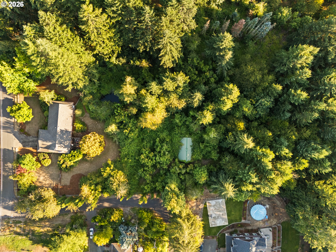
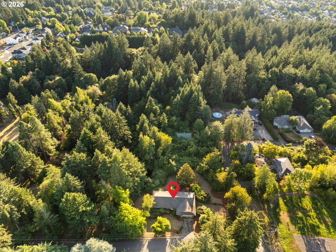
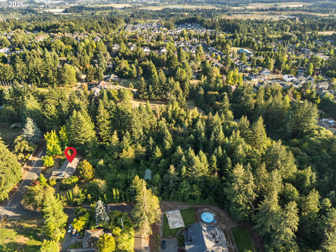
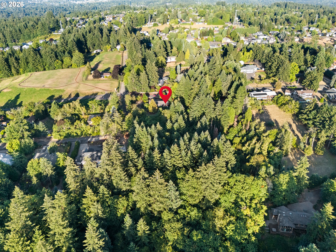
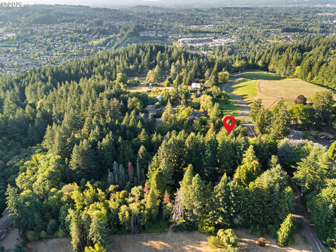
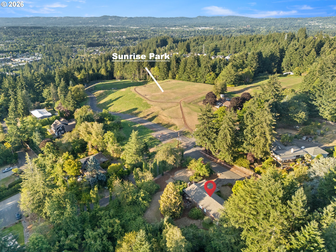
Rare opportunity to own 3.95 acres across two tax lots in the heart of Bull Mountain, adjacent to Sunrise Park. This 3,330 SF home offers the perfect opportunity to renovate and create your dream estate on an expansive homesite. While ready for updating, many of the improvements are cosmetic, providing an excellent opportunity to build equity and customize the home to your style. The functional floor plan features all three bedrooms on the main level, including a primary suite with a private full bath, a spacious living room connected to the dining room, and a kitchen with an adjoining sitting area complete with a fireplace and wood stove. The daylight lower level offers a large family room with a fireplace, an oversized storage room, and a bonus room currently used as a woodworking shop. An attached two-car garage provides generous storage, while the mature trees and expansive grounds create a private setting rarely found this close to everyday amenities. The property also includes an existing in-ground pool and pool house, currently concealed by overgrown vegetation. In addition to the home's exceptional potential, the property is zoned R-6 and includes two tax lots, offering future development opportunities for those looking to maximize the value of this unique property. Buyers to perform their own due diligence regarding development potential. Whether you're seeking a private estate, a rewarding remodel, or long-term investment potential, this is a truly exceptional Bull Mountain opportunity.
Details
| MLS # | 786381452 |
|---|---|
| Listing Type | For Sale |
| Style | House |
| Sub-Type | Resale |
| Status | Pending |
| Year | 1968 |
| Days On Site | 88 |
| Listing Provided By | Cascade Hasson Sotheby's International Realty | Jim McCartan |
Features
| Bed(s) | 3 |
|---|---|
| Bath(s) | 2 Total |
| SQ Feet | 3,330 |
| Garage | 2 |
| Basement | Y |
| Story(s) | 2 |
| Zoning | R-6 |
| Acreage | 2.59 |
| Property View | Territorial |
Interior
| Heating | Heat Pump |
|---|---|
| Heating Yn | Yes |
| Cooling | Heat Pump |
| Cooling Yn | Yes |
| Interior Features | Laminate Flooring, Laundry, Skylight, Wallto Wall Carpet |
| Appliances | Dishwasher, Tile |
Exterior
| Exterior Features | Fenced, Outbuilding, Patio, Yard |
|---|---|
| Roof | Composition |
| Foundation Details | Concrete Perimeter |
| Lot Features | Corner Lot, Trees |
Parking
| Attached Garage Yn | Yes |
|---|---|
| Parking Features | Driveway, Off Street |
Taxes
| Property | 9779 |
|---|
Area Information
| State | OR |
|---|---|
| County | Washington |
| City | Portland |
| Zip Code | 97224 |
| School District | Tigard |
| Elementary School | Alberta Rider |
| High School | Tigard |
| Listing VS Median (in 97224) | |
Price: $995,000 low | high Med: $575,000 sqft: 3,330 low | high Med: 1,713 $ / sqft: $299 low | high Med: $336 On site: 88 low | high Med: 18 | |
Market Activity 97224
Request a showing
Request a showing
Contact
Learn More About This Property

| State | OR |
|---|---|
| County | Washington |
| City | Portland |
| Zip Code | 97224 |
| School District | Tigard |
| Elementary School | Alberta Rider |
| High School | Tigard |
| Listing VS Median (in 97224) | |
Price: $995,000 low | high Med: $575,000 sqft: 3,330 low | high Med: 1,713 $ / sqft: $299 low | high Med: $336 On site: 88 low | high Med: 18 | |