
 Price Reduced Listing
1408 NW 158th St,Vancouver, WA 98685
Vancouver, WA 98685

Description
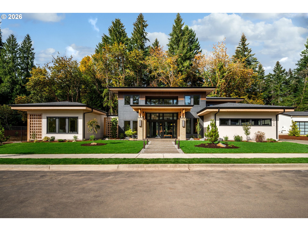
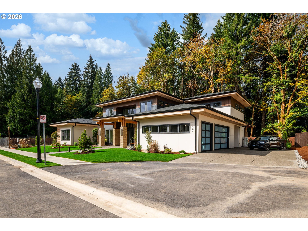
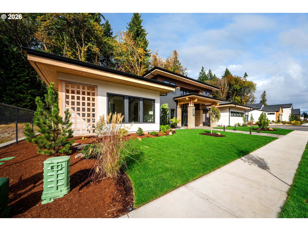
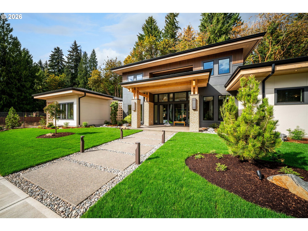
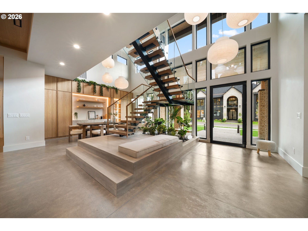
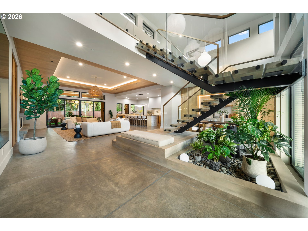
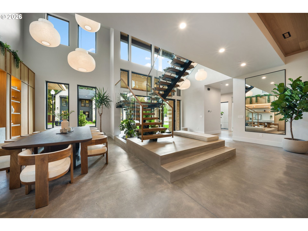
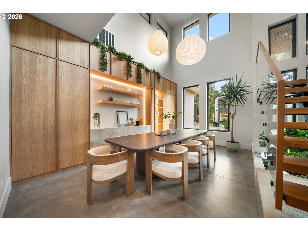
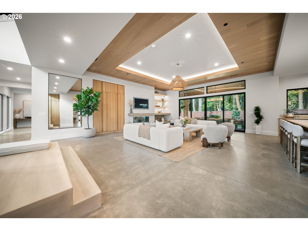
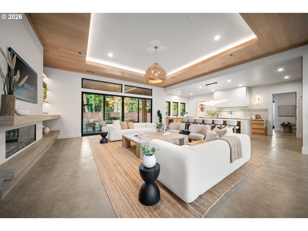
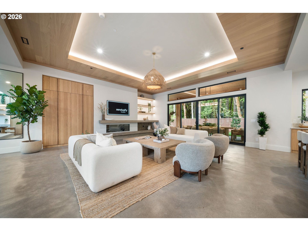
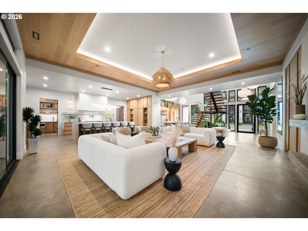
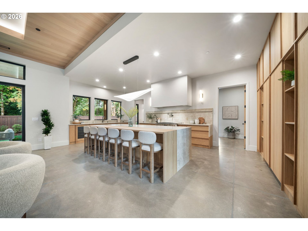
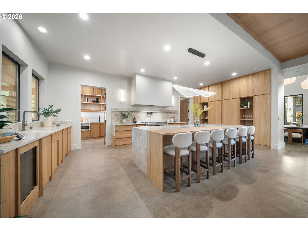
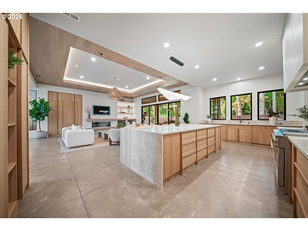
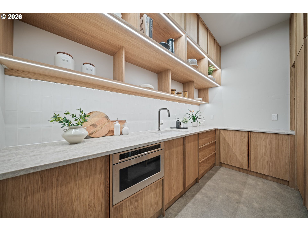
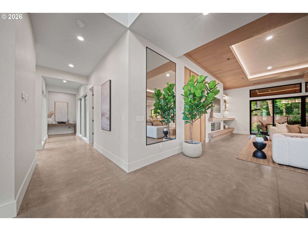
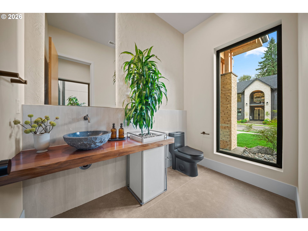
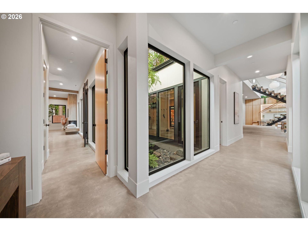
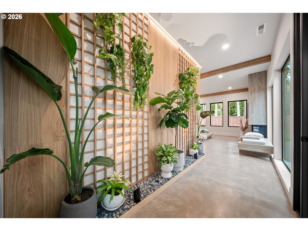
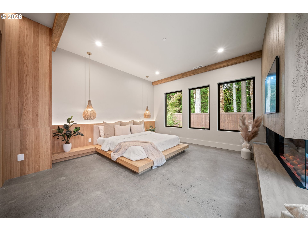
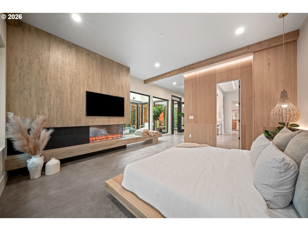
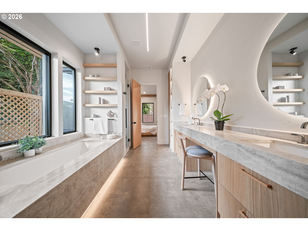
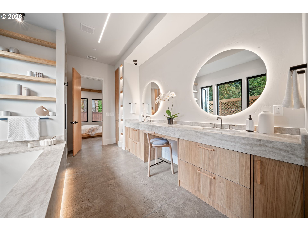
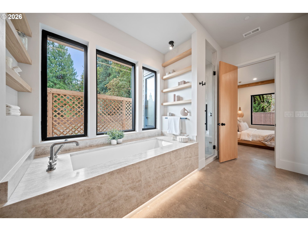
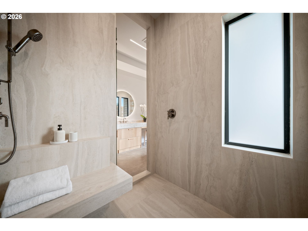
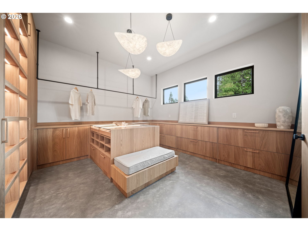
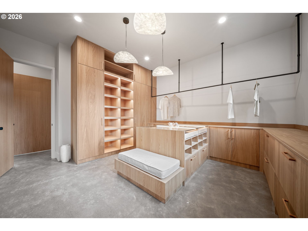
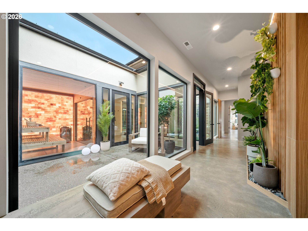
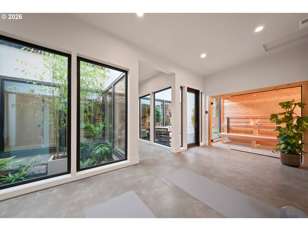
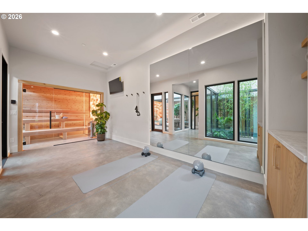
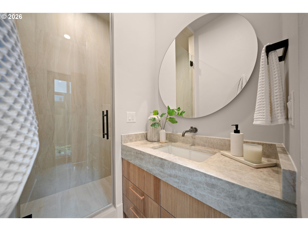
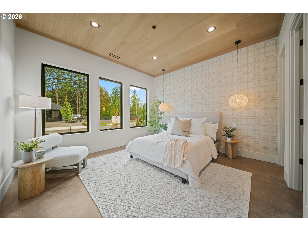
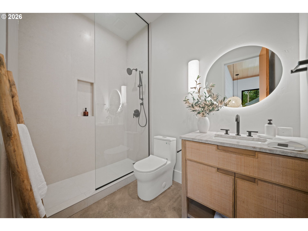
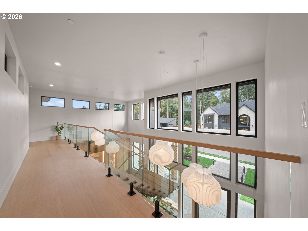
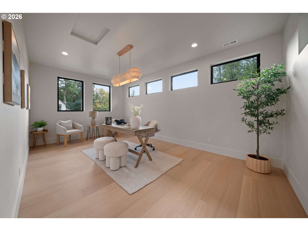
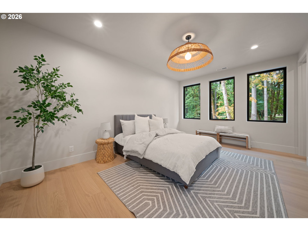
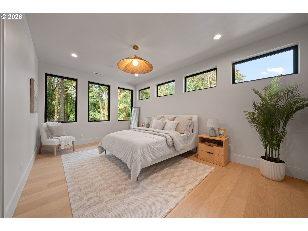
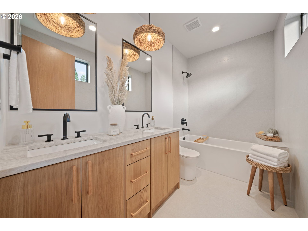
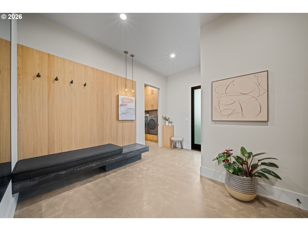
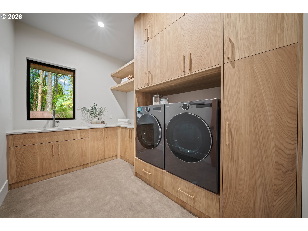
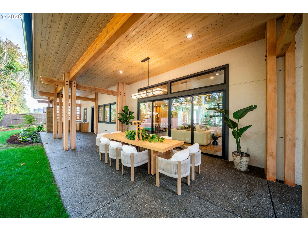
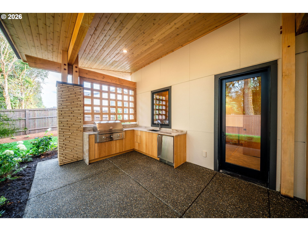
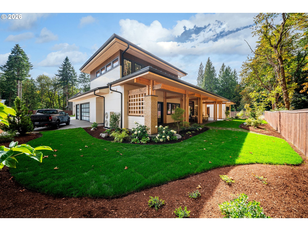
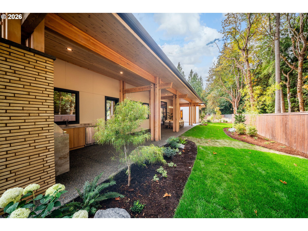
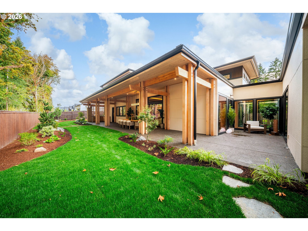
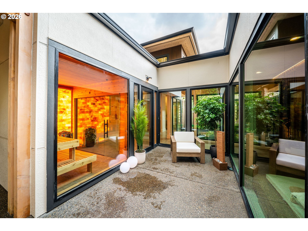
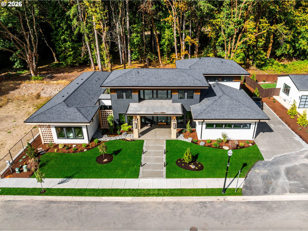
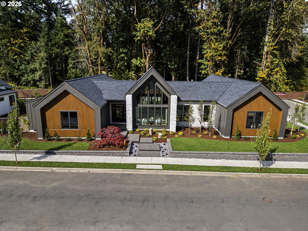
Welcome to The Sanctuary, an extraordinary 4,996 SQFT custom residence where architecture, nature, luxury and wellness converge. Featured in the 2026 Parade of Homes and designed by AVI Design Studio with a sophisticated Japandi/Bali influence, this one of a kind home was created to feel more like a private luxury retreat. Floor-to-ceiling windows fill the home with natural light, while warm organic textures, clean architectural lines, an interior atrium and radiant-heated concrete floors spanning the entire first level create an atmosphere that feels grounded, peaceful and intentional. Designed for effortless and exceptional living, expansive living spaces flow into a perfectly appointed kitchen complemented by a full butler's/prep kitchen. Large glass windows and doors connect the interior to an incredible 70+ FT wide concrete patio and full outdoor kitchen, creating a seamless indoor-outdoor experience for intimate evenings making the outdoor space feel like an extension of the main level. Wellness is woven into the design with a dedicated gym, private sauna with salt stones and a tranquil atrium. The stunning main-level primary suite offers a private retreat with custom built-ins throughout, while a separate main-level guest suite provides exceptional comfort and privacy for family and guests. Every space, material and sightline has been thoughtfully considered. The attention to detail is a must see! At nearly 5,000 square feet, The Sanctuary delivers substantial scale without sacrificing warmth or tranquility. This is custom luxury expressed through intentional architecture, exceptional craftsmanship, thoughtful details, and an unmistakable sense of peace. More than a luxury home, The Sanctuary is a lifestyle-a rare opportunity to experience the feeling of a private wellness retreat every single day. This residence comes fully furnished in the main living areas. Reach out for a full features list to see everything this home has to offer.
Details
| MLS # | 455412446 |
|---|---|
| Listing Type | For Sale |
| Style | House |
| Sub-Type | Resale |
| Status | Active |
| Year | 2026 |
| Days On Site | 47 |
| Listing Provided By | Real Broker LLC | Daniel Belza |
Features
| Bed(s) | 4 |
|---|---|
| Bath(s) | 4 Total |
| SQ Feet | 4,996 |
| Garage | 3 |
| Story(s) | 2 |
| Acreage | 0.39 |
| Property View | Seasonal |
Interior
| Heating | Forced Air95Plus |
|---|---|
| Heating Yn | Yes |
| Cooling | Central Air |
| Cooling Yn | Yes |
| Interior Features | Concrete Floor, Hardwood Floors, High Ceilings, Laundry, Soaking Tub, Washer Dryer |
| Window Features | Vinyl Frames |
| Appliances | Builtin Range, Builtin Refrigerator, Dishwasher, Disposal, Gas Appliances, Island, Microwave, Pantry, Plumbed For Ice Maker, Pot Filler |
Exterior
| Exterior Features | Builtin Barbecue, Covered Patio, Fenced, Patio, Yard |
|---|---|
| Foundation Details | Concrete Perimeter |
| Lot Features | Level, Seasonal |
Parking
| Attached Garage Yn | Yes |
|---|---|
| Parking Features | Driveway, Off Street |
Taxes
| Property | 1276 |
|---|
Area Information
| State | WA |
|---|---|
| County | Clark |
| City | Vancouver |
| Zip Code | 98685 |
| School District | Skyview |
| Elementary School | Chinook |
| High School | Skyview |
| Listing VS Median (in 98685) | |
Price: $2,850,000 low | high Med: $699,900 sqft: 4,996 low | high Med: 3,047 $ / sqft: $570 low | high Med: $230 On site: 47 low | high Med: 79 | |
Market Activity 98685
Request a showing
Request a showing
Contact
Learn More About This Property

| State | WA |
|---|---|
| County | Clark |
| City | Vancouver |
| Zip Code | 98685 |
| School District | Skyview |
| Elementary School | Chinook |
| High School | Skyview |
| Listing VS Median (in 98685) | |
Price: $2,850,000 low | high Med: $699,900 sqft: 4,996 low | high Med: 3,047 $ / sqft: $570 low | high Med: $230 On site: 47 low | high Med: 79 | |
 | $2,525,00015802 Nw 14th AveVancouver, WA 98685 |
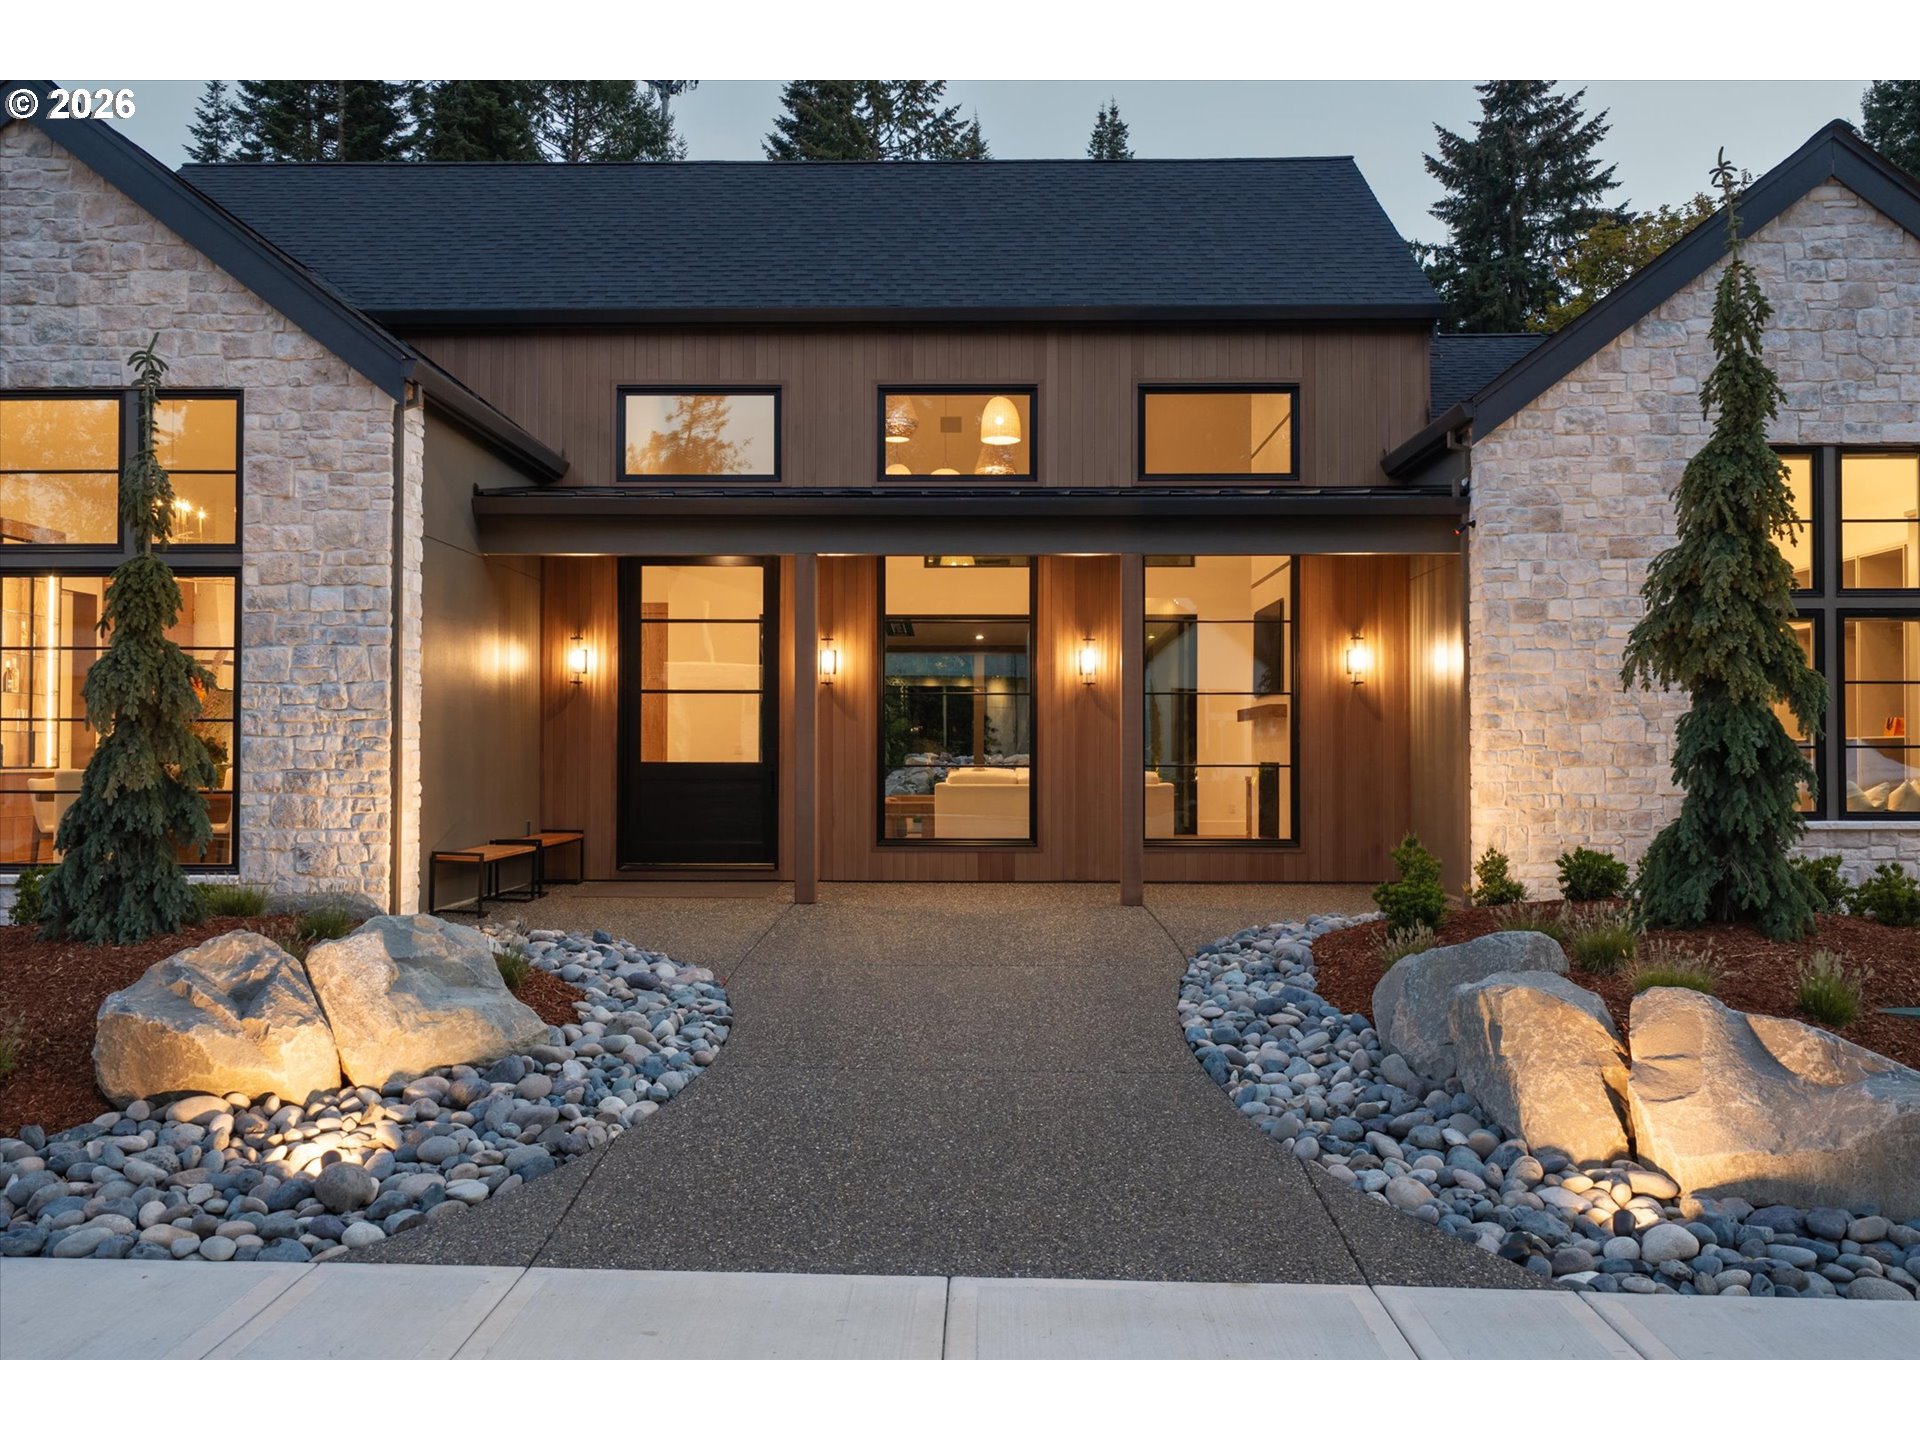 | $2,749,5001307 Nw 158th StVancouver, WA 98685 |
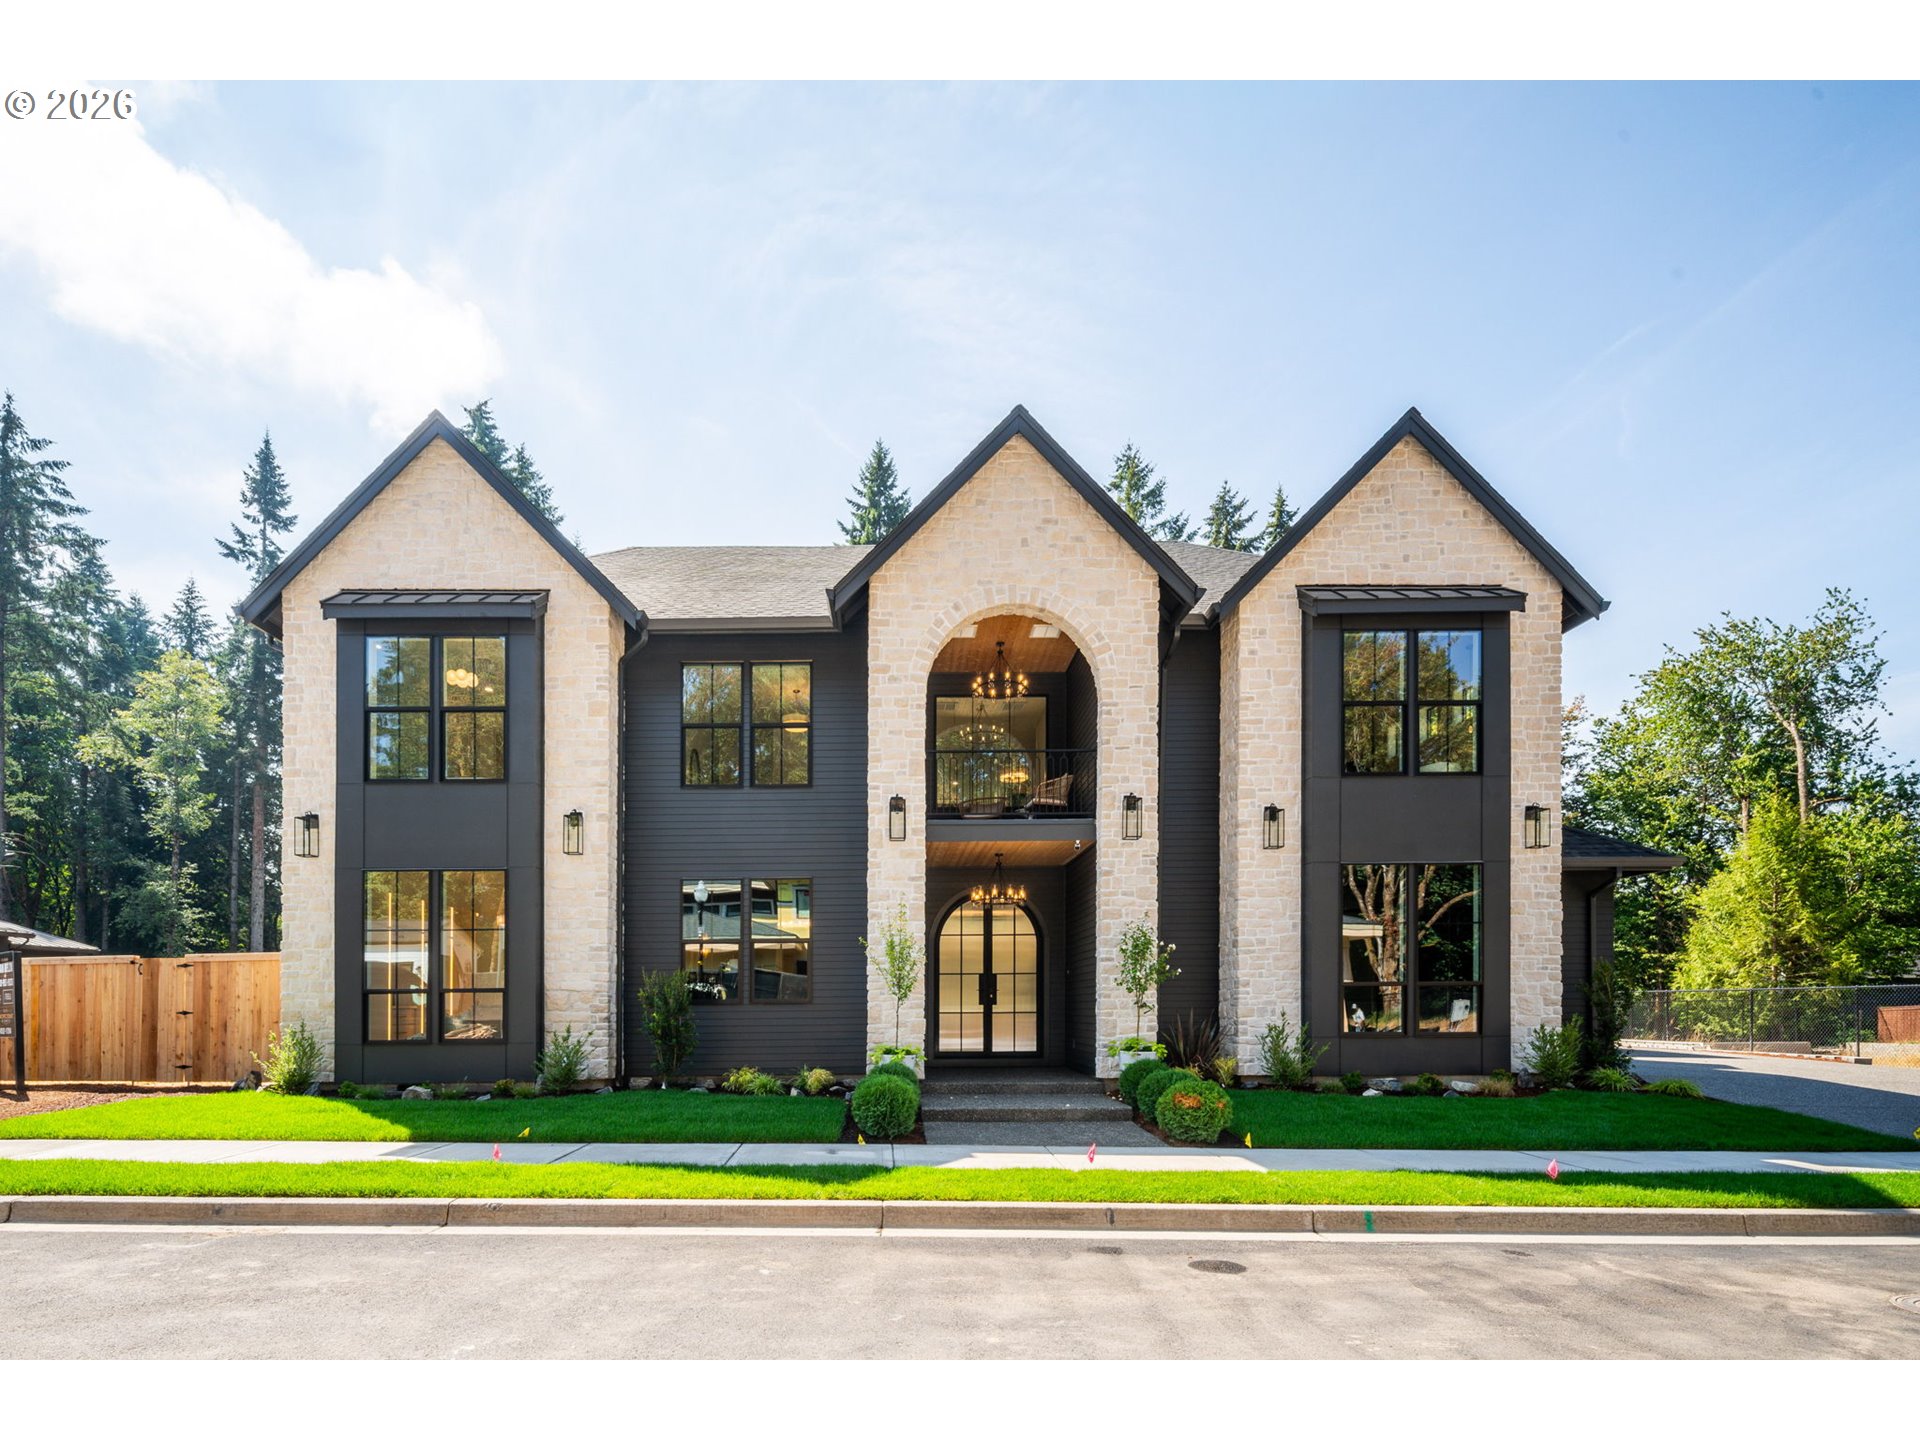 | $2,650,0001409 Nw 158th StVancouver, WA 98685 |