






Description
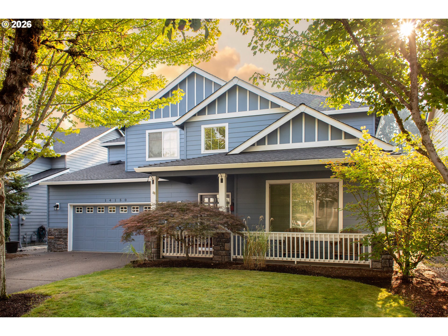
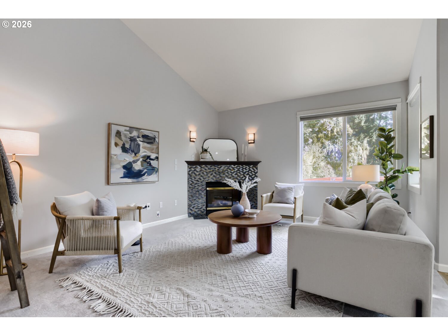
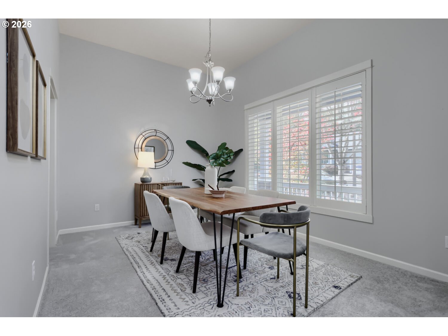
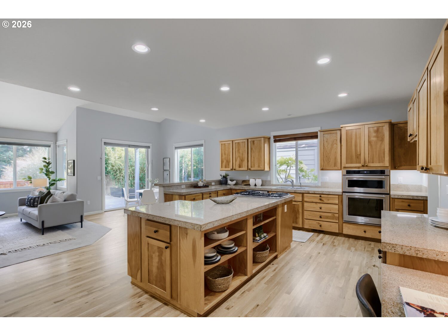
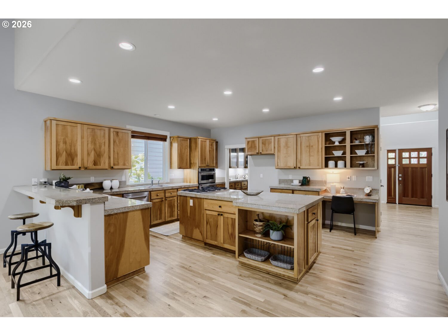
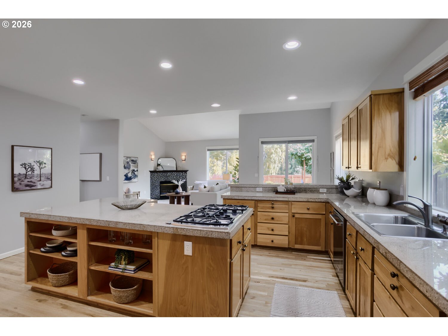
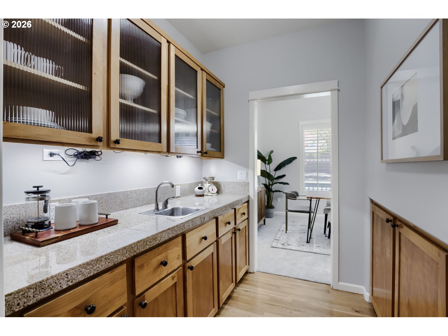
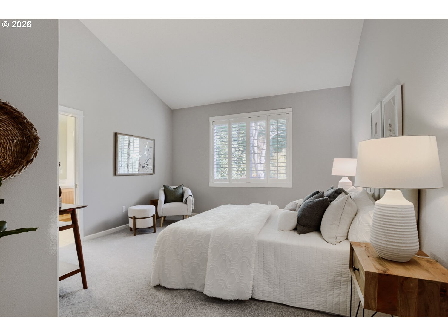
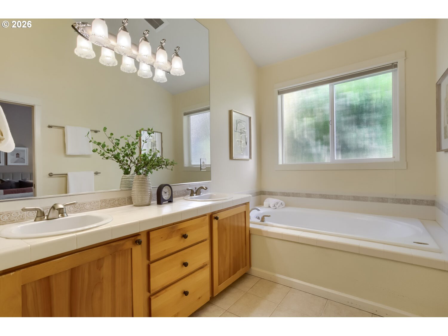
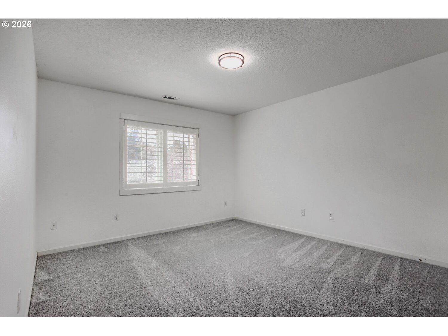
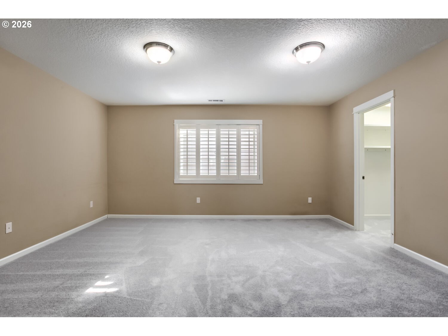
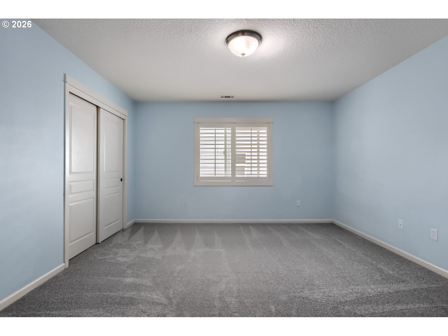
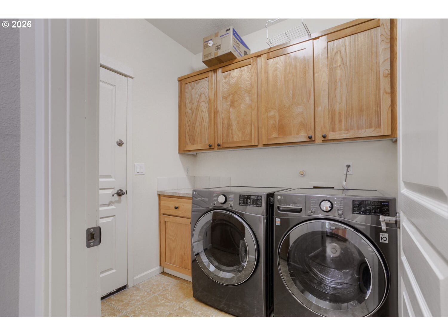
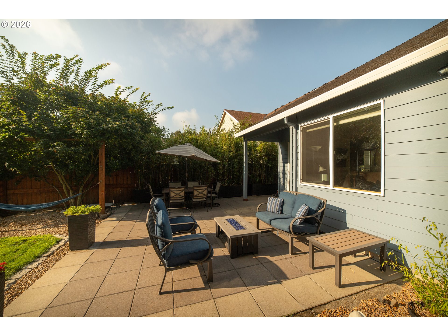
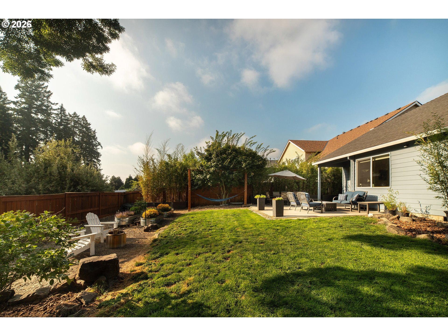
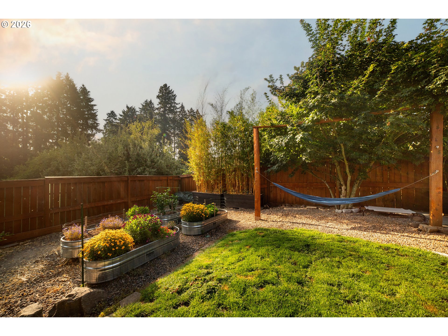
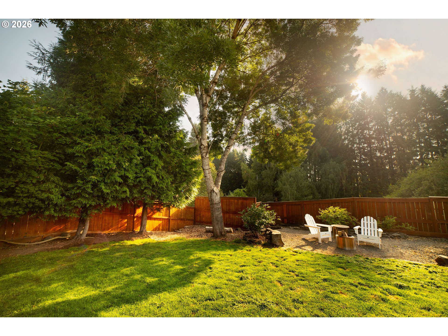
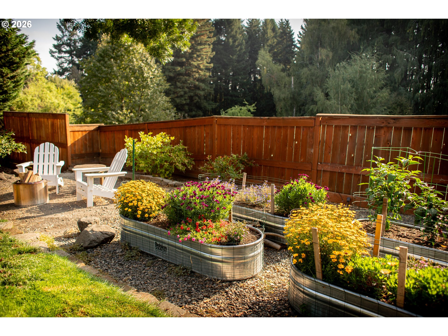
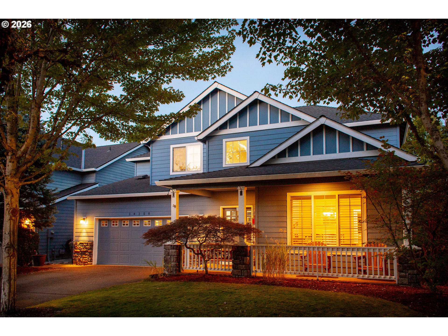
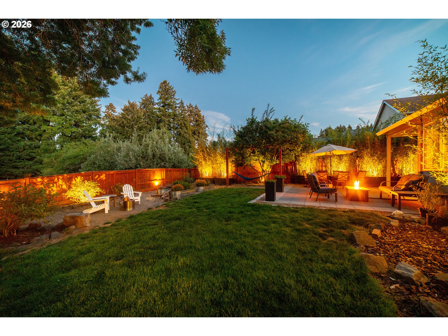
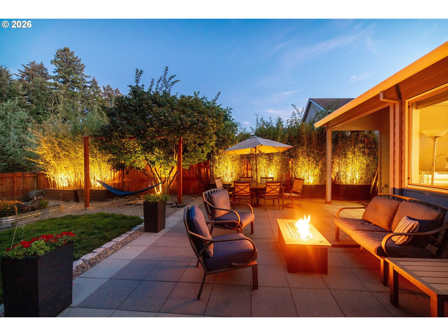
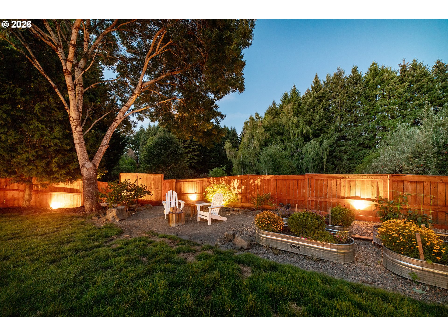
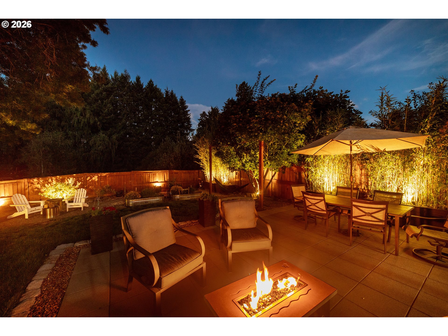
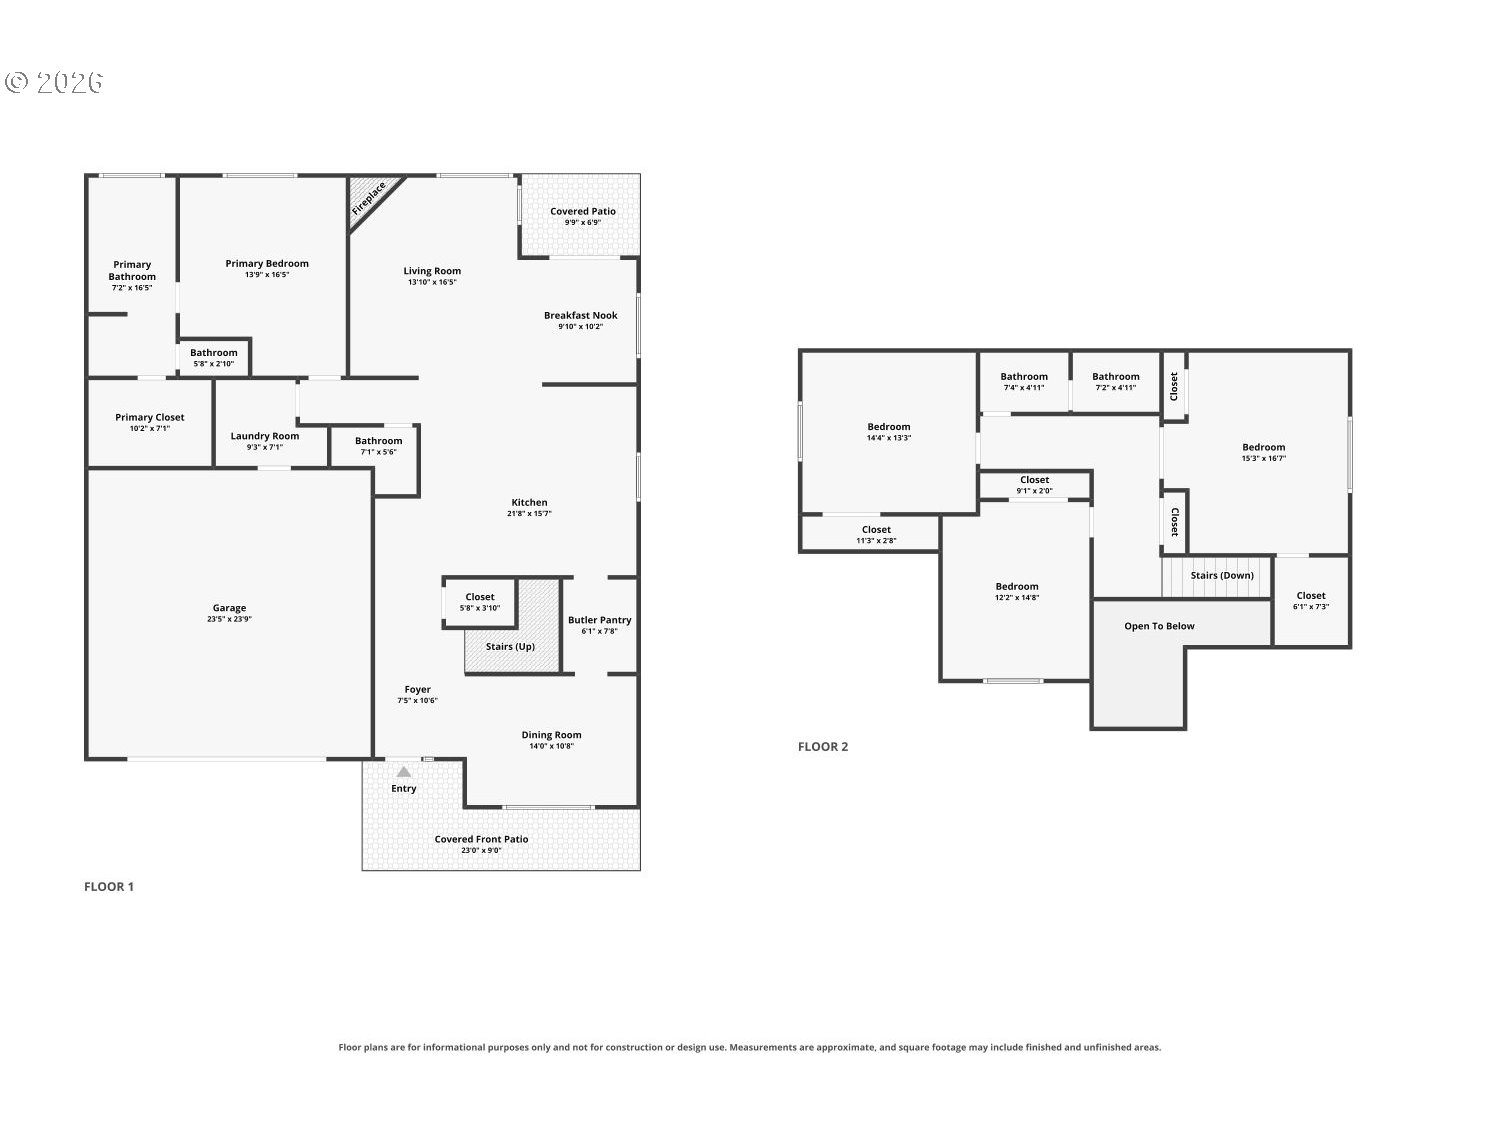
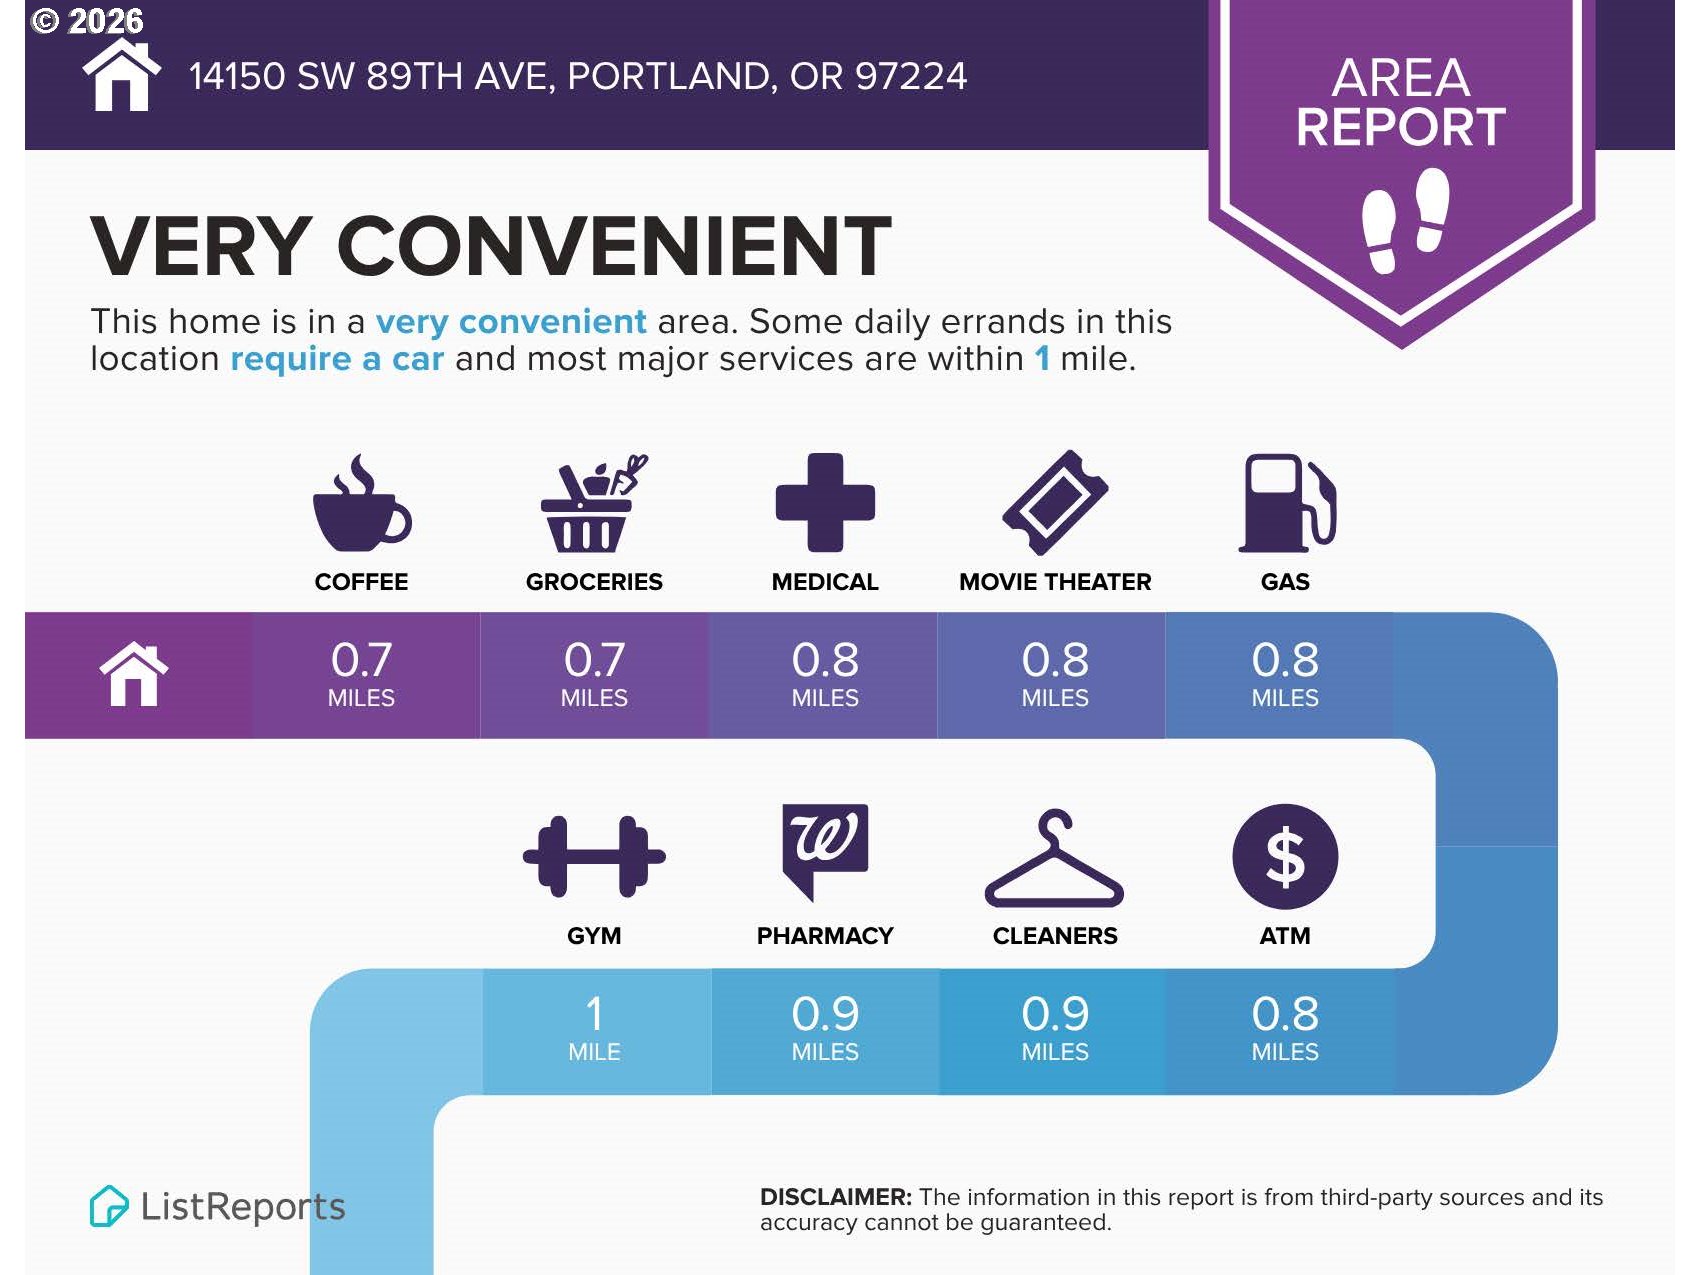
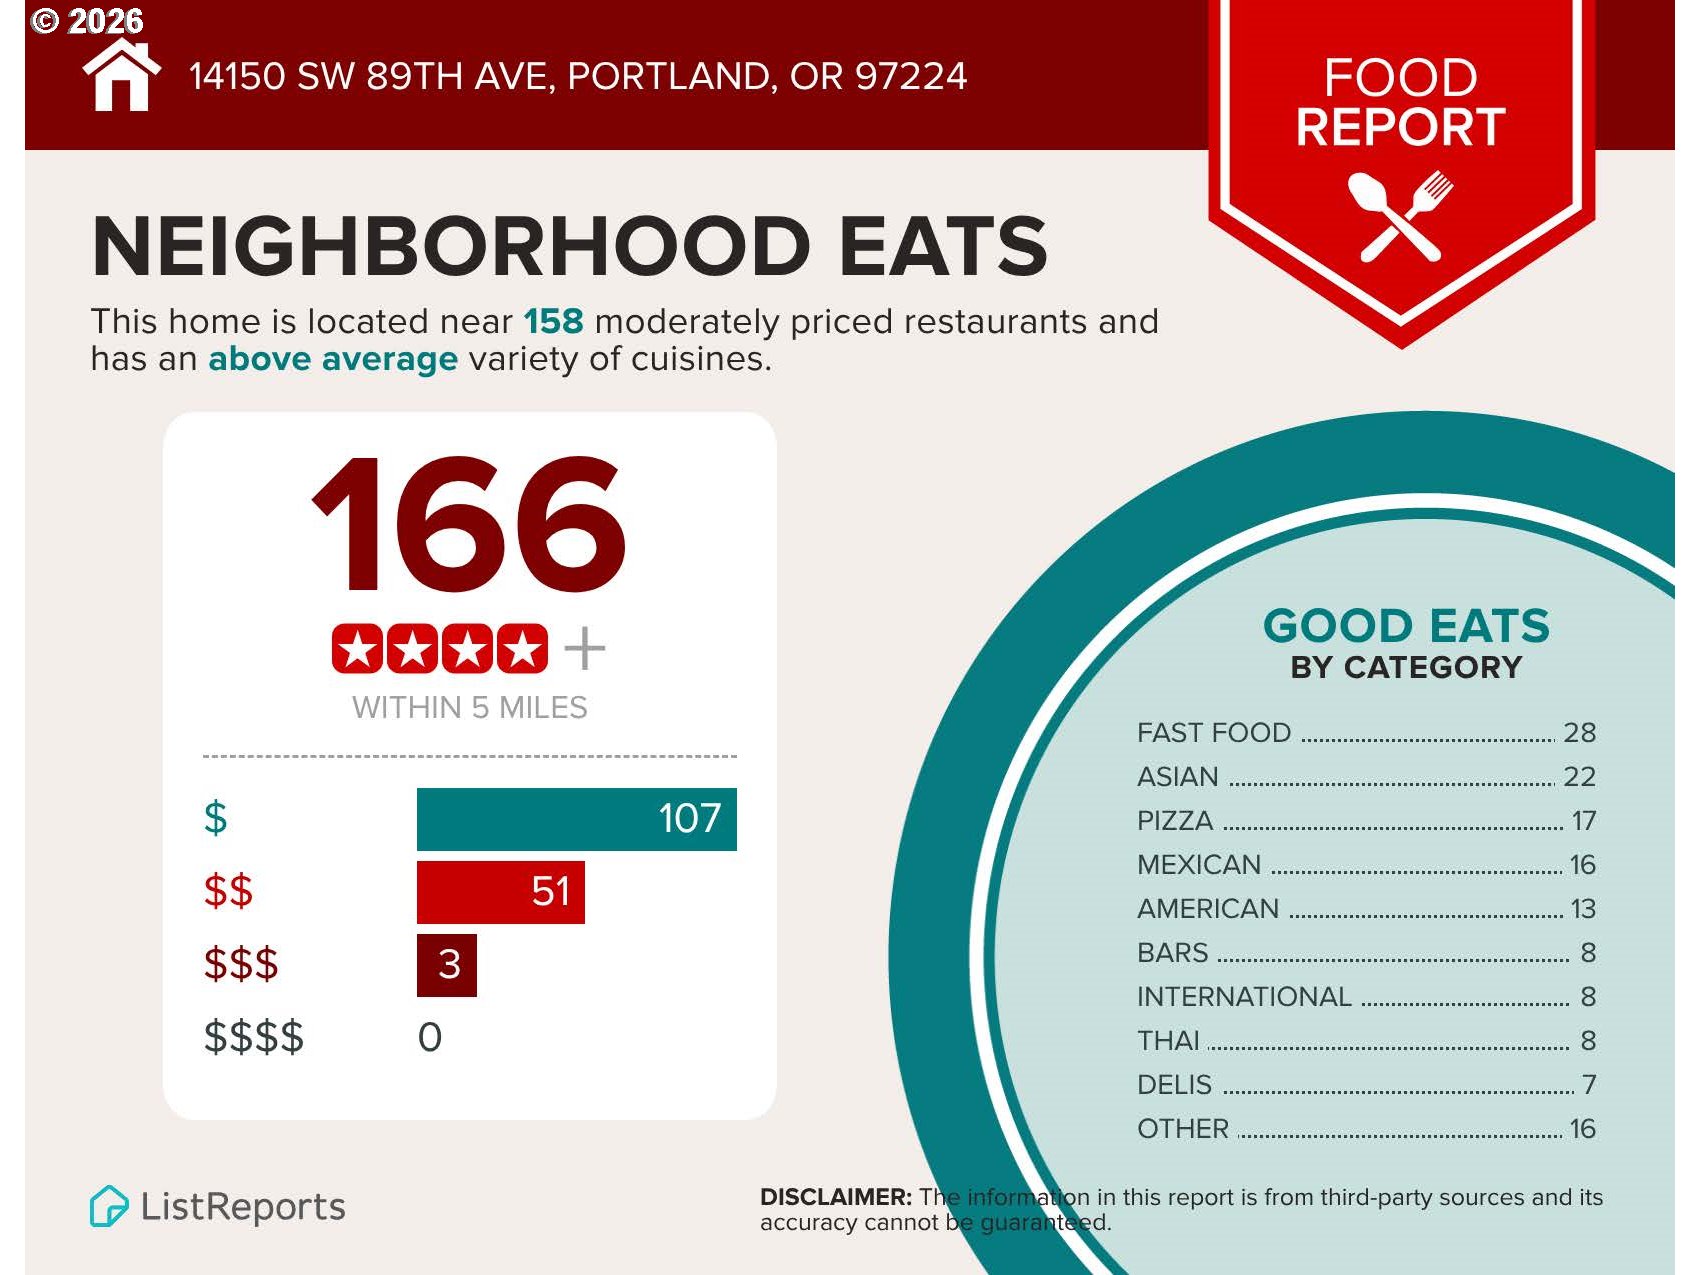
Tucked into a quiet cul-de-sac, this inviting Northwest-style home pairs an open great-room floor plan with a main-level primary suite and exceptional outdoor living. A covered front porch welcomes you inside, where refinished white oak floors, vaulted ceilings and generous windows create a bright, comfortable gathering space. The spacious kitchen features granite countertops, an island, breakfast bar, stainless steel appliances and abundant custom birch cabinetry. A butler's pantry adds room for meal prep and entertaining, while a separate dining room offers space for larger gatherings. The main-level primary suite features a vaulted ceiling, walk-in closet and bath with double sinks and a soaking tub. Upstairs, three generous bedrooms offer flexibility for guests, a home office or theater room. Step outside to a sizable paver patio, a beautifully landscaped fenced backyard and raised garden beds. Enjoy a peaceful outlook toward the neighboring meadow, where horses roam, with room to dine, garden or simply unwind. Thoughtfully designed landscape lighting makes the yard just as inviting after sunset. Carefully maintained over 19 years of ownership, the home offers new carpet throughout, a cold-climate heat pump and backup gas furnace installed in 2025, plus a whole-house fan for cooling on mild evenings. Additional amenities include a tankless water heater, built-in vacuum and exterior paint completed in 2020. All in a peaceful neighborhood with convenient access to highways, dining and everyday amenities.
Details
| MLS # | 318988111 |
|---|---|
| Listing Type | For Sale |
| Style | House |
| HOA Dues | $300 |
| Sub-Type | Resale |
| Status | Active |
| Year | 2004 |
| Days On Site | 8 |
| Listing Provided By | Windermere Realty Trust | Reuben Schug |
Features
| Bed(s) | 4 |
|---|---|
| Bath(s) | 3 Total |
| SQ Feet | 2,608 |
| Garage | 2 |
| Basement | Y |
| Story(s) | 2 |
| Acreage | 0.16 |
Interior
| Heating | Forced Air, Heat Pump |
|---|---|
| Heating Yn | Yes |
| Cooling | Central Air, Heat Pump |
| Cooling Yn | Yes |
| Interior Features | Central Vacuum, Garage Door Opener, Hardwood Floors, High Ceilings, Jetted Tub, Laundry, Tile Floor, Vaulted Ceiling, Wallto Wall Carpet |
| Window Features | Double Pane Windows, Vinyl Frames |
| Appliances | Builtin Oven, Builtin Range, Butlers Pantry, Cook Island, Dishwasher, Disposal, Gas Appliances, Granite, Microwave, Pantry, Plumbed For Ice Maker, Stainless Steel Appliance |
Exterior
| Exterior Features | Fenced, Gas Hookup, Patio, Porch, Raised Beds, Sprinkler, Yard |
|---|---|
| Roof | Composition |
| Foundation Details | Concrete Perimeter |
| Lot Features | Level |
Parking
| Attached Garage Yn | Yes |
|---|---|
| Parking Features | Driveway |
Taxes
| Property | 8501 |
|---|
Area Information
| State | OR |
|---|---|
| County | Washington |
| City | Portland |
| Zip Code | 97224 |
| Community Name | COMMISSIONER DISTRICT 3 |
| School District | Tigard |
| Elementary School | Templeton |
| High School | Tigard |
| Listing VS Median (in COMMISSIONER DISTRICT 3) | |
Price: $699,900 low | high Med: $699,900 sqft: 2,608 low | high Med: 2,608 $ / sqft: $268 low | high Med: $268 On site: 8 low | high Med: 8 | |
Market Activity 97224
Request a showing
Request a showing
Contact
Learn More About This Property

| State | OR |
|---|---|
| County | Washington |
| City | Portland |
| Zip Code | 97224 |
| Community Name | COMMISSIONER DISTRICT 3 |
| School District | Tigard |
| Elementary School | Templeton |
| High School | Tigard |
| Listing VS Median (in COMMISSIONER DISTRICT 3) | |
Price: $699,900 low | high Med: $699,900 sqft: 2,608 low | high Med: 2,608 $ / sqft: $268 low | high Med: $268 On site: 8 low | high Med: 8 | |
