

Description
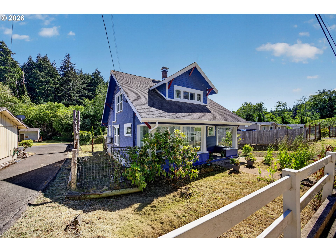
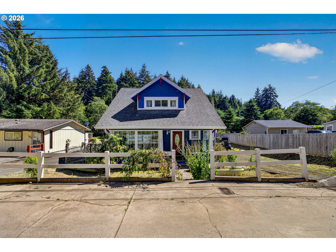
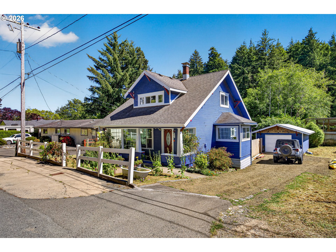
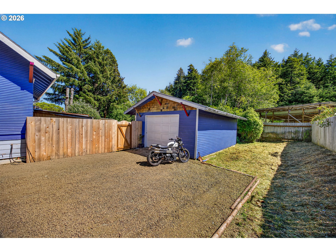
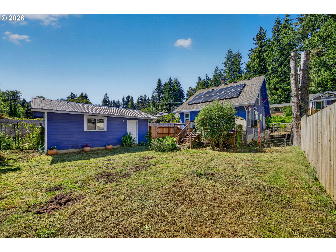
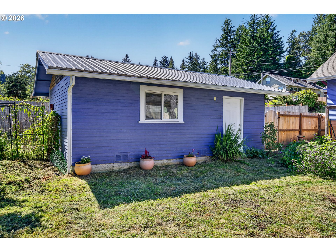
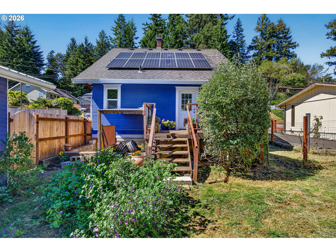
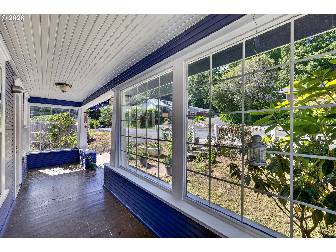
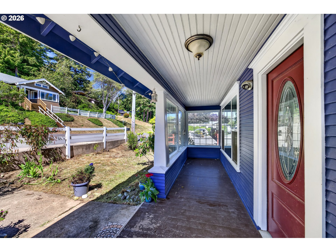
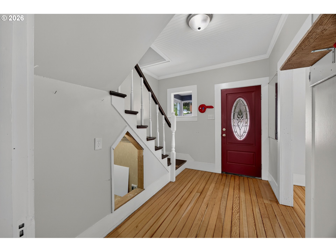
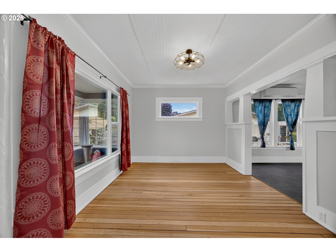
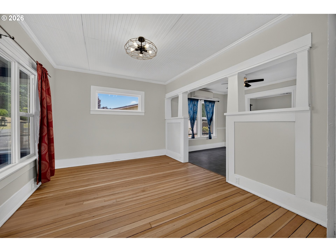
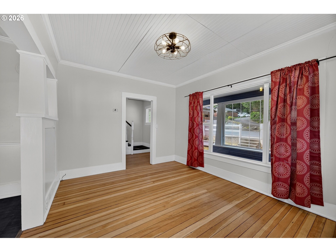
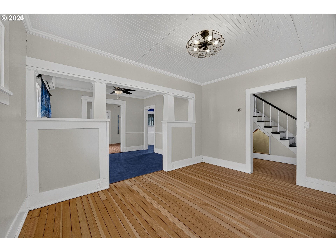
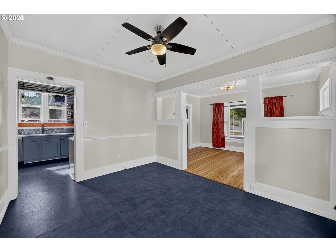
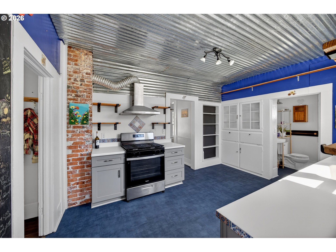
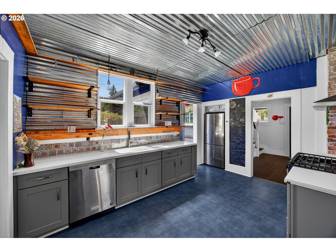
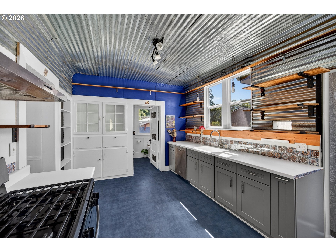
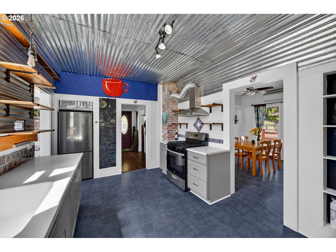
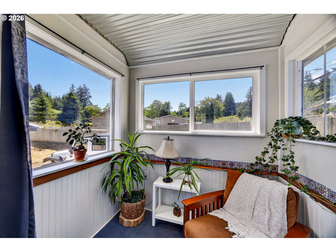
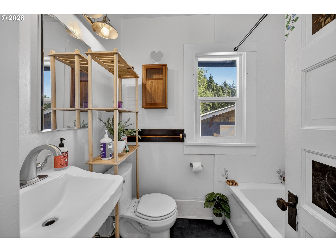
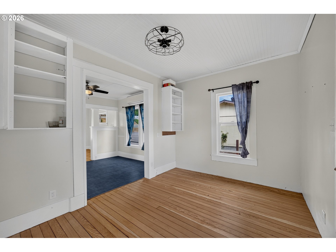
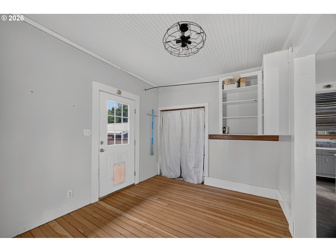
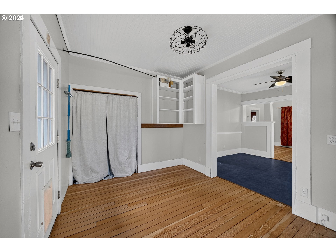
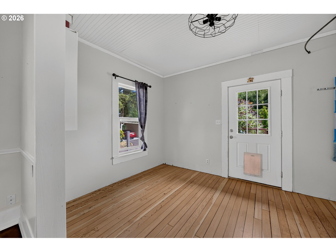
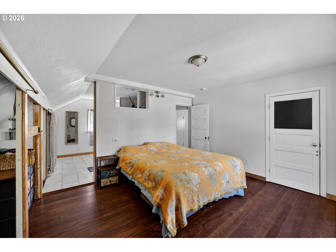
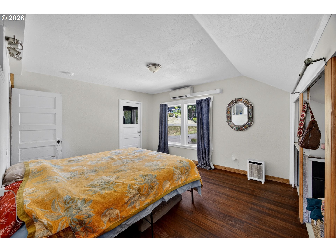
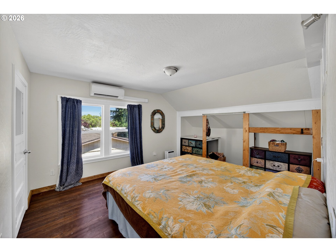
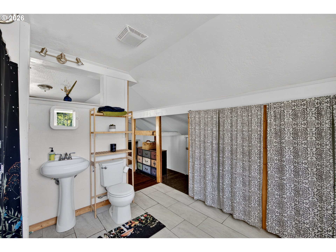
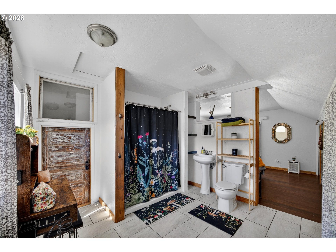
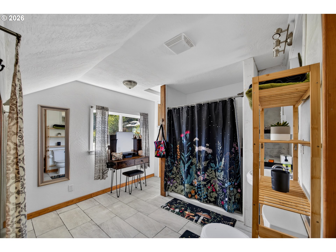
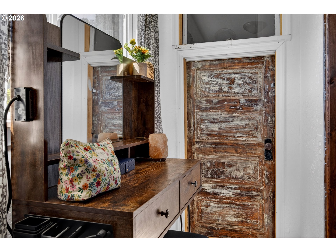
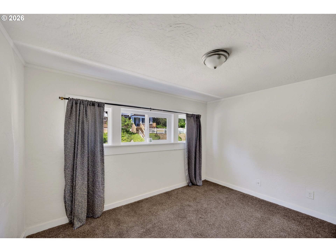
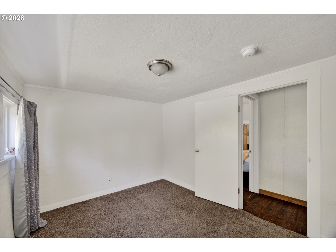
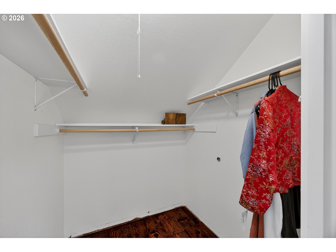
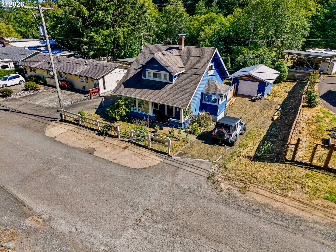
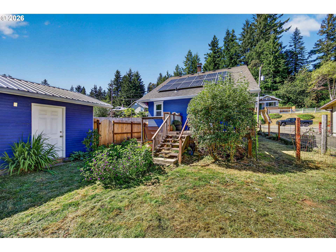
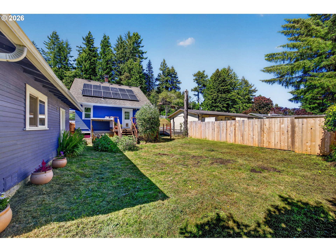
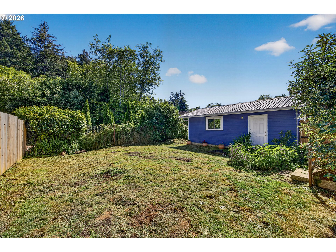
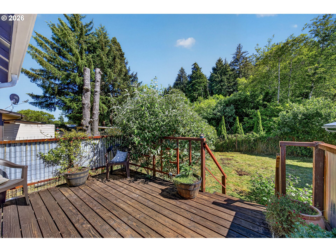
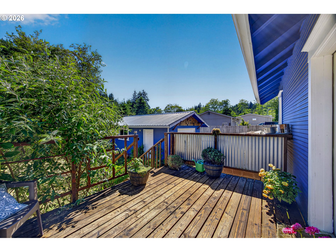
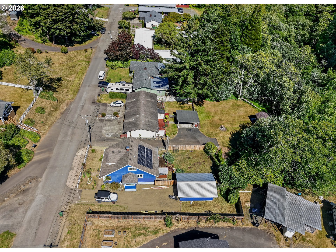
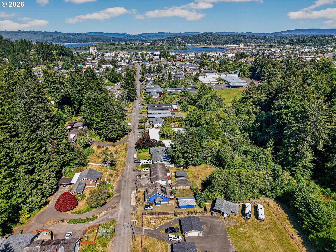
*Beautifully refinished wood floors in the living room and bonus room. See new photos!* Timeless Craftsman character meets updated urban-industrial style. This coastal charmer is a 1,341 sq. ft. 2 bedroom/2 full bathroom home with a bonus room, front porch, back deck, fenced yard, and detached garage. Traditional Craftsman details shine throughout, including a welcoming covered front porch, original Douglas fir floors, and wide trim work. The main level features a living room, dining room, and versatile bonus area/laundry room. Updated LVT flooring enhances the kitchen, breakfast nook, dining room, and main floor bath. Energy-efficient mini-split units on both levels provide year-round heating and cooling. Upstairs, you'll find a primary bedroom with spacious en suite bath, and a second bedroom with walk-in closet. From the main floor bonus room, step outside onto the back deck overlooking the level, fully fenced yard-perfect for gardening, pets, or entertaining. A detached garage provides convenient parking or additional storage space. Seller-owned 4.2 kW solar panel system helps offset utility costs. Rich Rayburn's roof rejuvenation treatment applied to estimated 12 y/o roof in June, 2026. Wood floors are scheduled to be refinished. There's something truly special here- visit in person to experience the character and charm that make this property feel like home!
Details
| MLS # | 294433752 |
|---|---|
| Listing Type | For Sale |
| Style | House |
| Sub-Type | Resale |
| Status | Active |
| Year | 1910 |
| Days On Site | 138 |
| Listing Provided By | RE/MAX South Coast | Julie Stephens |
Features
| Bed(s) | 2 |
|---|---|
| Bath(s) | 2 Total |
| SQ Feet | 1,341 |
| Garage | 1 |
| Basement | Y |
| Story(s) | 2 |
| Zoning | MDR |
| Acreage | 0.11 |
| Property View | City, TreesWoods |
Interior
| Heating | Mini Split |
|---|---|
| Heating Yn | Yes |
| Cooling | Mini Split |
| Cooling Yn | Yes |
| Interior Features | Ceiling Fan, Laundry, Luxury Vinyl Tile, Wood Floors |
| Window Features | Double Pane Windows, Vinyl Frames |
| Appliances | Dishwasher, Free Standing Gas Range, Free Standing Refrigerator, Solid Surface Countertop, Stainless Steel Appliance |
Exterior
| Exterior Features | Covered Deck, Deck, Fenced, RVParking, Yard |
|---|---|
| Roof | Composition |
| Foundation Details | Block |
| Lot Features | Gentle Sloping, Level, Trees |
Parking
| Attached Garage Yn | No |
|---|---|
| Parking Features | Driveway, RVAccess Parking |
Taxes
| Property | 2462 |
|---|
Area Information
| State | OR |
|---|---|
| County | Coos |
| City | CoosBay |
| Zip Code | 97420 |
| School District | Marshfield |
| Elementary School | Coos Bay |
| High School | Marshfield |
| Listing VS Median (in 97420) | |
Price: $275,000 low | high Med: $396,250 sqft: 1,341 low | high Med: 1,936 $ / sqft: $205 low | high Med: $205 On site: 138 low | high Med: 154 | |
Market Activity 97420
Request a showing
Request a showing
Contact
Learn More About This Property

| State | OR |
|---|---|
| County | Coos |
| City | CoosBay |
| Zip Code | 97420 |
| School District | Marshfield |
| Elementary School | Coos Bay |
| High School | Marshfield |
| Listing VS Median (in 97420) | |
Price: $275,000 low | high Med: $396,250 sqft: 1,341 low | high Med: 1,936 $ / sqft: $205 low | high Med: $205 On site: 138 low | high Med: 154 | |
 | $325,000354 S 9th CtCoosbay, OR 97420 |