
 Price Reduced Listing
14224 SW Whitney Ln,Sherwood, OR 97140
Sherwood, OR 97140

Description
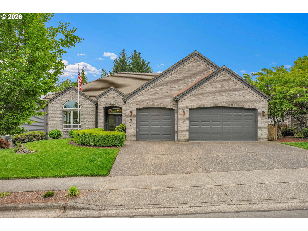
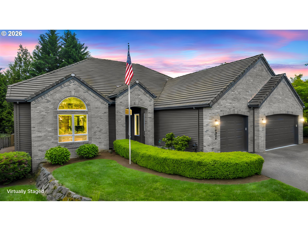
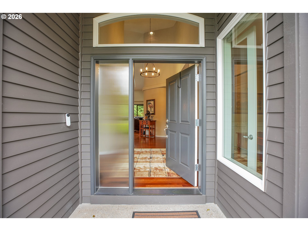
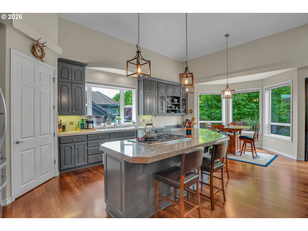
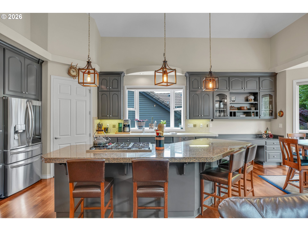
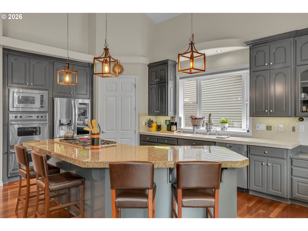
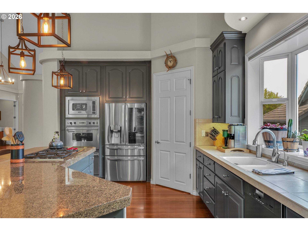
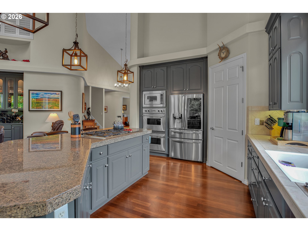
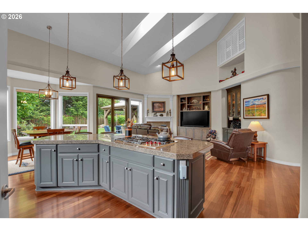
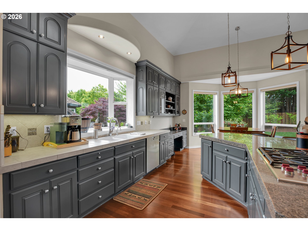
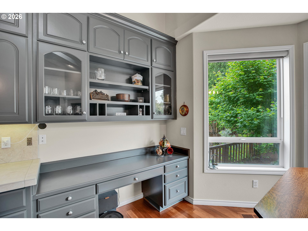
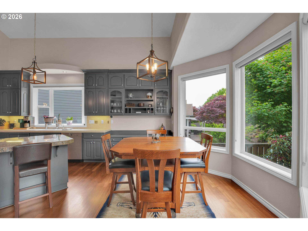
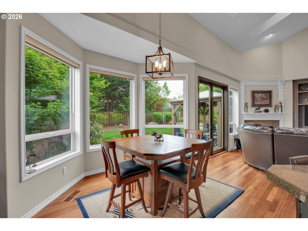
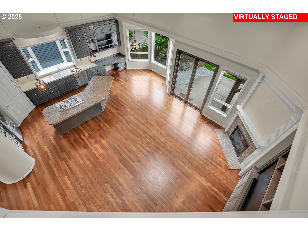
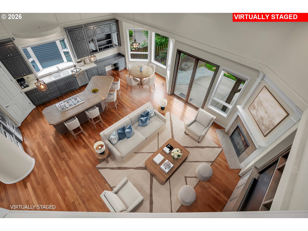
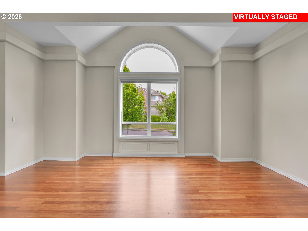
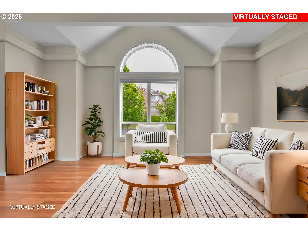
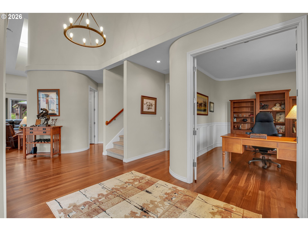
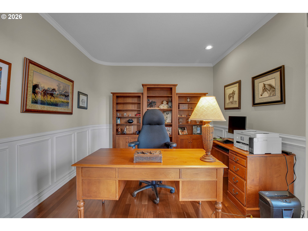
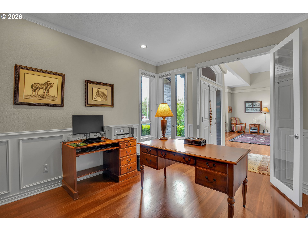
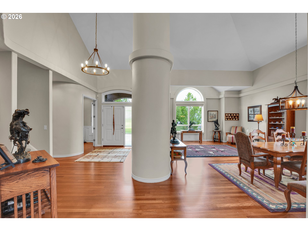
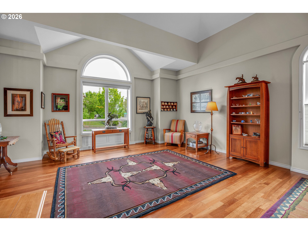
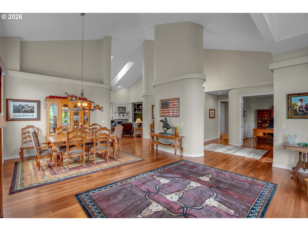
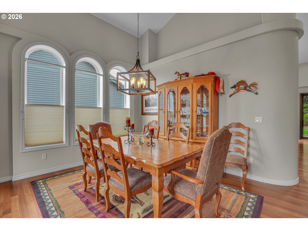
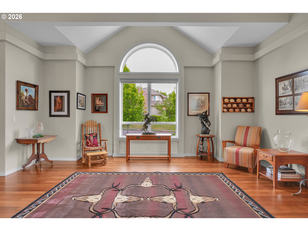
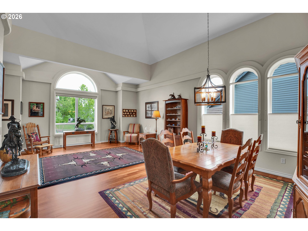
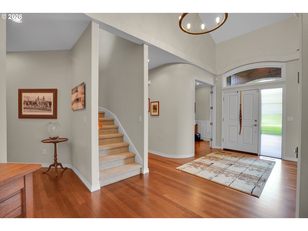
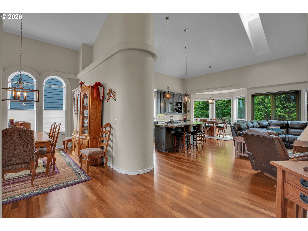
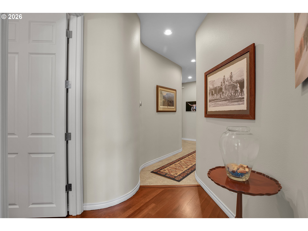
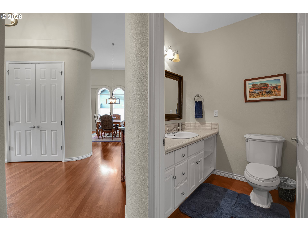
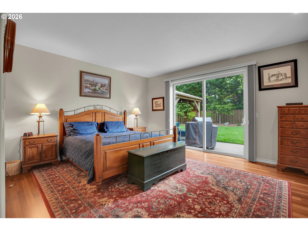
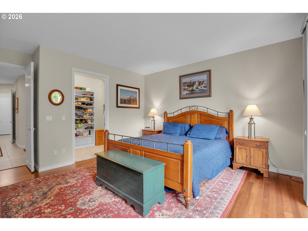
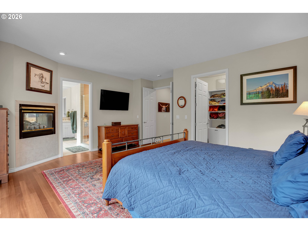
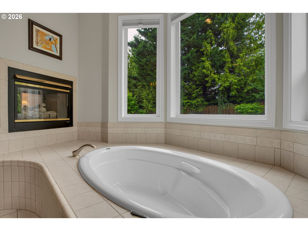
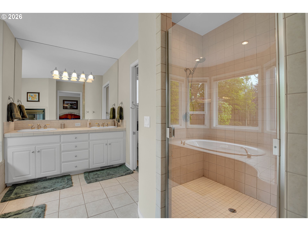
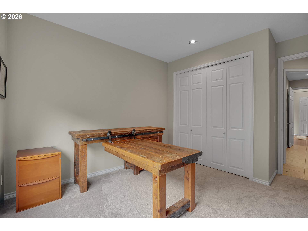
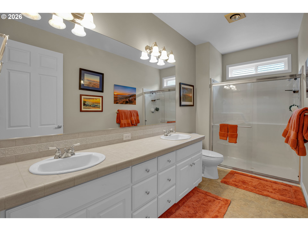
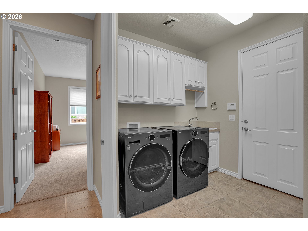
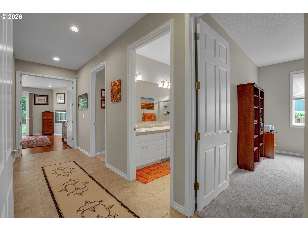
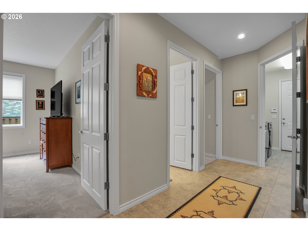
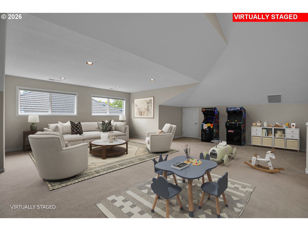
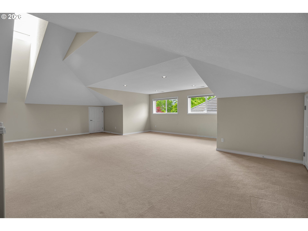
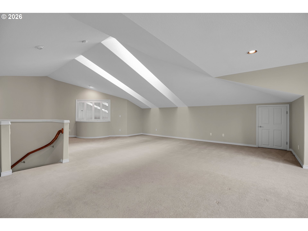
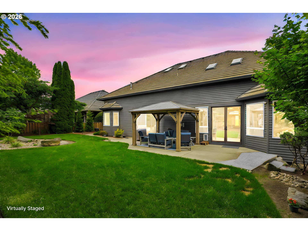
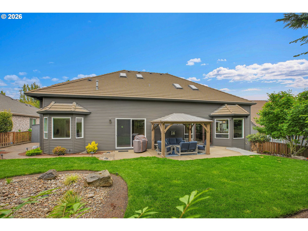
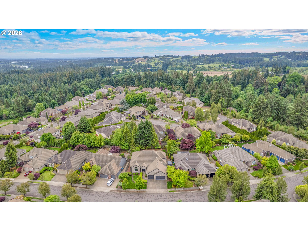
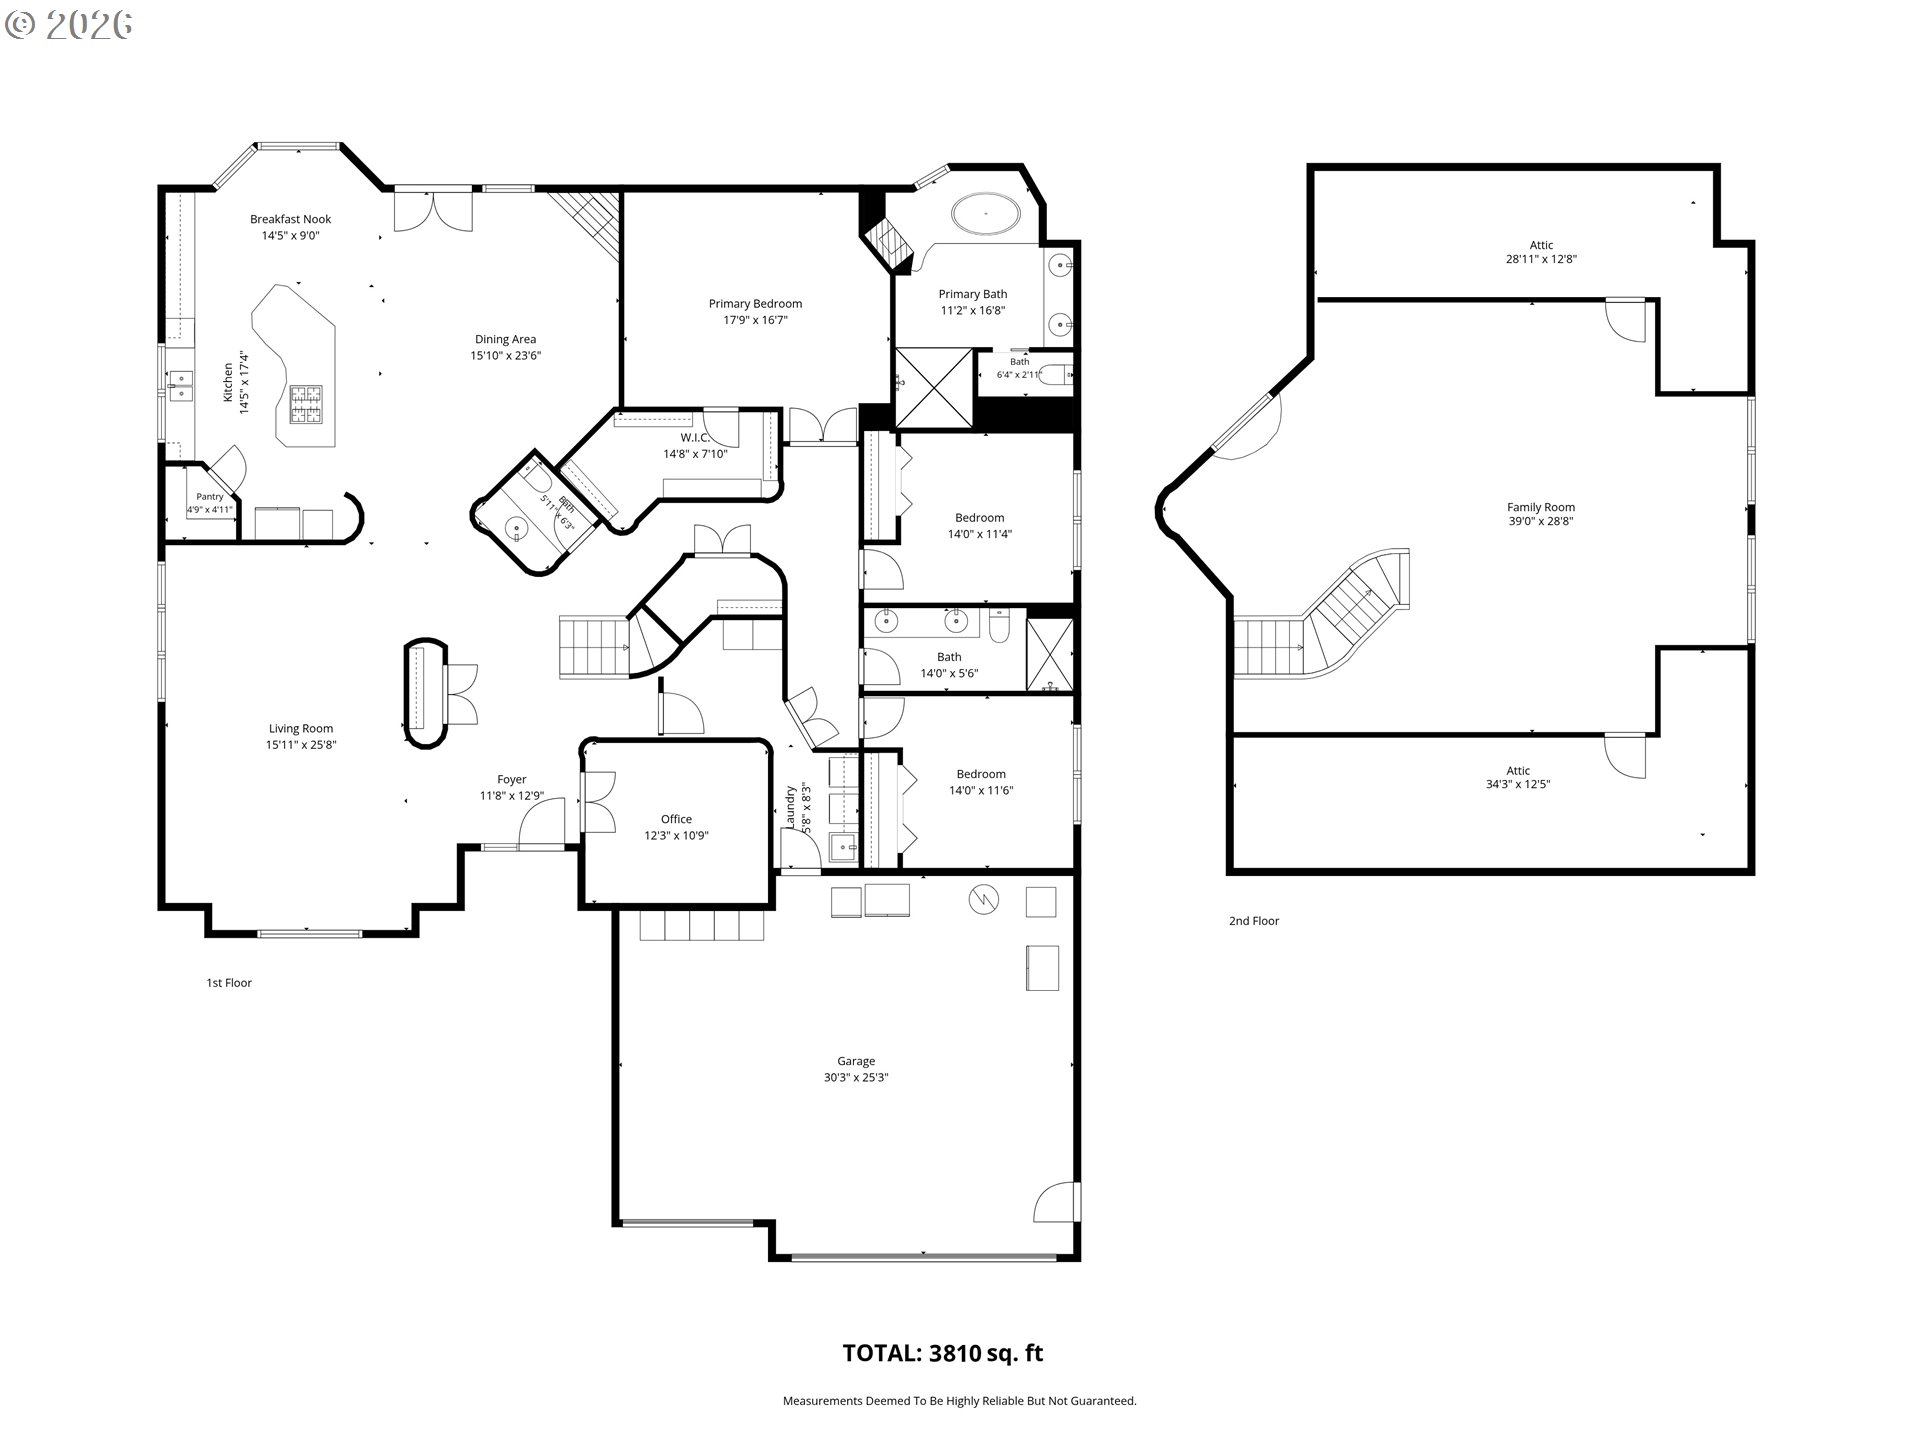
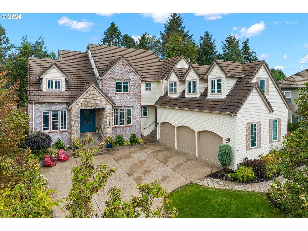
An entertainer's delight, made for holiday gatherings and summer evenings alike. This exceptional home offers one-level living in desirable Sherwood View Estates, opening to soaring vaulted ceilings, skylights, and abundant natural light, all anchored by rich Brazilian cherry hardwoods throughout the main level. The chef's kitchen is built for a crowd, with Viking double ovens, Wolf gas cooktop, Miele dishwasher, Viking refrigerator, and a large island where guests naturally gather. It flows into the family room, where custom built-ins and a gas fireplace set the scene for cozy winter nights. New French doors open to a beautifully landscaped, fully fenced backyard with gazebo, patio, and landscape lighting for evening entertaining. The main-level primary suite is a true retreat with its own fireplace, soaking tub, tile shower, double sinks, and spacious walk-in closet. A flexible upper loft works as a hobby or media room. Over $61,000 in recent improvements, plus a 3-car garage with built-in cabinetry, tile roof, central air, and central vacuum. Move-in ready and waiting for your first holiday gathering.
Details
| MLS # | 259134267 |
|---|---|
| Listing Type | For Sale |
| Style | House |
| Sub-Type | Resale |
| Status | Active |
| Year | 2001 |
| Days On Site | 165 |
| Listing Provided By | MORE Realty | Carli Weckerly |
Features
| Bed(s) | 3 |
|---|---|
| Bath(s) | 3 Total |
| SQ Feet | 3,812 |
| Garage | 3 |
| Basement | Y |
| Story(s) | 2 |
| Acreage | 0.25 |
Interior
| Heating | Forced Air |
|---|---|
| Heating Yn | Yes |
| Cooling | Central Air |
| Cooling Yn | Yes |
| Interior Features | Central Vacuum, Garage Door Opener, Hardwood Floors, High Ceilings, Skylight, Soaking Tub, Vaulted Ceiling, Wallto Wall Carpet |
| Window Features | Double Pane Windows, Vinyl Frames |
| Appliances | Builtin Oven, Cooktop, Dishwasher, Disposal, Double Oven, Down Draft, Free Standing Refrigerator, Gas Appliances, Granite, Instant Hot Water, Island, Microwave, Pantry, Plumbed For Ice Maker, Stainless Steel Appliance, Tile |
Exterior
| Exterior Features | Fenced, Garden, Gas Hookup, Gazebo, Sprinkler, Tool Shed, Yard |
|---|---|
| Roof | Tile |
| Security Features | Security System Owned |
| Foundation Details | Concrete Perimeter |
| Lot Features | Gentle Sloping, Level |
Parking
| Attached Garage Yn | Yes |
|---|---|
| Parking Features | Driveway, On Street |
Taxes
| Property | 13413 |
|---|
Area Information
| State | OR |
|---|---|
| County | Washington |
| City | Sherwood |
| Zip Code | 97140 |
| School District | Sherwood |
| Elementary School | Hawks View |
| High School | Sherwood |
| Listing VS Median (in 97140) | |
Price: $1,095,000 low | high Med: $699,000 sqft: 3,812 low | high Med: 2,491 $ / sqft: $287 low | high Med: $281 On site: 165 low | high Med: 13 | |
Market Activity 97140
Request a showing
Request a showing
Contact
Learn More About This Property

| State | OR |
|---|---|
| County | Washington |
| City | Sherwood |
| Zip Code | 97140 |
| School District | Sherwood |
| Elementary School | Hawks View |
| High School | Sherwood |
| Listing VS Median (in 97140) | |
Price: $1,095,000 low | high Med: $699,000 sqft: 3,812 low | high Med: 2,491 $ / sqft: $287 low | high Med: $281 On site: 165 low | high Med: 13 | |
 | $1,125,00023526 Sw Mcloughlin CtSherwood, OR 97140 |