15022 Journey Dr,OregonCity, OR 97045
OregonCity, OR 97045

Description
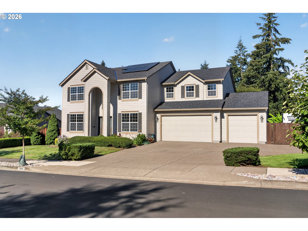
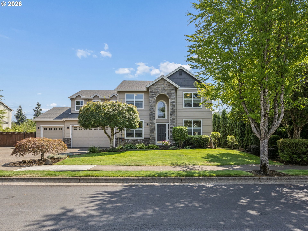
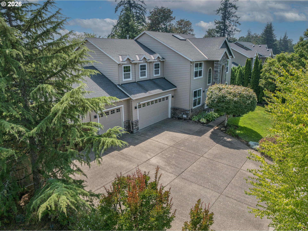
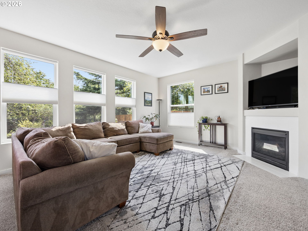
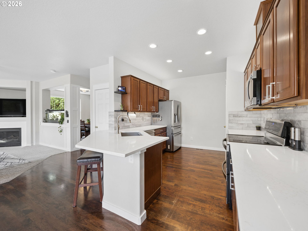
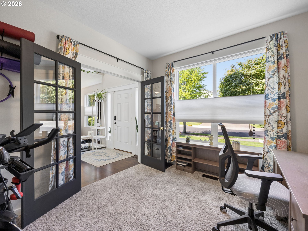
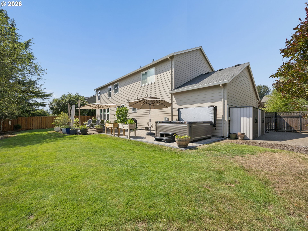
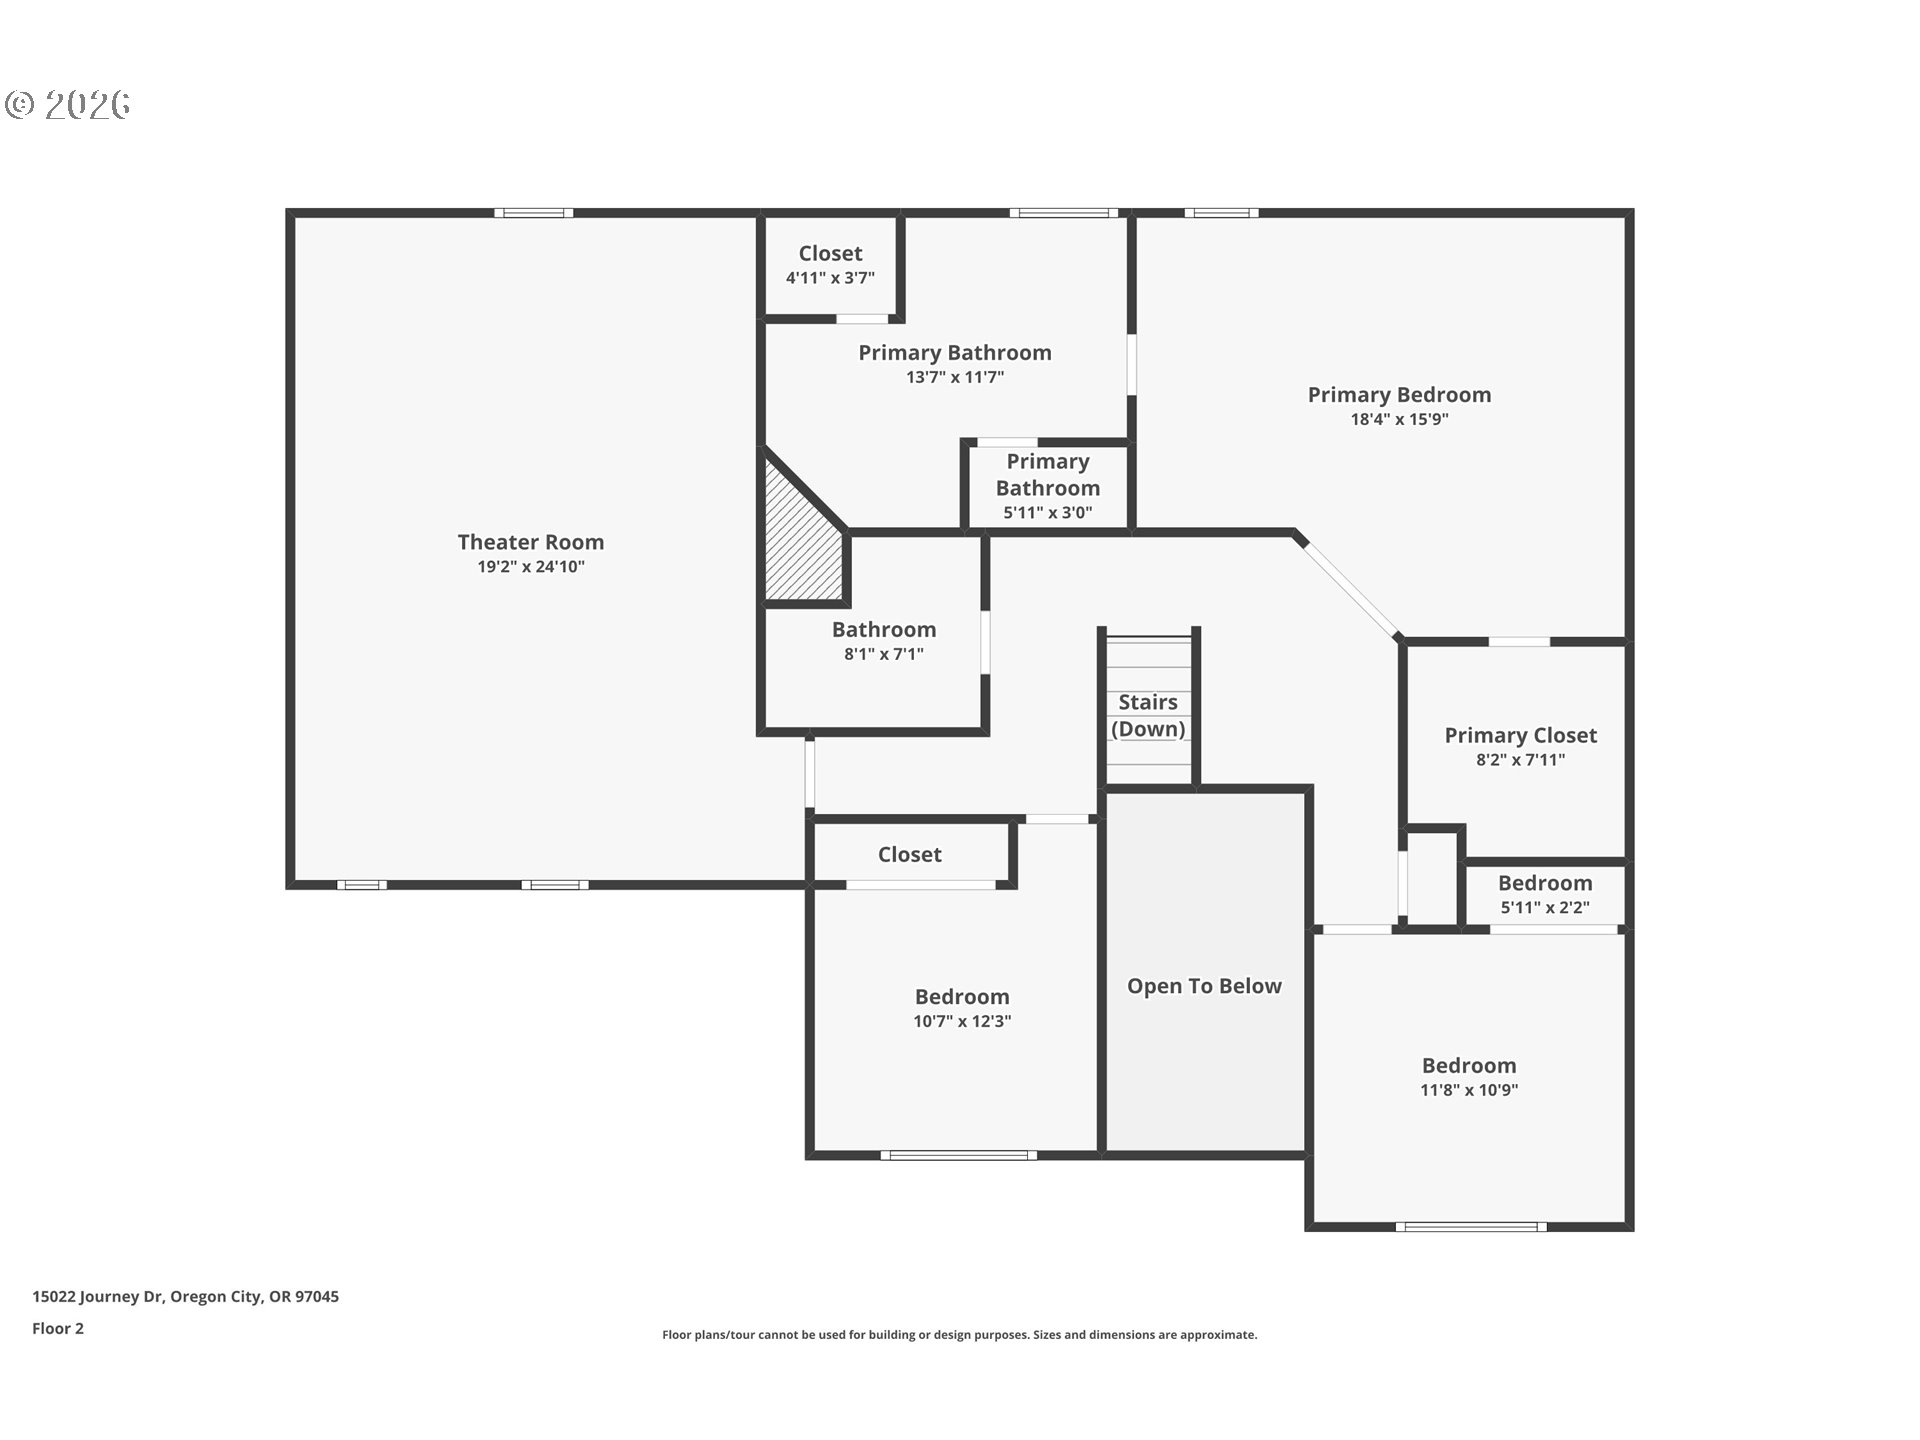
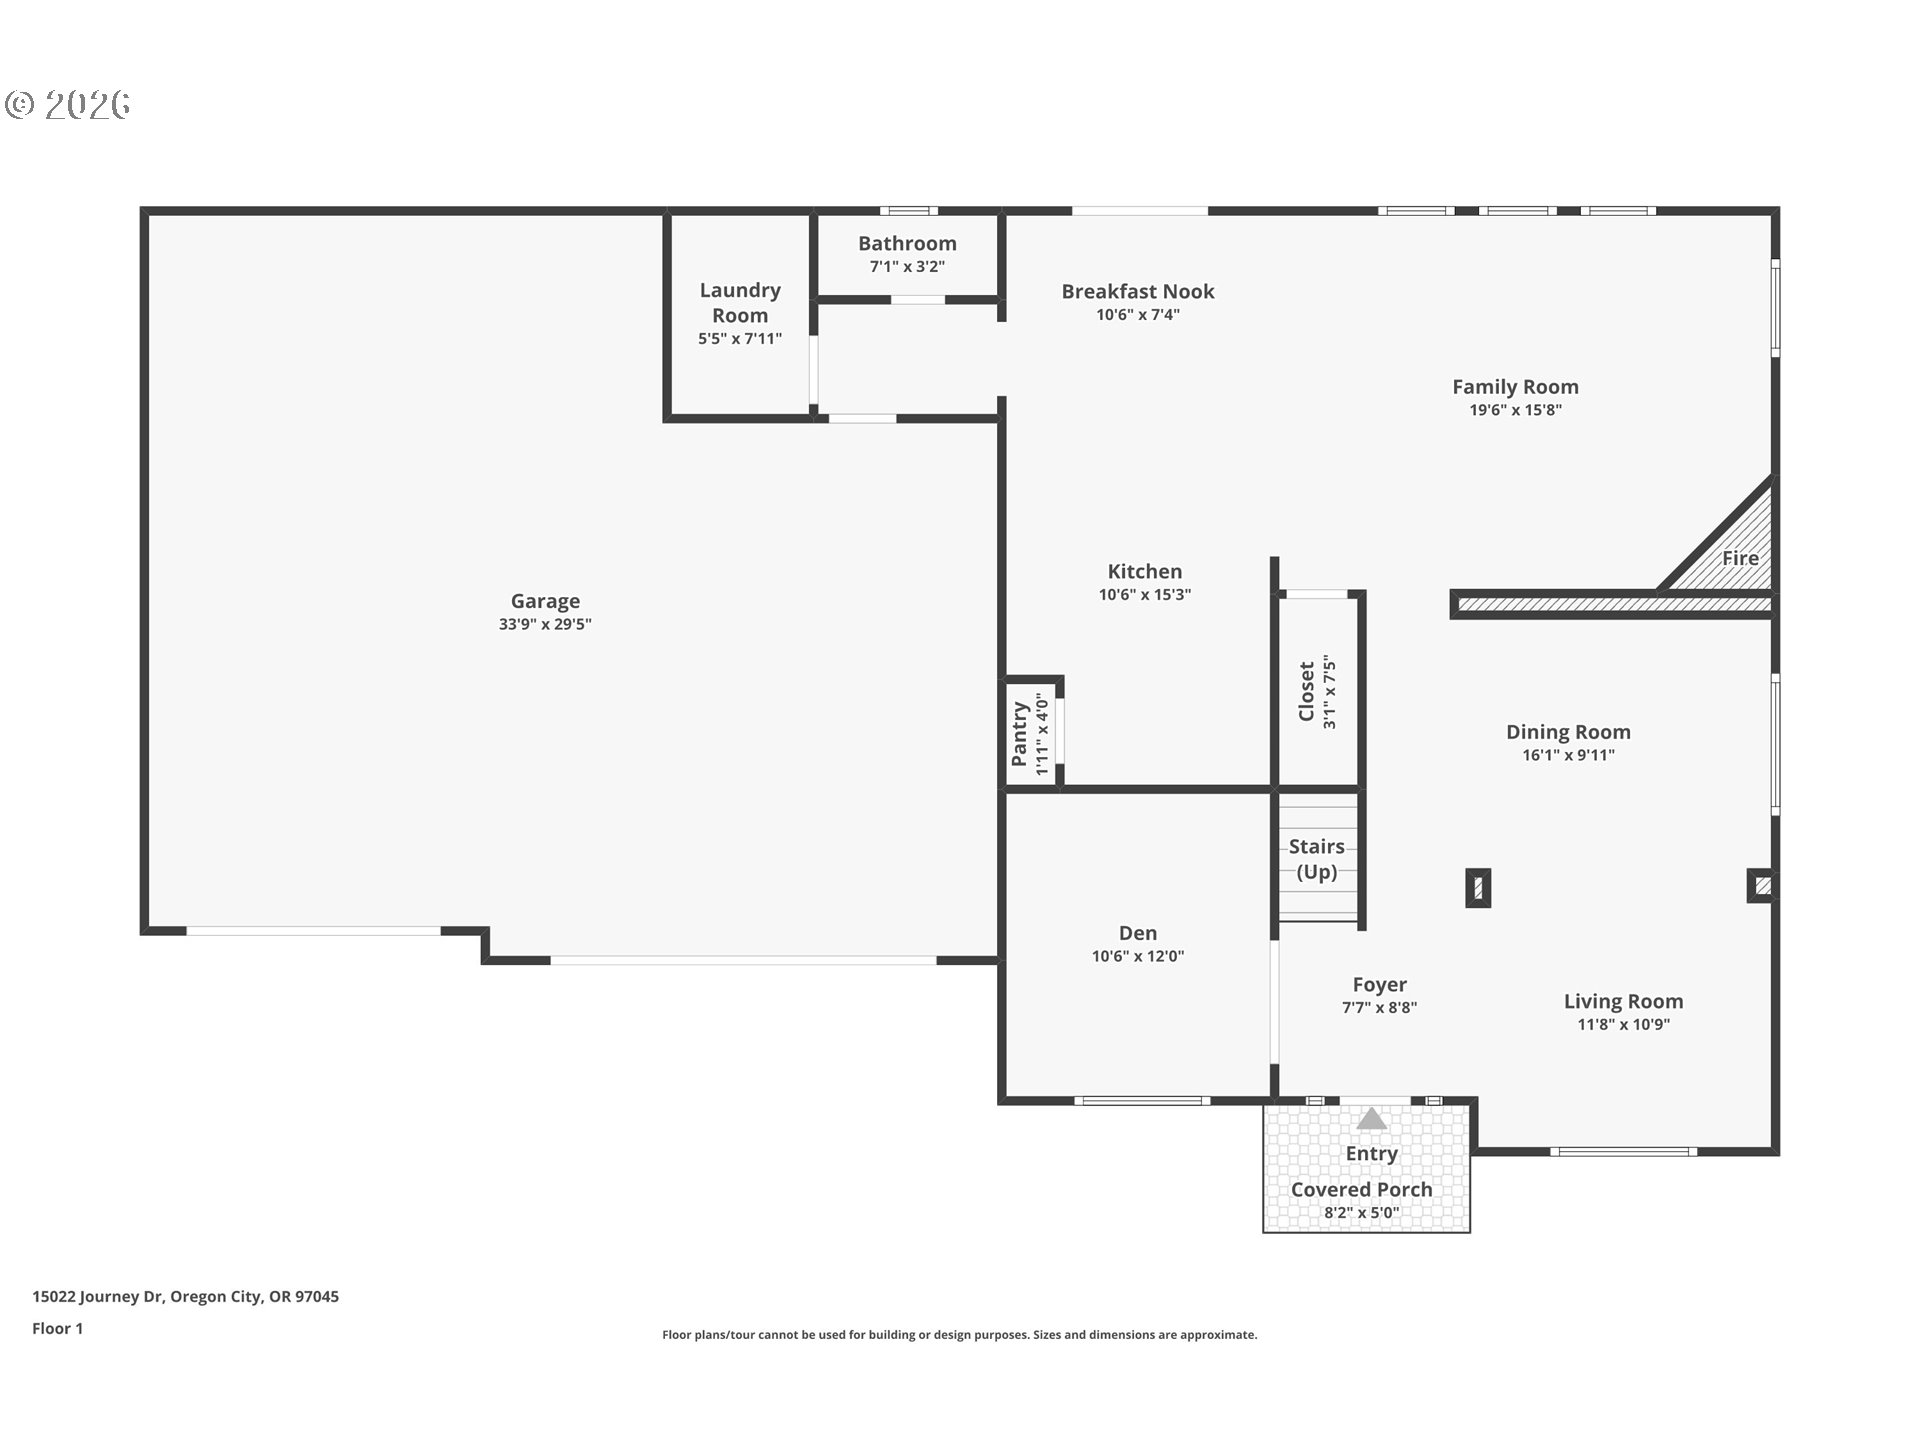
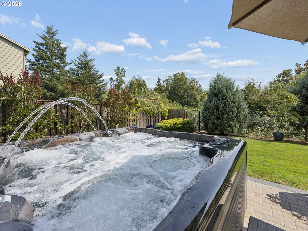
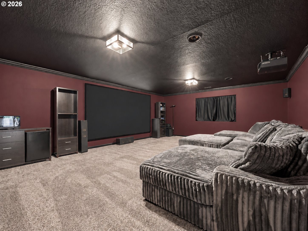
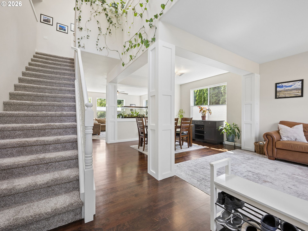
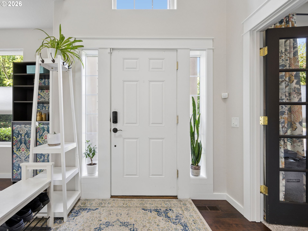
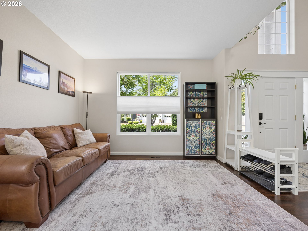
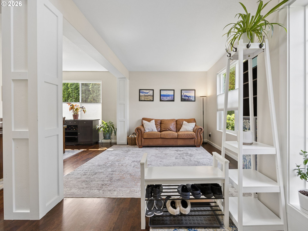
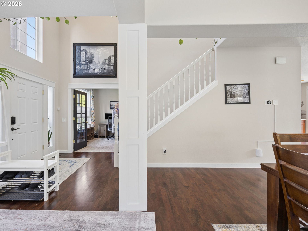
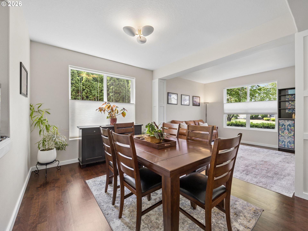
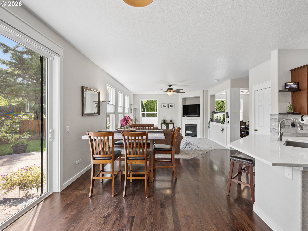
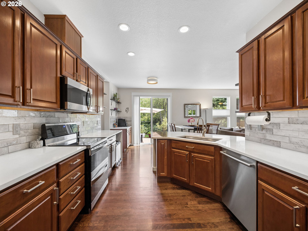
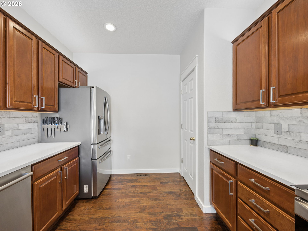
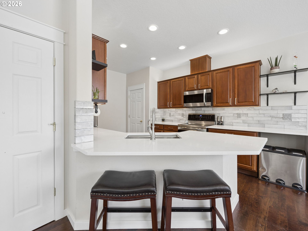
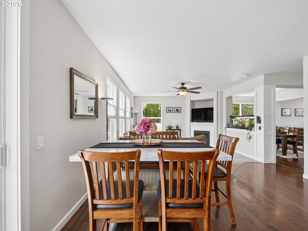
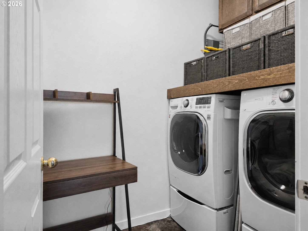
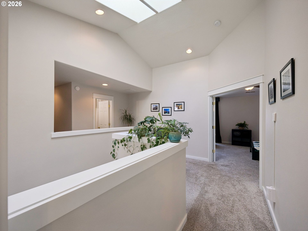
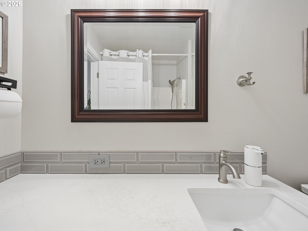
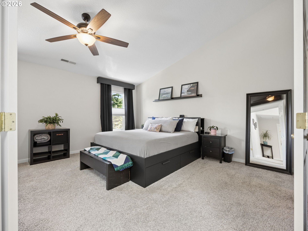
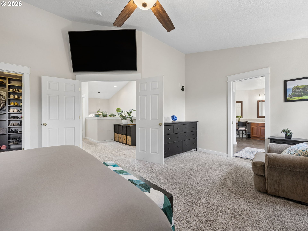
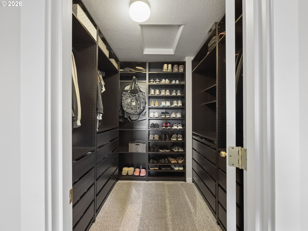
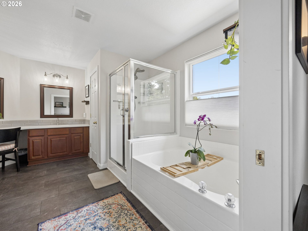
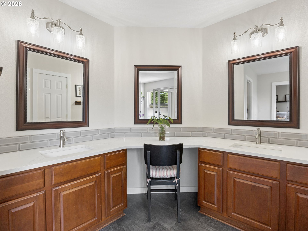
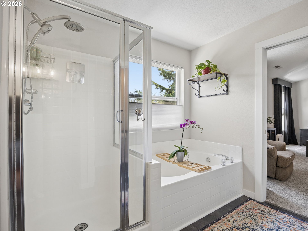
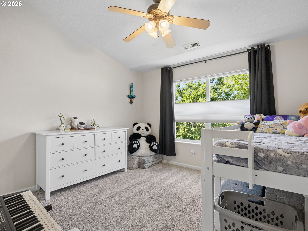
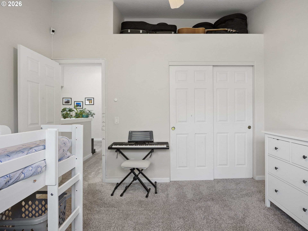
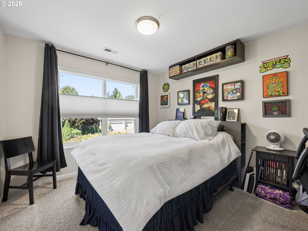
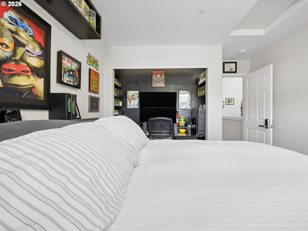
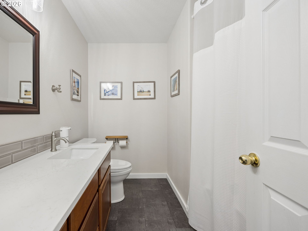
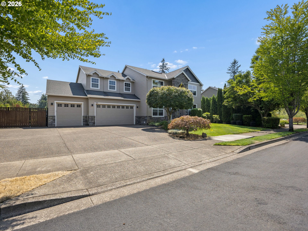
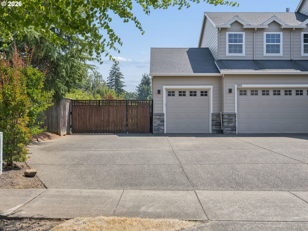
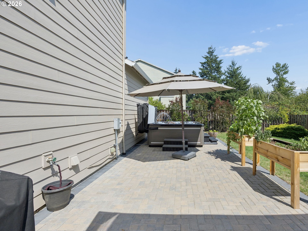
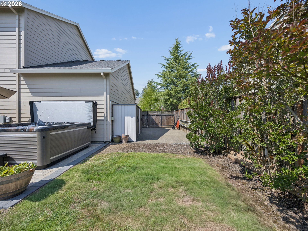
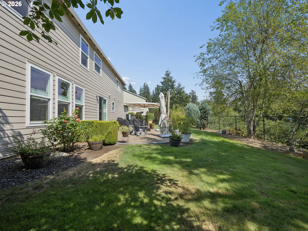
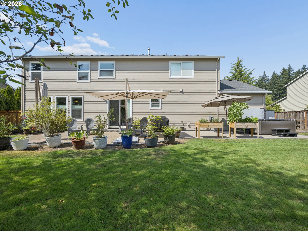
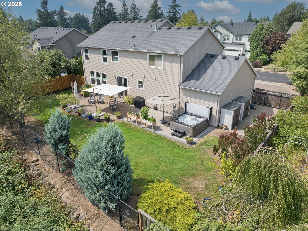
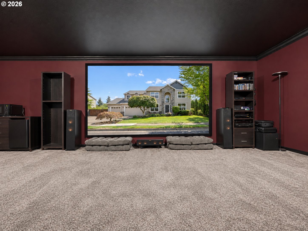
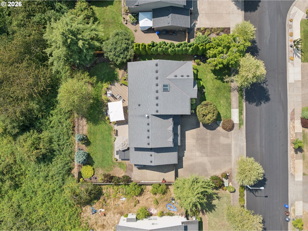
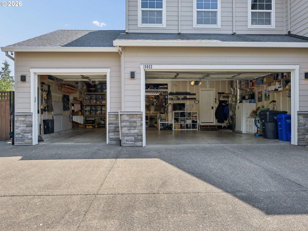
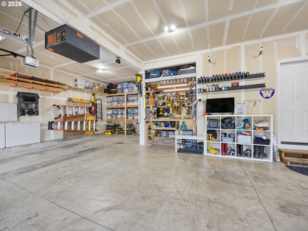
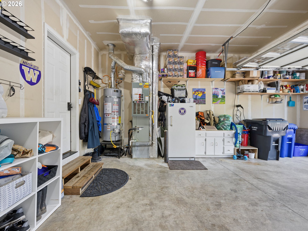
Boasting pristine, turnkey upgrades from top to bottom, this spectacular Trailview home offers an unmatched blend of modern luxury and effortless everyday living. Spanning 2,969 square feet, this beautifully appointed home features 4 bedrooms, 2.5 bathrooms, and a custom home theater, with every space thoughtfully enhanced. The designer kitchen showcases premium quartz countertops, expanded prep space, a custom coffee bar, stainless steel appliances, and abundant storage. White oak hardwood floors, craftsman style trim, wainscoting, skylights, and vaulted ceilings create a bright, inviting atmosphere throughout. The spacious primary suite offers a walk-in closet with built-in organization, a seated vanity, dual sinks, and a spa-inspired ensuite bath. The dedicated theater is an entertainer's dream, featuring a 150-inch screen, 4K Sony projector, and premium Klipsch Dolby Atmos surround sound for an immersive cinematic experience. Outside, enjoy a generous 10,000+ sq. ft. lot, an extended backyard patio, and a Vita Spa hot tub designed for seamless outdoor living. Smart-home features includes customizable interior and exterior lighting, smart locks, a security system, thermostat, and garage doors, allowing you to create the perfect ambiance for holidays, celebrations, and entertaining year-round. The 3-car garage offers custom storage, a built-in workspace, and ample room for hobbies, while the expansive driveway and dedicated RV parking provide added convenience and versatility. Complete with new James Hardie siding and Ply Gem windows, this home offers lasting quality and peace of mind for years to come. This is one you won't want to miss!
Details
| MLS # | 737844001 |
|---|---|
| Listing Type | For Sale |
| Style | House |
| HOA Dues | $299 |
| Sub-Type | Resale |
| Status | Active |
| Year | 2003 |
| Days On Site | 103 |
| Listing Provided By | Berkshire Hathaway HomeServices NW Real Estate | Tim Sellers |
Features
| Bed(s) | 4 |
|---|---|
| Bath(s) | 3 Total |
| SQ Feet | 2,969 |
| Garage | 3 |
| Basement | Y |
| Story(s) | 2 |
| Zoning | R-10 |
| Acreage | 0.23 |
| Property View | Territorial |
Interior
| Heating | Forced Air |
|---|---|
| Heating Yn | Yes |
| Cooling | Central Air |
| Cooling Yn | Yes |
| Interior Features | Garage Door Opener, Hardwood Floors, High Ceilings, Laundry, Quartz, Vaulted Ceiling, Wallto Wall Carpet, Wood Floors |
| Window Features | Double Pane Windows, Vinyl Frames |
| Appliances | Builtin Refrigerator, Dishwasher, Disposal, Pantry, Plumbed For Ice Maker, Quartz, Solid Surface Countertop, Stainless Steel Appliance |
Exterior
| Exterior Features | Fenced, Free Standing Hot Tub, Patio, Porch, Public Road, RVParking, Sprinkler, Tool Shed, Yard |
|---|---|
| Roof | Composition |
| Foundation Details | Concrete Perimeter |
| Lot Features | Level, Public Road |
Parking
| Attached Garage Yn | Yes |
|---|---|
| Parking Features | Driveway, RVAccess Parking |
Taxes
| Property | 7412 |
|---|
Area Information
| State | OR |
|---|---|
| County | Clackamas |
| City | OregonCity |
| Zip Code | 97045 |
| Community Name | Trailview |
| School District | Oregon City |
| Elementary School | Holcomb |
| High School | Oregon City |
| Listing VS Median (in Trailview) | |
Price: $750,000 low | high Med: $750,000 sqft: 2,969 low | high Med: 2,969 $ / sqft: $253 low | high Med: $253 On site: 103 low | high Med: 103 | |
Market Activity 97045
Request a showing
Request a showing
Contact
Learn More About This Property

| State | OR |
|---|---|
| County | Clackamas |
| City | OregonCity |
| Zip Code | 97045 |
| Community Name | Trailview |
| School District | Oregon City |
| Elementary School | Holcomb |
| High School | Oregon City |
| Listing VS Median (in Trailview) | |
Price: $750,000 low | high Med: $750,000 sqft: 2,969 low | high Med: 2,969 $ / sqft: $253 low | high Med: $253 On site: 103 low | high Med: 103 | |