15340 SW Lexington Ln,Beaverton, OR 97007
Beaverton, OR 97007

Description
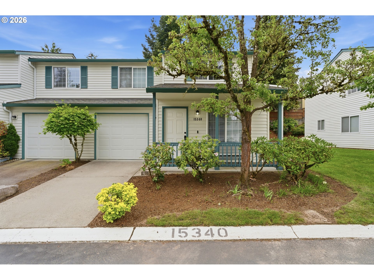
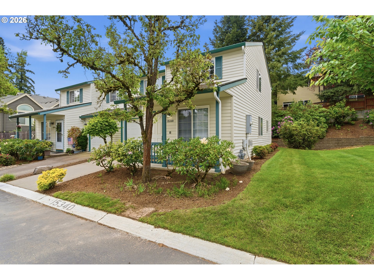
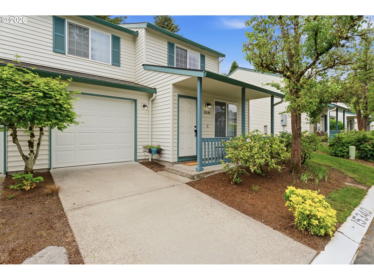
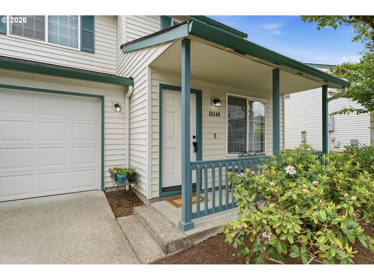
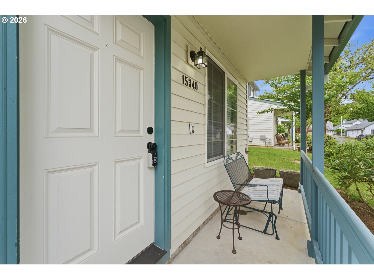
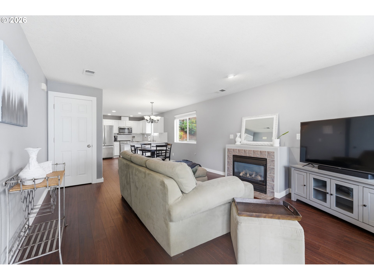
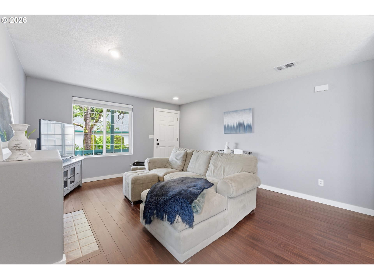
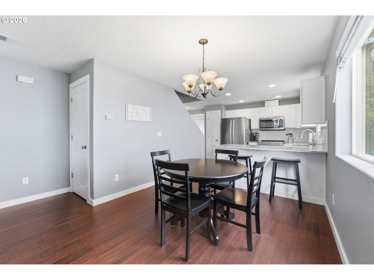
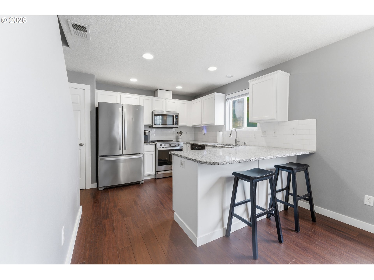
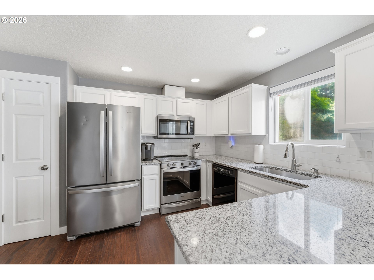
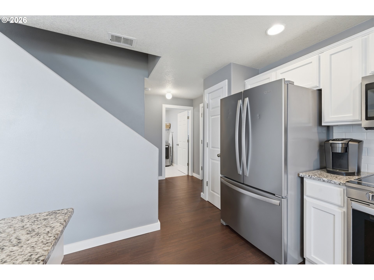
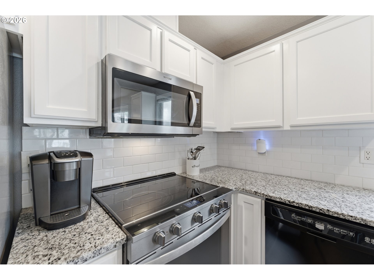
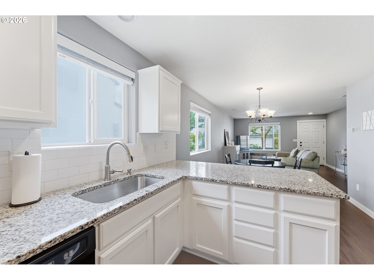
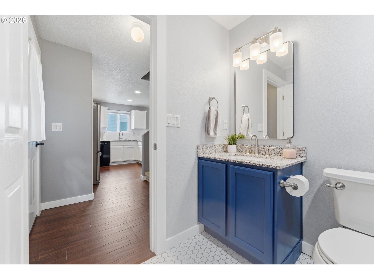
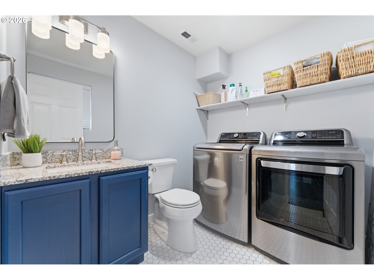
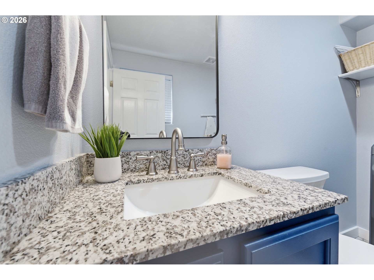
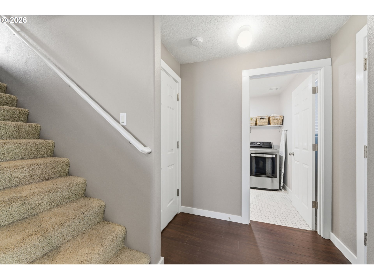
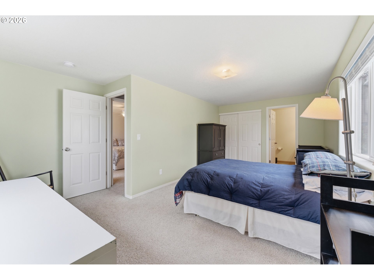
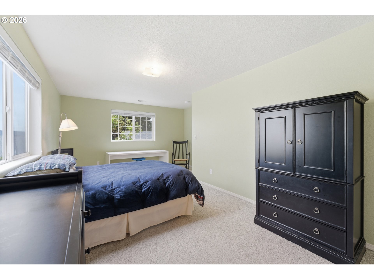
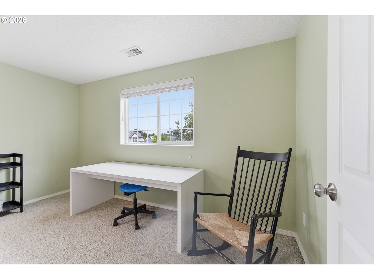
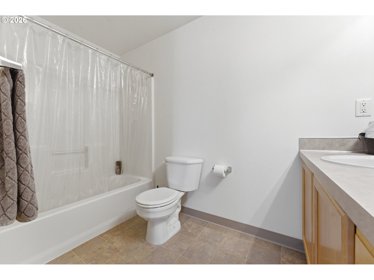
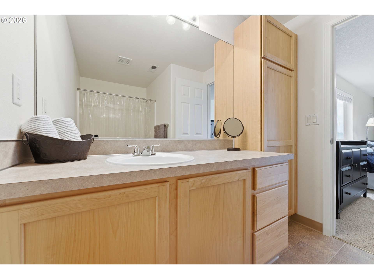
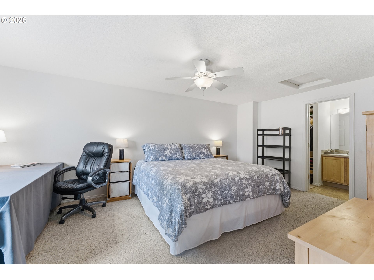
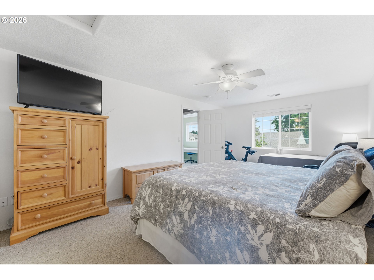
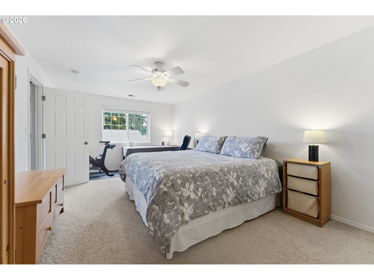
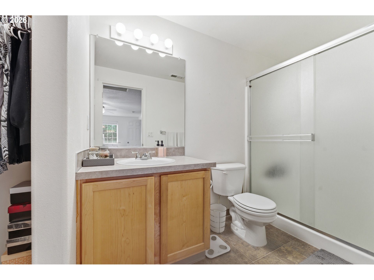
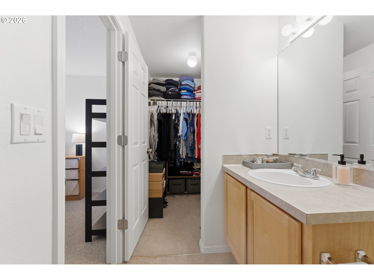
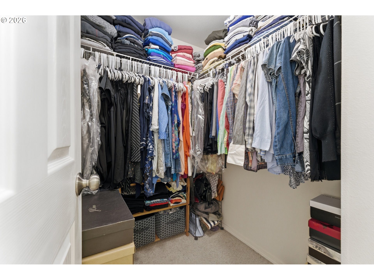
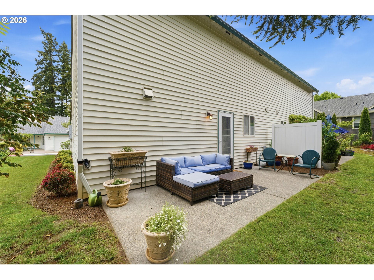
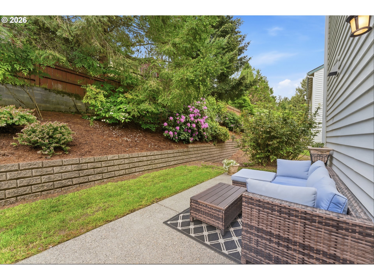
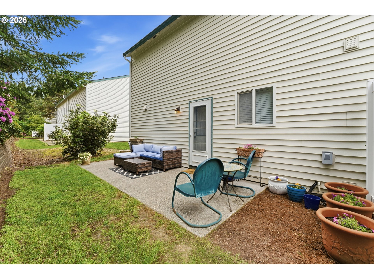
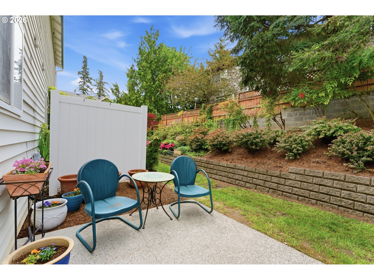
This rare, two-level Camden Crossing condo offers a sophisticated blend of modern style and comfort, headlined by the luxury of dual primary suites on the upper level that provide the ultimate layout for privacy or a high-end home office. Nestled on a peaceful street within a small, well-maintained community, the home is surrounded by lush greenspaces and scenic walking trails while remaining just minutes from the vibrant dining and shopping at Murrayhill, Progress Ridge, and Washington Square.Inside, an inviting open floor plan shines with rich engineered bamboo flooring and a cozy gas fireplace, all anchored by a kitchen fully updated in 2020 with granite countertops, fresh white cabinetry, and premium stainless steel appliances. The clever layout includes a convenient half-bath and laundry room tucked away at the back of the kitchen, featuring chic hex-tile flooring and a granite-topped vanity. Upstairs, the two generous retreats each offer unique amenities: one suite features a walk-in closet and a walk-in shower, while the second suite includes a tub/shower combo and custom built-in cabinets for ample storage.The exterior experience is equally impressive, beginning with a charming covered front porch perfect for enjoying your morning coffee regardless of the weather. For more secluded relaxation, the private, quiet patio oasis is ideal for alfresco dining or curling up with a book in the fresh air. With an attached garage for convenience and a strong HOA that handles all landscaping and exterior maintenance-including roofs replaced in 2019-this home defines easy, low-maintenance living in a premier neighborhood.
Details
| MLS # | 734251661 |
|---|---|
| Listing Type | For Sale |
| Style | Condominium |
| HOA Dues | $510 |
| Sub-Type | Resale |
| Status | Active |
| Year | 1999 |
| Days On Site | 177 |
| Listing Provided By | Real Broker | Marshall Rosario |
Features
| Bed(s) | 2 |
|---|---|
| Bath(s) | 3 Total |
| SQ Feet | 1,297 |
| Garage | 1 |
| Basement | Y |
| Story(s) | 2 |
Interior
| Heating | Forced Air |
|---|---|
| Heating Yn | Yes |
| Cooling | Air Conditioning Ready |
| Cooling Yn | No |
| Interior Features | Engineered Bamboo, Garage Door Opener, Granite, Tile Floor, Wallto Wall Carpet, Washer Dryer |
| Window Features | Double Pane Windows, Vinyl Frames |
| Appliances | Dishwasher, Disposal, Free Standing Range, Free Standing Refrigerator, Granite, Microwave, Pantry, Stainless Steel Appliance |
Exterior
| Exterior Features | Covered Patio, Porch |
|---|---|
| Roof | Composition |
| Foundation Details | Concrete Perimeter |
| Lot Features | Commons, Level |
Parking
| Attached Garage Yn | Yes |
|---|---|
| Parking Features | Driveway, On Street |
Taxes
| Property | 4726 |
|---|
Area Information
| State | OR |
|---|---|
| County | Washington |
| City | Beaverton |
| Zip Code | 97007 |
| School District | Mountainside |
| Elementary School | Sexton Mountain |
| High School | Mountainside |
| Listing VS Median (in 97007) | |
Price: $349,900 low | high Med: $599,500 sqft: 1,297 low | high Med: 2,275 $ / sqft: $270 low | high Med: $264 On site: 177 low | high Med: 50 | |
Market Activity 97007
Request a showing
Request a showing
Contact
Learn More About This Property

| State | OR |
|---|---|
| County | Washington |
| City | Beaverton |
| Zip Code | 97007 |
| School District | Mountainside |
| Elementary School | Sexton Mountain |
| High School | Mountainside |
| Listing VS Median (in 97007) | |
Price: $349,900 low | high Med: $599,500 sqft: 1,297 low | high Med: 2,275 $ / sqft: $270 low | high Med: $264 On site: 177 low | high Med: 50 | |