16173 NW Birdie Ln,Portland, OR 97229
Portland, OR 97229

Description
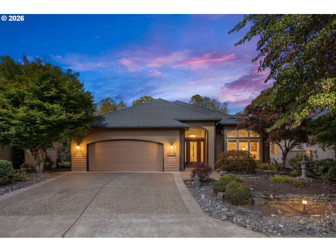
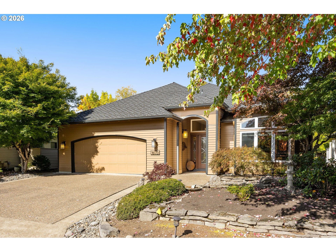
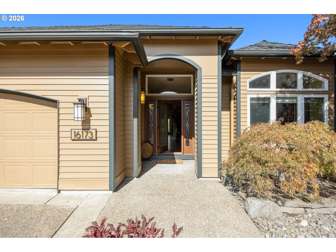
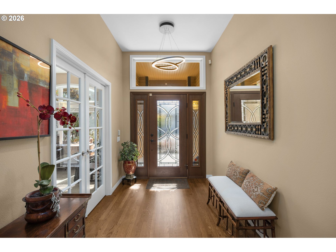
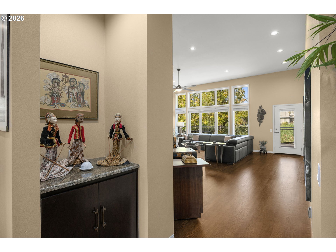
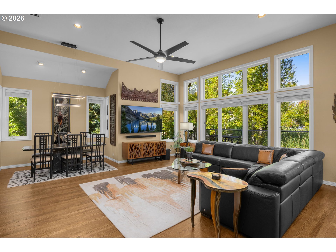
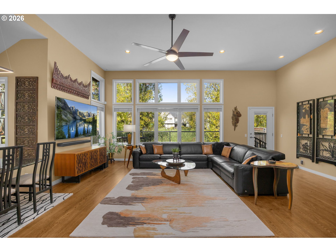
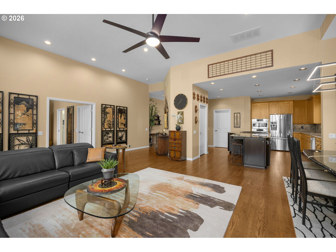
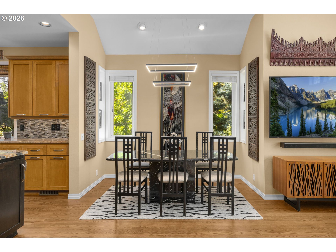
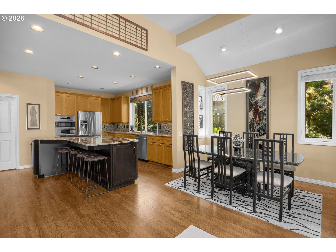
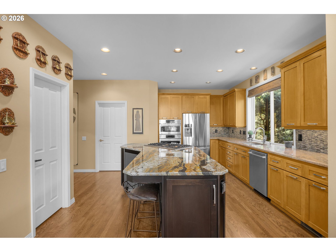
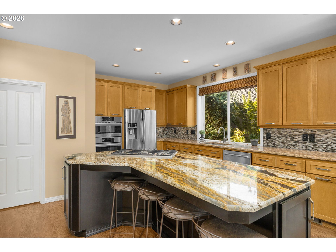
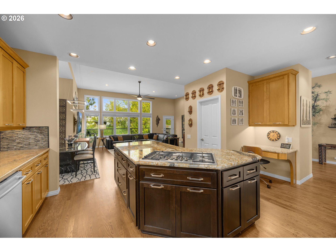
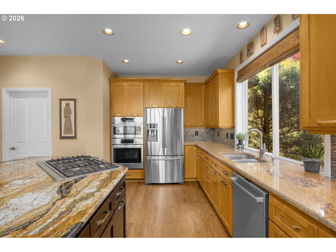
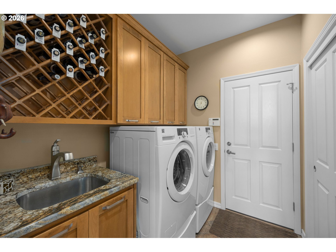
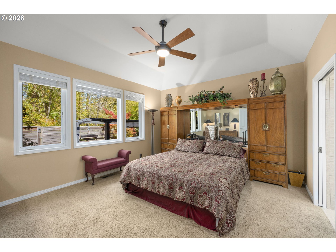
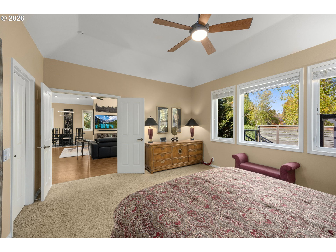
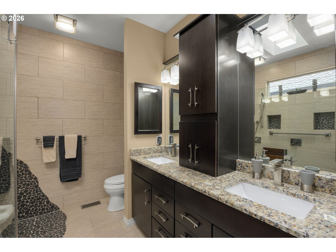
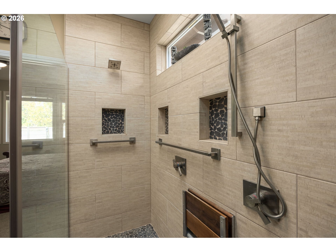
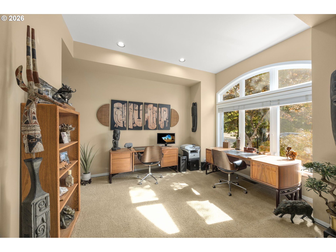
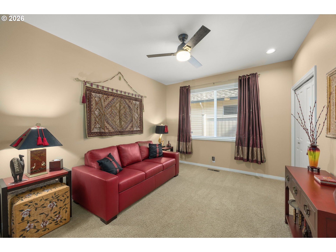
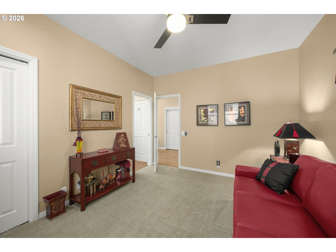
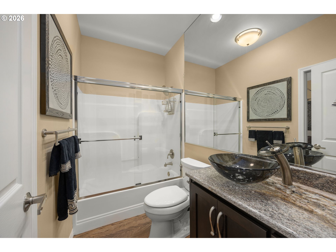
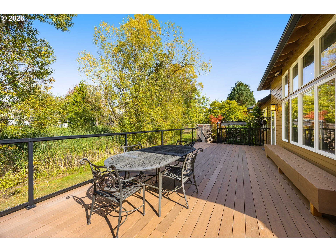
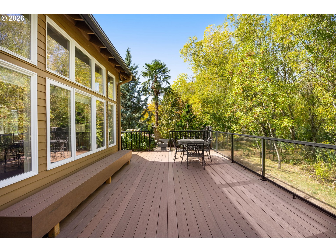
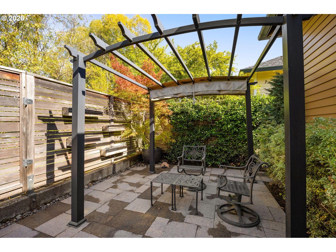
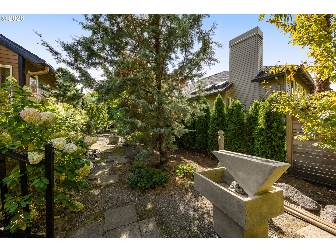
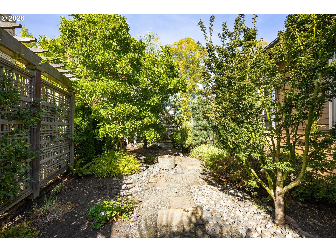
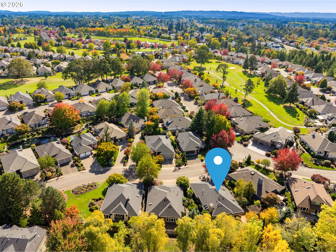
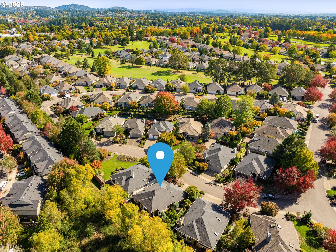
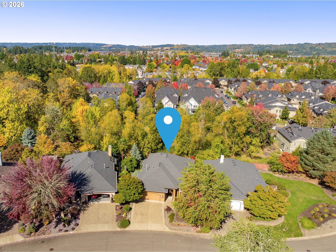
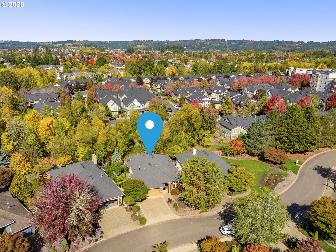
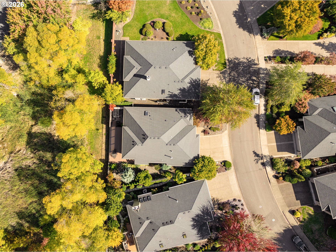
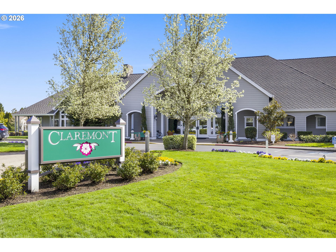
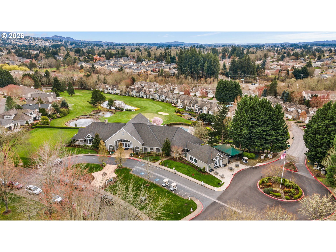
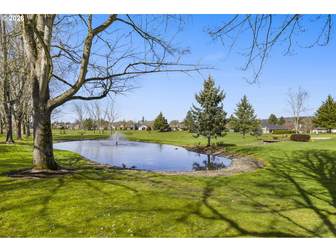
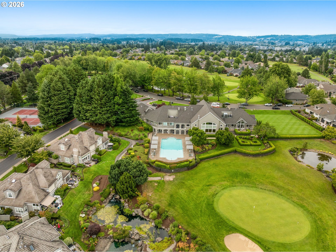
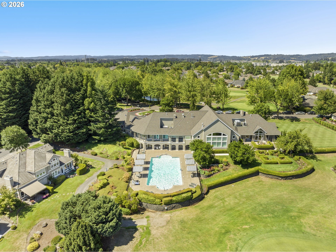
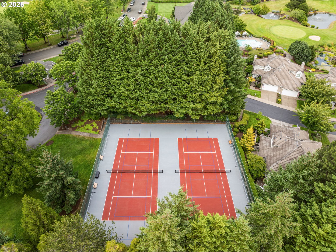
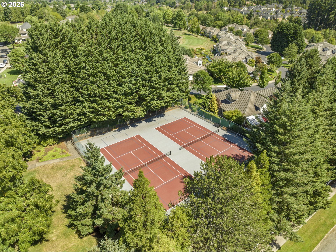
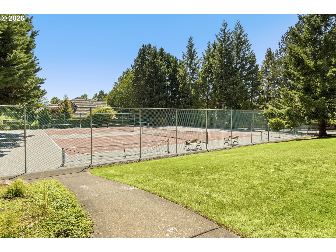
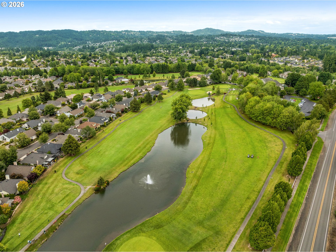
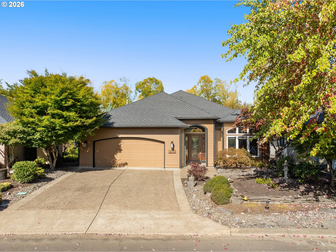
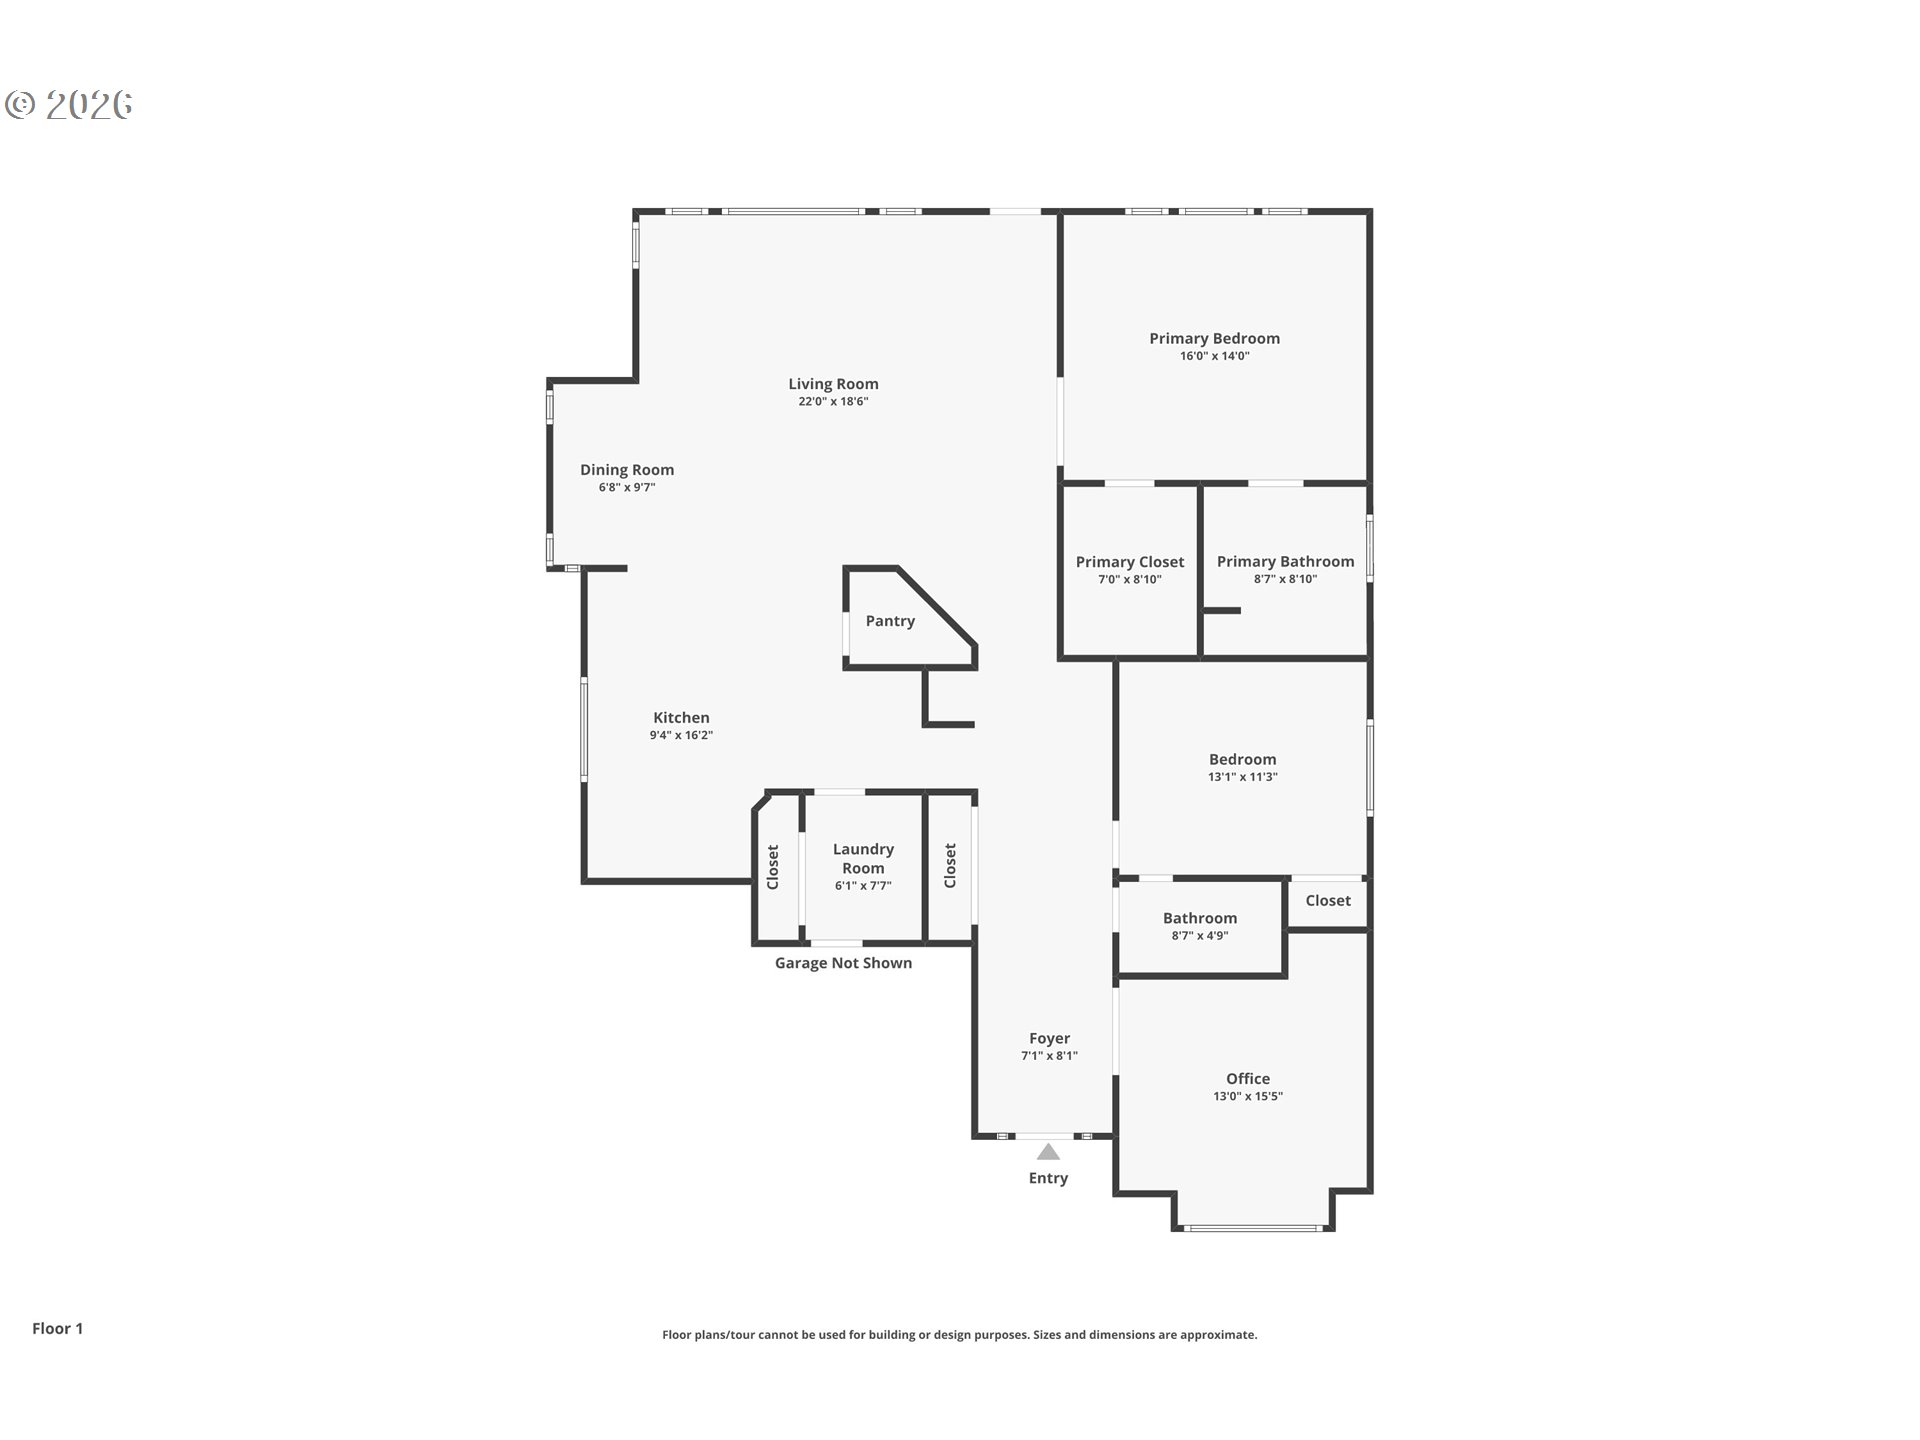
Welcome to this beautifully updated single-level home in the sought-after Claremont Golf Course community. The popular Oxford floor plan offers 1,885 square feet with an open great room, two bedrooms, two full baths, and a versatile den ideal for a home office, study, or additional living space. The spacious kitchen features hardwood flooring, refaced cabinetry, granite countertops, upper-end Bosch stainless steel appliances, and Samsung refrigerator. Large windows fill the home with natural light. The primary suite offers a beautifully updated ADA-compliant bathroom with gorgeous tilework, walk-in shower, double sinks, updated cabinetry, and new toilet and separate bidet. The second bedroom has direct access to the beautifully refreshed second bathroom. Recent updates include a newer furnace and AC, new carpet and hardwood flooring, updated lighting throughout, fresh interior and exterior paint, fencing, and an expansive Trex deck with custom glass railing. Enjoy exceptional outdoor living with a covered paver patio and seating area with space for a fire pit, plus a separate seating area with a tranquil water feature and Zen-inspired landscaping. Custom landscaping and new sprinkler systems by 7 Dees Landscaping complete the setting. The attached two-car garage offers extensive storage, while the single-level design provides easy everyday living. Claremont residents enjoy access to golf, tennis & pickleball courts, a swimming pool, fitness room, clubhouse, social activities, and more. Conveniently located near shopping, dining, parks, and everyday amenities, this thoughtfully updated home offers comfortable, low-maintenance living in a welcoming Northwest Portland community.
Details
| MLS # | 166112632 |
|---|---|
| Listing Type | For Sale |
| Style | House |
| HOA Dues | $1,741 |
| Sub-Type | Resale |
| Status | Pending |
| Year | 1995 |
| Days On Site | 26 |
| Listing Provided By | Premiere Property Group, LLC | Randy Bylsma |
Features
| Bed(s) | 2 |
|---|---|
| Bath(s) | 2 Total |
| SQ Feet | 1,885 |
| Garage | 2 |
| Basement | Y |
| Story(s) | 1 |
| Zoning | R-15 |
| Acreage | 0.14 |
| Property View | ParkGreenbelt |
Interior
| Heating | Forced Air |
|---|---|
| Heating Yn | Yes |
| Cooling | Central Air |
| Cooling Yn | Yes |
| Interior Features | Garage Door Opener, Granite, Hardwood Floors, High Ceilings, High Speed Internet, Laundry, Skylight, Tile Floor, Wallto Wall Carpet, Washer Dryer, Wood Floors |
| Window Features | Double Pane Windows, Vinyl Frames |
| Appliances | Builtin Oven, Builtin Range, Cook Island, Cooktop, Dishwasher, Disposal, Free Standing Refrigerator, Gas Appliances, Granite, Microwave, Pantry, Stainless Steel Appliance |
Exterior
| Exterior Features | Deck, Patio, Water Feature |
|---|---|
| Roof | Composition |
| Foundation Details | Concrete Perimeter |
| Lot Features | Golf Course, Green Belt, Level |
Parking
| Attached Garage Yn | Yes |
|---|---|
| Parking Features | Driveway, On Street |
Taxes
| Property | 7441 |
|---|
Area Information
| State | OR |
|---|---|
| County | Washington |
| City | Portland |
| Zip Code | 97229 |
| School District | Westview |
| Elementary School | Oak Hills |
| High School | Westview |
| Listing VS Median (in 97229) | |
Price: $925,000 low | high Med: $775,000 sqft: 1,885 low | high Med: 2,399 $ / sqft: $491 low | high Med: $324 On site: 26 low | high Med: 99.5 | |
Market Activity 97229
Request a showing
Request a showing
Contact
Learn More About This Property

| State | OR |
|---|---|
| County | Washington |
| City | Portland |
| Zip Code | 97229 |
| School District | Westview |
| Elementary School | Oak Hills |
| High School | Westview |
| Listing VS Median (in 97229) | |
Price: $925,000 low | high Med: $775,000 sqft: 1,885 low | high Med: 2,399 $ / sqft: $491 low | high Med: $324 On site: 26 low | high Med: 99.5 | |