
Description
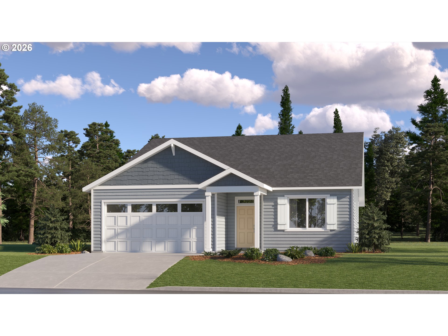
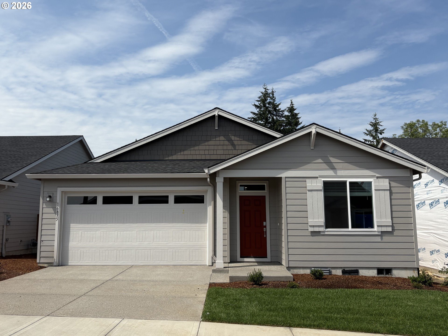
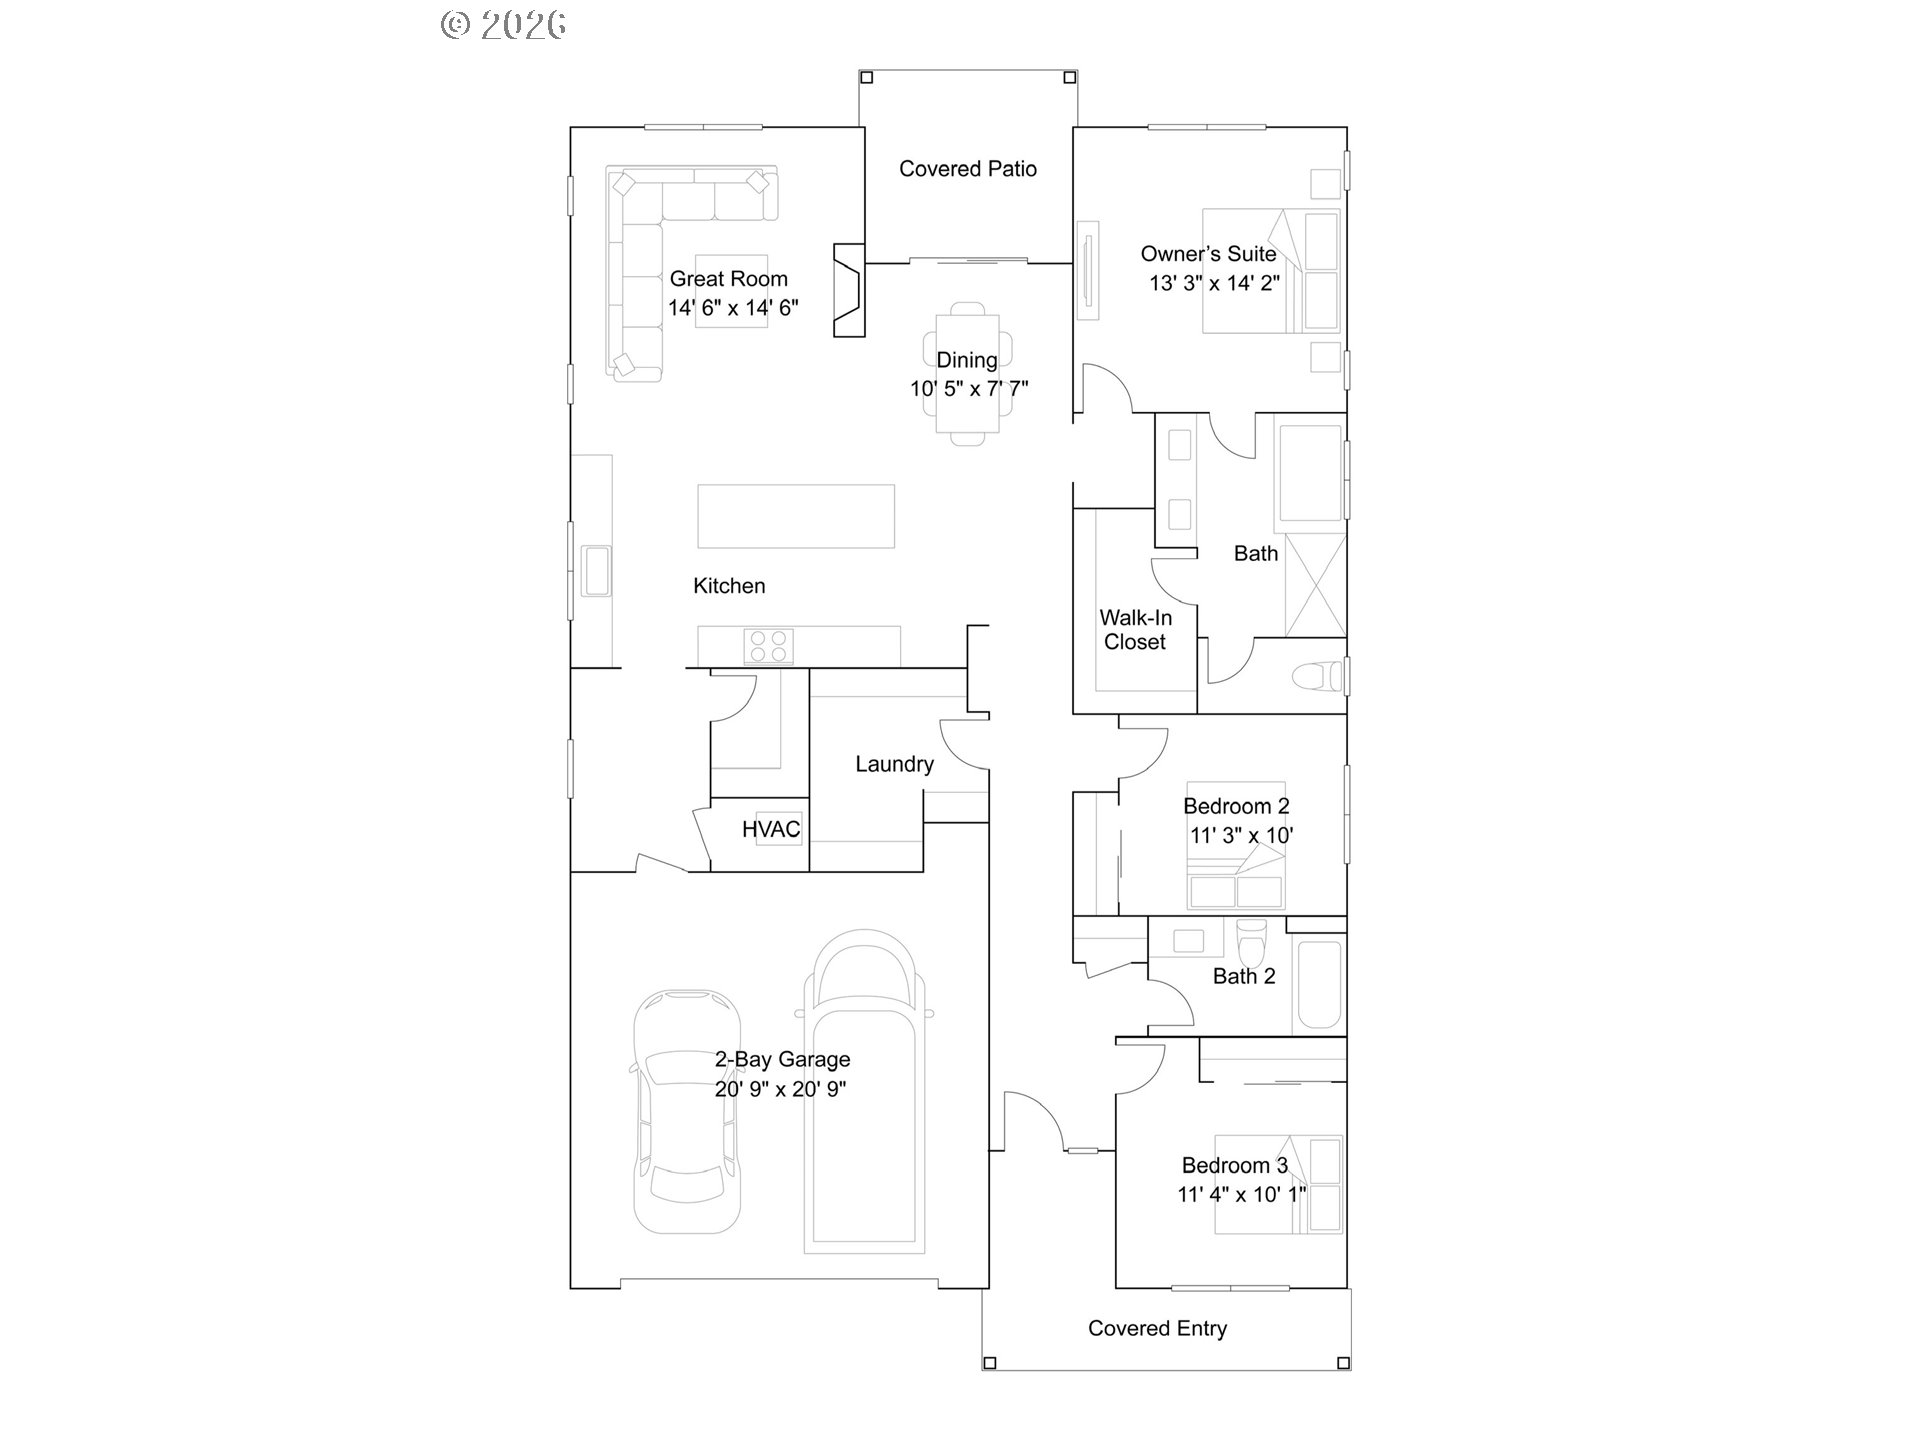
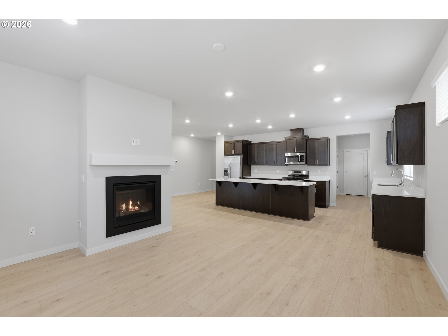
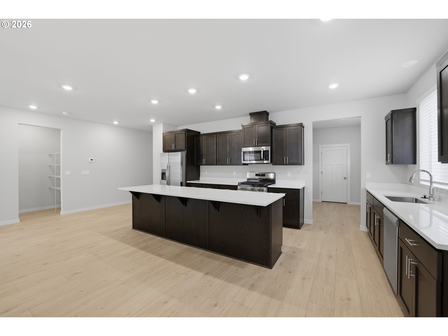
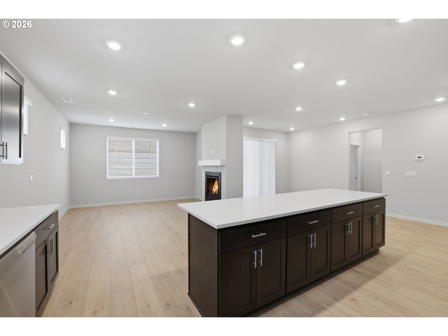
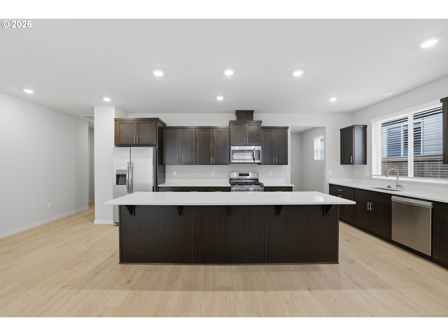
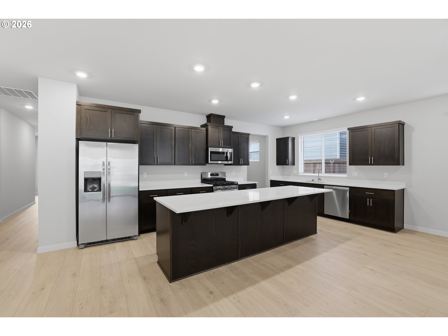
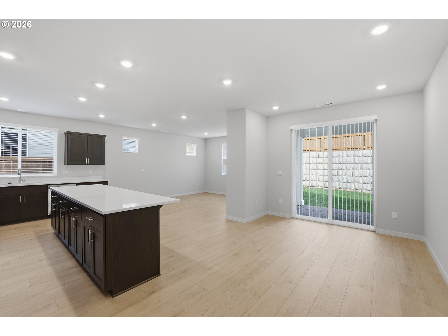
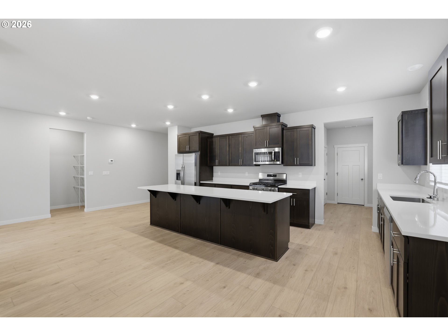
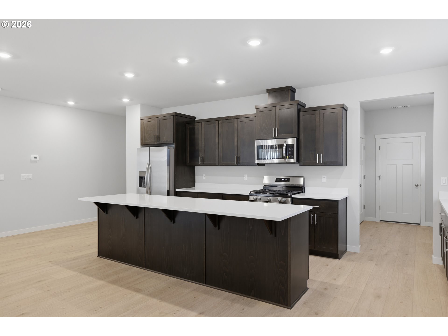
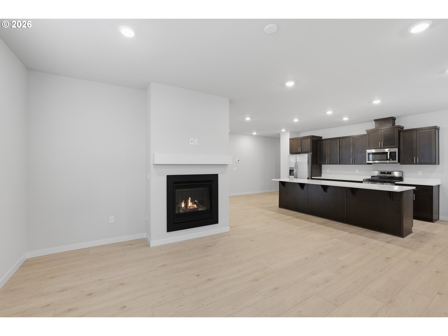
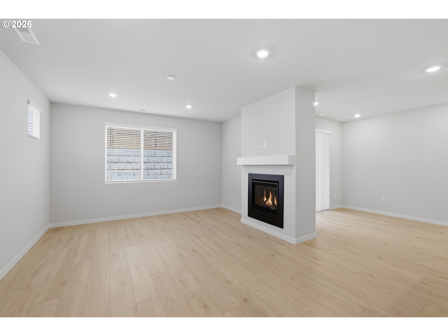
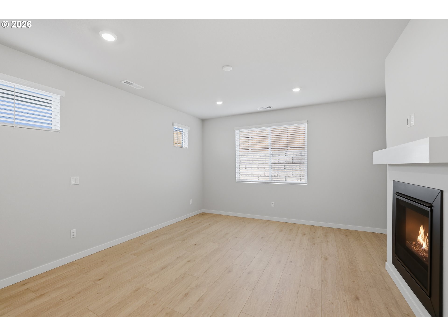
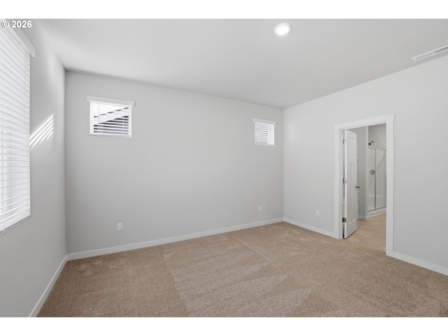
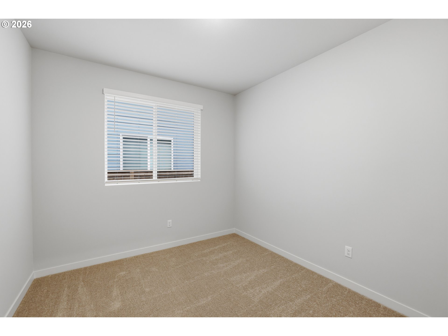
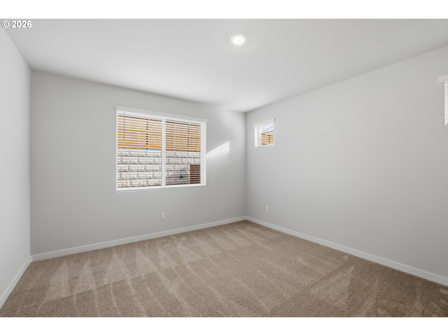
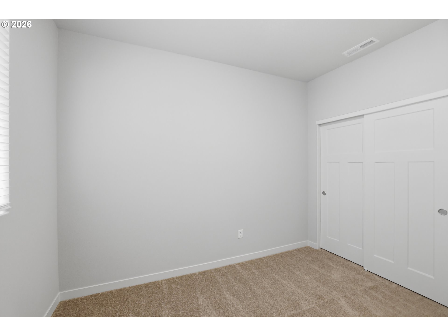
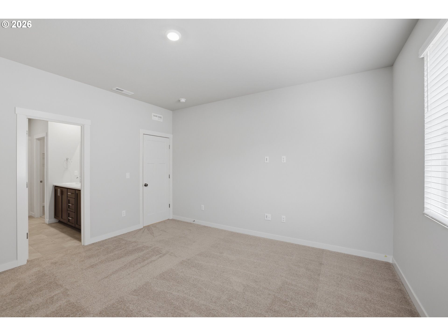
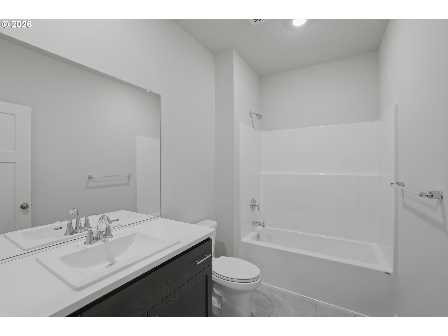
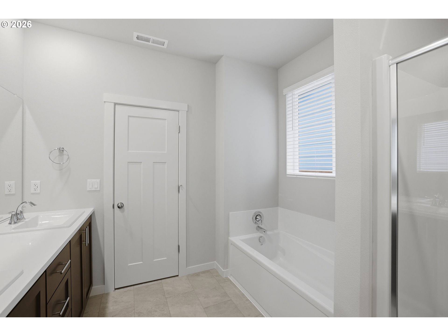
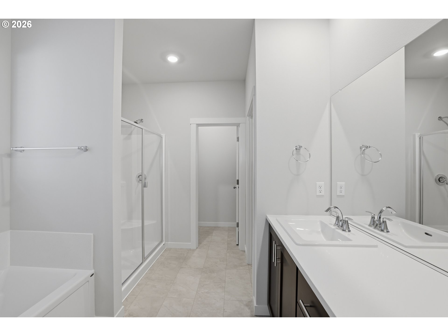
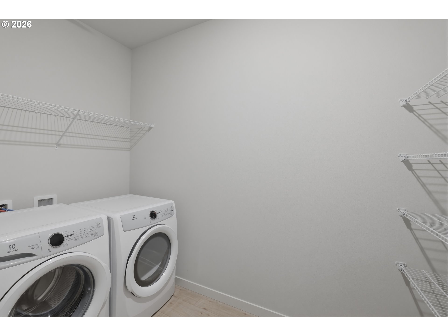
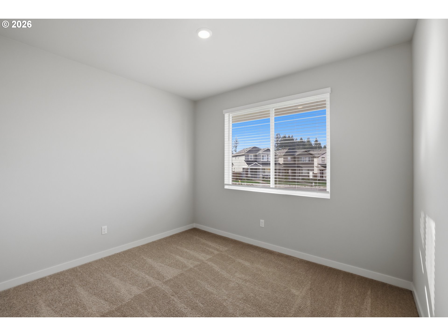
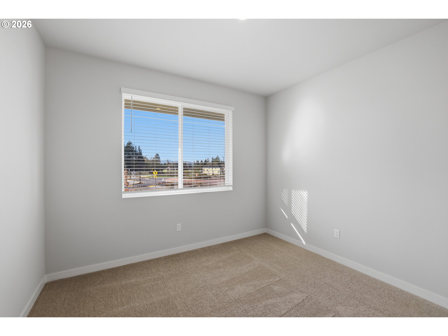
Welcome to South River Terrace by Lennar, set among shopping, dining, golf, and greenspace with excellent schools and nearby freeway access. The new-construction Marigold plan is a single-story home offering a low-maintenance and modern layout designed for comfort and convenience. Two bedrooms and a full bathroom are located near the entry, leading to an inviting open-concept living space that blends the kitchen, dining, and great room. The great room features a cozy fireplace and opens to a covered patio for year-round outdoor enjoyment. At the back of the home, the private primary suite includes an ensuite bathroom with a double vanity, separate soaking tub and shower, and a generous walk-in closet. Interior highlights include quartz countertops, shaker-style cabinets, a fireplace with floating mantle, two-tone interior paint with painted trim, LVP (luxury vinyl plank) flooring in the kitchen and entry, LVT (luxury vinyl tile) flooring in the baths, landscaping, and fencing. This home also includes central air conditioning, a refrigerator, washer and dryer, and blinds-all at no extra cost! Estimated completion: September 2026. Homesite 198.
Details
| MLS # | 139521509 |
|---|---|
| Listing Type | For Sale |
| Style | House |
| HOA Dues | $101 |
| Sub-Type | Resale |
| Status | Pending |
| Year | 2026 |
| Days On Site | 147 |
| Listing Provided By | Lennar Sales Corp | Jesse Cooley |
Features
| Bed(s) | 3 |
|---|---|
| Bath(s) | 2 Total |
| SQ Feet | 1,810 |
| Garage | 2 |
| Basement | Y |
| Story(s) | 1 |
Interior
| Heating | Forced Air95Plus |
|---|---|
| Heating Yn | Yes |
| Cooling | Central Air |
| Cooling Yn | Yes |
| Interior Features | Garage Door Opener, Laundry, Luxury Vinyl Plank, Quartz, Washer Dryer |
| Window Features | Double Pane Windows, Vinyl Frames |
| Appliances | Dishwasher, Free Standing Gas Range, Free Standing Refrigerator, Island, Microwave, Plumbed For Ice Maker, Quartz, Stainless Steel Appliance |
Exterior
| Exterior Features | Fenced, Yard |
|---|---|
| Roof | Composition |
| Foundation Details | Concrete Perimeter |
Parking
| Attached Garage Yn | Yes |
|---|---|
| Parking Features | Driveway |
Area Information
| State | OR |
|---|---|
| County | Washington |
| City | Tigard |
| Zip Code | 97224 |
| School District | Tualatin |
| Elementary School | Art Rutkin |
| High School | Tualatin |
| Listing VS Median (in 97224) | |
Price: $651,900 low | high Med: $582,500 sqft: 1,810 low | high Med: 2,056 $ / sqft: $360 low | high Med: $292 On site: 147 low | high Med: 130.5 | |
Market Activity 97224
Request a showing
Request a showing
Contact
Learn More About This Property

| State | OR |
|---|---|
| County | Washington |
| City | Tigard |
| Zip Code | 97224 |
| School District | Tualatin |
| Elementary School | Art Rutkin |
| High School | Tualatin |
| Listing VS Median (in 97224) | |
Price: $651,900 low | high Med: $582,500 sqft: 1,810 low | high Med: 2,056 $ / sqft: $360 low | high Med: $292 On site: 147 low | high Med: 130.5 | |