Price Reduced Listing
16890 NW Argyle Way,Portland, OR 97229
Portland, OR 97229

Description
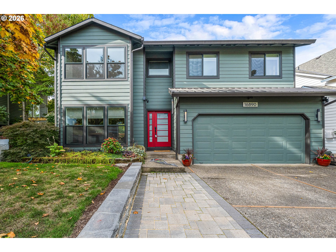
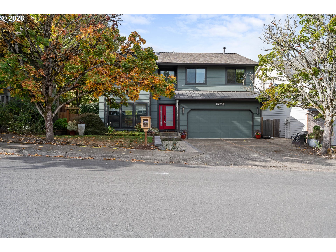
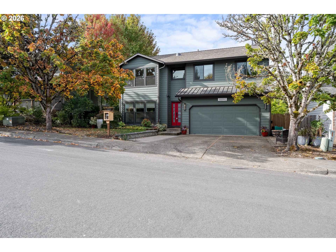
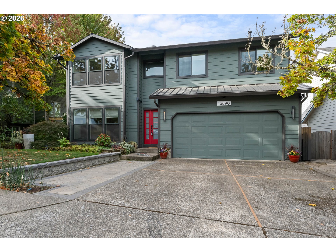
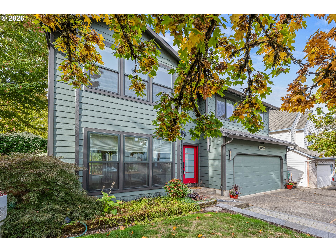
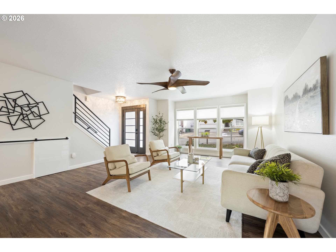
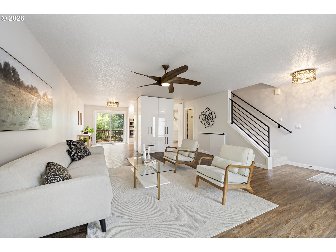
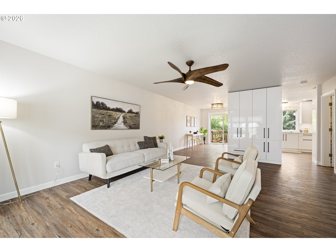
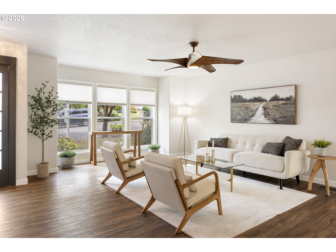
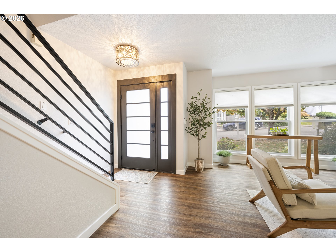
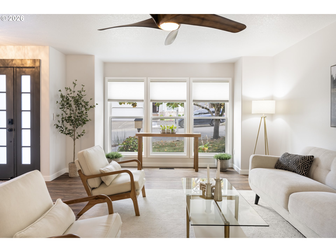
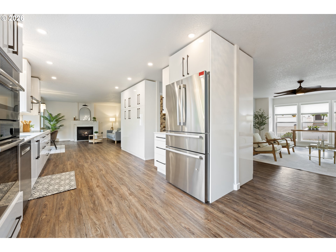
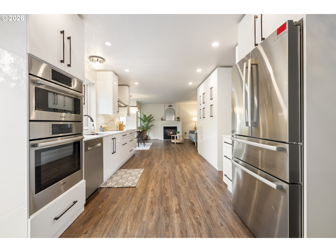
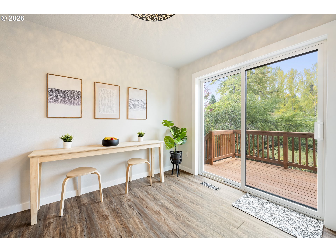
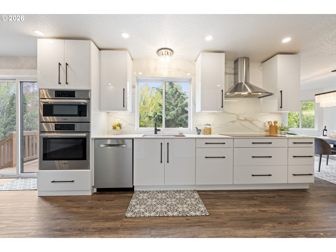
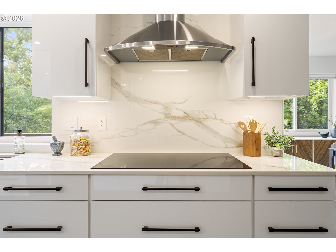
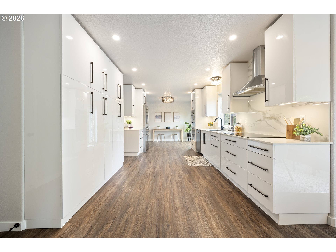
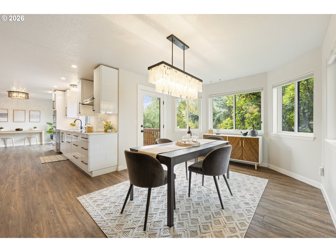
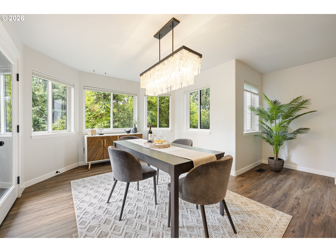
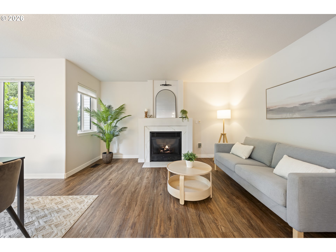
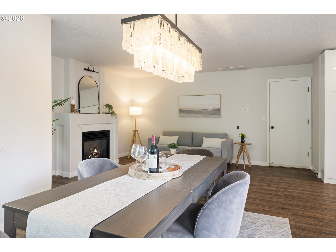
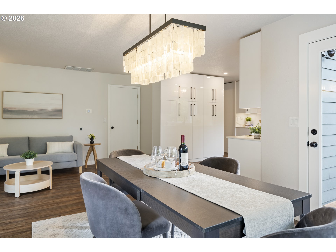
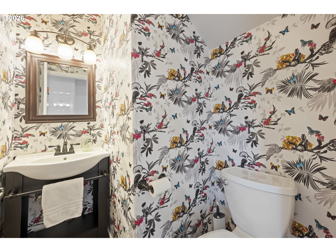
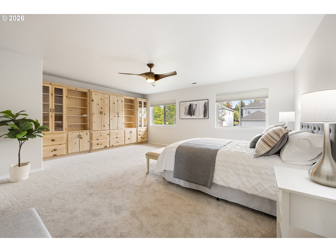
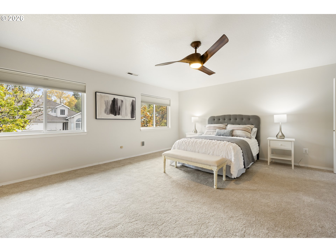
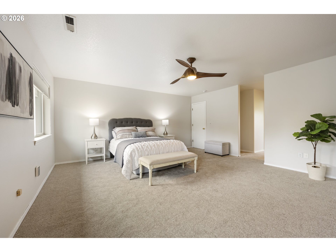
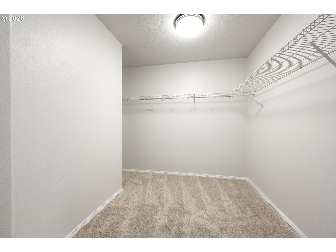
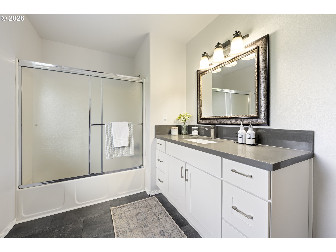
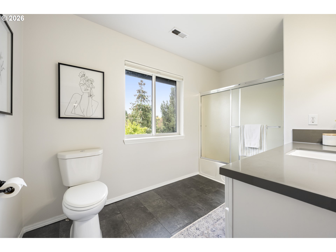
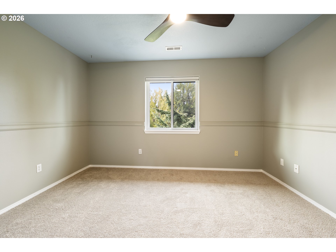
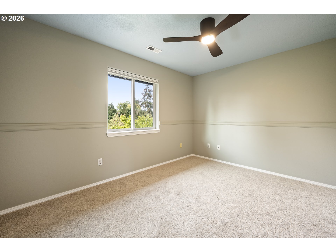
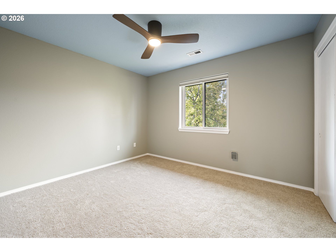
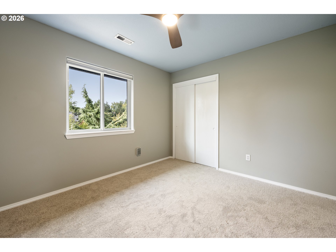
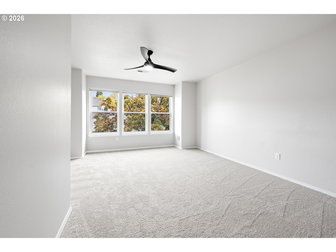
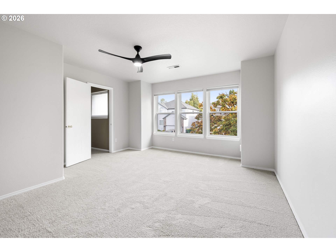
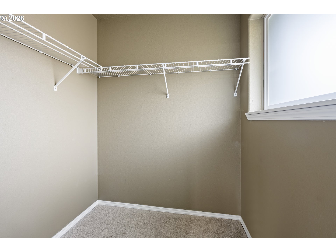
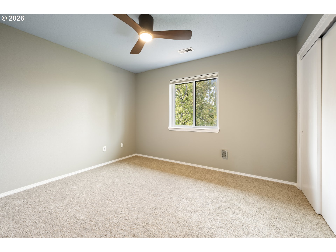
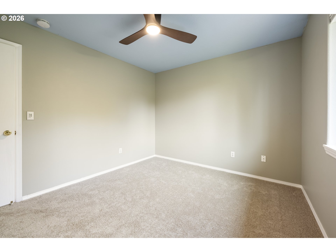
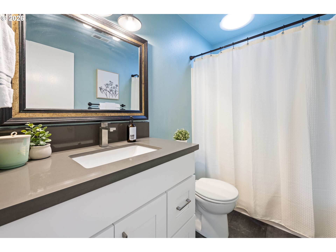
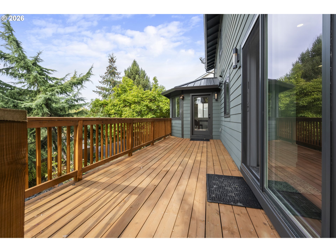
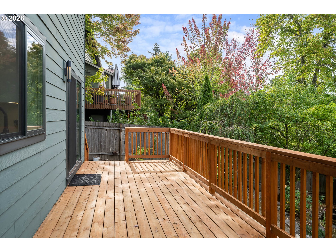
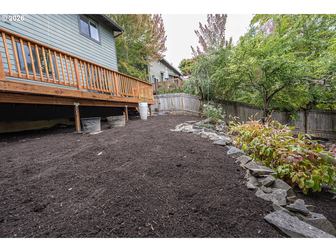
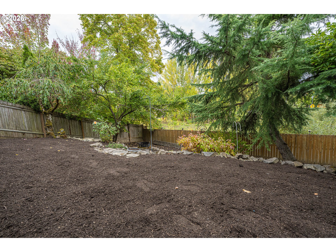
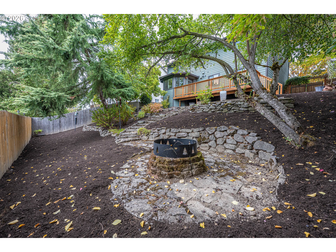
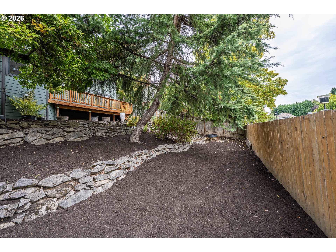
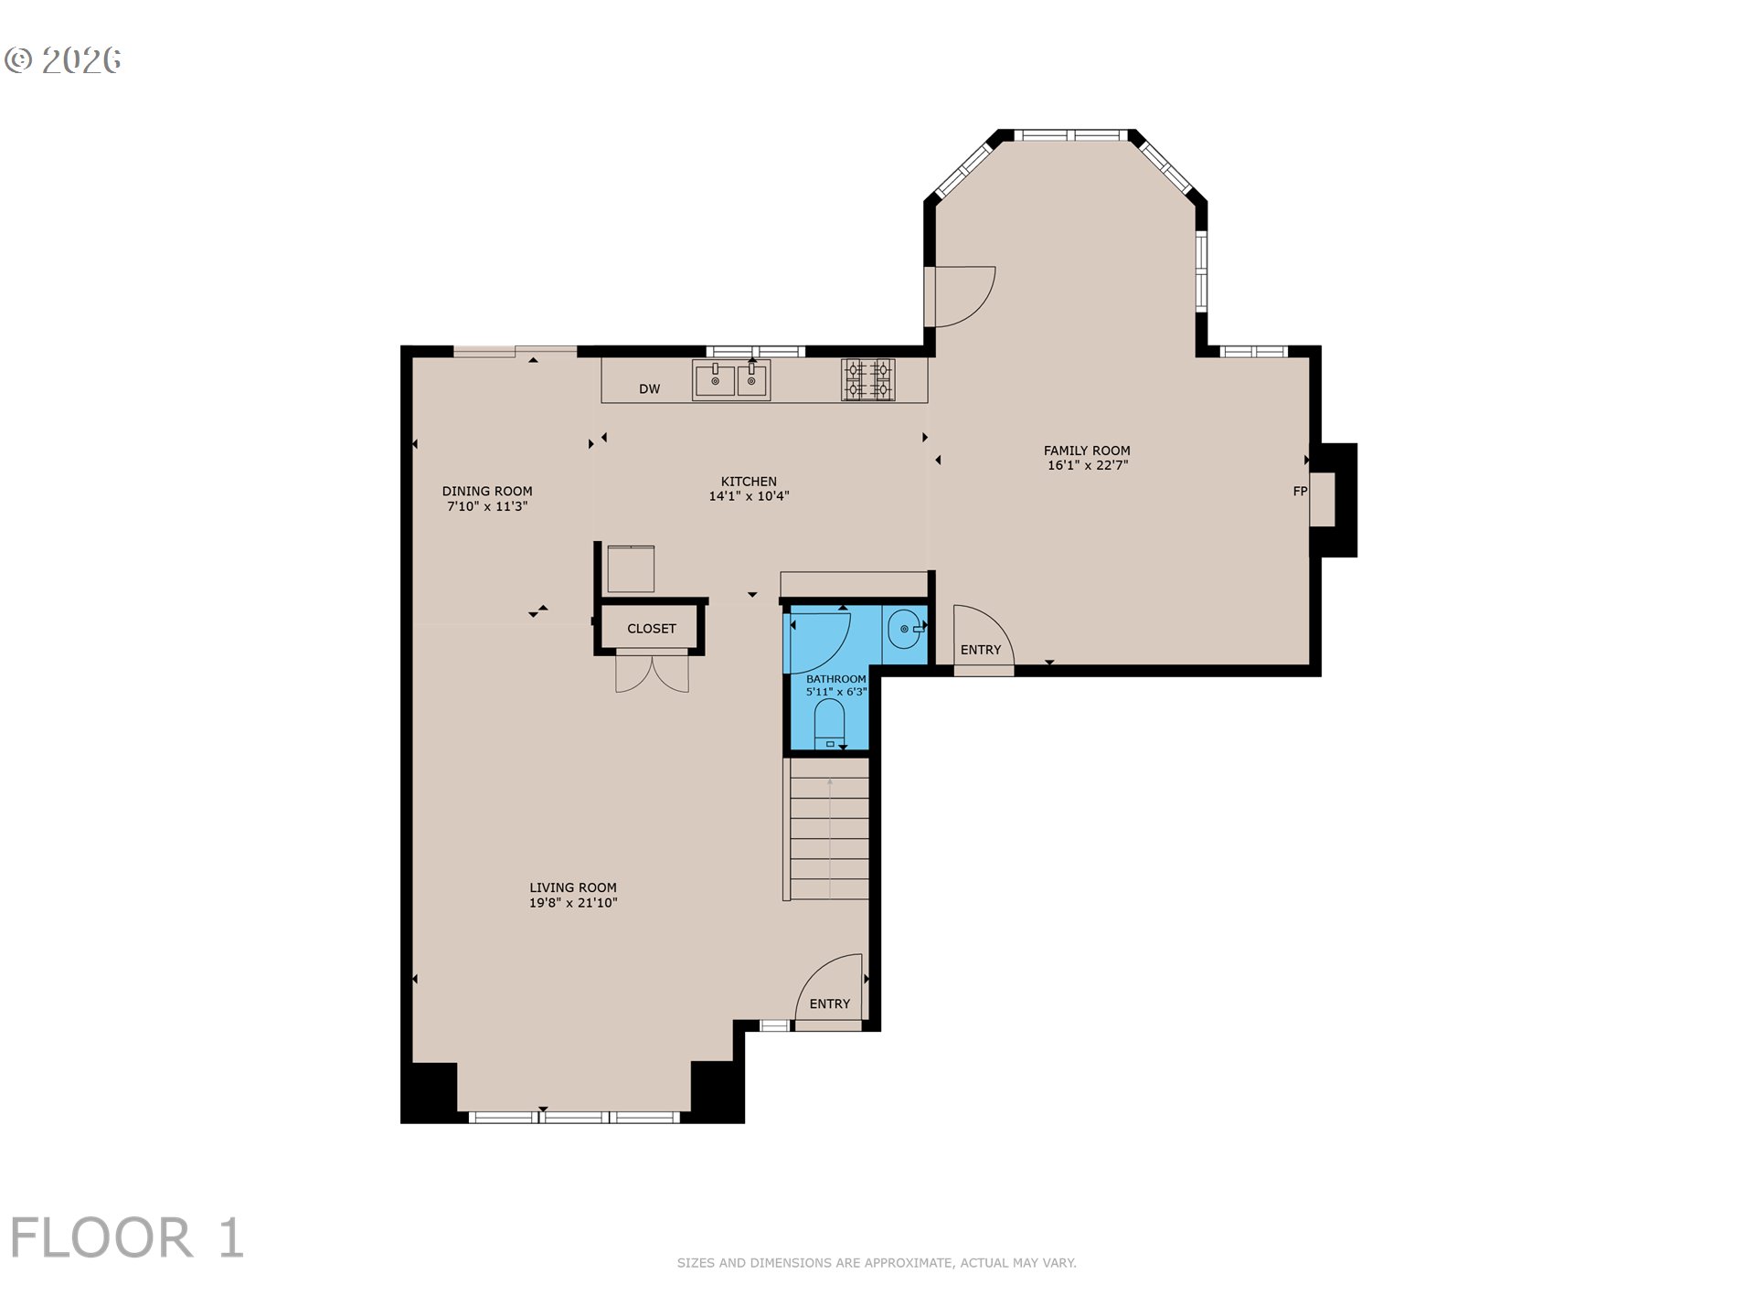
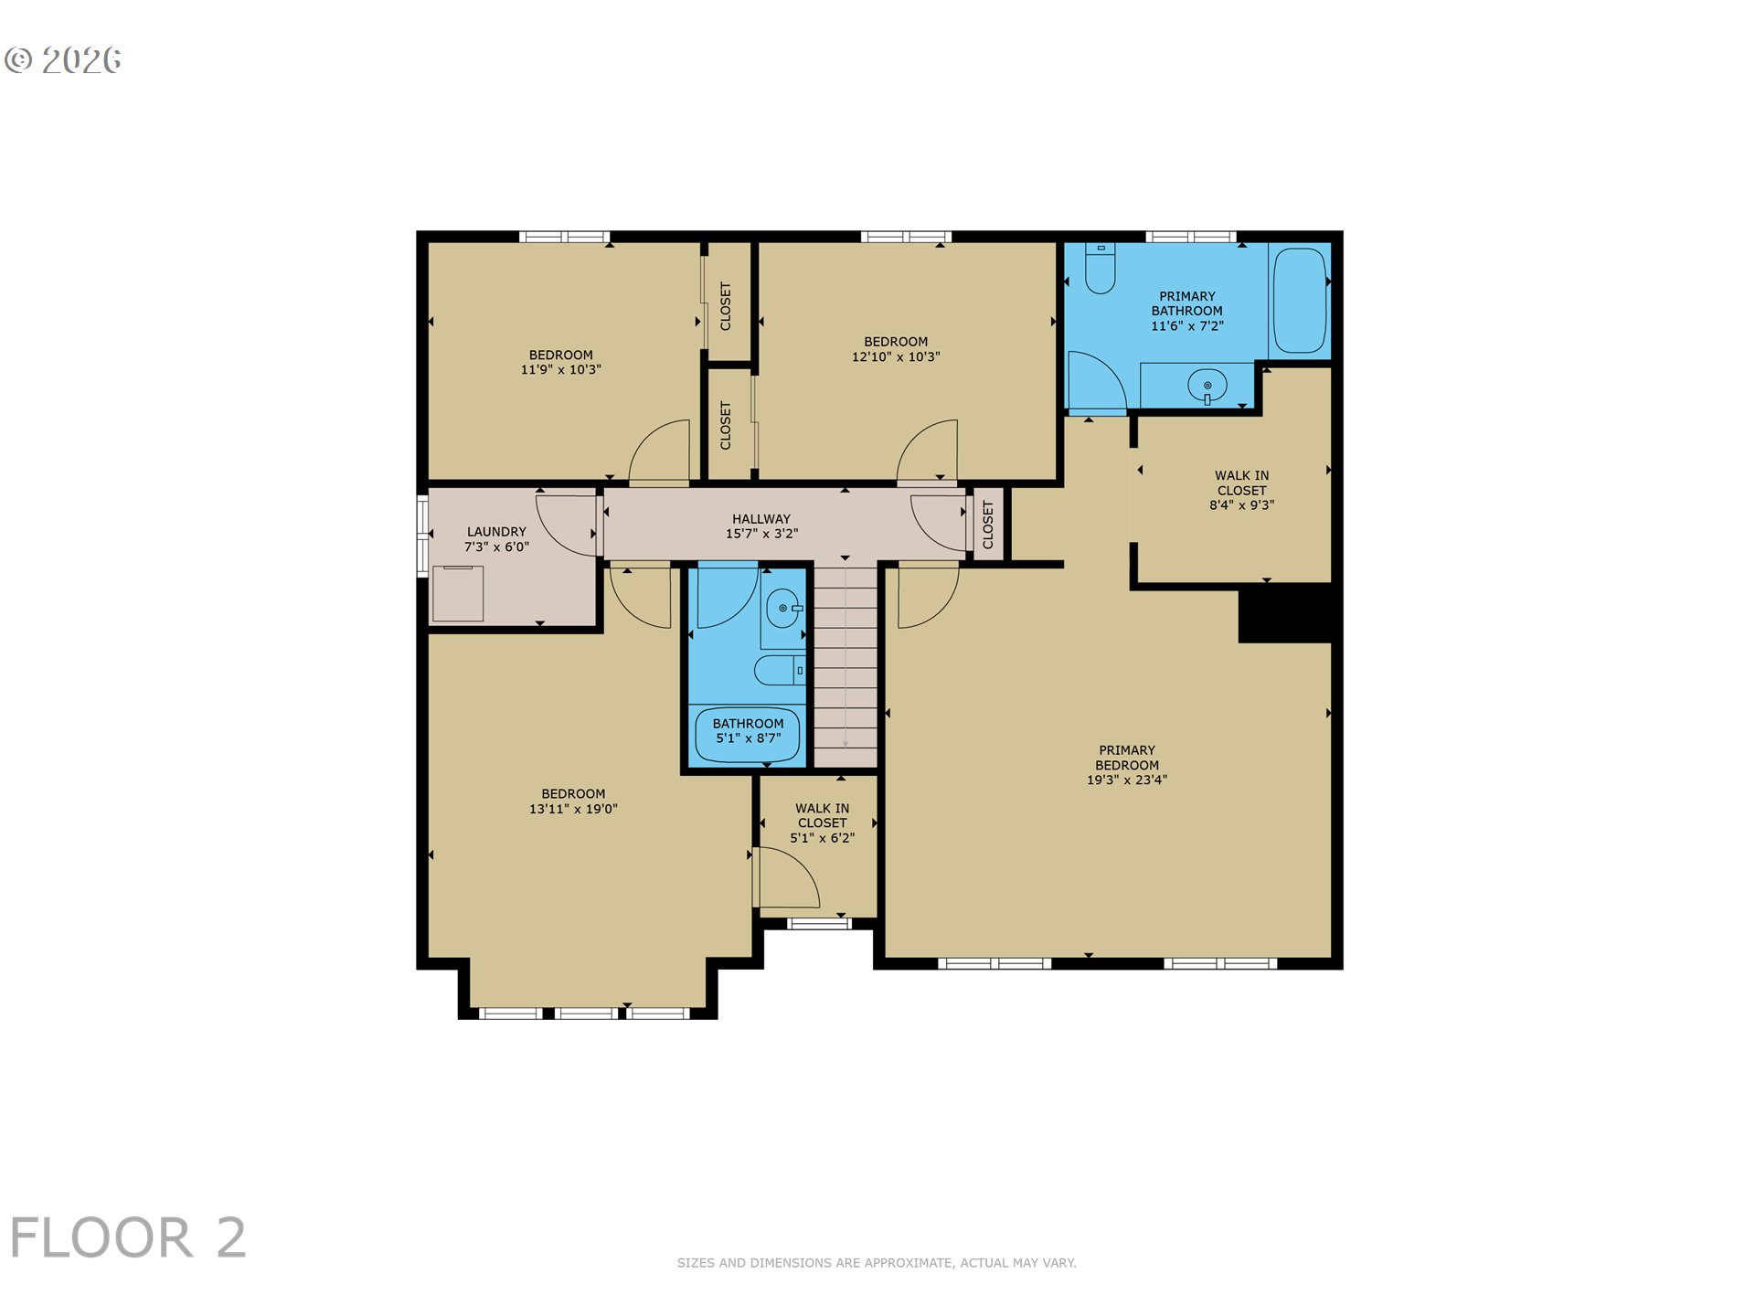
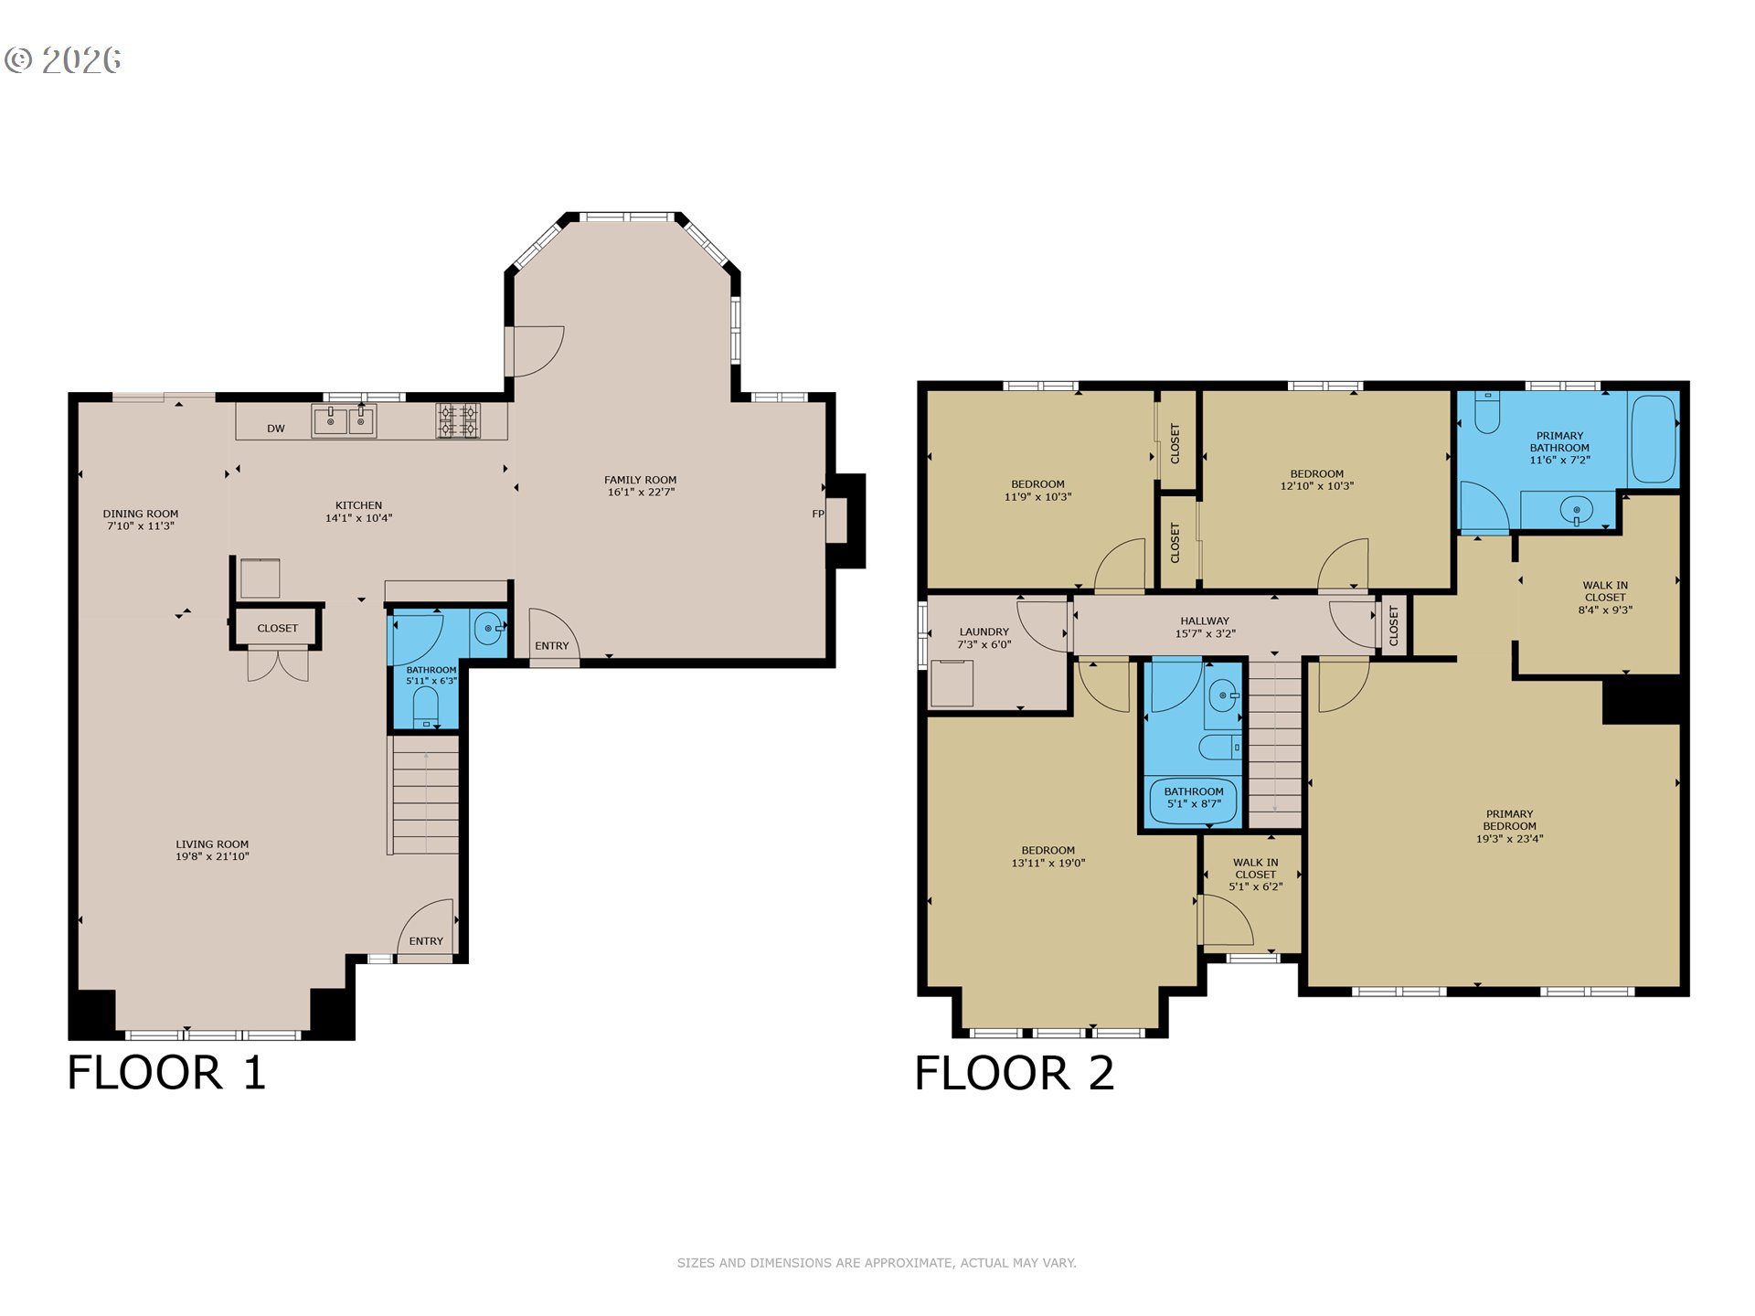
Bethany Beauty! Meticulously updated, move-in ready, and NO HOA! This exceptional 4-bedroom, 2.5-bathroom, 2,334 sq ft home features high-end design, top-to-bottom upgrades, and a welcoming neighborhood feel complete with a charming little lending library right out front. The standout lower level was extensively remodeled in 2020 by Pearl District staple Spectacular Design, featuring Merit European cabinetry, luxury plank flooring, sleek porcelain countertops /backsplash, and premium Bosch appliances. Built-in convection/microwave and induction cooktop. The transformation continues upstairs with a full 2026 update, including new carpet, fresh paint, remodeled bathroom and laundry cabinetry, new bath flooring, and an updated primary bath including a new vanity. Bring all your knick-knacks; there is plenty of storage in this home.Enjoy total peace of mind with major exterior capital improvements: Malarkey roof, gutters, downspouts, siding, exterior paint, front door, tube skylights, and windows throughout (all 2019), plus a new sliding door (2020) and a brand-new deck built in 2026. The driveway features custom cottage stone paver additions (2022 & 2025). Complete with updated light fixtures and all appliances included (featuring a 2023 washer/dryer). Prime location, conveniently located to top ranked schools, Bethany & Tanasbourne shopping, trails, high-tech corridor and easy access to Hwy 26!
Details
| MLS # | 436491765 |
|---|---|
| Listing Type | For Sale |
| Style | House |
| Sub-Type | Resale |
| Status | Active |
| Year | 1992 |
| Days On Site | 39 |
| Listing Provided By | Keller Williams Sunset Corridor | Aubrey Martin |
Features
| Bed(s) | 4 |
|---|---|
| Bath(s) | 3 Total |
| SQ Feet | 2,334 |
| Garage | 2 |
| Basement | Y |
| Story(s) | 2 |
| Zoning | R-9 |
| Acreage | 0.14 |
| Property View | ParkGreenbelt, Territorial |
Interior
| Heating | Forced Air |
|---|---|
| Heating Yn | Yes |
| Cooling | Central Air |
| Cooling Yn | Yes |
| Interior Features | Ceiling Fan, Garage Door Opener, High Speed Internet, Laundry, Luxury Vinyl Plank, Luxury Vinyl Tile, Passive Solar, Solar Tube, Wallto Wall Carpet, Washer Dryer |
| Window Features | Double Pane Windows, Vinyl Frames |
| Appliances | Builtin Oven, Builtin Range, Convection Oven, Dishwasher, Disposal, Free Standing Refrigerator, Induction Cooktop, Pantry, Range Hood, Solid Surface Countertop, Stainless Steel Appliance |
Exterior
| Exterior Features | Deck, Fenced, Garden, Raised Beds, Satellite Dish, Yard |
|---|---|
| Roof | Composition |
| Foundation Details | Concrete Perimeter |
| Lot Features | Level, Sloped |
Parking
| Attached Garage Yn | Yes |
|---|---|
| Parking Features | Driveway, On Street |
Taxes
| Property | 7225 |
|---|
Area Information
| State | OR |
|---|---|
| County | Washington |
| City | Portland |
| Zip Code | 97229 |
| Community Name | WEST UNION ESTATES NO. 3 |
| School District | Westview |
| Elementary School | Sato |
| High School | Westview |
| Listing VS Median (in WEST UNION ESTATES NO. 3) | |
Price: $674,900 low | high Med: $674,900 sqft: 2,334 low | high Med: 2,334 $ / sqft: $289 low | high Med: $289 On site: 39 low | high Med: 39 | |
Market Activity 97229
Request a showing
Request a showing
Contact
Learn More About This Property

| State | OR |
|---|---|
| County | Washington |
| City | Portland |
| Zip Code | 97229 |
| Community Name | WEST UNION ESTATES NO. 3 |
| School District | Westview |
| Elementary School | Sato |
| High School | Westview |
| Listing VS Median (in WEST UNION ESTATES NO. 3) | |
Price: $674,900 low | high Med: $674,900 sqft: 2,334 low | high Med: 2,334 $ / sqft: $289 low | high Med: $289 On site: 39 low | high Med: 39 | |