16907 NE 37th Ave,Vancouver, WA 98686
Vancouver, WA 98686

Description
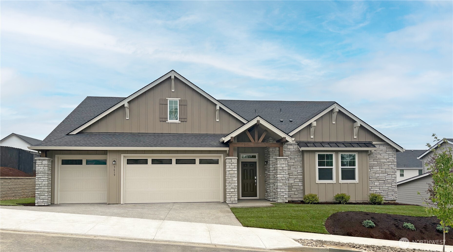
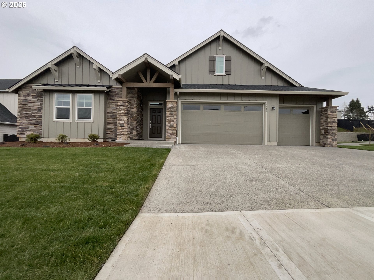
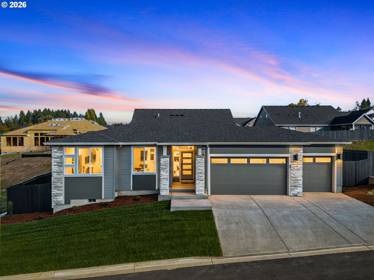
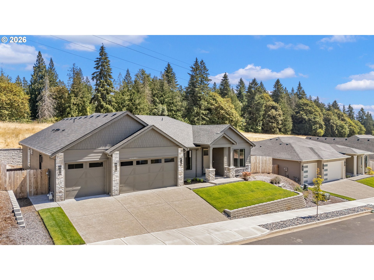
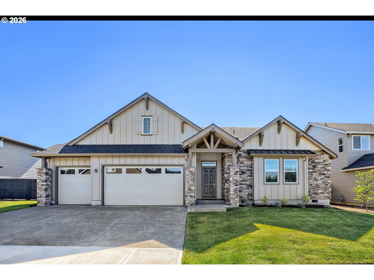
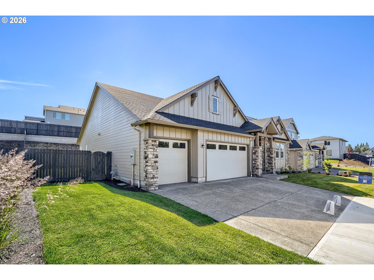
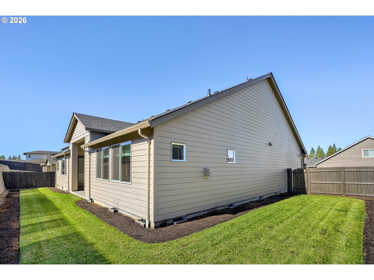
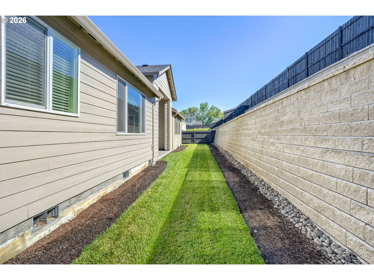
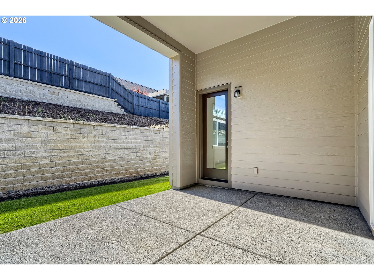
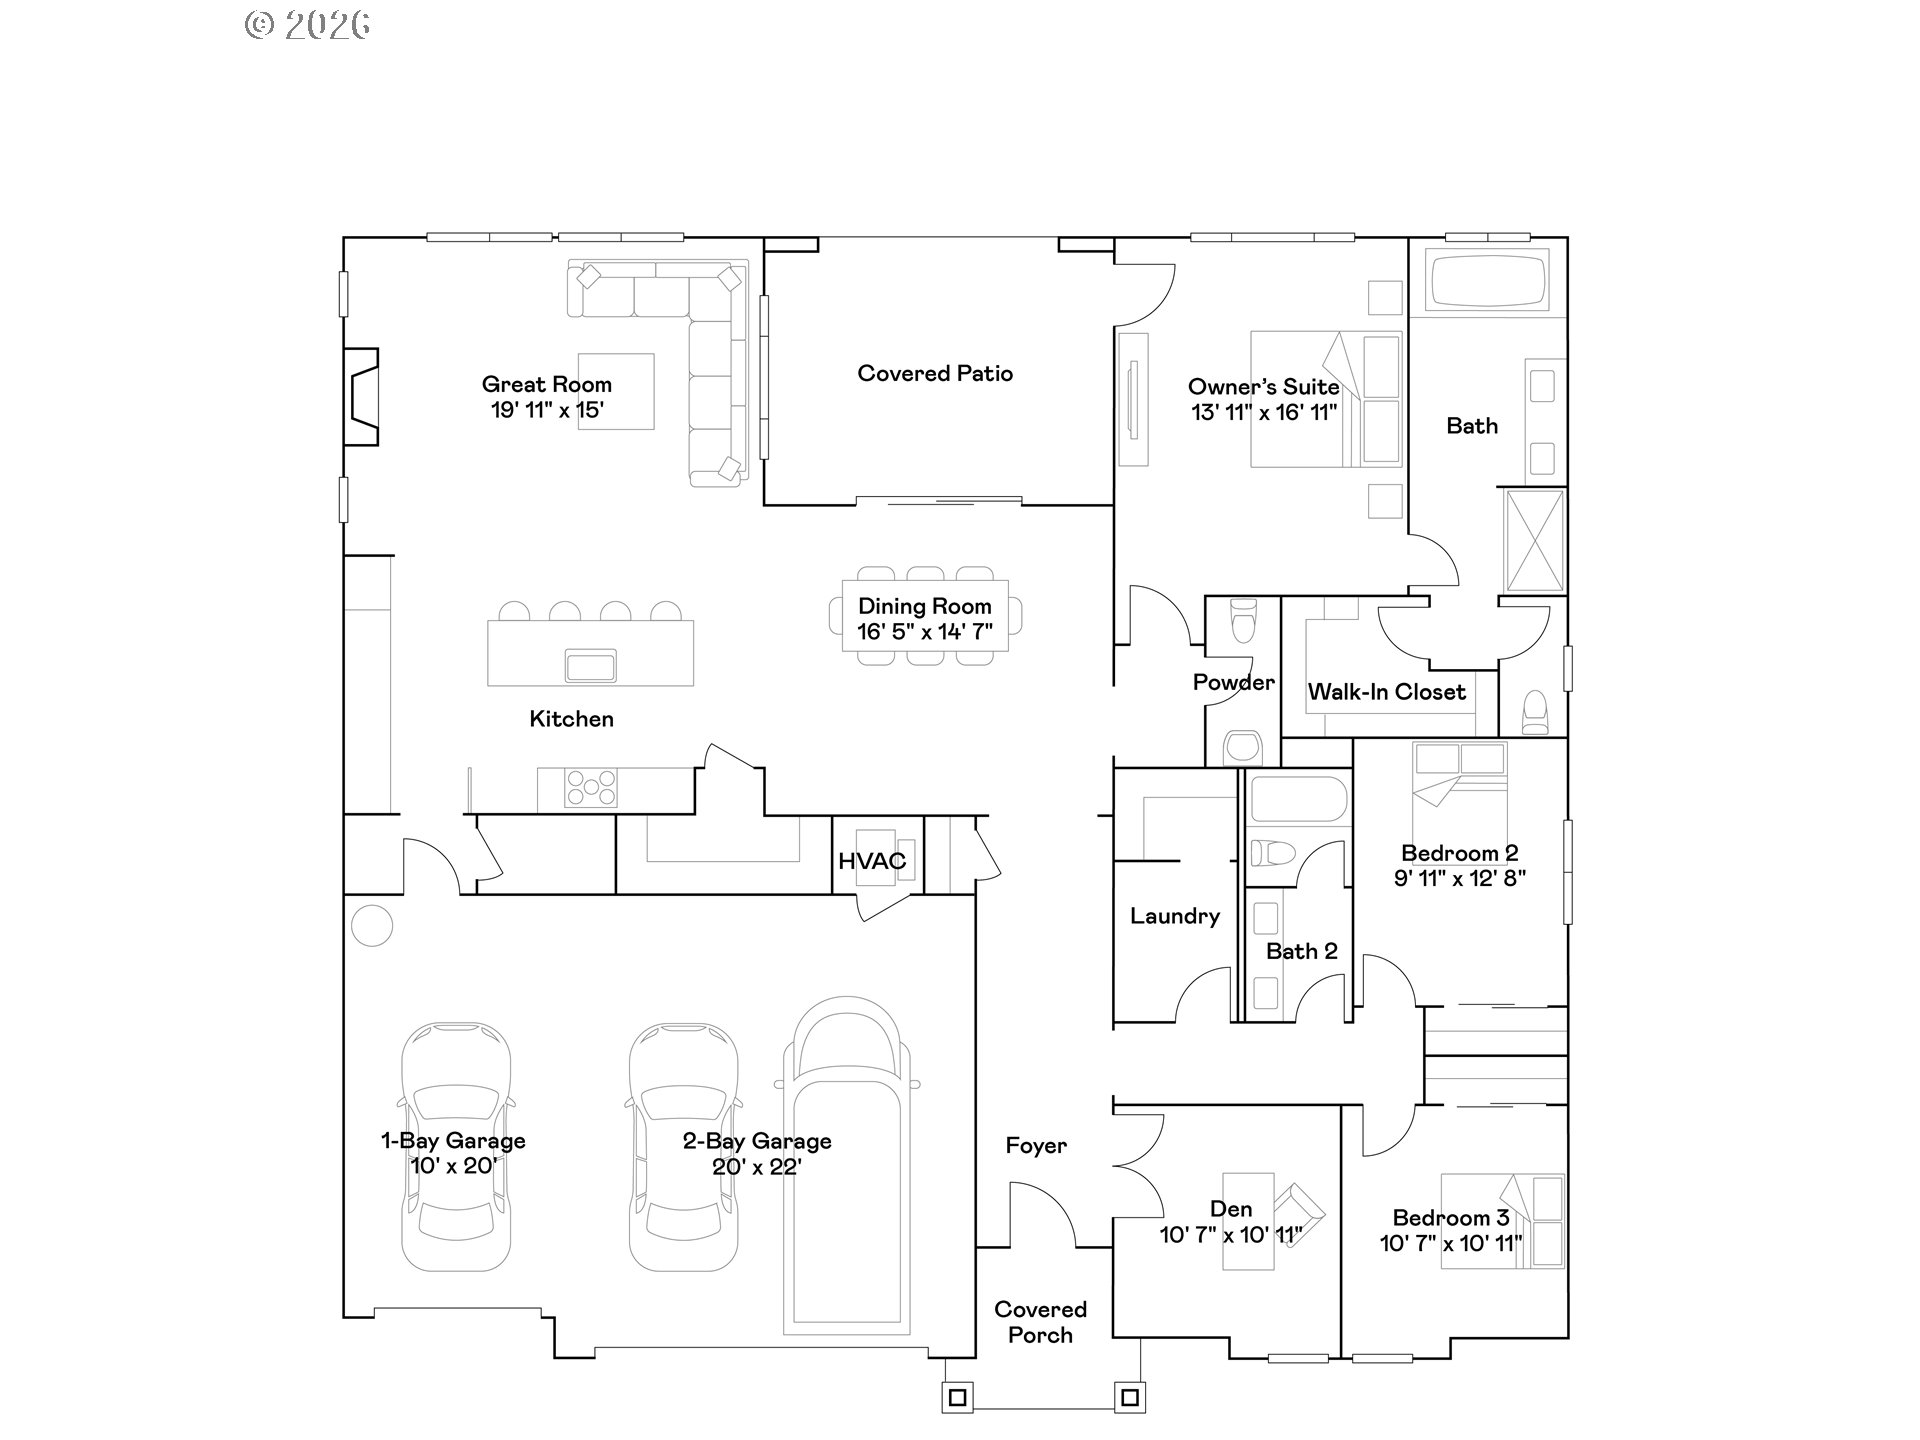
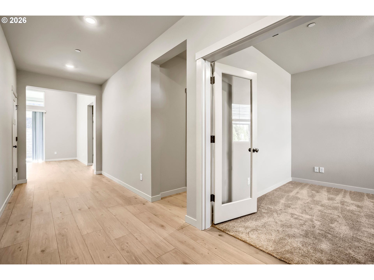
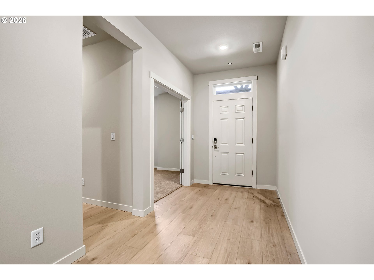
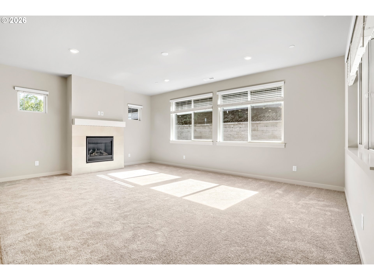
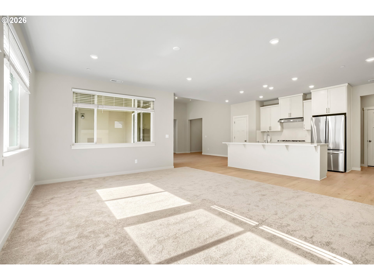
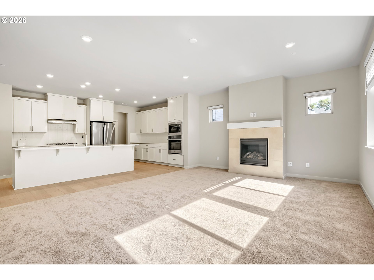
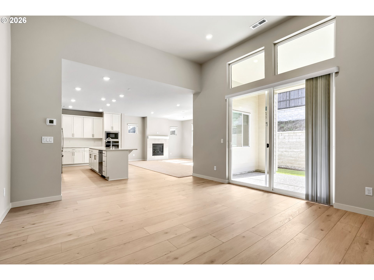
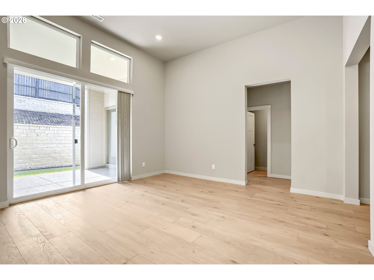
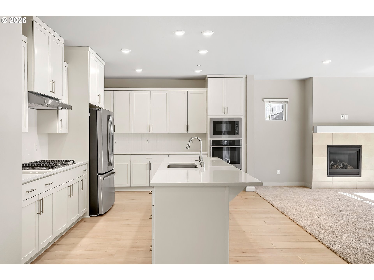
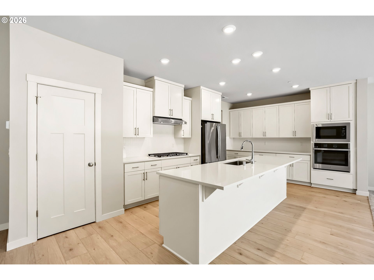
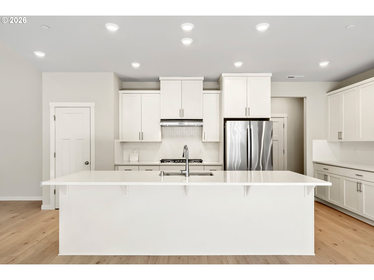
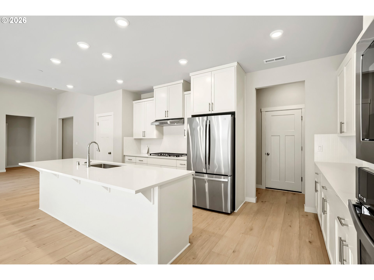
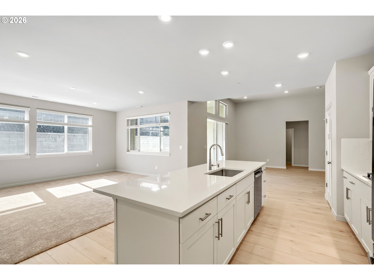
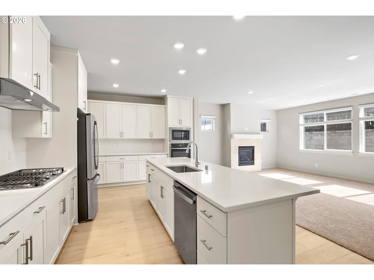
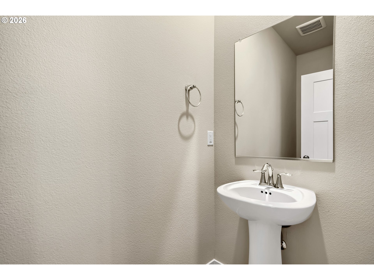
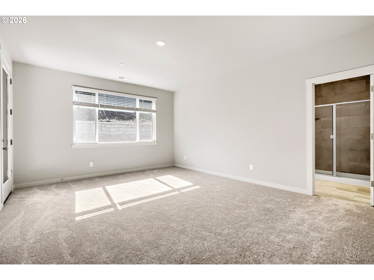
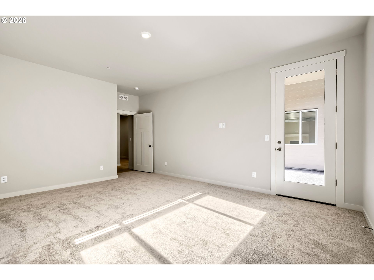
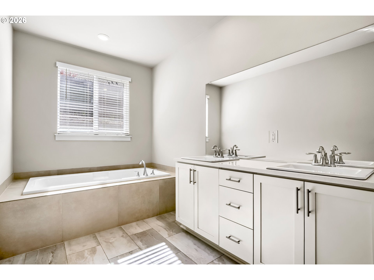
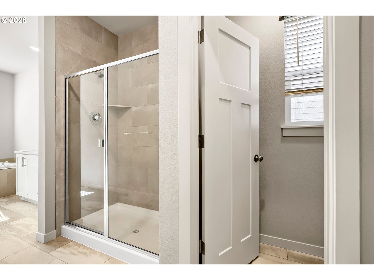
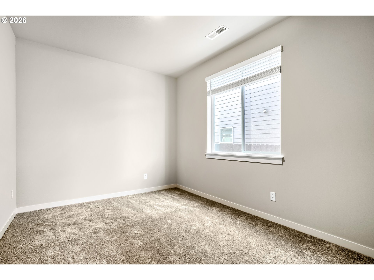
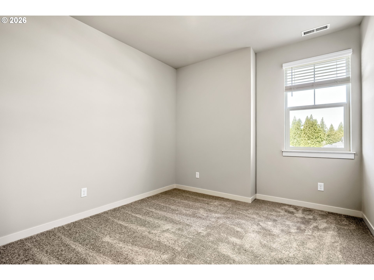
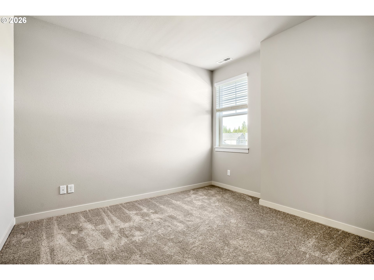
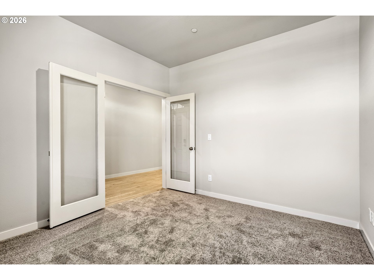
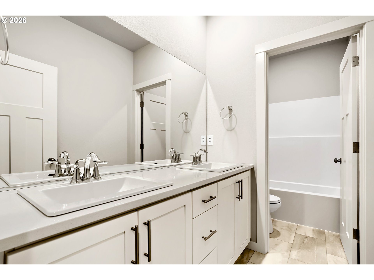
Last opportunity to own the popular Eaton plan at Salmon Creek Ridge! Don't miss your chance to secure this completed home and start enjoying the benefits of new construction without the wait. Schedule your tour today before this final Eaton homesite is gone!This beautifully designed single-story home offers the perfect blend of modern comfort, functional living, and low-maintenance convenience, all in a sought-after community.Just off the foyer, you'll find two secondary bedrooms and a versatile den, ideal for a home office, fitness room, hobby space, or guest retreat. The heart of the home features an inviting open-concept layout where the kitchen, dining area, and Great Room come together seamlessly, creating an ideal setting for both everyday living and effortless entertaining. Step outside to the covered patio and enjoy year-round indoor-outdoor living.Privately situated at the rear of the home, the luxurious owner's suite offers a peaceful retreat complete with a spa-inspired en-suite bathroom and spacious walk-in closet.For maximum comfort and value, this home includes air conditioning, window blinds, refrigerator, washer, and dryer, making it truly move-in ready from day one.Photos are of the actual home. Prices, dimensions, and features may vary and are subject to change. Eaton Plan, Homesite #55. Move-in Ready!
Details
| MLS # | 210155791 |
|---|---|
| Listing Type | For Sale |
| Style | House |
| HOA Dues | $107 |
| Sub-Type | Resale |
| Status | Pending |
| Year | 2025 |
| Days On Site | 290 |
| Listing Provided By | Lennar Sales Corp | Matthew Garvin |
Features
| Bed(s) | 3 |
|---|---|
| Bath(s) | 3 Total |
| SQ Feet | 2,346 |
| Garage | 3 |
| Basement | Y |
| Story(s) | 1 |
| Acreage | 0.21 |
Interior
| Heating | Forced Air, Heat Pump |
|---|---|
| Heating Yn | Yes |
| Cooling | Central Air, Heat Pump |
| Cooling Yn | Yes |
| Interior Features | Garage Door Opener, High Ceilings, Laundry, Luxury Vinyl Plank, Luxury Vinyl Tile, Quartz, Wallto Wall Carpet, Washer Dryer |
| Window Features | Double Pane Windows, Vinyl Frames |
| Appliances | Builtin Oven, Convection Oven, Cooktop, Dishwasher, Disposal, Free Standing Refrigerator, Island, Microwave, Pantry, Plumbed For Ice Maker, Quartz, Stainless Steel Appliance |
Exterior
| Exterior Features | Fenced, Patio, Sprinkler, Yard |
|---|---|
| Roof | Composition |
| Security Features | Fire Sprinkler System |
| Foundation Details | Concrete Perimeter, Pillar Post Pier, Stem Wall |
| Lot Features | Gated, Level |
Parking
| Attached Garage Yn | Yes |
|---|---|
| Parking Features | Driveway, On Street |
Area Information
| State | WA |
|---|---|
| County | Clark |
| City | Vancouver |
| Zip Code | 98686 |
| School District | Prairie |
| Elementary School | Pleasant Valley |
| High School | Prairie |
| Listing VS Median (in 98686) | |
Price: $699,900 low | high Med: $670,000 sqft: 2,346 low | high Med: 2,303 $ / sqft: $298 low | high Med: $291 On site: 290 low | high Med: 130 | |
Market Activity 98686
Request a showing
Request a showing
Contact
Learn More About This Property

| State | WA |
|---|---|
| County | Clark |
| City | Vancouver |
| Zip Code | 98686 |
| School District | Prairie |
| Elementary School | Pleasant Valley |
| High School | Prairie |
| Listing VS Median (in 98686) | |
Price: $699,900 low | high Med: $670,000 sqft: 2,346 low | high Med: 2,303 $ / sqft: $298 low | high Med: $291 On site: 290 low | high Med: 130 | |