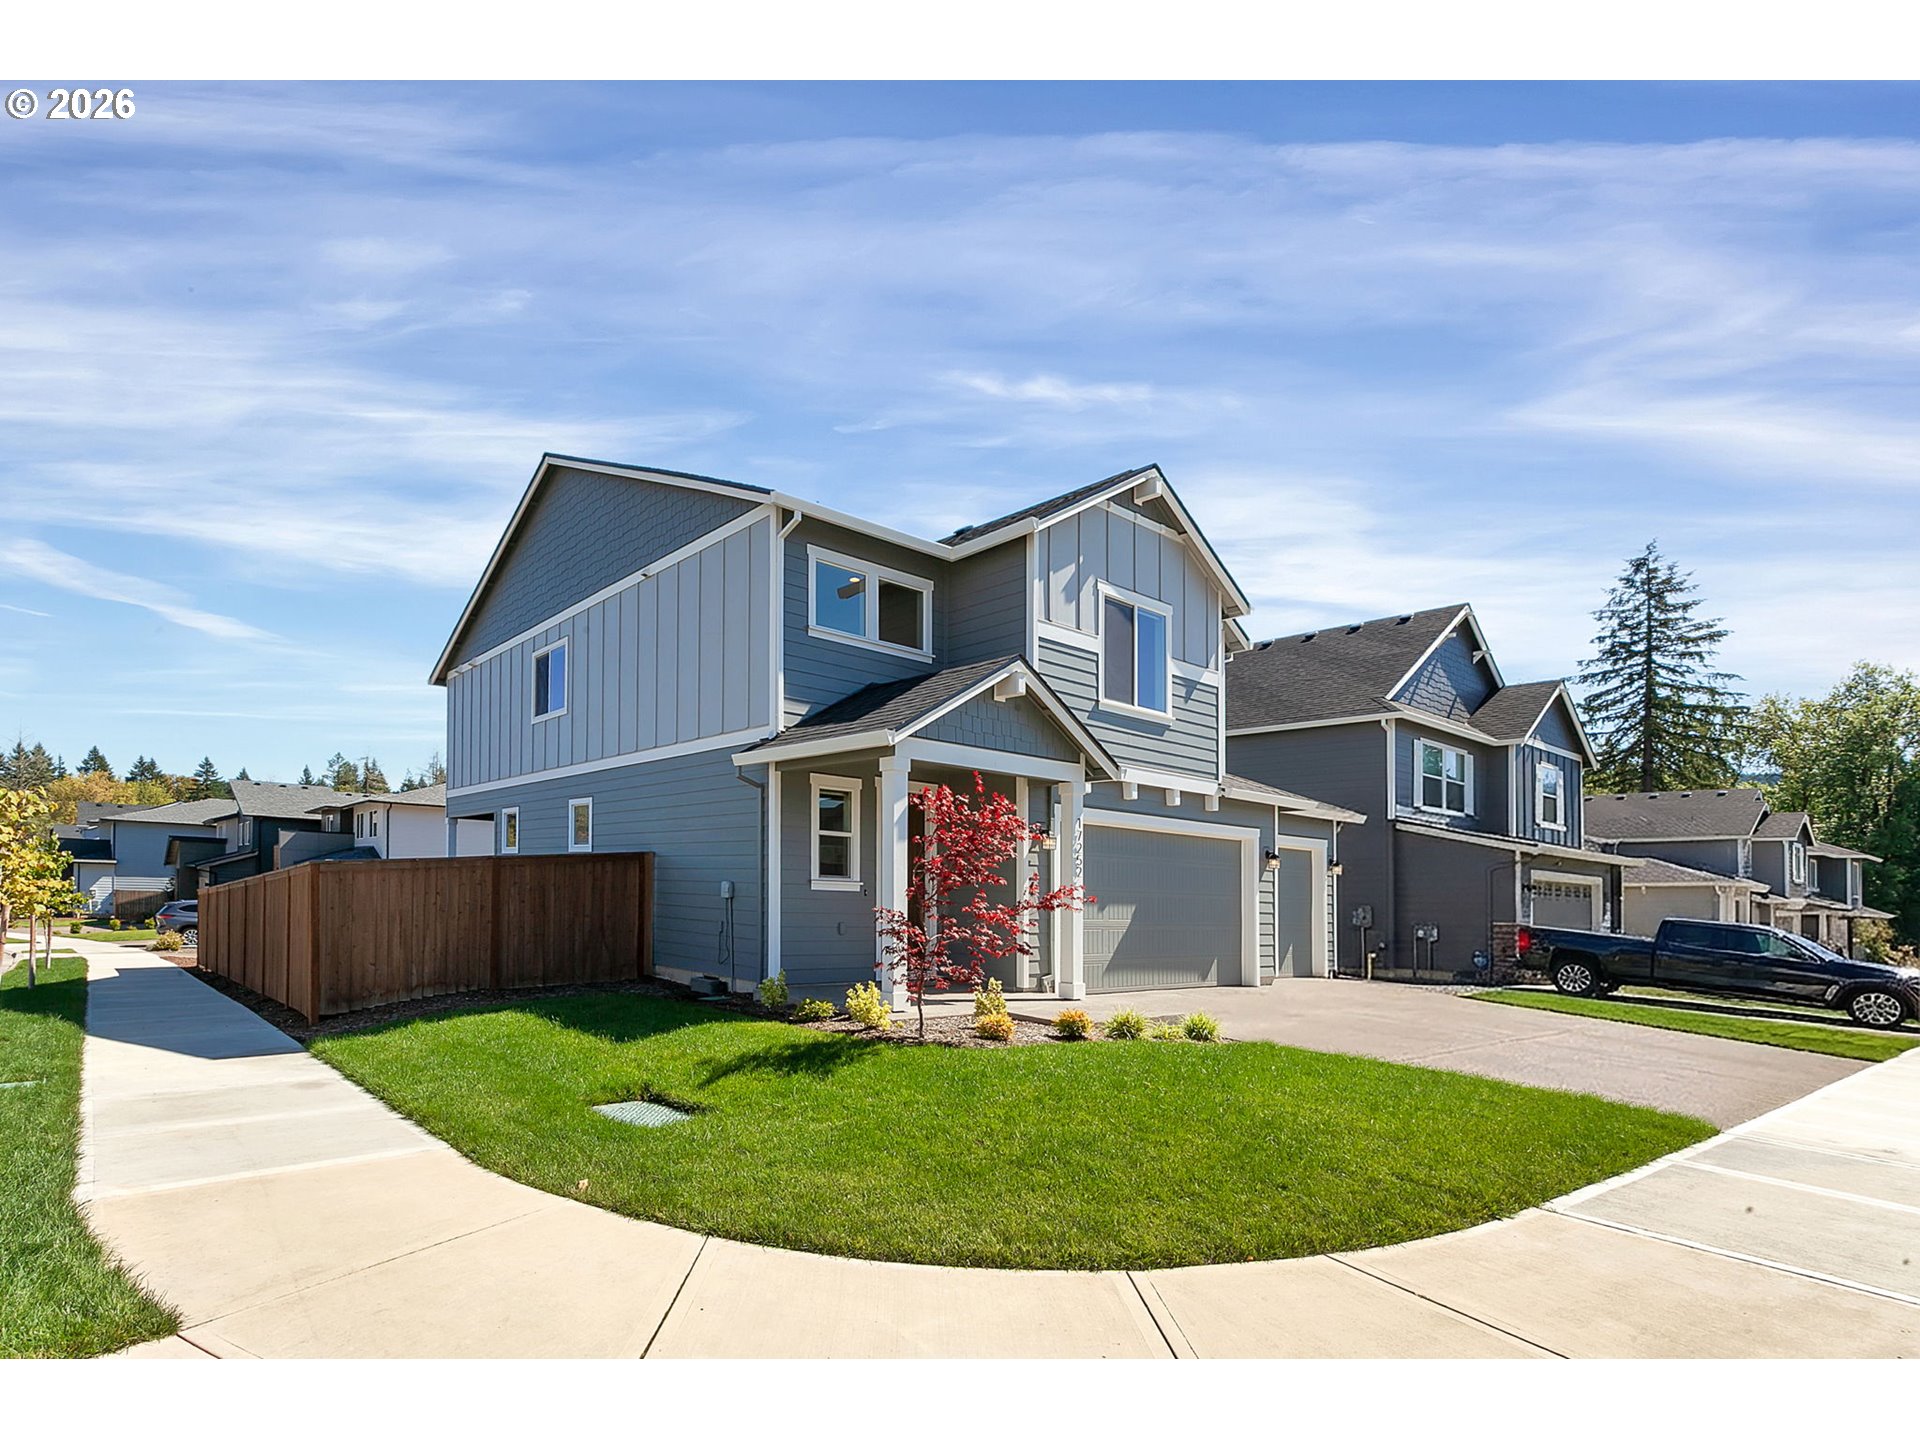
17161 SW Kalapuya Ln,Sherwood, OR 97140
Sherwood, OR 97140

Description
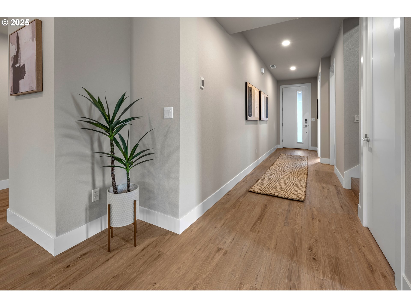
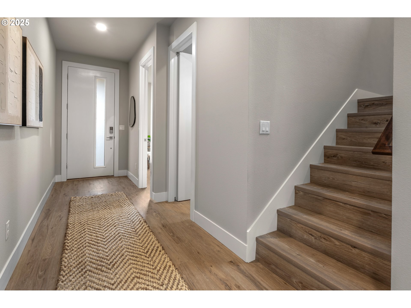
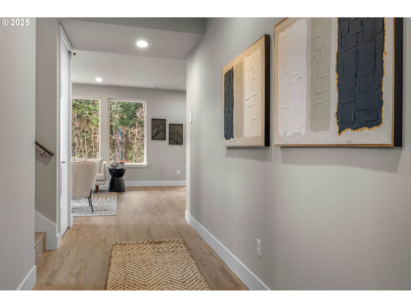
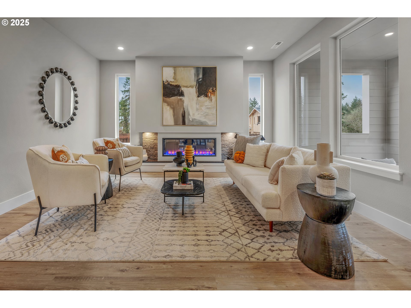
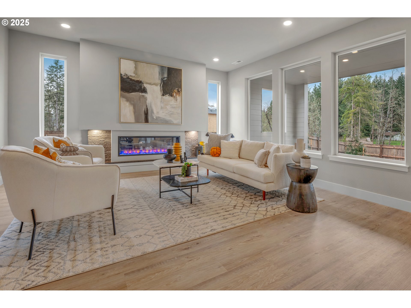
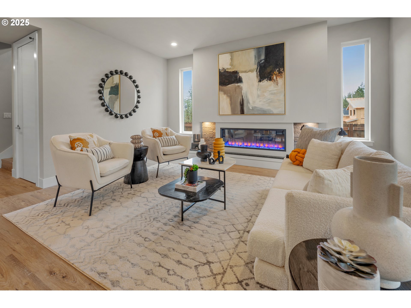
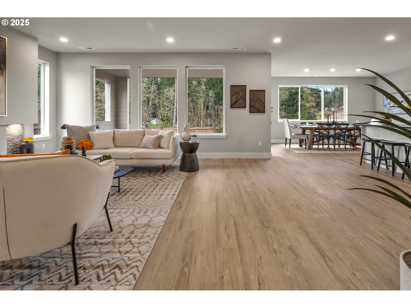
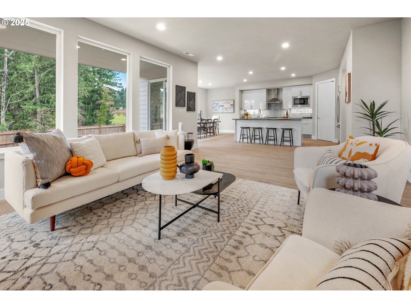
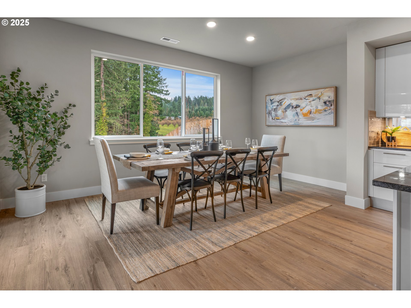
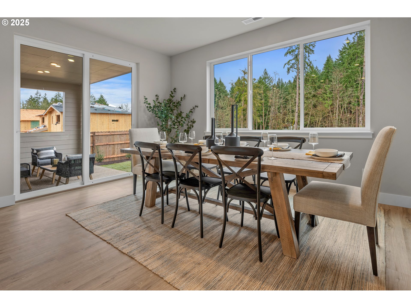
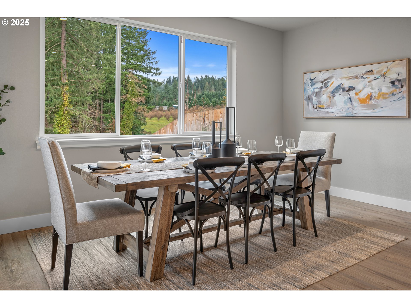
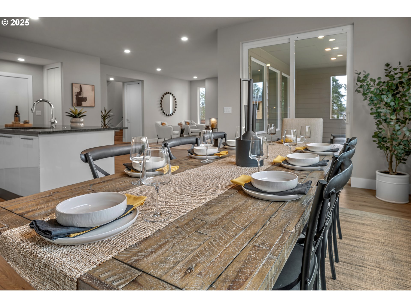
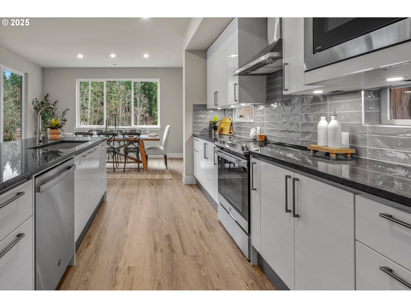
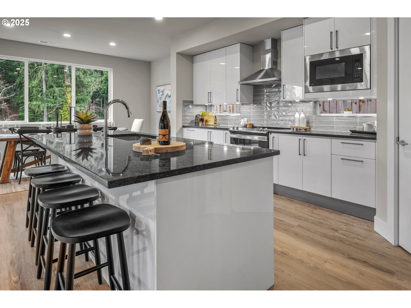
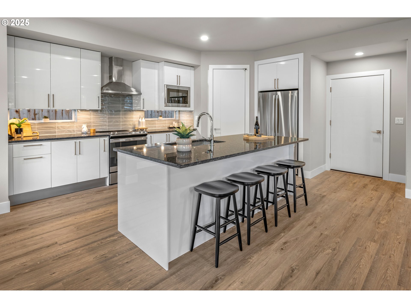
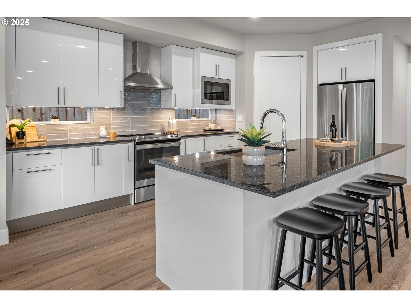
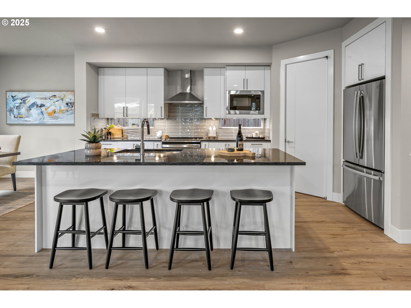
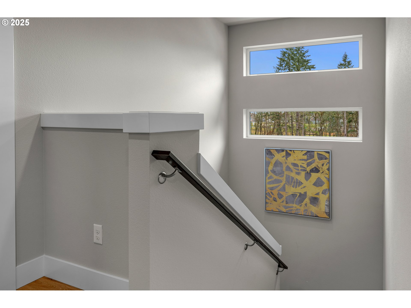
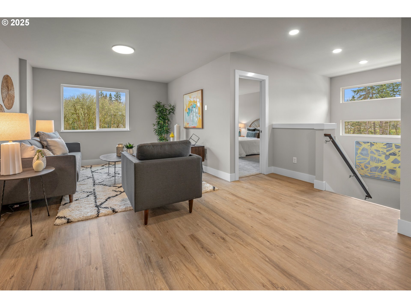
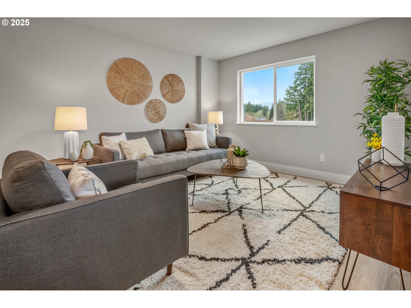
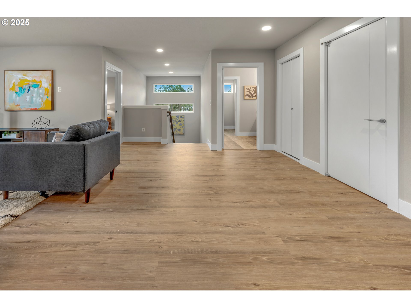
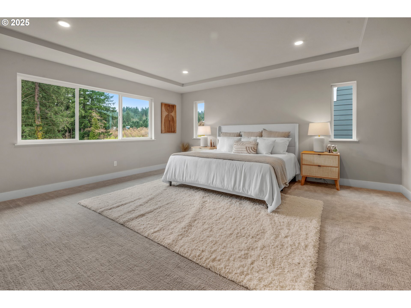
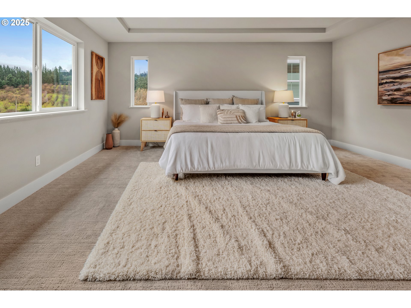
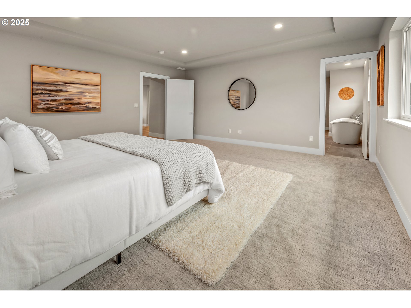
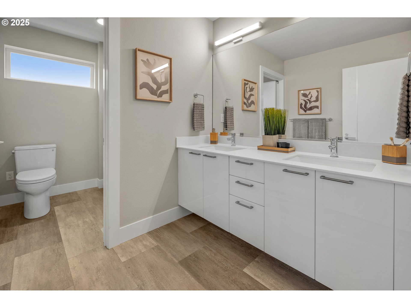
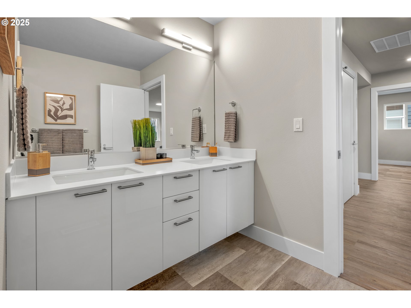
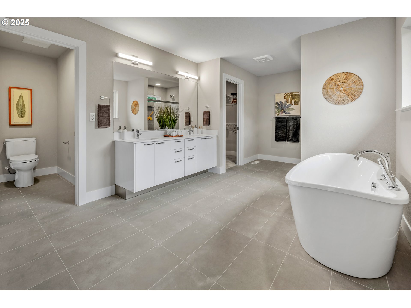
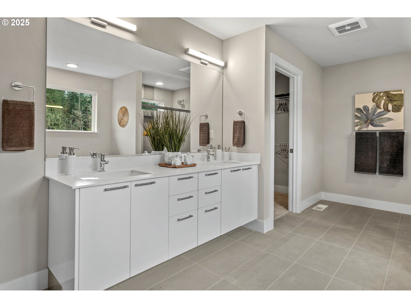
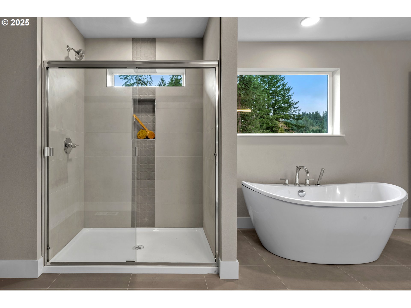
Discover the Yamabuki Plan - Modern, Efficient, and Designed for You!Step into the Yamabuki, a thoughtfully designed two-story home that maximizes space without compromising style. With sleek contemporary aesthetics, energy-efficient construction, and state-of-the-art features, this home offers both elegance and functionality. Plus, enjoy year-round comfort with included A/C.Built with precision craftsmanship and meticulous attention to detail, this home is designed to save you money while enhancing your lifestyle. The innovative floor plan goes beyond unique design-it delivers long-term energy savings, reducing energy costs by up to one-third compared to traditional homes. High-efficiency windows, pre-assembled wall framing, and premium soft-close piano finish cabinetry with built-in organizers and pull-down shelves make this home both smart and stylish.Enjoy the benefits of modern, eco-friendly living while lowering your carbon footprint and utility bills. Don't miss your chance to own an energy-efficient home! Plus, by partnering with our preferred lender, you can unlock the best incentives available. Come visit us today.
Details
| MLS # | 493145689 |
|---|---|
| Listing Type | For Sale |
| Style | House |
| HOA Dues | $47 |
| Sub-Type | Resale |
| Status | Active |
| Year | 2024 |
| Days On Site | 186 |
| Listing Provided By | Coldwell Banker Bain | Kevin May |
Features
| Bed(s) | 4 |
|---|---|
| Bath(s) | 3 Total |
| SQ Feet | 2,861 |
| Garage | 2 |
| Basement | Y |
| Story(s) | 2 |
| Acreage | 0.11 |
Interior
| Heating | Heat Pump |
|---|---|
| Heating Yn | Yes |
| Cooling | Heat Pump |
| Cooling Yn | Yes |
| Interior Features | Garage Door Opener, Laminate Flooring, Laundry, Lo VOCMaterial, Quartz, Soaking Tub, Tile Floor, Vinyl Floor, Wallto Wall Carpet |
| Window Features | Double Pane Windows |
| Appliances | Dishwasher, Disposal, ENERGYSTARQualified Appliances, Free Standing Range, Island, Microwave, Pantry, Plumbed For Ice Maker, Quartz, Range Hood, Stainless Steel Appliance, Tile |
Exterior
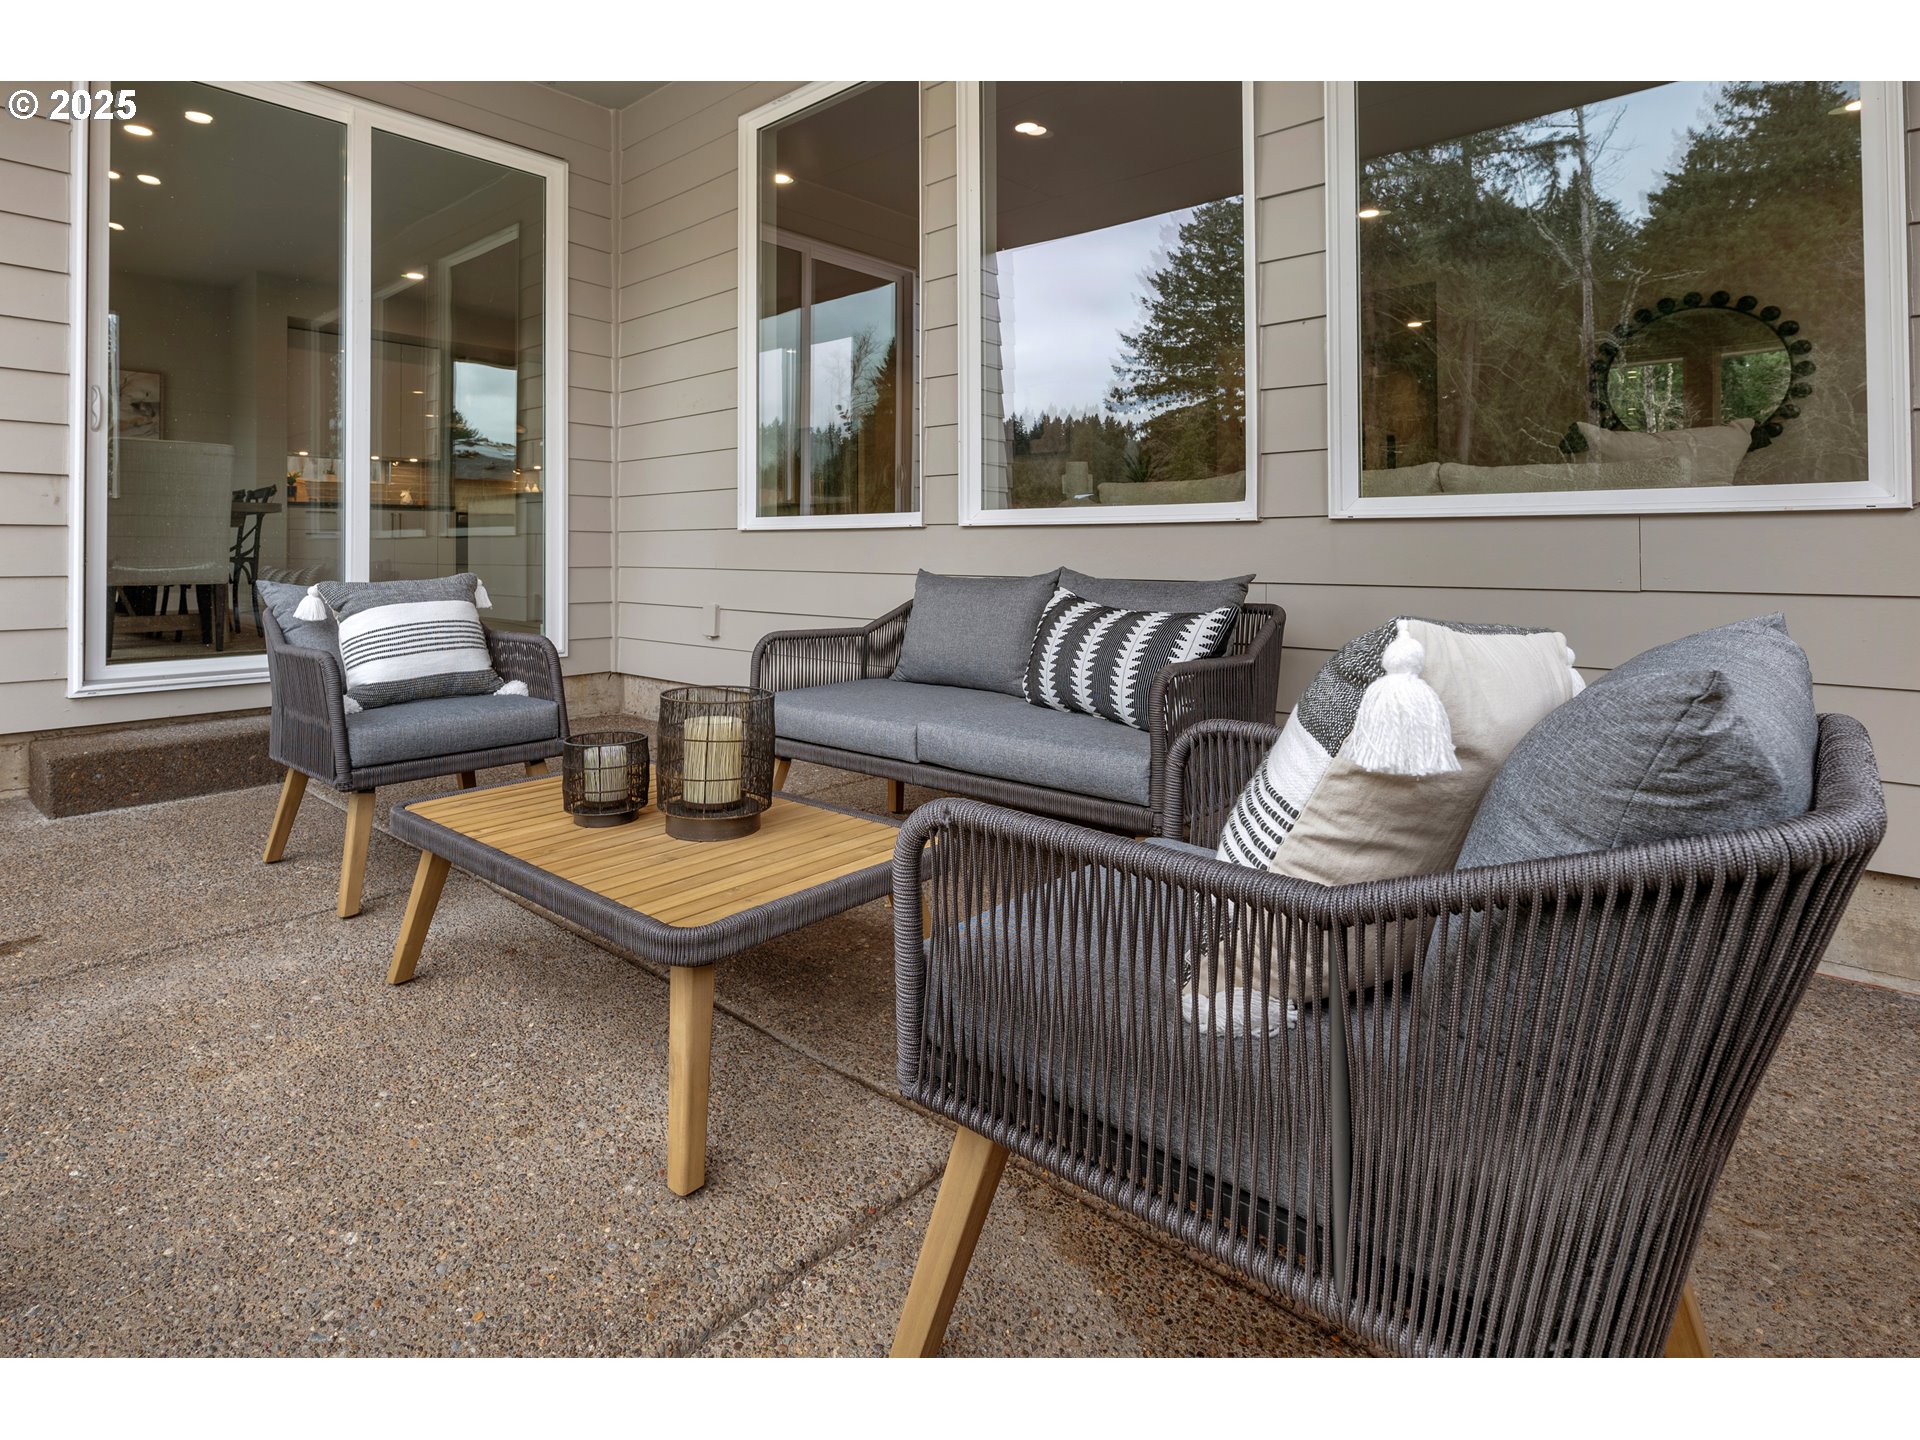
| Exterior Features | Covered Patio, Fenced, Yard |
|---|---|
| Roof | Composition |
| Foundation Details | Concrete Perimeter |
Parking
| Attached Garage Yn | Yes |
|---|---|
| Parking Features | Driveway |
Taxes
| Property | 5893 |
|---|
Area Information
| State | OR |
|---|---|
| County | Washington |
| City | Sherwood |
| Zip Code | 97140 |
| School District | Sherwood |
| Elementary School | Archer Glen |
| High School | Sherwood |
| Listing VS Median (in 97140) | |
Price: $749,990 low | high Med: $685,000 sqft: 2,861 low | high Med: 2,466 $ / sqft: $262 low | high Med: $278 On site: 186 low | high Med: 28 | |
Market Activity 97140
Request a showing
Request a showing
Contact
Learn More About This Property

| State | OR |
|---|---|
| County | Washington |
| City | Sherwood |
| Zip Code | 97140 |
| School District | Sherwood |
| Elementary School | Archer Glen |
| High School | Sherwood |
| Listing VS Median (in 97140) | |
Price: $749,990 low | high Med: $685,000 sqft: 2,861 low | high Med: 2,466 $ / sqft: $262 low | high Med: $278 On site: 186 low | high Med: 28 | |