
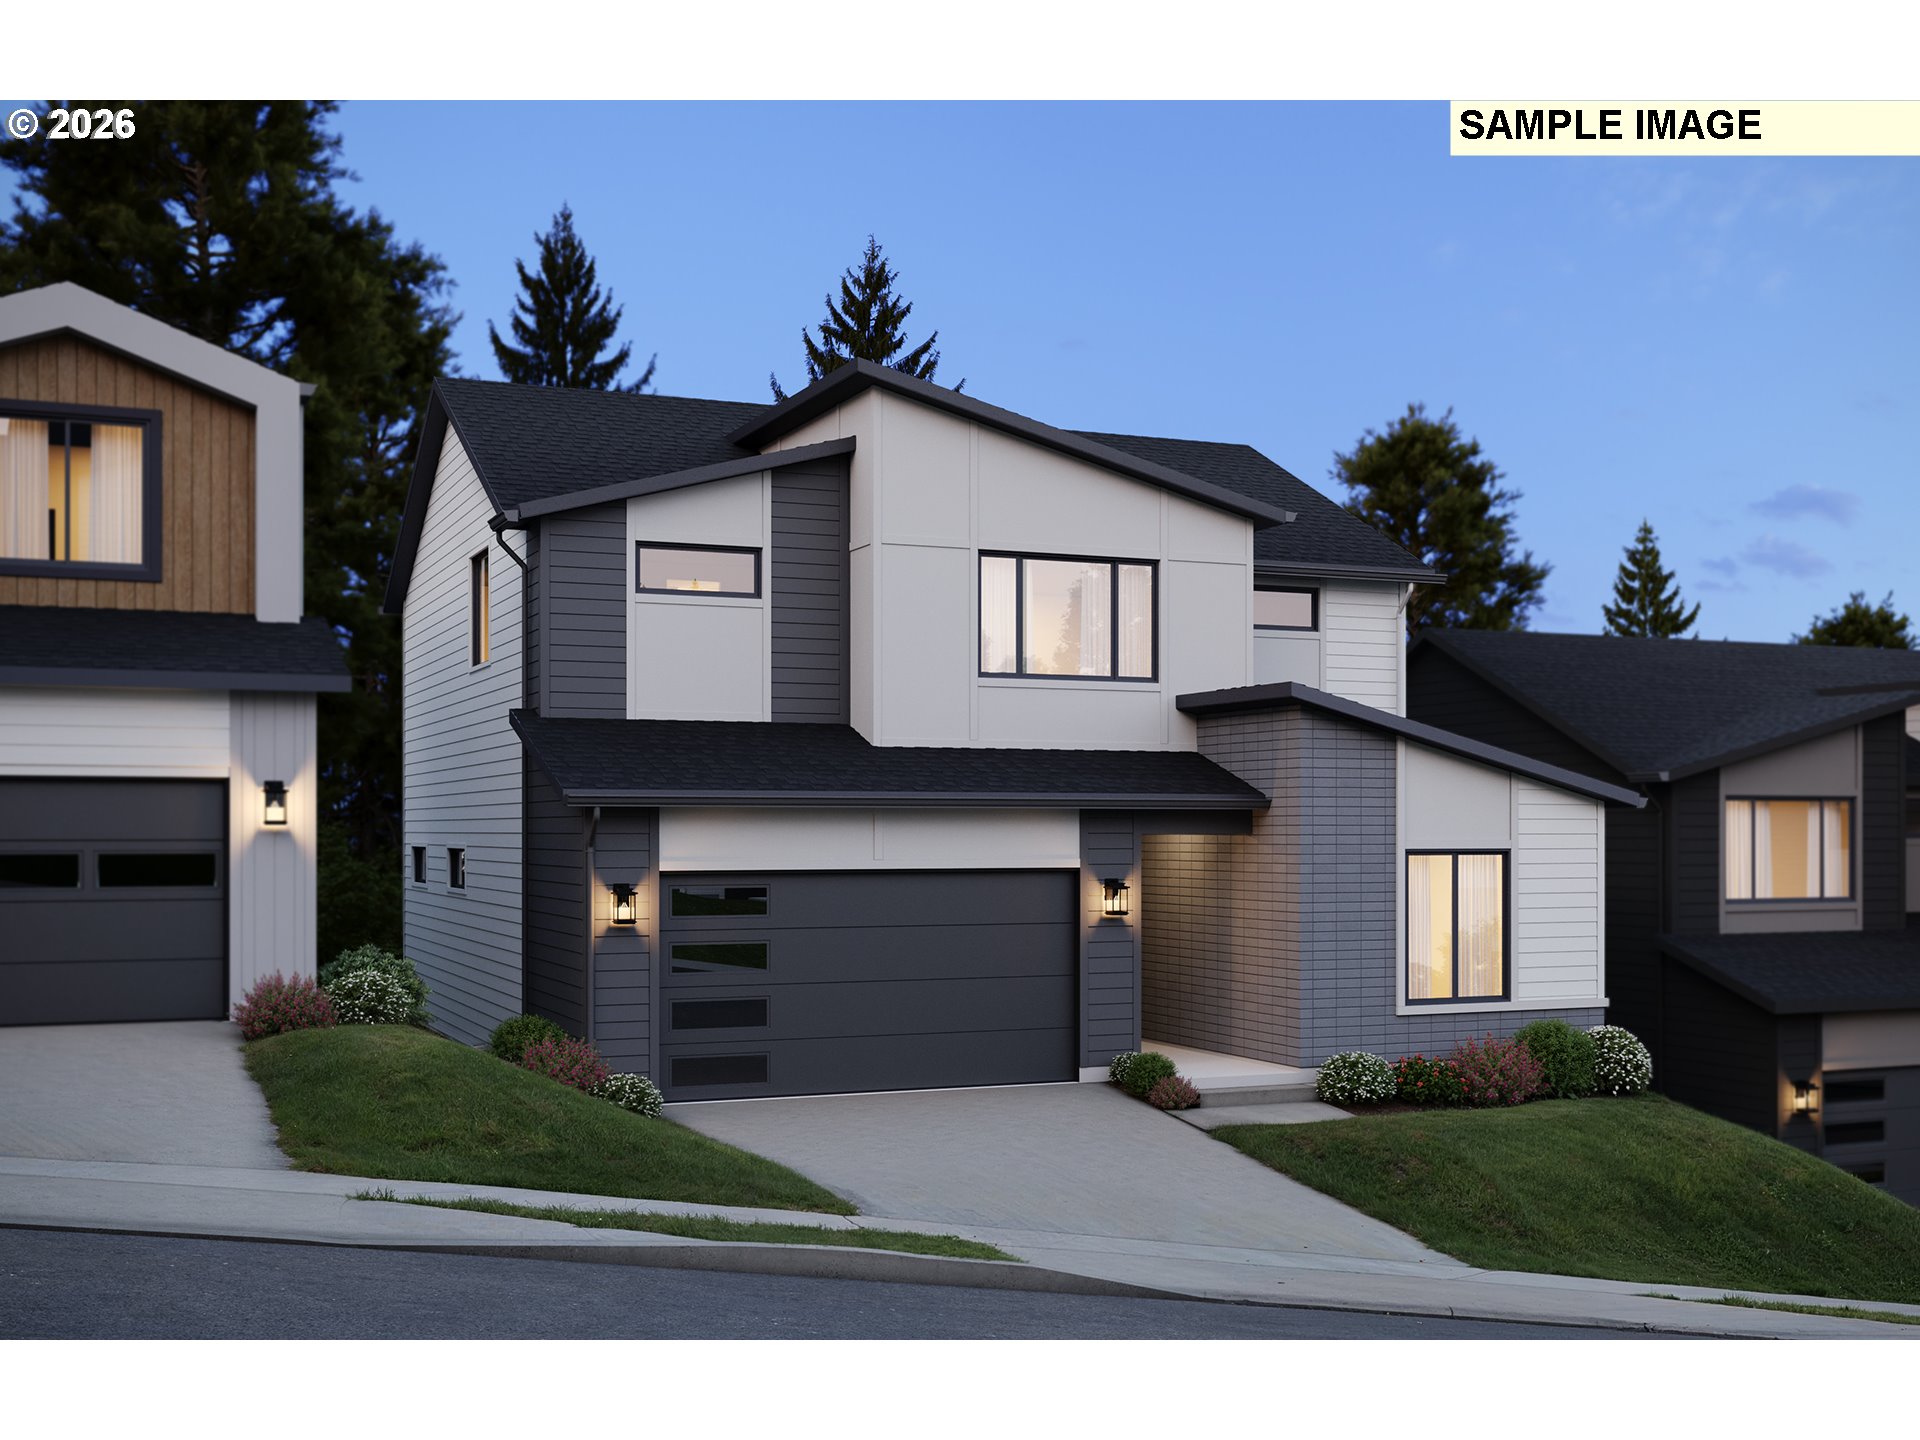
17348 Hillside Dr,WestLinn, OR 97068
WestLinn, OR 97068

Description
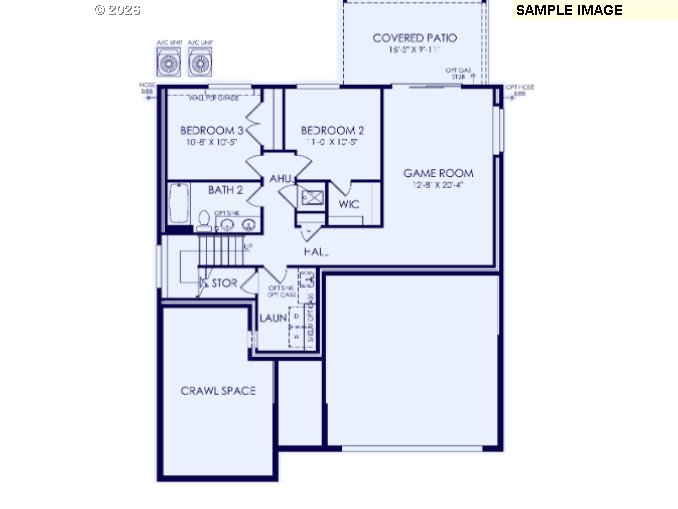
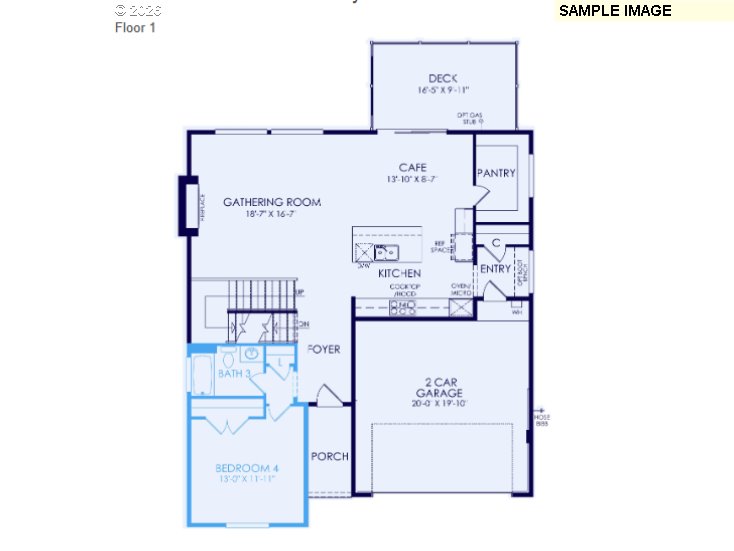
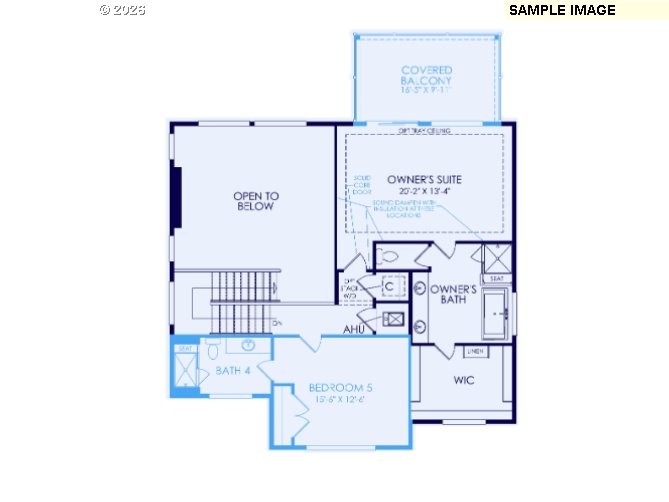
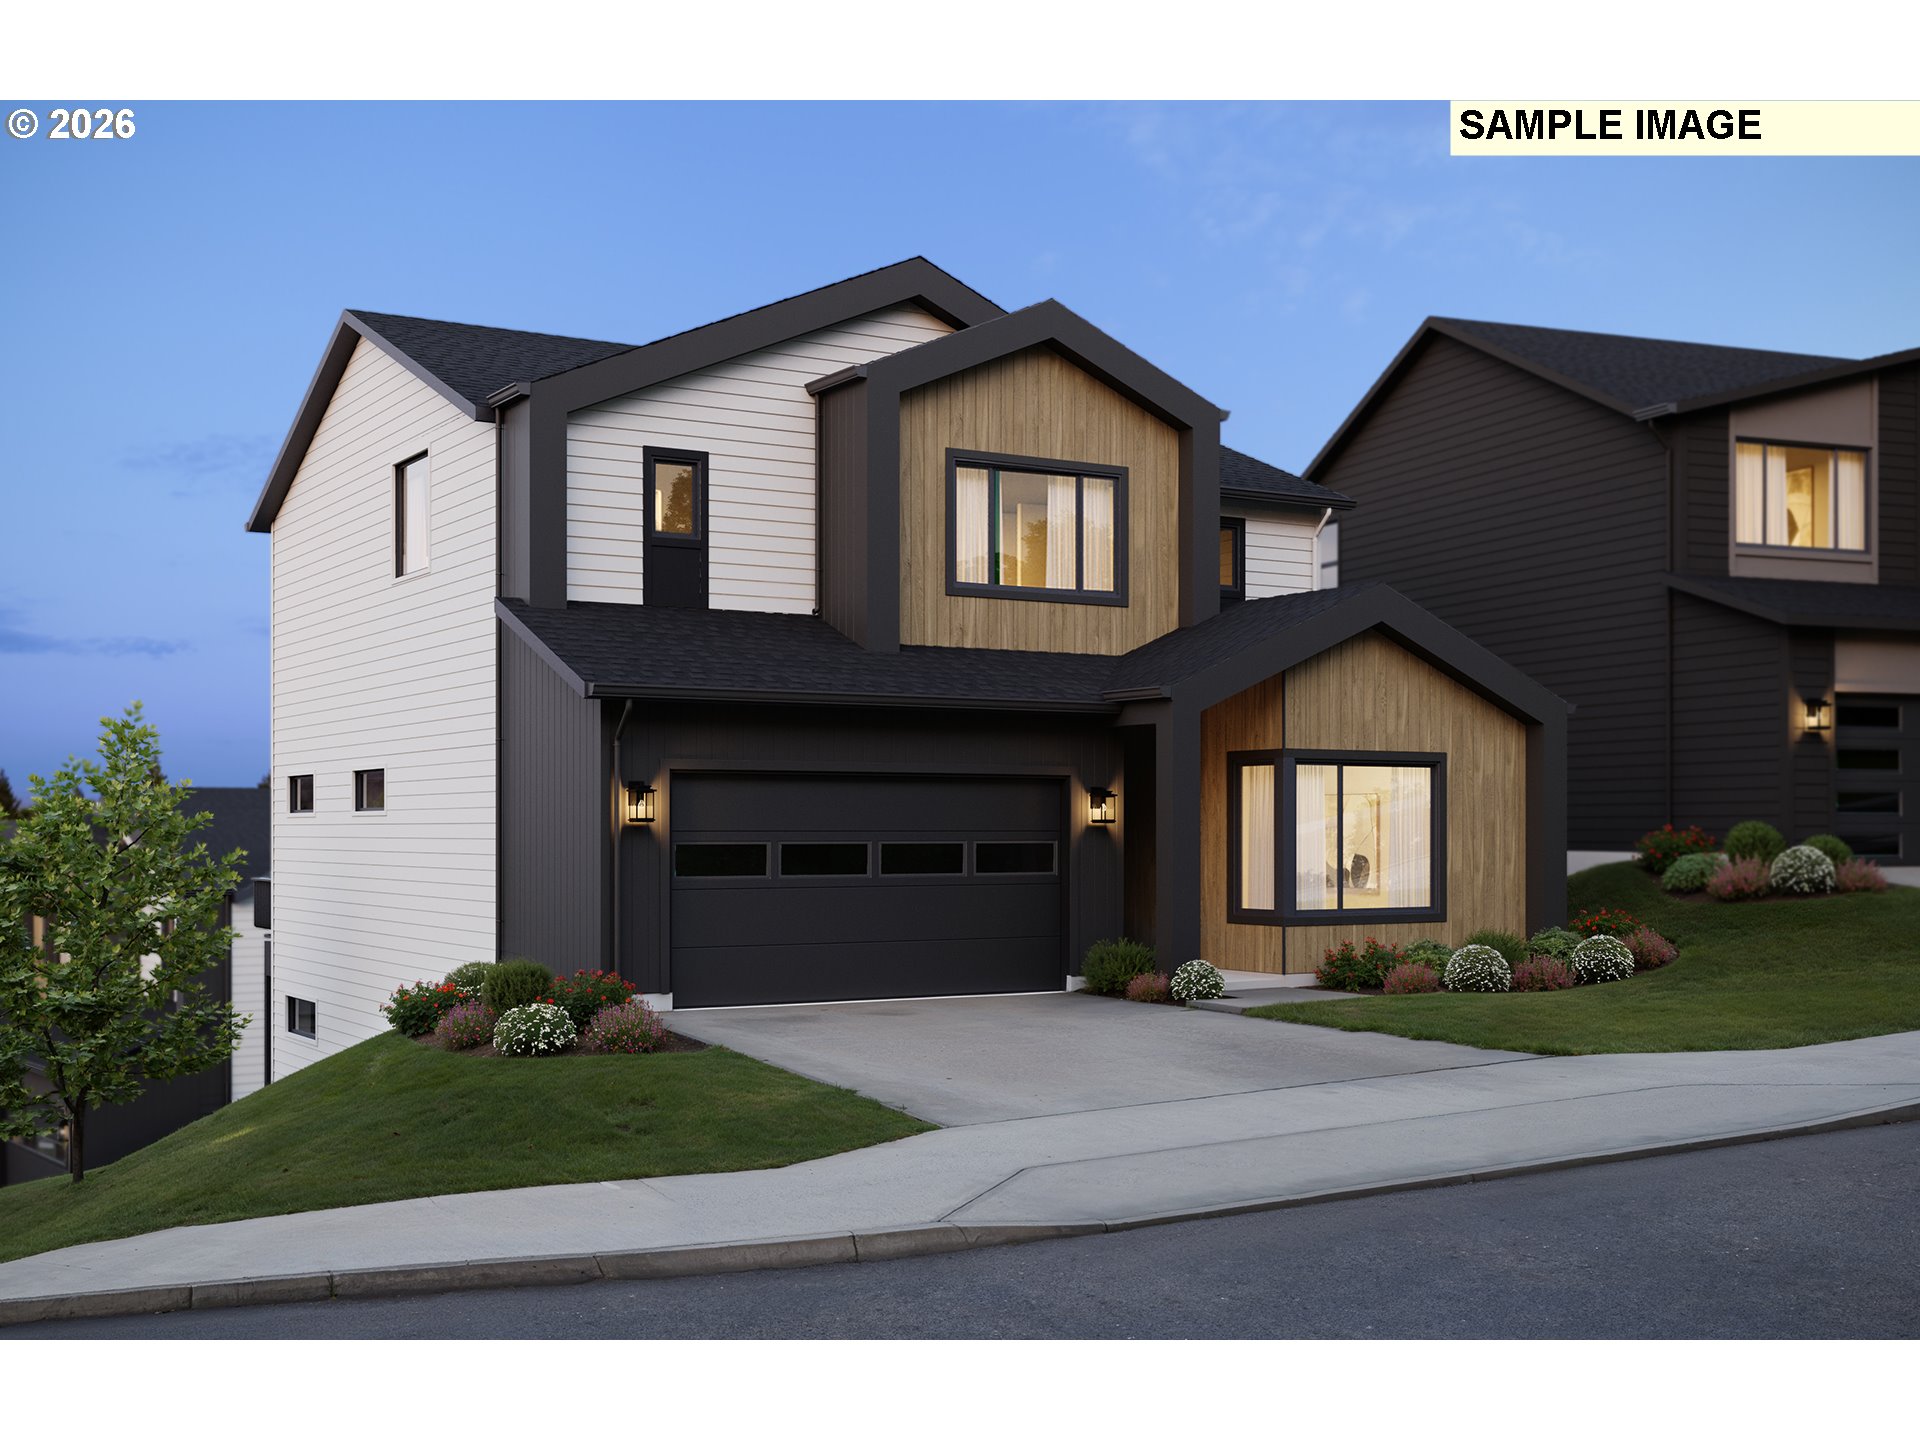
Designed across three thoughtfully crafted levels, the Veymont floorplan offers exceptional flow, flexibility, and modern comfort. The lower level features a spacious game room with direct access to a covered patio-perfect for year-round entertaining. Two additional bedrooms provide ideal space for guests, a home theater, or multi-generational living. On the main level, the open-concept living area is designed for both entertaining and everyday living. Upstairs, you'll find another bedroom and bath along with the luxurious owner's suite, featuring a generously sized primary bedroom, a spa-inspired bathroom, and a covered balcony for relaxing outdoor moments. Come tour Chêne Blanc today and discover everything this exceptional community-and the Veymont plan-has to offer. The model home is open daily from 10 AM to 6 PM. Buyer to personalize at the design studio. Schedule your private visit and start envisioning your future here! 17697 Hillside Dr.
Details
| MLS # | 475794022 |
|---|---|
| Listing Type | For Sale |
| Style | House |
| HOA Dues | $75 |
| Sub-Type | Resale |
| Status | Pending |
| Year | 2026 |
| Days On Site | 224 |
| Listing Provided By | Pulte Homes of Oregon | Julia Ward |
Features
| Bed(s) | 5 |
|---|---|
| Bath(s) | 4 Total |
| SQ Feet | 3,250 |
| Garage | 2 |
| Basement | Y |
| Story(s) | 3 |
| Property View | Seasonal |
Interior
| Heating | Forced Air95Plus |
|---|---|
| Heating Yn | Yes |
| Cooling | Central Air |
| Cooling Yn | Yes |
| Interior Features | Laundry, Luxury Vinyl Plank, Quartz, Soaking Tub, Wallto Wall Carpet |
| Window Features | Double Pane Windows |
| Appliances | Builtin Range, Dishwasher, Disposal, ENERGYSTARQualified Appliances, Pantry, Plumbed For Ice Maker, Stainless Steel Appliance |
Exterior
| Exterior Features | Covered Deck, Fenced, Sprinkler |
|---|---|
| Roof | Composition |
| Foundation Details | Concrete Perimeter, Pillar Post Pier, Stem Wall |
| Lot Features | Commons |
Parking
| Attached Garage Yn | Yes |
|---|
Taxes
| Property | 3653 |
|---|
Area Information
| State | OR |
|---|---|
| County | Clackamas |
| City | WestLinn |
| Zip Code | 97068 |
| School District | West Linn |
| Elementary School | Cedaroak Park |
| High School | West Linn |
| Listing VS Median (in 97068) | |
Price: $1,231,124 low | high Med: $892,500 sqft: 3,250 low | high Med: 2,949 $ / sqft: $379 low | high Med: $309 On site: 224 low | high Med: 57.5 | |
Market Activity 97068
Request a showing
Request a showing
Contact
Learn More About This Property

| State | OR |
|---|---|
| County | Clackamas |
| City | WestLinn |
| Zip Code | 97068 |
| School District | West Linn |
| Elementary School | Cedaroak Park |
| High School | West Linn |
| Listing VS Median (in 97068) | |
Price: $1,231,124 low | high Med: $892,500 sqft: 3,250 low | high Med: 2,949 $ / sqft: $379 low | high Med: $309 On site: 224 low | high Med: 57.5 | |
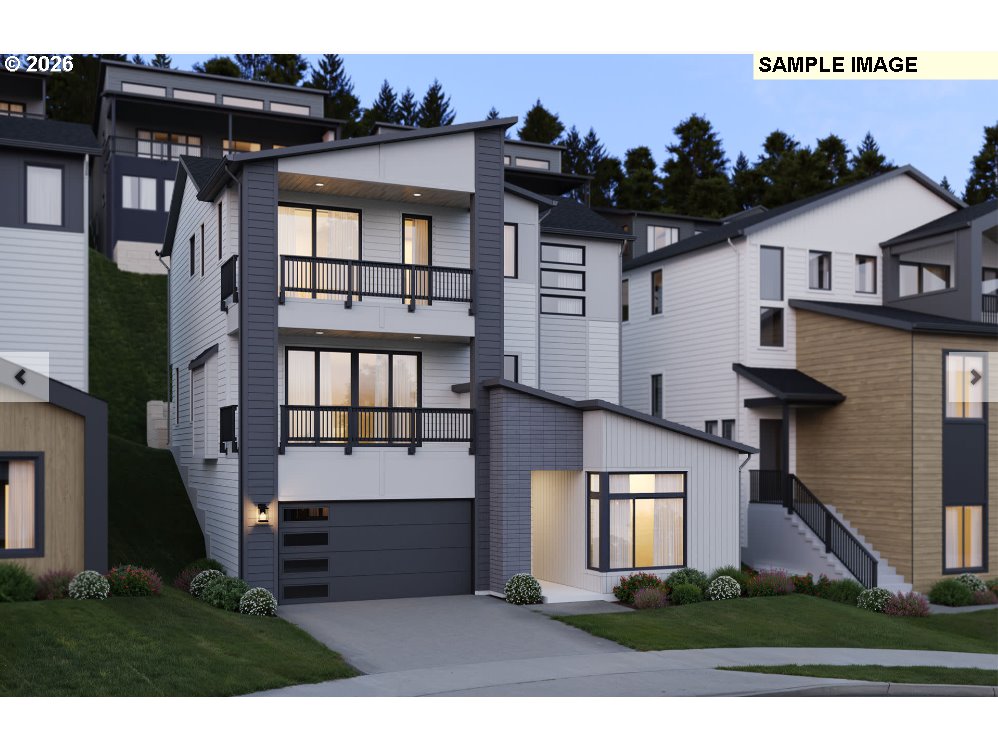 | $1,213,54217457 Hillside DrWestlinn, OR 97068 |
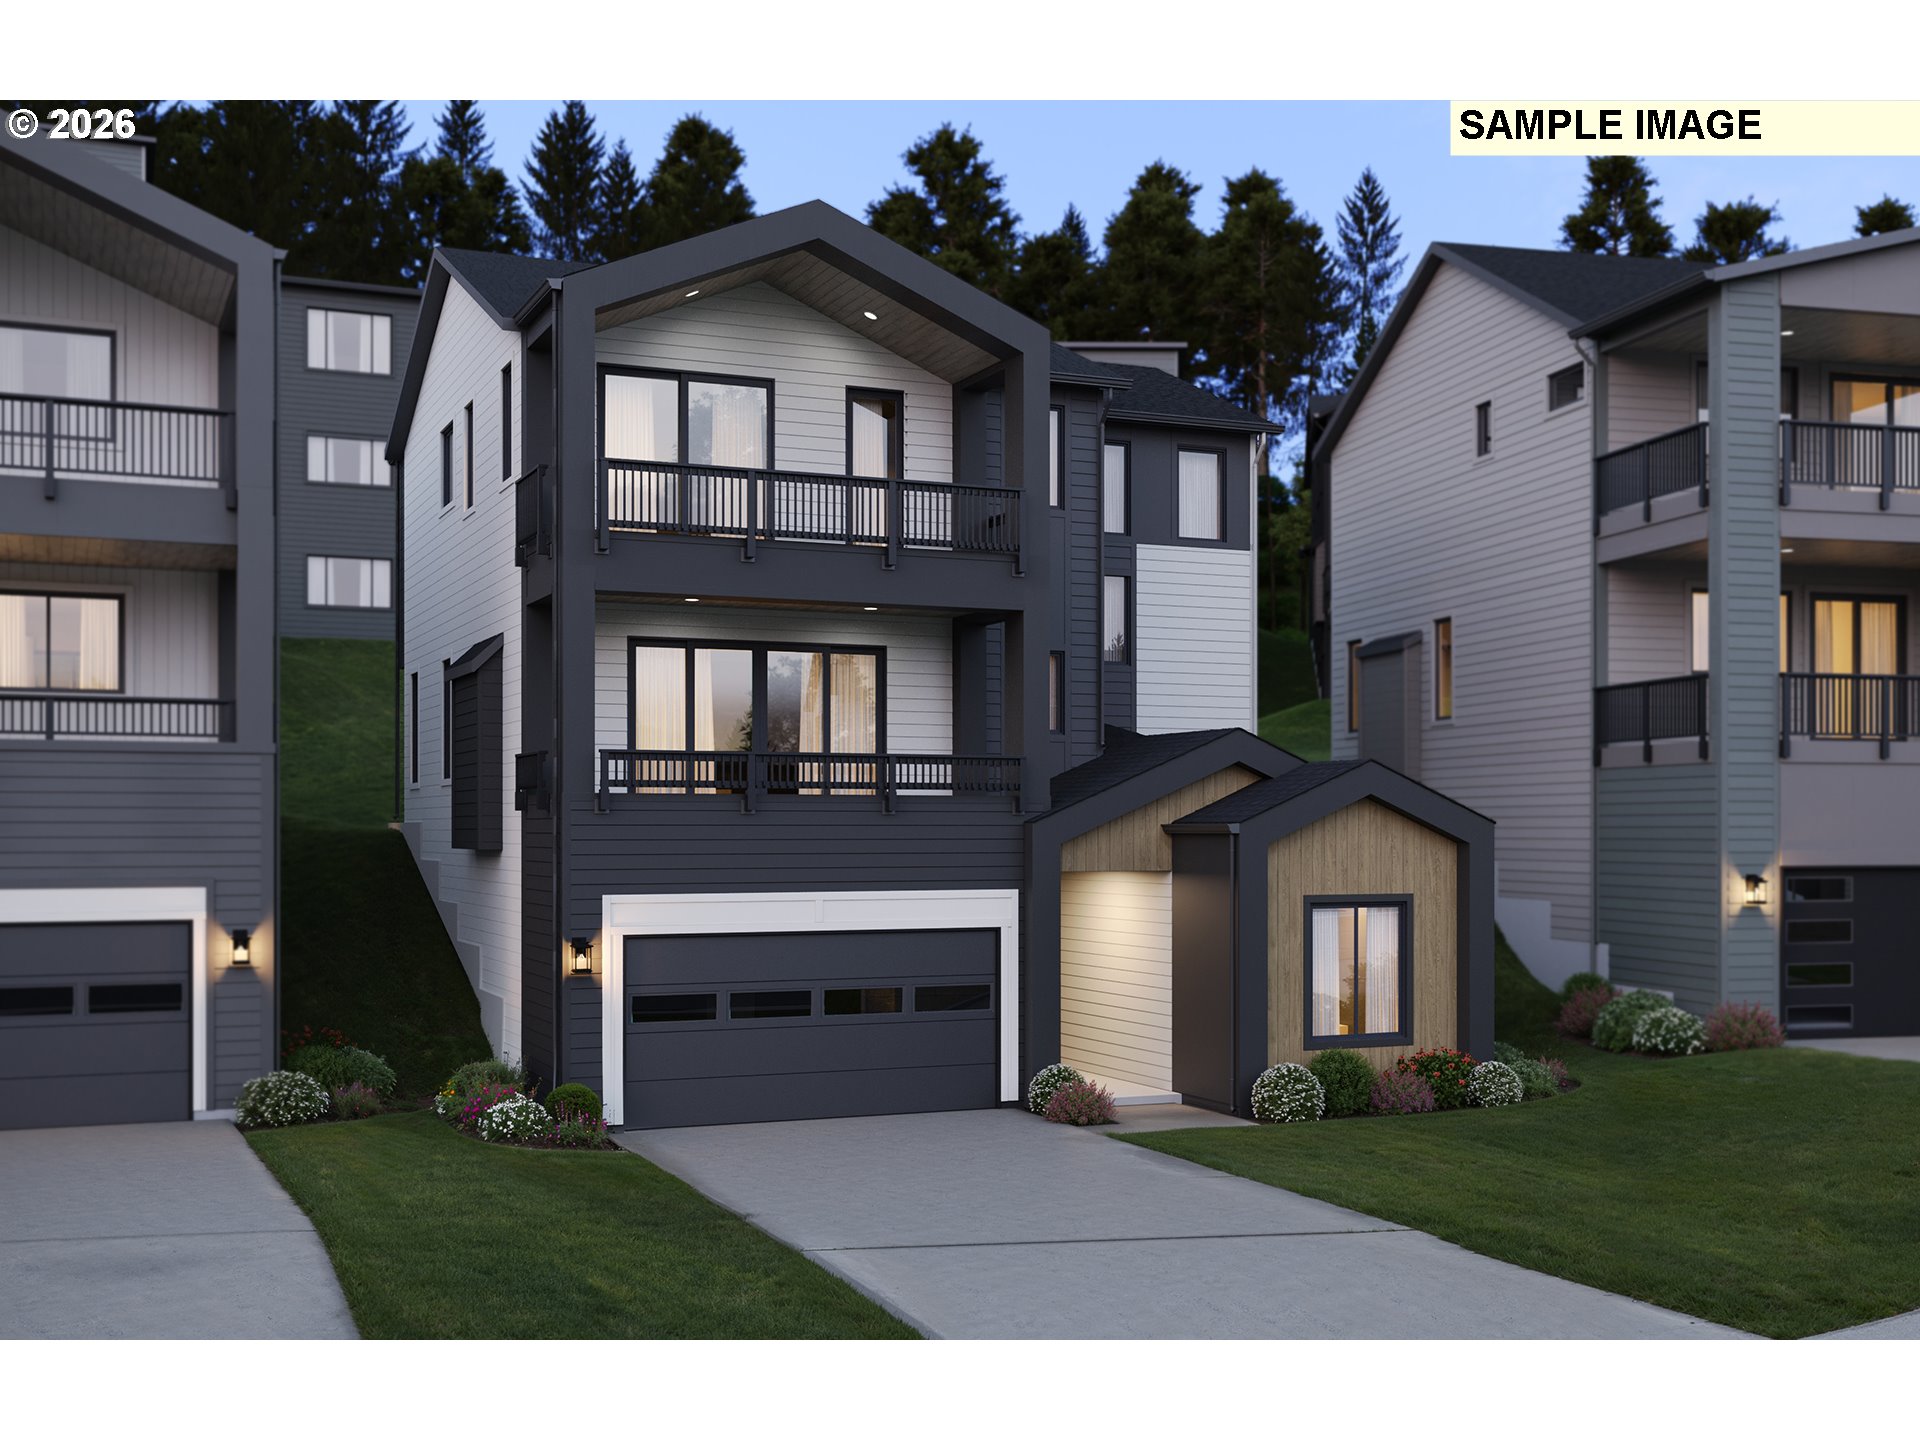 | $1,239,99018032 Upper Midhill DrWestlinn, OR 97068 |
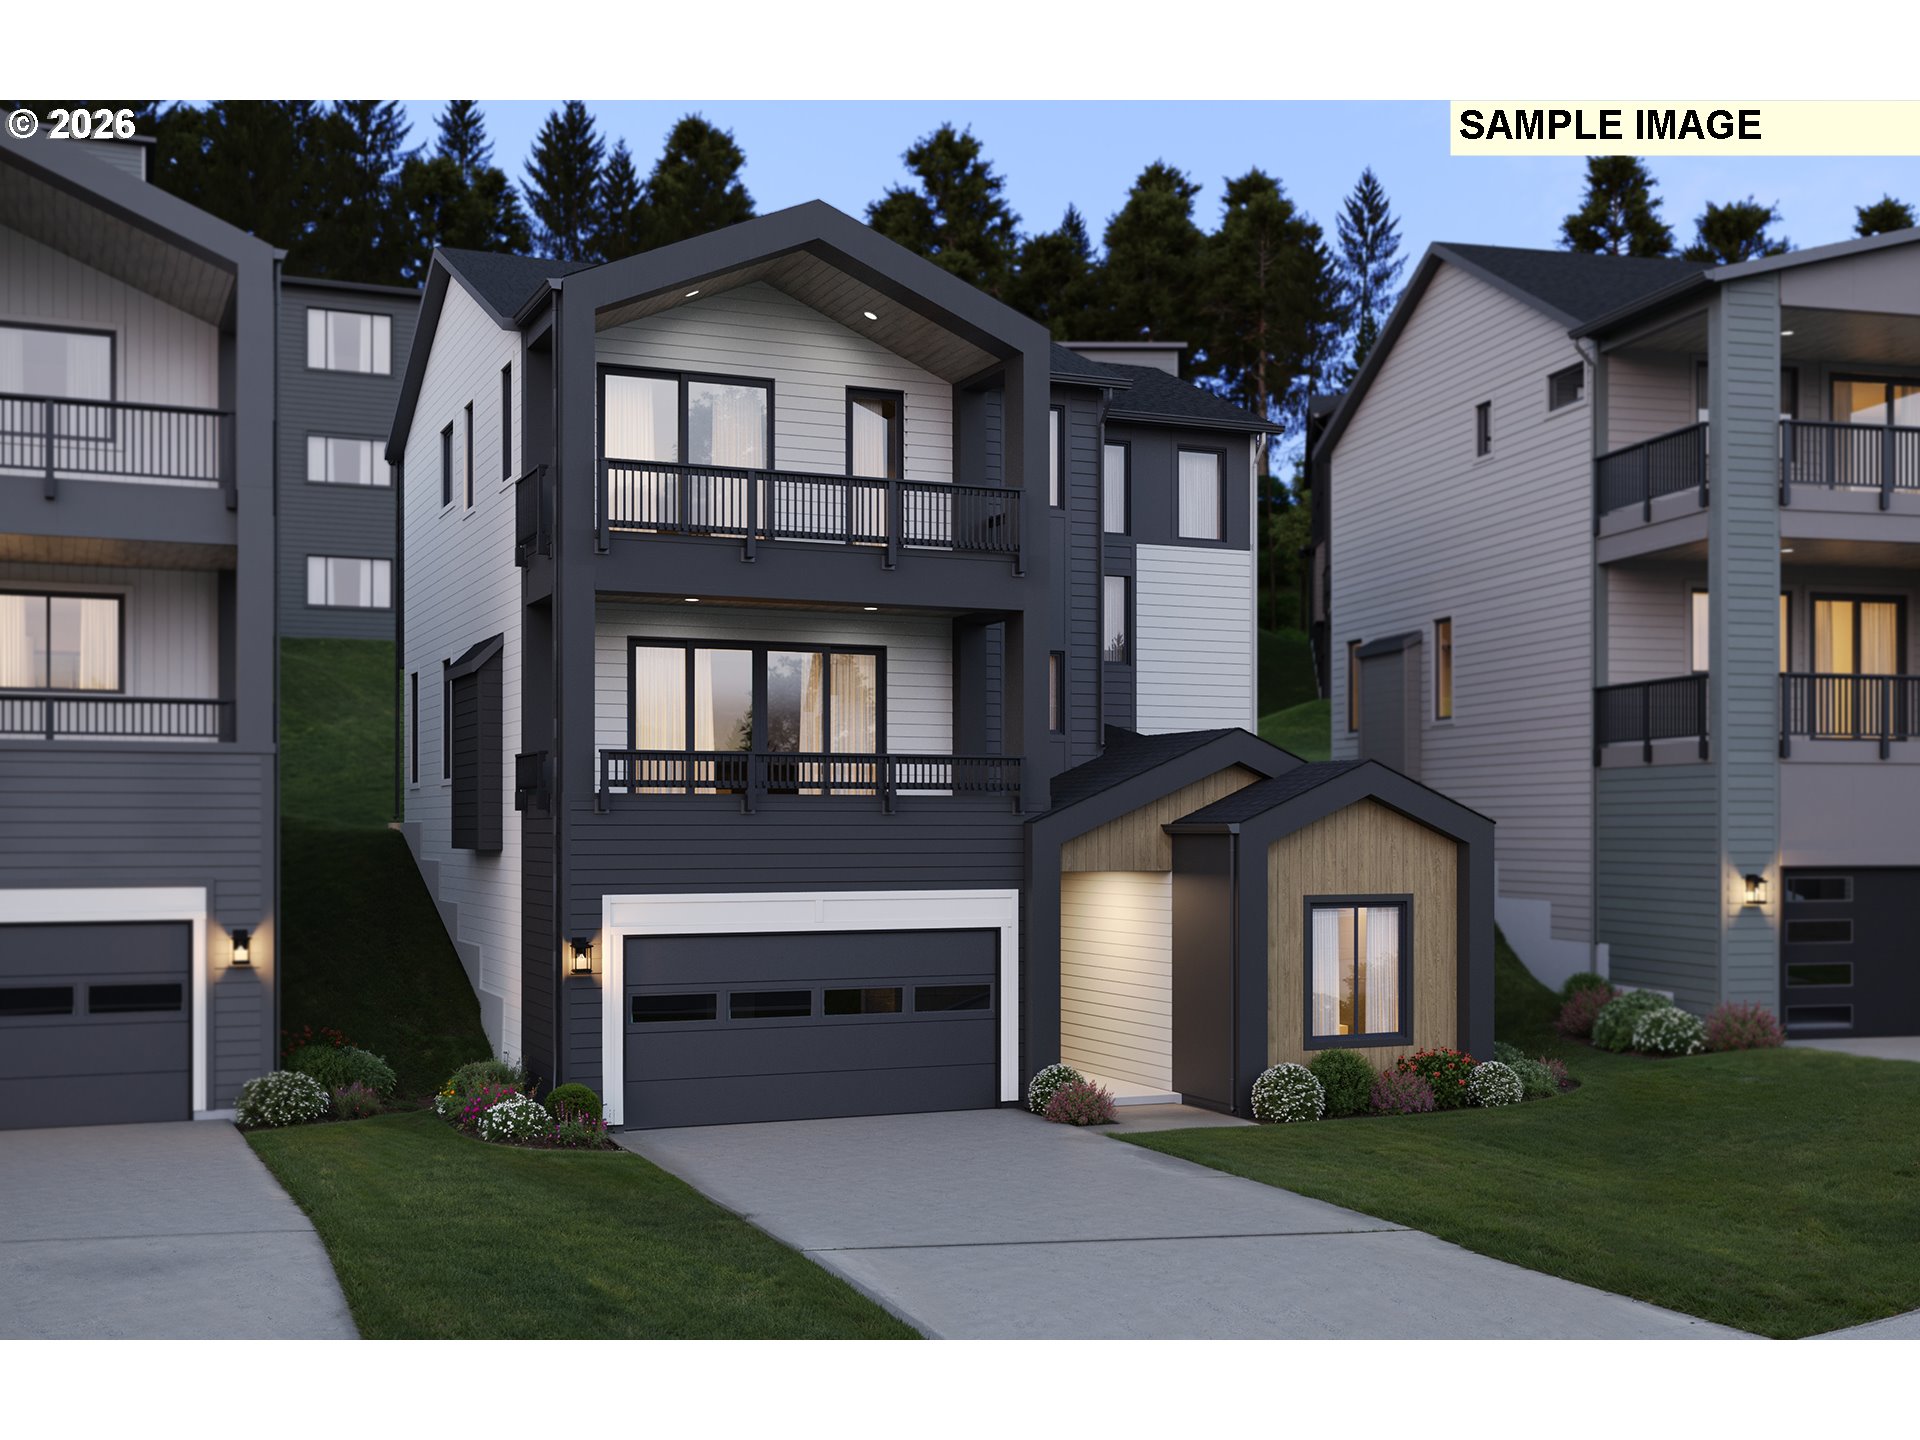 | $1,205,22218014 Upper Midhill DrWestlinn, OR 97068 |
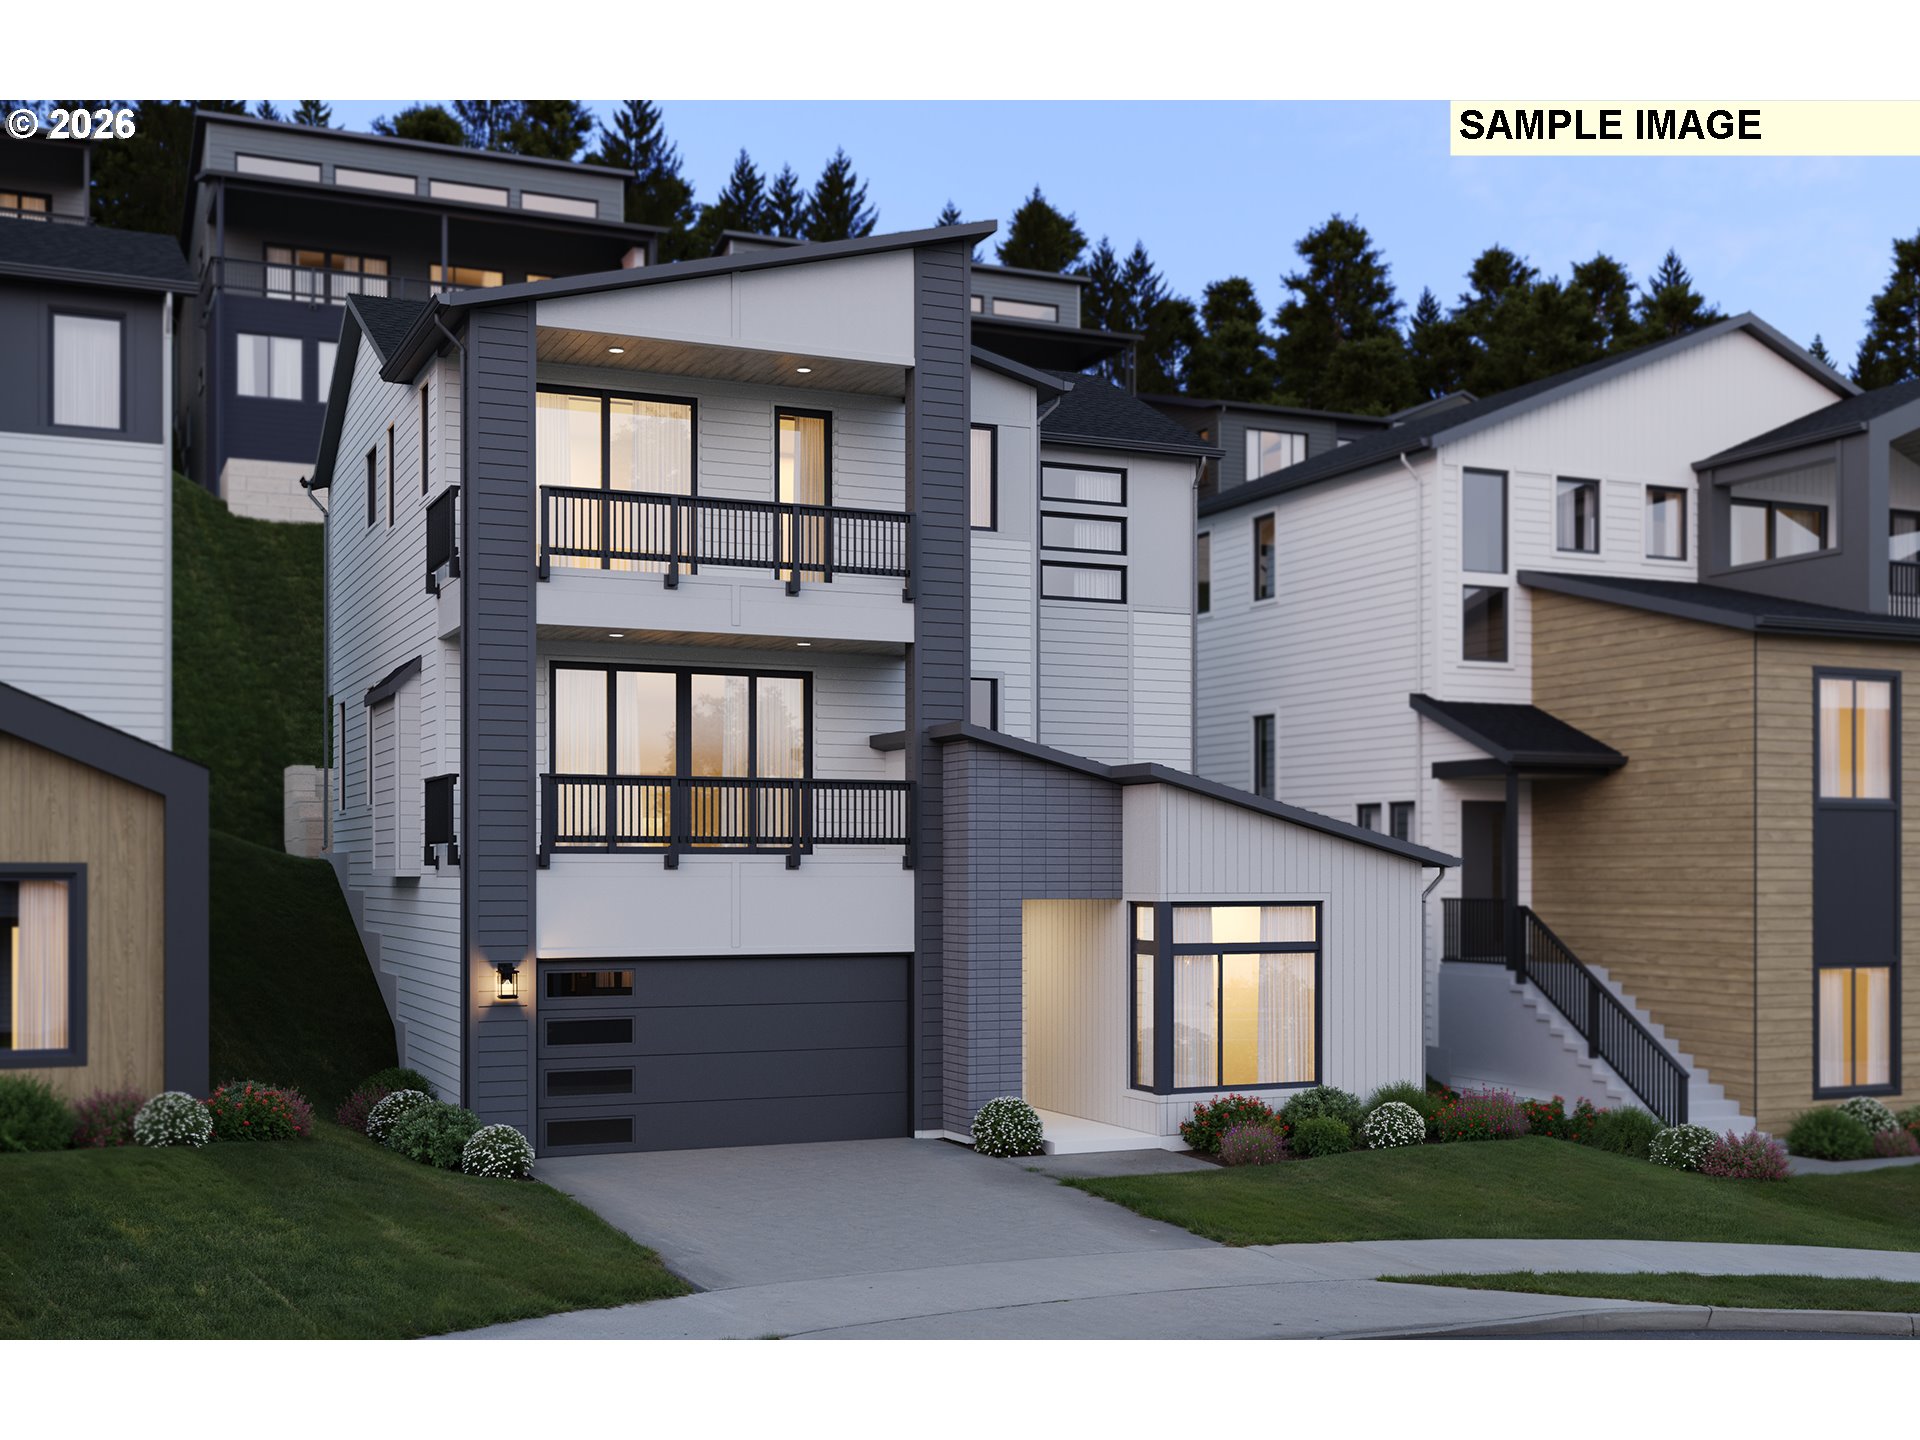 | $1,188,63018026 Upper Midhill DrWestlinn, OR 97068 |
 | $1,281,62217589 Hillside DrWestlinn, OR 97068 |