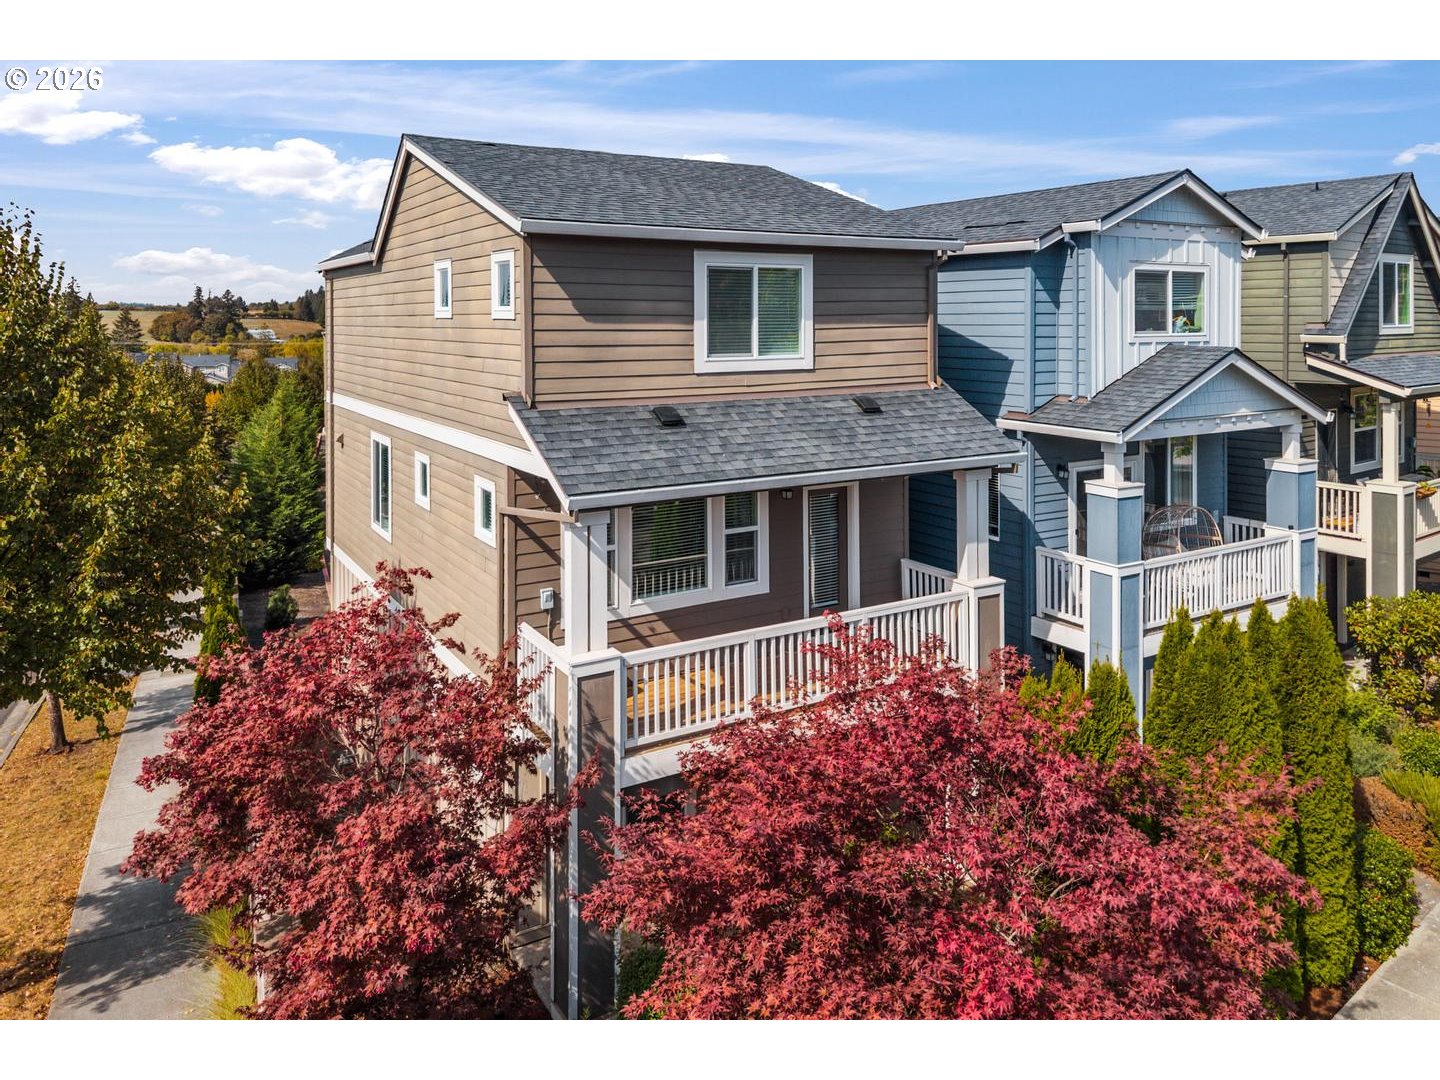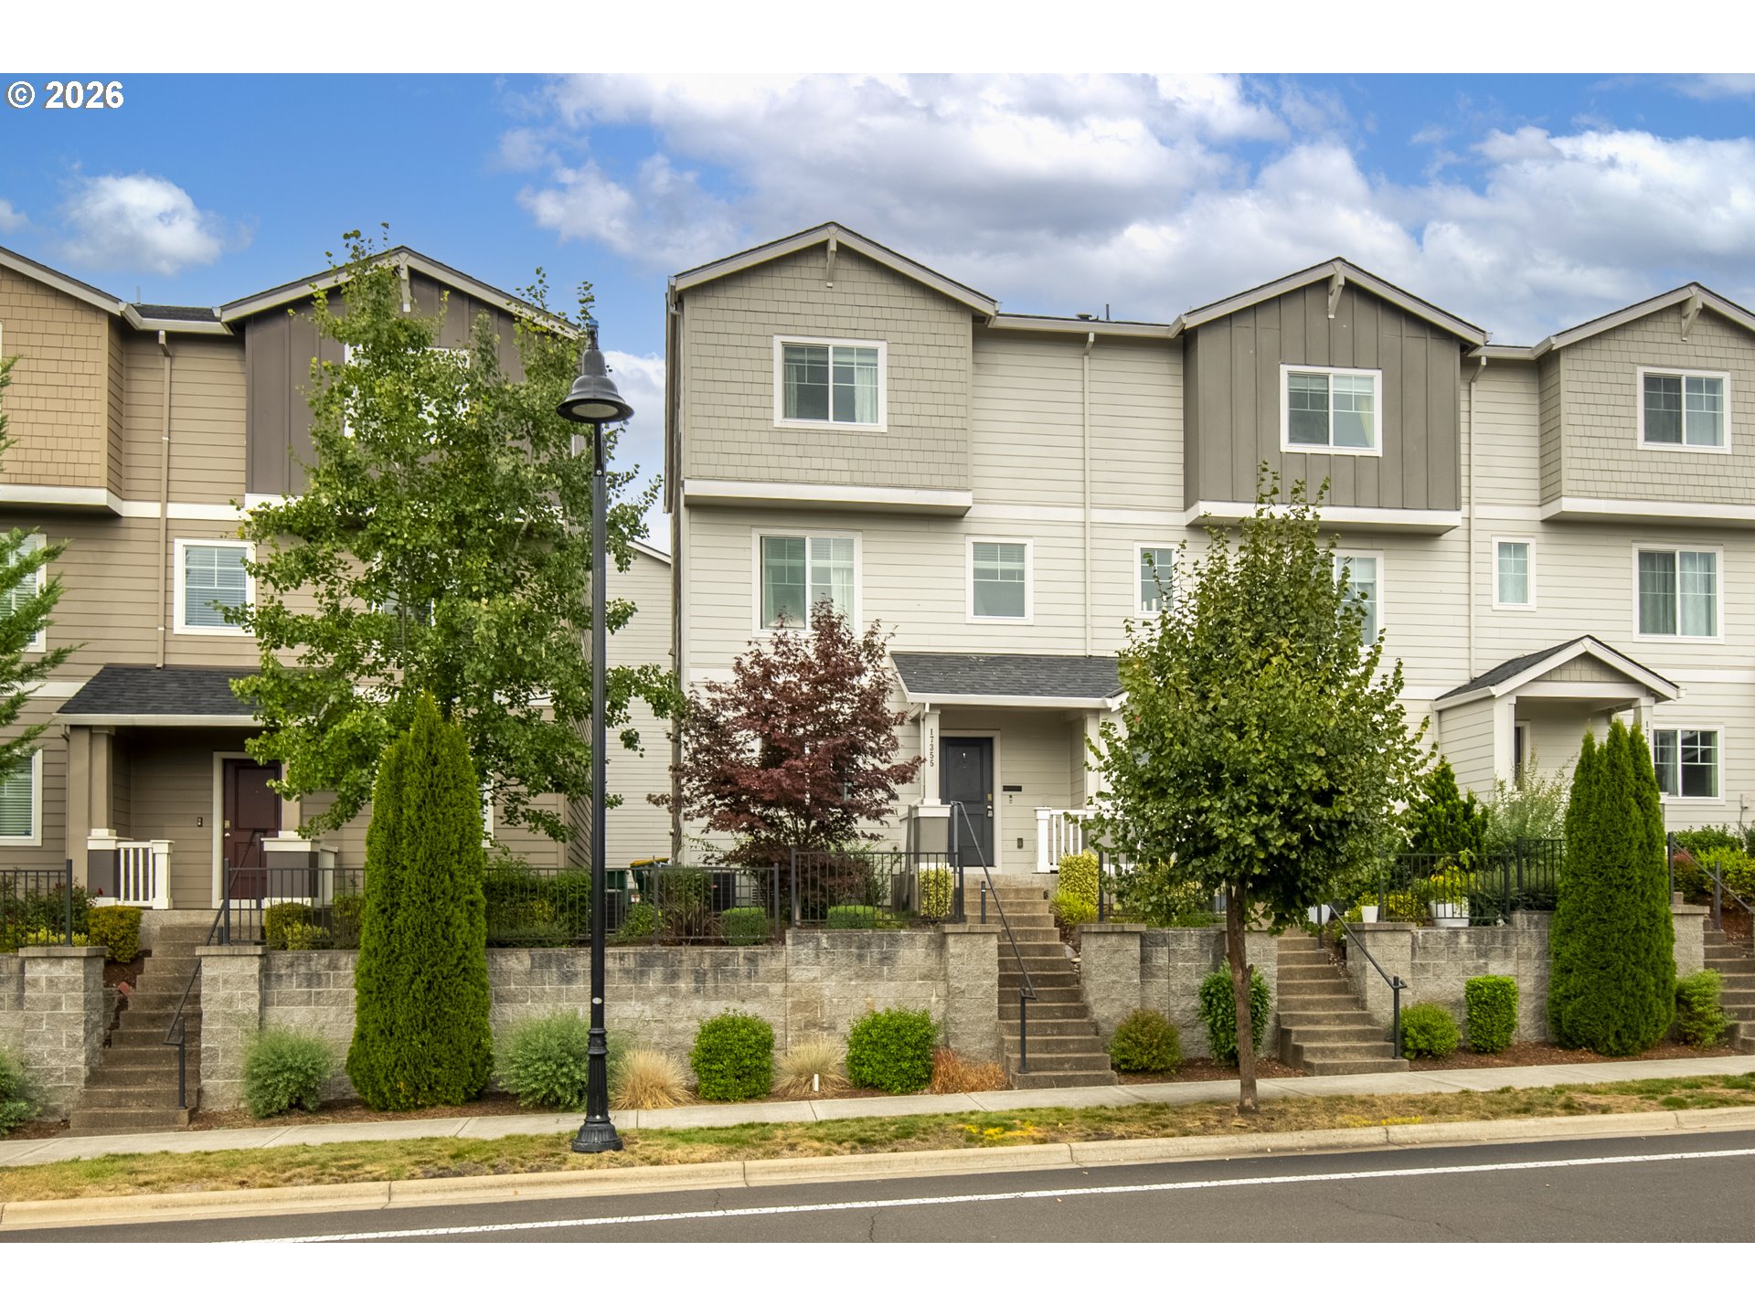
17355 NW Shackelford Rd,Portland, OR 97229
Portland, OR 97229

Description
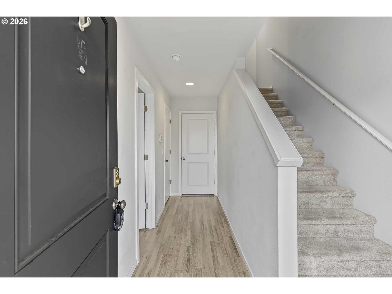
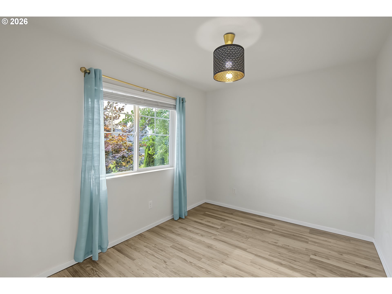
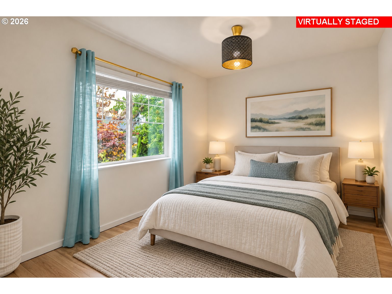
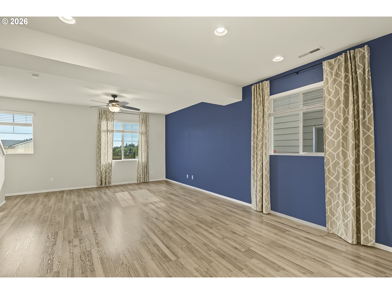
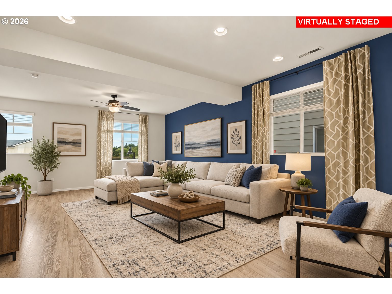
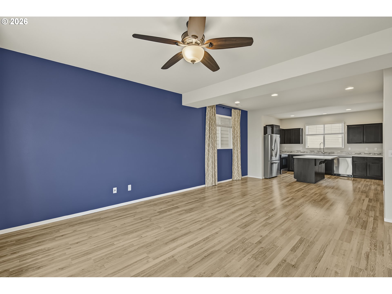
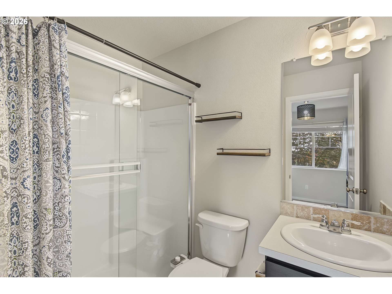
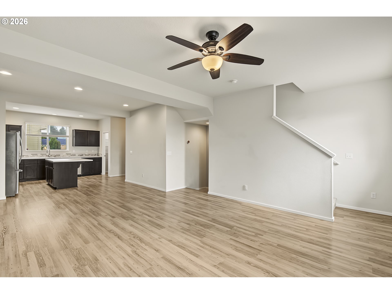
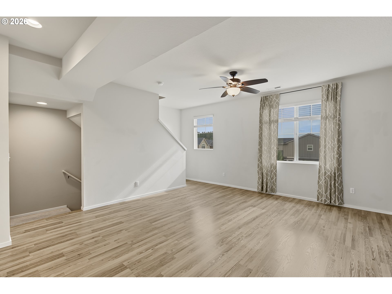
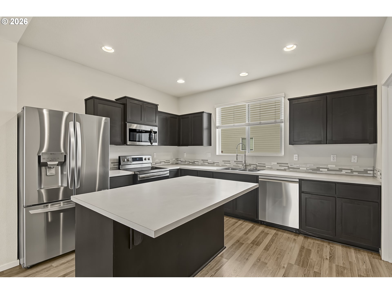
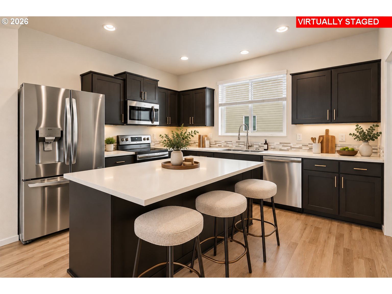
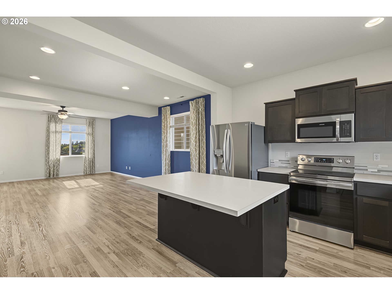
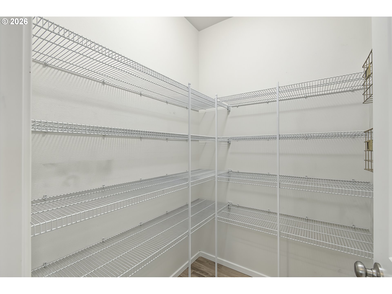
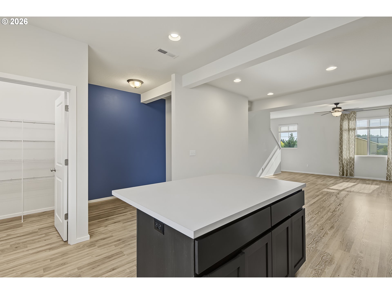
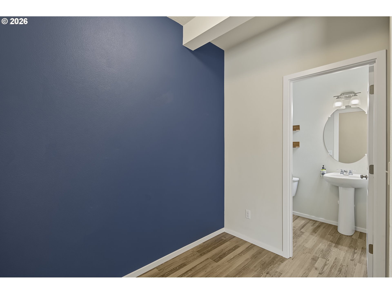
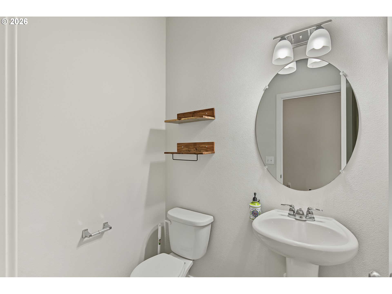
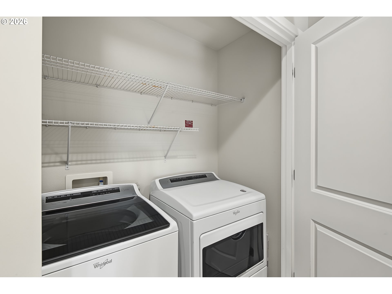
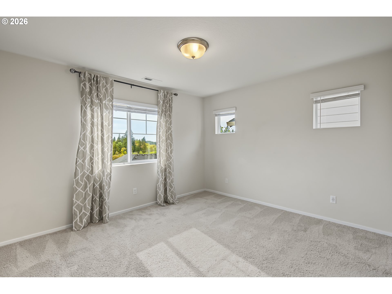
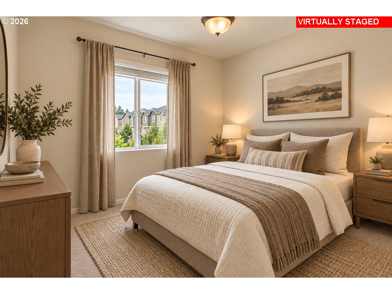
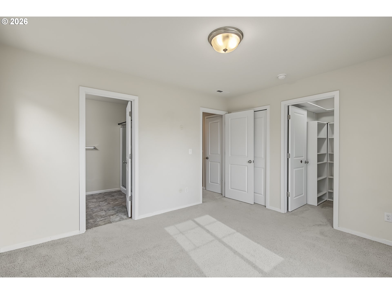
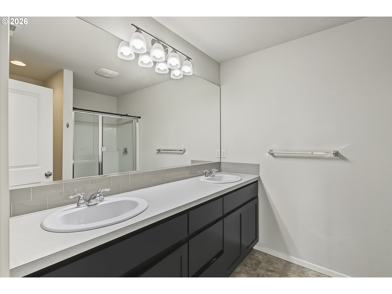
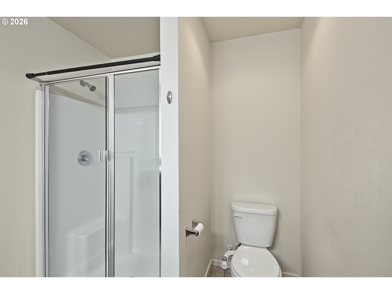
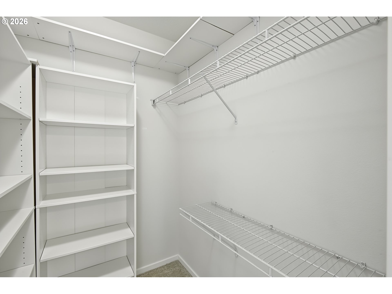
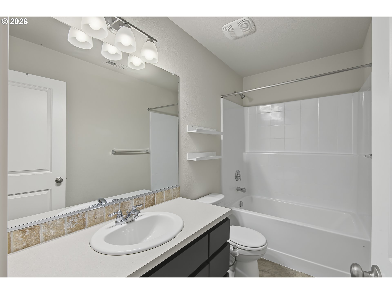
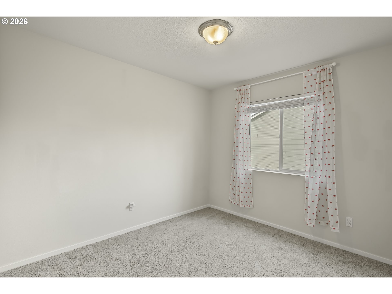
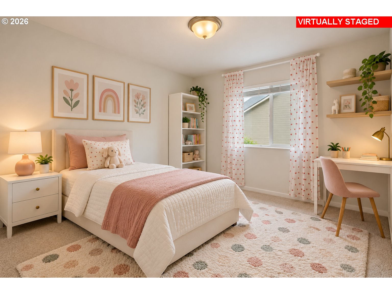
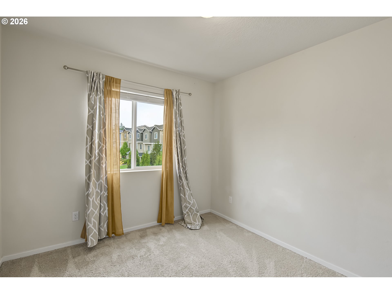
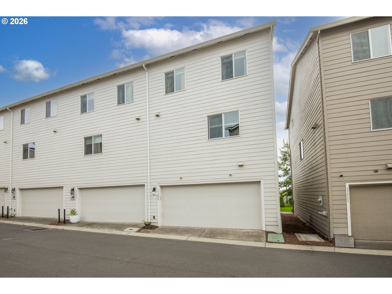
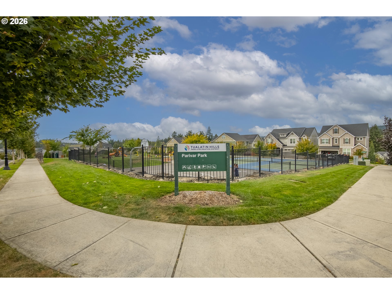
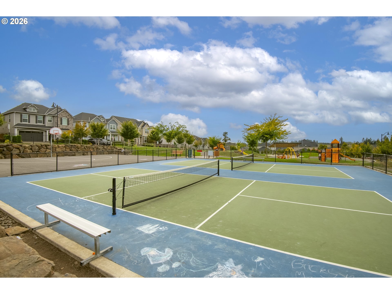
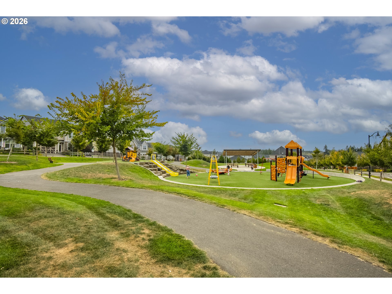
NEW LISTING IN SOUGHT-AFTER BETHANY! Beautiful three-level home featuring modern finishes, abundant natural light, and a versatile floor plan. The welcoming entry opens to a spacious bedroom with a private ensuite bath, ideal for guests, a home office, or flexible living space. The main level features Laminate floors, soaring ceilings, a stylish accent wall, and expansive windows. The modern kitchen lots of counter space, a generous island/eating bar, stainless steel appliances, and a walk-in pantry. A convenient tech niche and adjacent dining area provide excellent space for everyday living and entertaining. Upstairs, the spacious primary suite features a walk-in closet and ensuite bath with dual vanity, along with additional bedrooms and convenient laundry. Central A/C, gas-forced heating, and an attached two-car garage with remote for added comfort and convenience. Conveniently located to Nike and Intel campuses, Bethany shopping and dining, Springville Grade School, parks, and everyday amenities. A wonderful opportunity to enjoy comfortable, modern living in one of Bethany's desirable locations! A must see home. **Some pictures are Virtually staged**
Details
| MLS # | 759561997 |
|---|---|
| Listing Type | For Sale |
| Style | House |
| HOA Dues | $222 |
| Sub-Type | Resale |
| Status | Active |
| Year | 2019 |
| Days On Site | 34 |
| Listing Provided By | John L. Scott | Amla Dhamdhere |
Features
| Bed(s) | 4 |
|---|---|
| Bath(s) | 4 Total |
| SQ Feet | 1,744 |
| Garage | 2 |
| Basement | Y |
| Story(s) | 3 |
| Acreage | 0.03 |
Interior
| Heating | Forced Air90 |
|---|---|
| Heating Yn | Yes |
| Cooling | Central Air |
| Cooling Yn | Yes |
| Interior Features | Ceiling Fan, Garage Door Opener, Laminate Flooring, Laundry, Washer Dryer |
| Window Features | Double Pane Windows, Vinyl Frames |
| Appliances | Dishwasher, Disposal, Free Standing Gas Range, Free Standing Range, Free Standing Refrigerator, Gas Appliances, Island, Microwave, Pantry, Stainless Steel Appliance |
Exterior
| Exterior Features | Private Road, Public Road, Sprinkler |
|---|---|
| Roof | Composition |
| Security Features | None |
| Foundation Details | Concrete Perimeter |
| Lot Features | Level |
Parking
| Attached Garage Yn | Yes |
|---|---|
| Parking Features | Off Street, On Street |
Taxes
| Property | 5628 |
|---|
Area Information
| State | OR |
|---|---|
| County | Washington |
| City | Portland |
| Zip Code | 97229 |
| Community Name | THE CROSSING AT ABBY CREEK |
| School District | Westview |
| Elementary School | Springville |
| High School | Westview |
| Listing VS Median (in THE CROSSING AT ABBY CREEK) | |
Price: $484,950 low | high Med: $484,950 sqft: 1,744 low | high Med: 1,744 $ / sqft: $278 low | high Med: $278 On site: 34 low | high Med: 34 | |
Market Activity 97229
Request a showing
Request a showing
Contact
Learn More About This Property

| State | OR |
|---|---|
| County | Washington |
| City | Portland |
| Zip Code | 97229 |
| Community Name | THE CROSSING AT ABBY CREEK |
| School District | Westview |
| Elementary School | Springville |
| High School | Westview |
| Listing VS Median (in THE CROSSING AT ABBY CREEK) | |
Price: $484,950 low | high Med: $484,950 sqft: 1,744 low | high Med: 1,744 $ / sqft: $278 low | high Med: $278 On site: 34 low | high Med: 34 | |