
Description
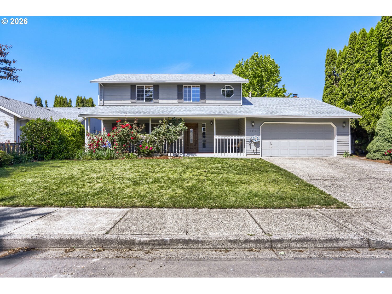
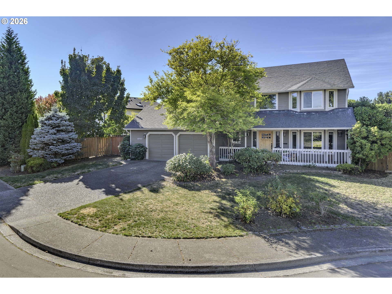
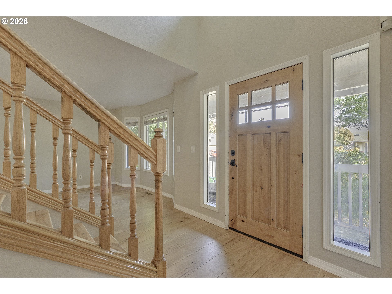
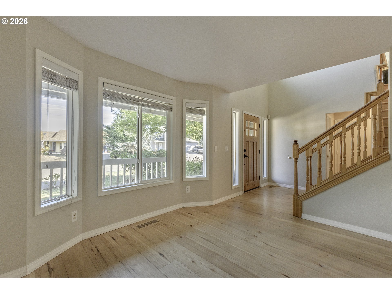
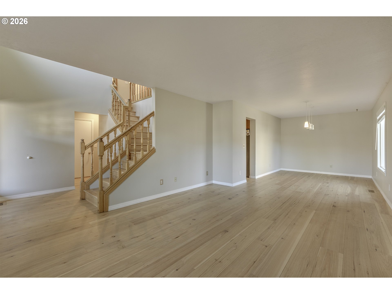
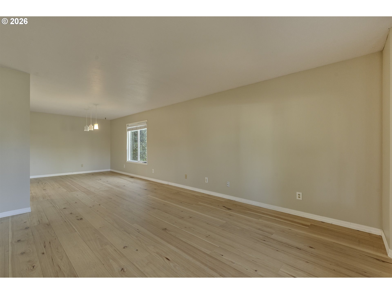
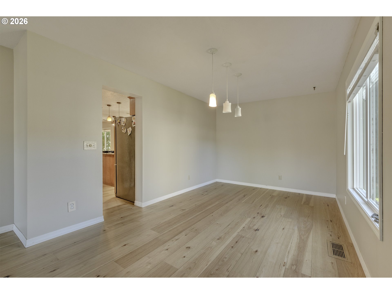
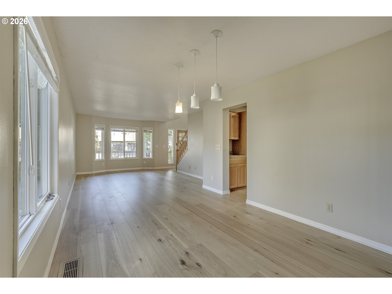
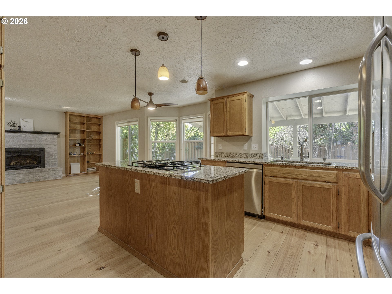
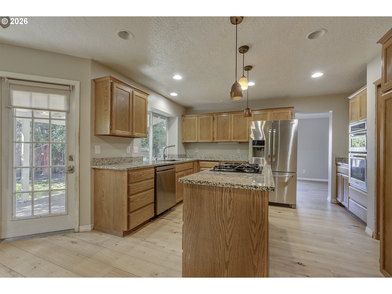
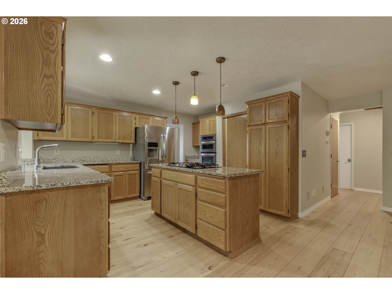
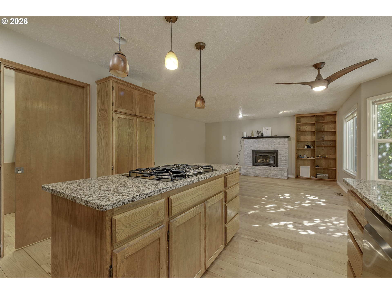
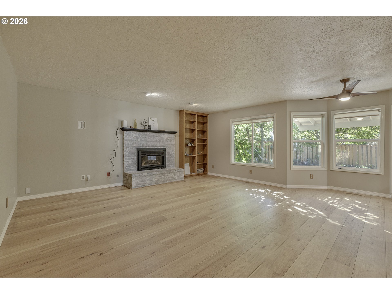
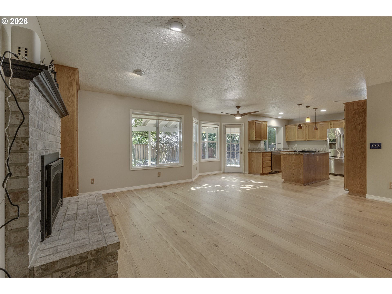
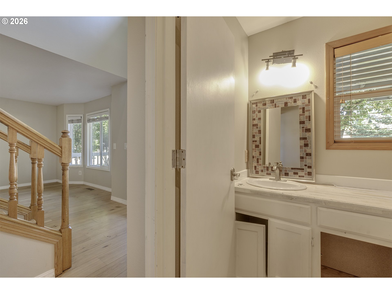
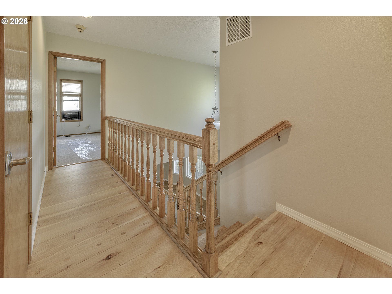
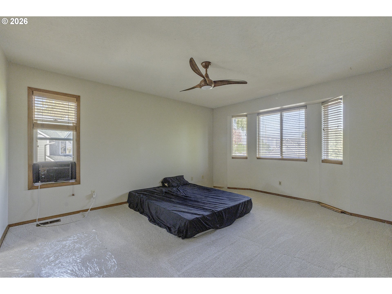
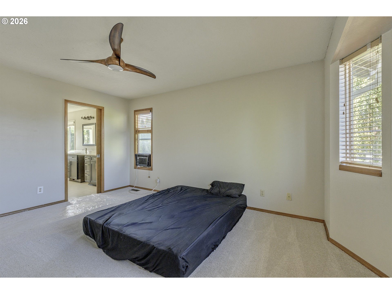
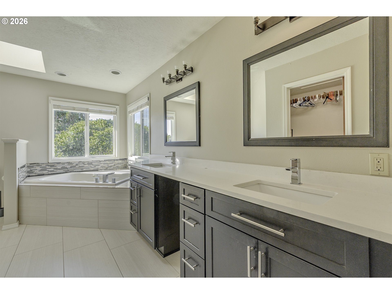
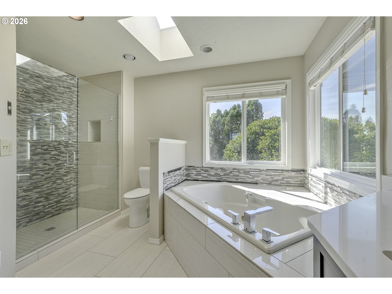
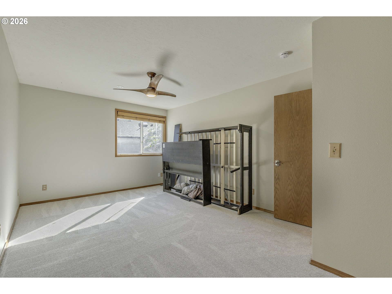
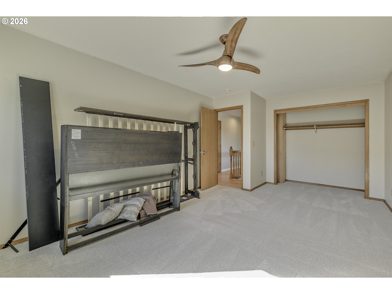
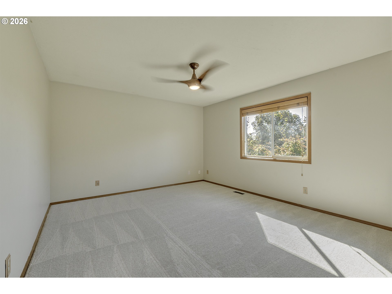
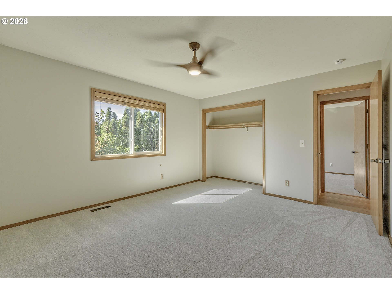
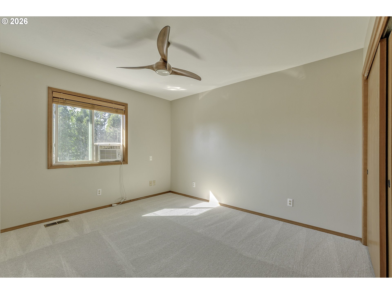
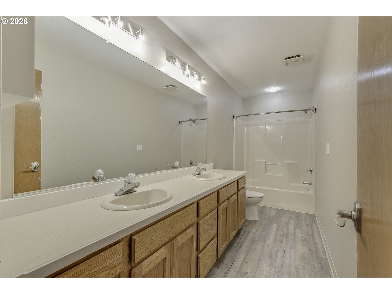
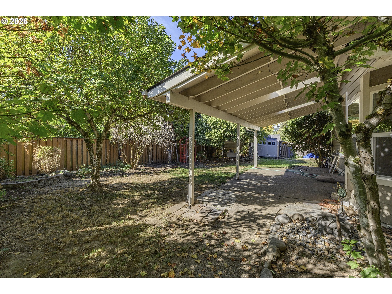
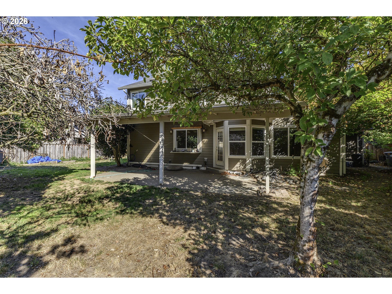
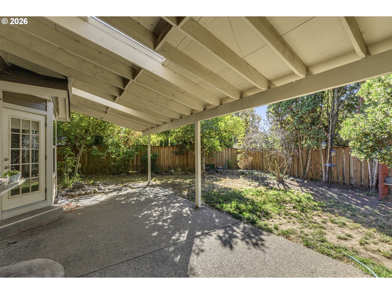
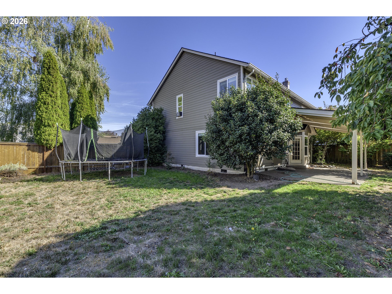
Located in Hawthorn Farm Village, this 4 bedroom, 2.5 bath home has a bright, welcoming feel, with comfortable spaces that flow naturally from one room to the next. Light-colored engineered hardwood floors run throughout the entire main level, bringing a sense of warmth and light that makes the home feel open and airy. The living room and formal dining room offer their own spaces to gather, while the kitchen, eating area, and family room come together in a way that feels connected and easy. The family room features a brick-surround gas fireplace, built-in bookcase, and connections for a wall-mounted TV. The kitchen has oak cabinets, granite countertops, stainless steel appliances, a gas cooktop island, pantry, built-in microwave, and built-in oven. It opens to the eating area and family room, with views of the backyard. Just off the eating area, a door leads to the covered patio and fenced backyard, a lovely spot to enjoy a quiet morning or spend time outside. A powder room completes the main level. Upstairs, the primary suite offers a beautifully refinished bathroom with modern finishes, quartz countertops, double sinks, framed mirrors, tile floors, walk-in closet, and a large soaking tub set beneath two large windows. The full-size walk-in shower features a tile surround and tile floor, while a skylight brings in even more natural light. Three additional bedrooms, each with wall-to-wall carpet, a modern ceiling fan, and a closet, share a hallway bathroom with double sinks, oak cabinets, and a fiberglass tub/shower. With its inviting living spaces, soft natural light, and easy connection to the backyard, this home feels comfortable and welcoming, with room to gather, unwind, and make it your own. A two-car garage adds everyday convenience. [Home Energy Score = 4. HES Report at https://rpt.greenbuildingregistry.com/hes/OR10250535]
Details
| MLS # | 454742319 |
|---|---|
| Listing Type | For Sale |
| Style | House |
| HOA Dues | $28 |
| Sub-Type | Resale |
| Status | Active |
| Year | 1990 |
| Days On Site | 25 |
| Listing Provided By | Windermere West LLC | Bradley Young |
Features
| Bed(s) | 4 |
|---|---|
| Bath(s) | 3 Total |
| SQ Feet | 2,287 |
| Garage | 2 |
| Basement | Y |
| Story(s) | 2 |
| Acreage | 0.20 |
| Property View | TreesWoods |
Interior
| Heating | Forced Air |
|---|---|
| Heating Yn | Yes |
| Cooling | Central Air |
| Cooling Yn | Yes |
| Interior Features | Ceiling Fan, Engineered Hardwood, Garage Door Opener, Granite, High Ceilings, Laundry, Soaking Tub, Tile Floor, Wallto Wall Carpet |
| Window Features | Double Pane Windows, Vinyl Frames |
| Appliances | Builtin Oven, Cooktop, Dishwasher, Disposal, Granite, Island, Microwave, Pantry, Solid Surface Countertop, Stainless Steel Appliance |
Exterior
| Exterior Features | Covered Patio, Fenced, Tool Shed, Yard |
|---|---|
| Roof | Composition |
| Foundation Details | Concrete Perimeter |
| Lot Features | Cul_de_sac, Level, Private |
Parking
| Attached Garage Yn | Yes |
|---|---|
| Parking Features | Driveway, On Street |
Taxes
| Property | 6037 |
|---|
Area Information
| State | OR |
|---|---|
| County | Washington |
| City | Hillsboro |
| Zip Code | 97124 |
| School District | Liberty |
| Elementary School | West Union |
| High School | Liberty |
| Listing VS Median (in 97124) | |
Price: $699,000 low | high Med: $549,000 sqft: 2,287 low | high Med: 1,556 $ / sqft: $306 low | high Med: $353 On site: 25 low | high Med: 5 | |
Market Activity 97124
Request a showing
Request a showing
Contact
Learn More About This Property

| State | OR |
|---|---|
| County | Washington |
| City | Hillsboro |
| Zip Code | 97124 |
| School District | Liberty |
| Elementary School | West Union |
| High School | Liberty |
| Listing VS Median (in 97124) | |
Price: $699,000 low | high Med: $549,000 sqft: 2,287 low | high Med: 1,556 $ / sqft: $306 low | high Med: $353 On site: 25 low | high Med: 5 | |