
17526 Abiqua Rd NE,Silverton, OR 97381
Silverton, OR 97381

Description
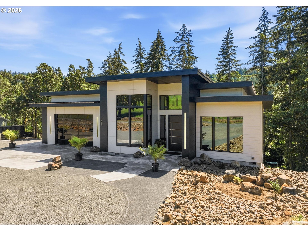
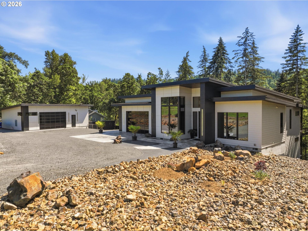
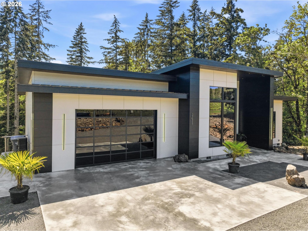
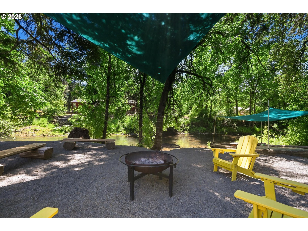
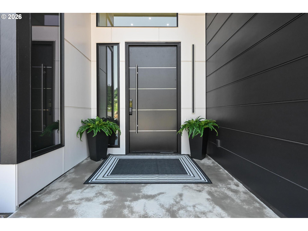
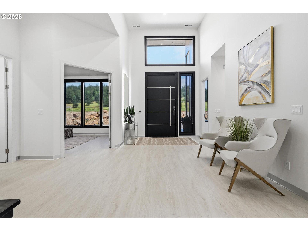
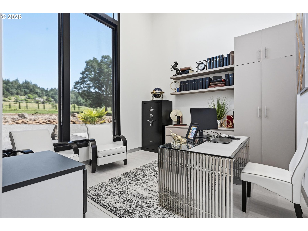
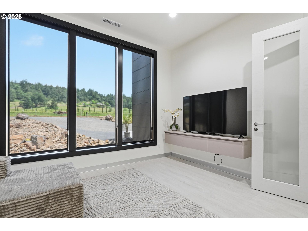
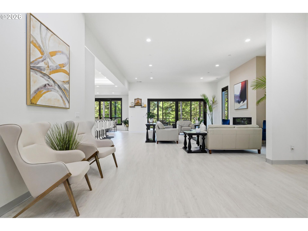
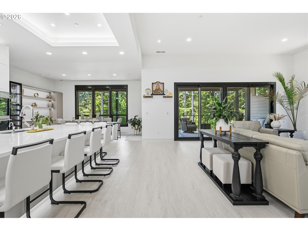
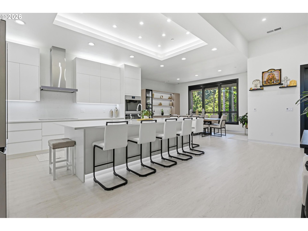
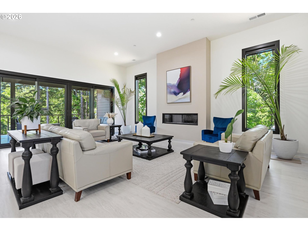
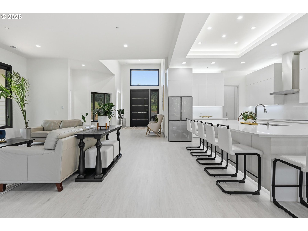
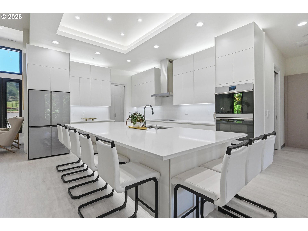
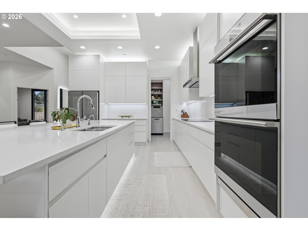
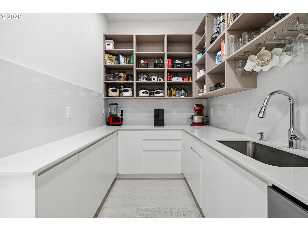
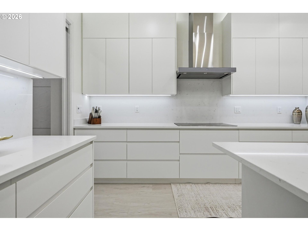
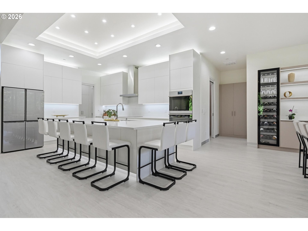
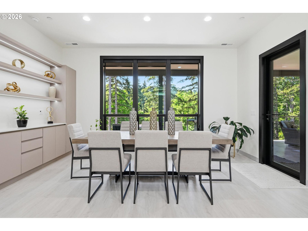
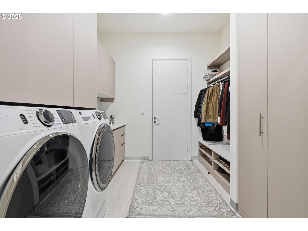
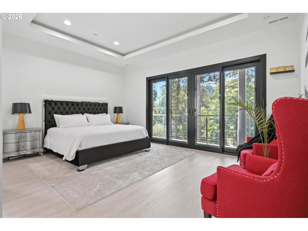
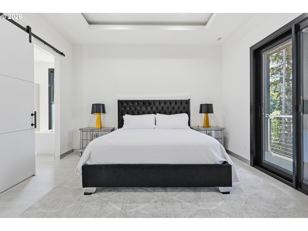
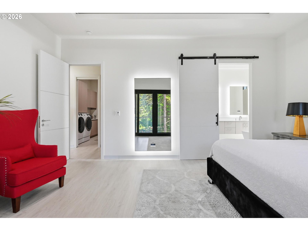
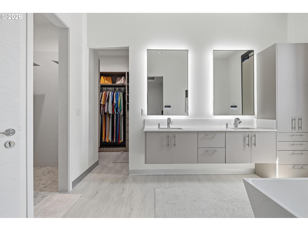
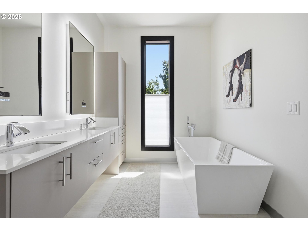
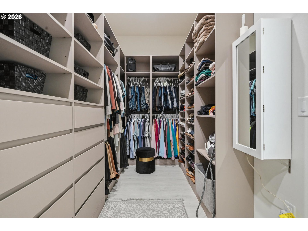
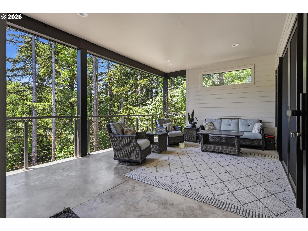
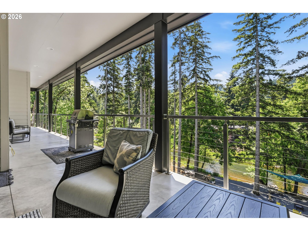
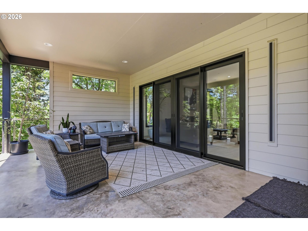
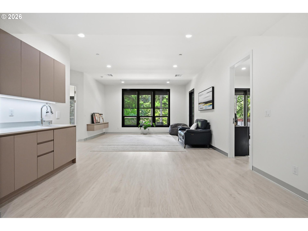
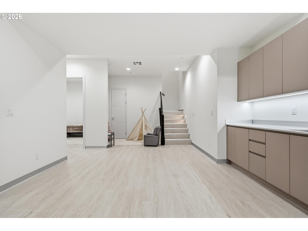
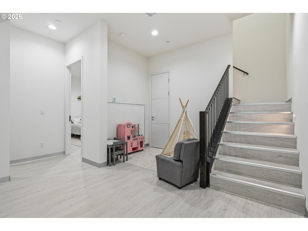
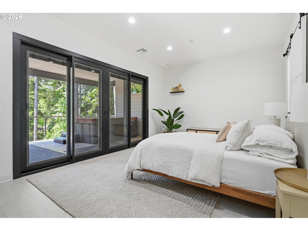
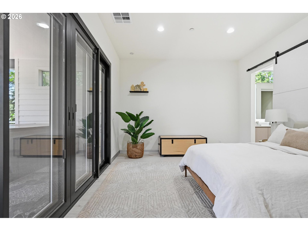
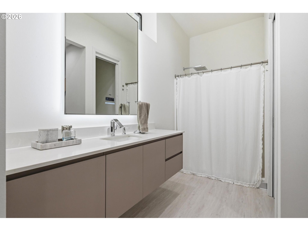
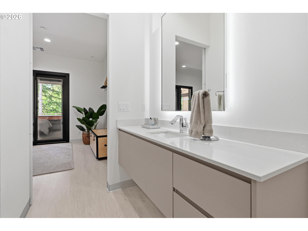
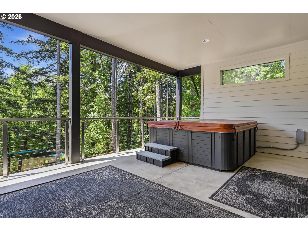
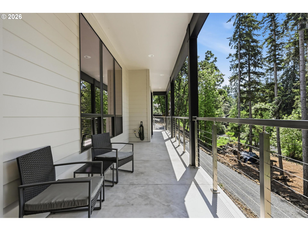
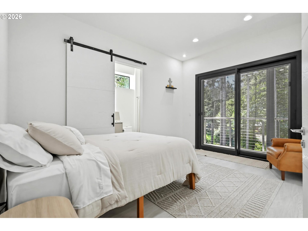
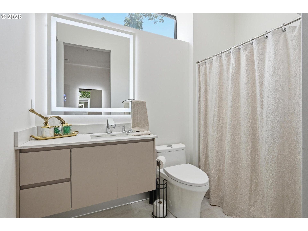
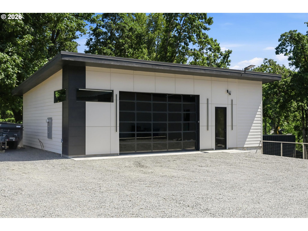
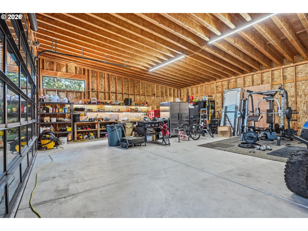
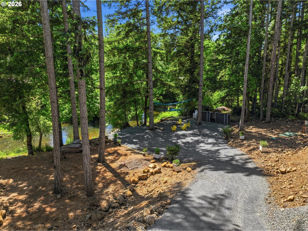
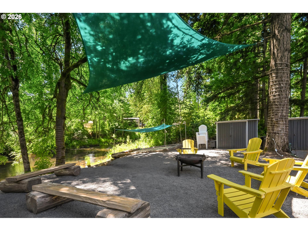
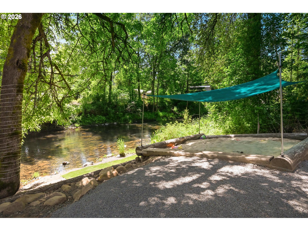
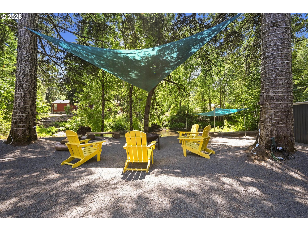
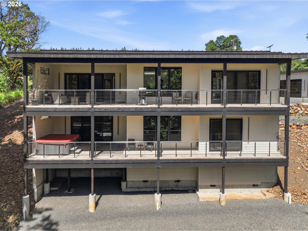
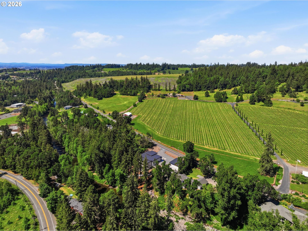
The sound of the Abiqua Creek reaches you before you even open the door. Set on a private riverfront lot in Silverton's wine country, this custom-built modern home is the rare kind of place that earns your attention from every angle.The flat-roof architecture is sharp and deliberate: white panel cladding, dark fascia, black-framed floor-to-ceiling glass, and a connected garage wing that reads like it was drawn in a single confident stroke. From the aerial, you can see exactly what surrounds it: old-growth firs, vineyards rolling across the adjacent hillside, and the creek cutting through the lower property where a shaded fire pit sits at the water's edge.Inside, the great room opens into one of the most functional luxury kitchens you'll find at this price point. The island seats eight, the cabinetry runs ceiling-height with LED cove lighting, and the appliances are restaurant-grade. Light pours in through black-trimmed sliders that connect the main living space to a wide covered deck cantilevered into the tree canopy.The primary suite anchors the main floor with a tray ceiling, direct deck access, and tree-to-sky views through a wall of glass. The lower level adds two more bedrooms, a recreation room, laundry, and a sauna room across 2,093 square feet of finished basement.Vineyard views. Creek frontage. A home built for people who stopped compromising.
Details
| MLS # | 202322352 |
|---|---|
| Listing Type | For Sale |
| Style | House |
| Sub-Type | Resale |
| Status | Active |
| Year | 2024 |
| Days On Site | 145 |
| Listing Provided By | Cascade Hasson Sotheby's International Realty | Nik Kulikov |
Features
| Bed(s) | 4 |
|---|---|
| Bath(s) | 5 Total |
| SQ Feet | 4,627 |
| Garage | 4 |
| Basement | Y |
| Story(s) | 2 |
| Zoning | RS |
| Acreage | 1.09 |
| Water Front | Yes |
| Property View | CreekStream, TreesWoods |
Interior
| Heating | Forced Air, Heat Pump |
|---|---|
| Heating Yn | Yes |
| Cooling | Central Air, Heat Pump |
| Cooling Yn | Yes |
| Interior Features | Engineered Hardwood, Garage Door Opener, High Ceilings, High Speed Internet, Laundry, Quartz |
| Window Features | Aluminum Frames, Double Pane Windows |
| Appliances | Appliance Garage, Builtin Oven, Butlers Pantry, Convection Oven, Cooktop, Dishwasher, Disposal, Double Oven, Free Standing Refrigerator, Island, Pantry, Quartz, Range Hood |
Exterior
| Exterior Features | Covered Patio, Fire Pit, Free Standing Hot Tub, RVBoat Storage, Sauna, Second Garage |
|---|---|
| Roof | Flat, Metal |
| Foundation Details | Concrete Perimeter |
| Lot Features | Sloped, Trees |
Parking
| Attached Garage Yn | Yes |
|---|---|
| Parking Features | Driveway |
Taxes
| Property | 8629 |
|---|
Area Information
| State | OR |
|---|---|
| County | Marion |
| City | Silverton |
| Zip Code | 97381 |
| School District | Silverton |
| Elementary School | Butte Creek |
| High School | Silverton |
| Listing VS Median (in 97381) | |
Price: $2,500,000 low | high Med: $556,000 sqft: 4,627 low | high Med: 1,824 $ / sqft: $540 low | high Med: $309 On site: 145 low | high Med: 90.5 | |
Market Activity 97381
Request a showing
Request a showing
Contact
Learn More About This Property

| State | OR |
|---|---|
| County | Marion |
| City | Silverton |
| Zip Code | 97381 |
| School District | Silverton |
| Elementary School | Butte Creek |
| High School | Silverton |
| Listing VS Median (in 97381) | |
Price: $2,500,000 low | high Med: $556,000 sqft: 4,627 low | high Med: 1,824 $ / sqft: $540 low | high Med: $309 On site: 145 low | high Med: 90.5 | |