
1808 SW Laurel St,Portland, OR 97201
Portland, OR 97201

Description
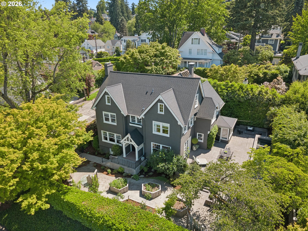
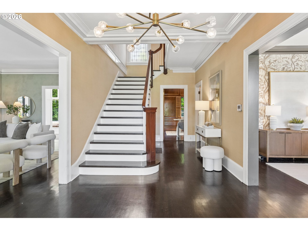
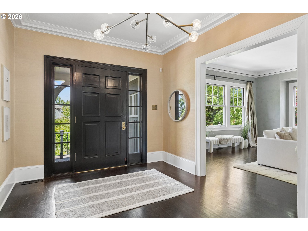
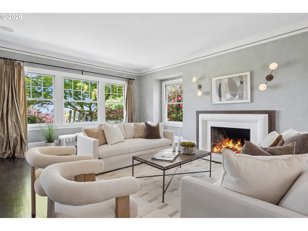
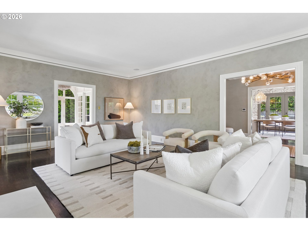
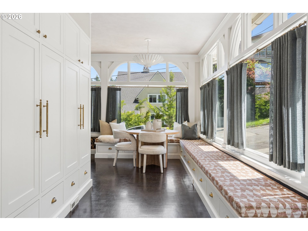
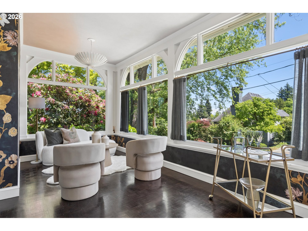
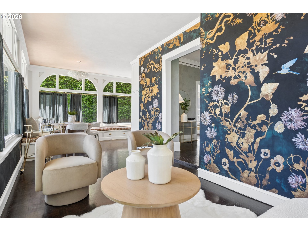
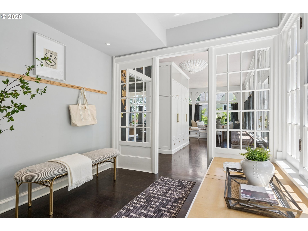
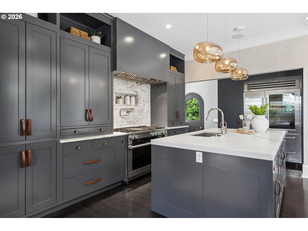
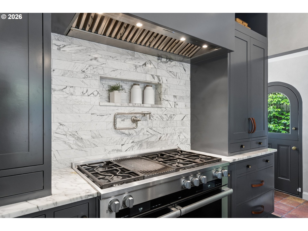
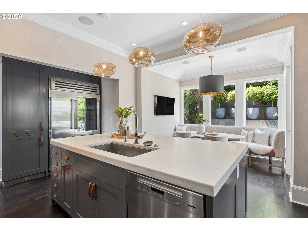
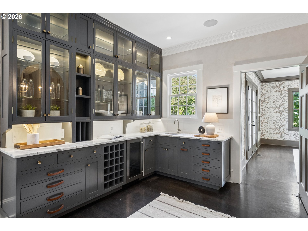
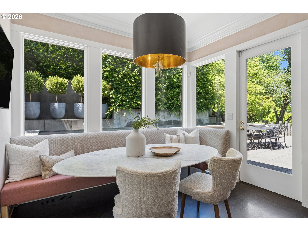
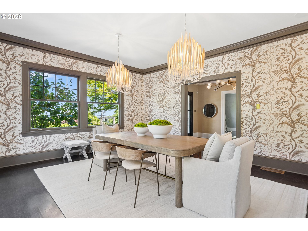
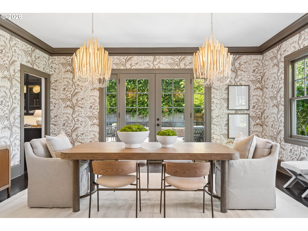
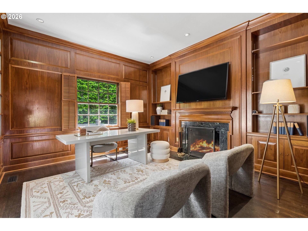
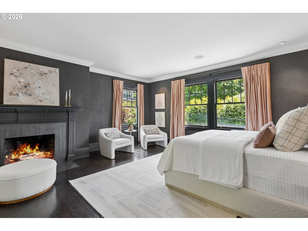
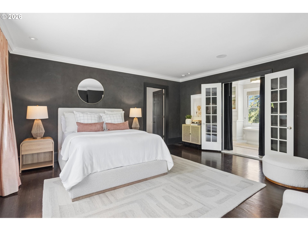
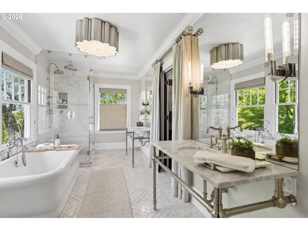
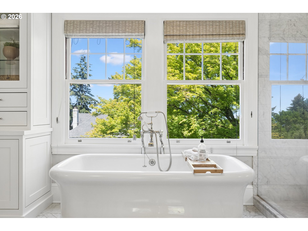
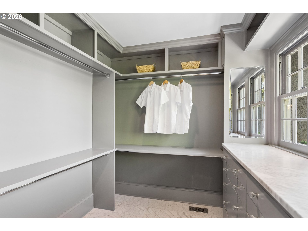
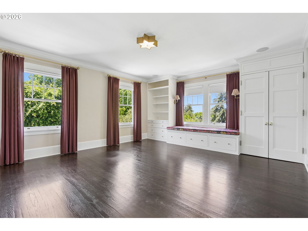
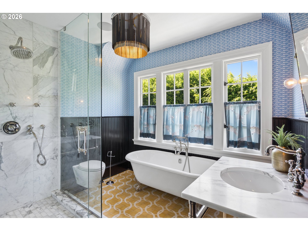
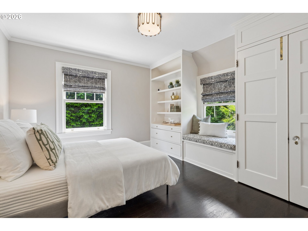
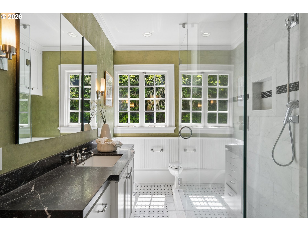
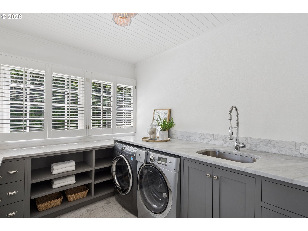
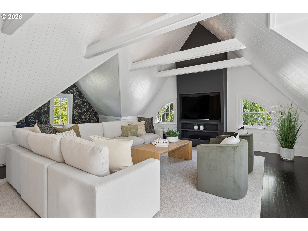
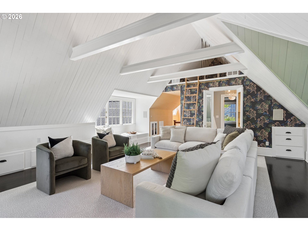
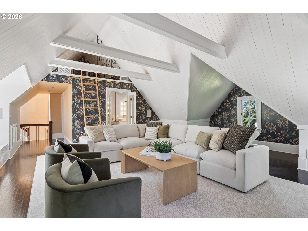
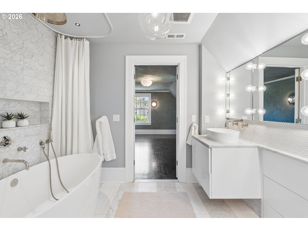
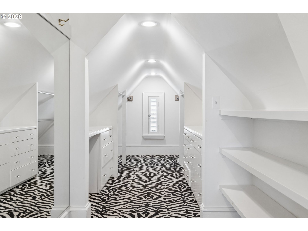
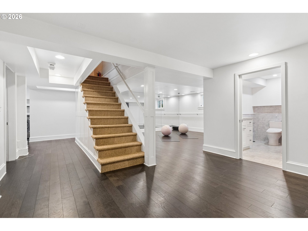
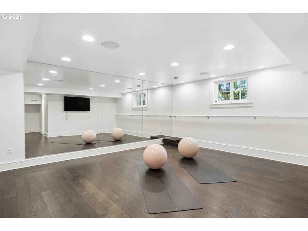
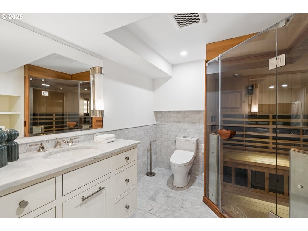
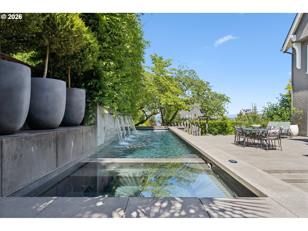
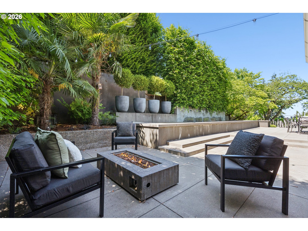
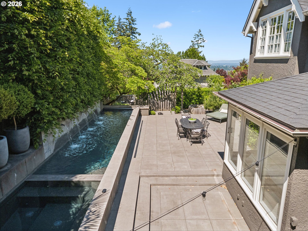
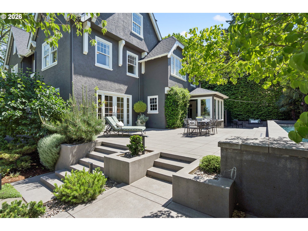
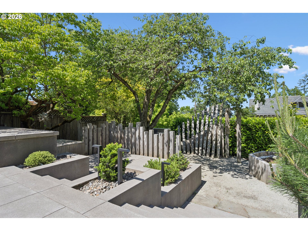
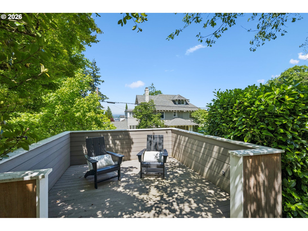
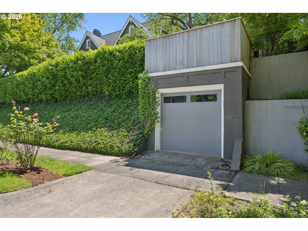
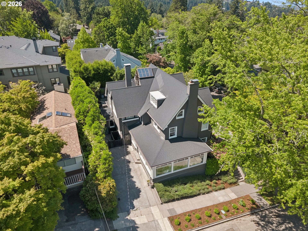
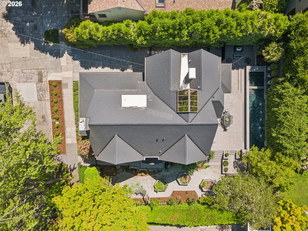
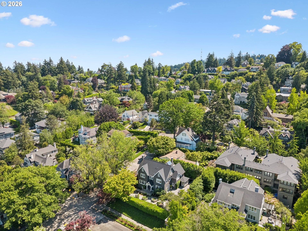
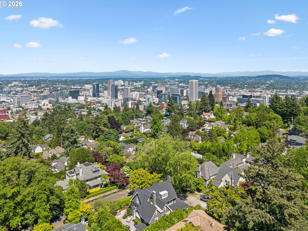
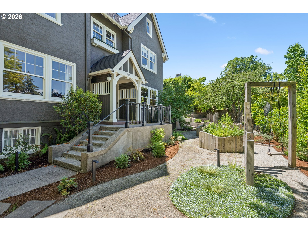
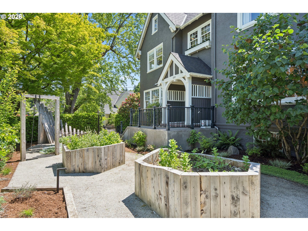
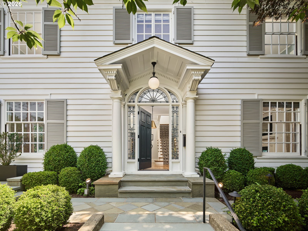
Ideally located in the heart of the "grid", this iconic 1912 city estate blends historic pedigree with a newly elevated sense of design and style. Since its last offering in 2022, the home has undergone further thoughtful enhancements, resulting in a more curated, artful aesthetic that feels both sophisticated and a touch sultry. This home has it all....a beautiful sunroom, wood paneled study, cool hang out spaces, luxe bathrooms, soaring ceilings, fireplaces galore, and beautifully restored woodfloors, Updated finishes and design forward details create a seamless balance between classic architecture and modern living. The gracious rooms, updated kitchen, baths and dynamic floor planmake both intimate gatherings and larger-scale entertaining feel effortless and memorable. You'll love the stunning patio with beautiful water feature that is also a built in pool & hot-tub! The setting is spectacularly private, serene, and designed for play and leisure. Linger on the expansive outdoor patio or the rooftop garage patio with a view of downtown. Flat driveway, impressive storage, and so much more make life easy here and you'll never want to leave. Perfectly positioned in the coveted grid, moments to parks, trails, top schools, NW 23rd, and major tech corridors, this is a rare West Hills estate that feels timeless, expressive, and truly ready for the next stewards. [Home Energy Score = 1. HES Report at https://rpt.greenbuildingregistry.com/hes/OR10010154]
Details
| MLS # | 537973480 |
|---|---|
| Listing Type | For Sale |
| Style | House |
| Sub-Type | Resale |
| Status | Pending |
| Year | 1912 |
| Days On Site | 157 |
| Listing Provided By | Windermere Realty Trust | Todd Prendergast |
Features
| Bed(s) | 4 |
|---|---|
| Bath(s) | 6 Total |
| SQ Feet | 6,833 |
| Garage | 1 |
| Basement | Y |
| Pool | Yes |
| Story(s) | 4 |
| Acreage | 0.23 |
| Property View | City |
Interior
| Heating | Forced Air |
|---|---|
| Heating Yn | Yes |
| Cooling | Central Air |
| Cooling Yn | Yes |
| Interior Features | Granite, Hardwood Floors, Heated Tile Floor, High Ceilings, Laundry, Marble, Soaking Tub, Tile Floor, Vaulted Ceiling, Washer Dryer, Wood Floors |
| Window Features | Wood Frames |
| Appliances | Builtin Range, Builtin Refrigerator, Dishwasher, Disposal, Granite, Island, Marble, Pantry, Pot Filler, Stainless Steel Appliance, Wine Cooler |
Exterior
| Exterior Features | Fire Pit, Garden, In Ground Pool, Patio, Spa, Sprinkler, Water Feature |
|---|---|
| Roof | Composition |
| Security Features | Entry, Security System Owned |
| Foundation Details | Concrete Perimeter |
| Lot Features | Corner Lot, Private |
Parking
| Attached Garage Yn | No |
|---|---|
| Parking Features | Driveway, On Street |
Taxes
| Property | 40590 |
|---|
Area Information
| State | OR |
|---|---|
| County | Multnomah |
| City | Portland |
| Zip Code | 97201 |
| Community Name | PORTLAND HEIGHTS |
| School District | Lincoln |
| Elementary School | Ainsworth |
| High School | Lincoln |
| Listing VS Median (in PORTLAND HEIGHTS) | |
Price: $2,595,000 low | high Med: $1,022,500 sqft: 6,833 low | high Med: 2,754 $ / sqft: $380 low | high Med: $393 On site: 157 low | high Med: 120 | |
Market Activity 97201
Request a showing
Request a showing
Contact
Learn More About This Property

| State | OR |
|---|---|
| County | Multnomah |
| City | Portland |
| Zip Code | 97201 |
| Community Name | PORTLAND HEIGHTS |
| School District | Lincoln |
| Elementary School | Ainsworth |
| High School | Lincoln |
| Listing VS Median (in PORTLAND HEIGHTS) | |
Price: $2,595,000 low | high Med: $1,022,500 sqft: 6,833 low | high Med: 2,754 $ / sqft: $380 low | high Med: $393 On site: 157 low | high Med: 120 | |
 | $2,650,0002228 Sw 21st AvePortland, OR 97201 |
 | $2,299,0001490 Sw Clifton StPortland, OR 97201 |