
18218 NE 87th Way,Vancouver, WA 98682
Vancouver, WA 98682

Description
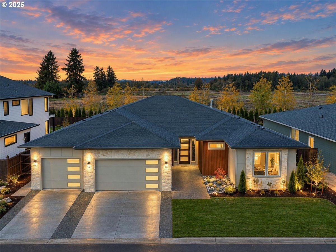
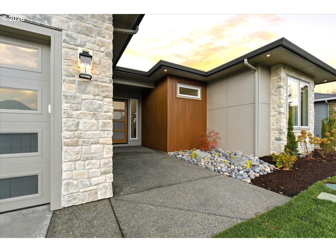
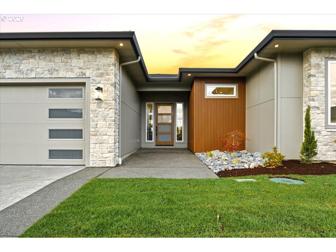
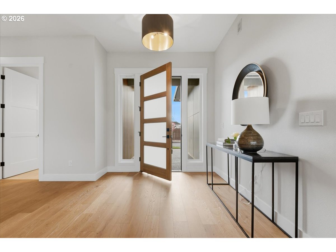
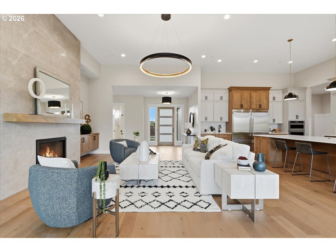
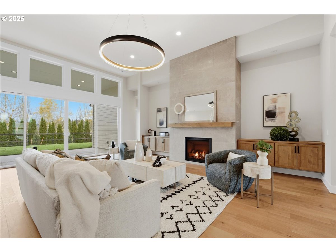
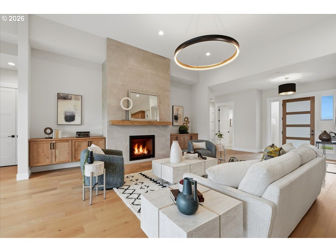
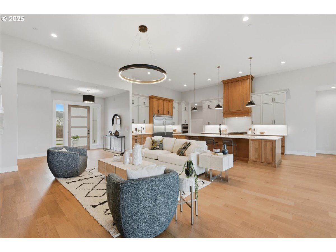
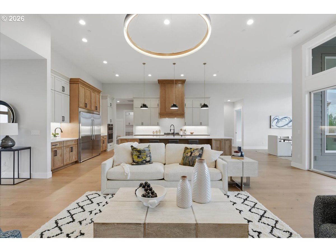
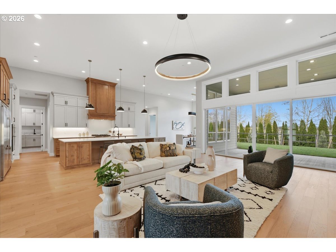
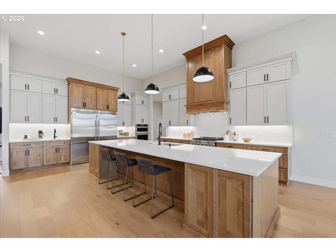
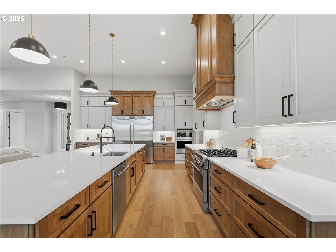
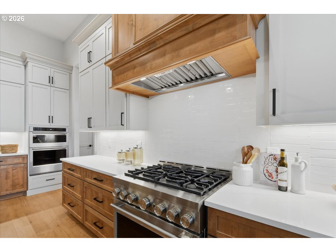
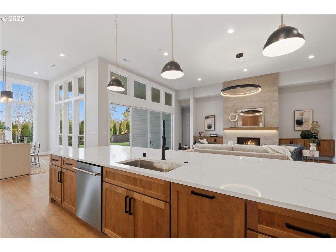
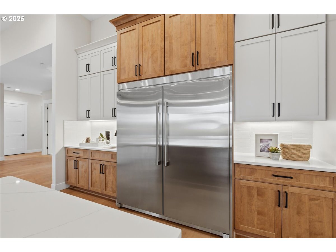
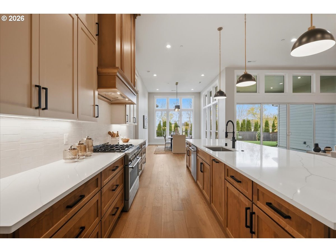
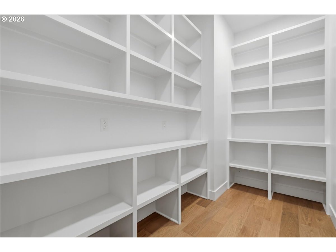
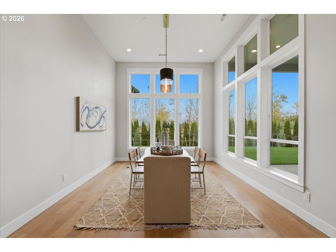
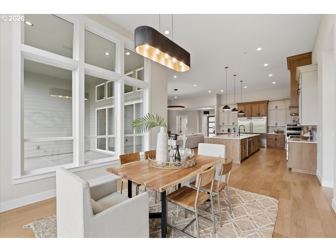
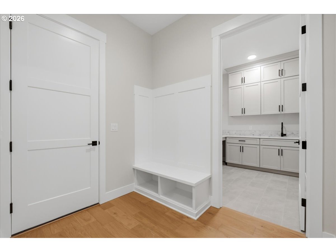
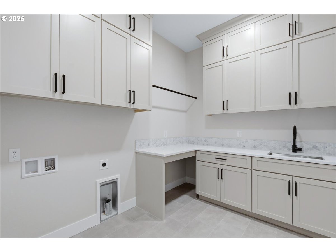
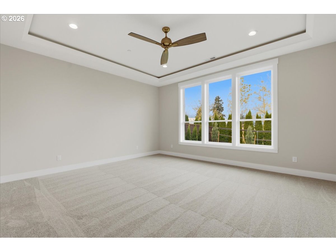
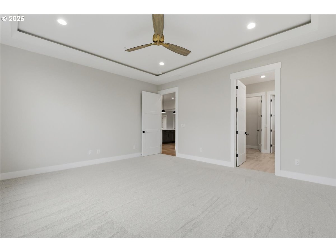
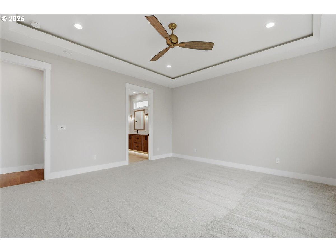
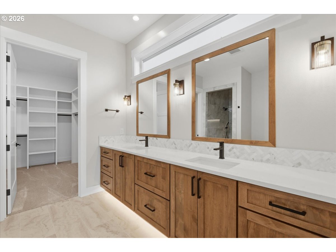
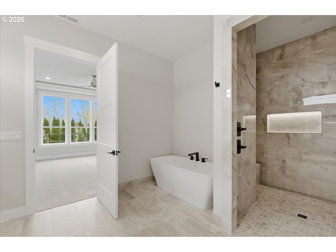
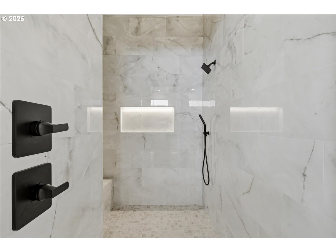
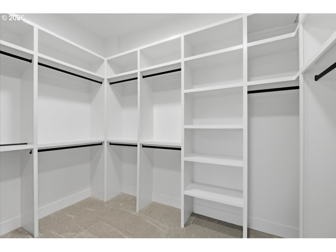
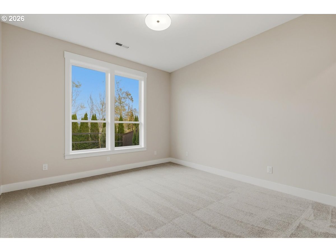
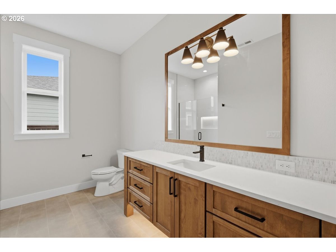
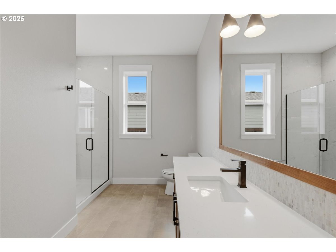
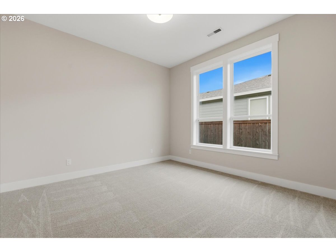
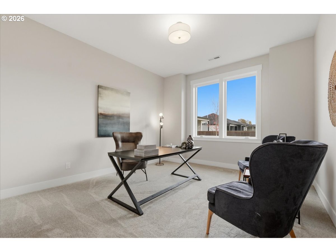
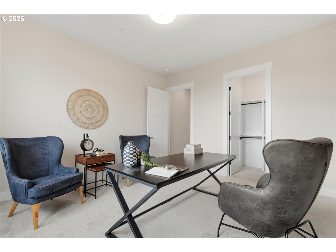
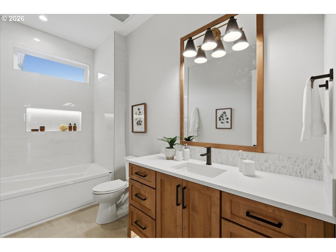
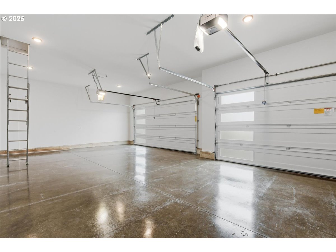
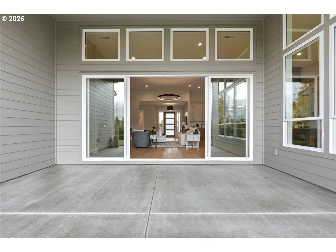
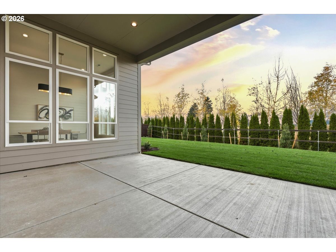
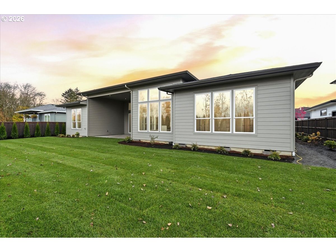
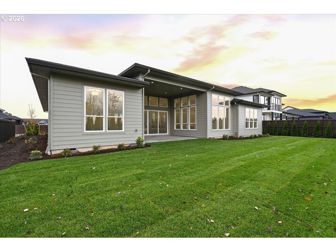
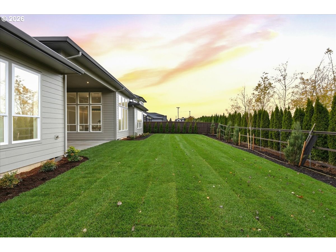
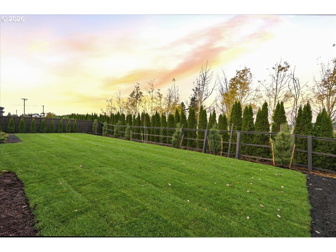
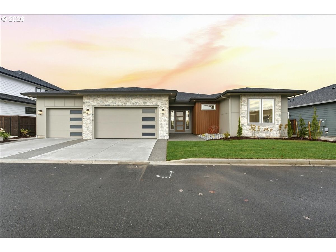
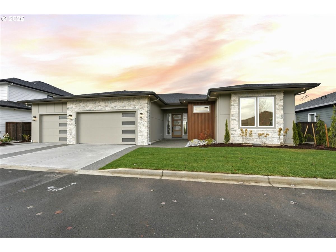
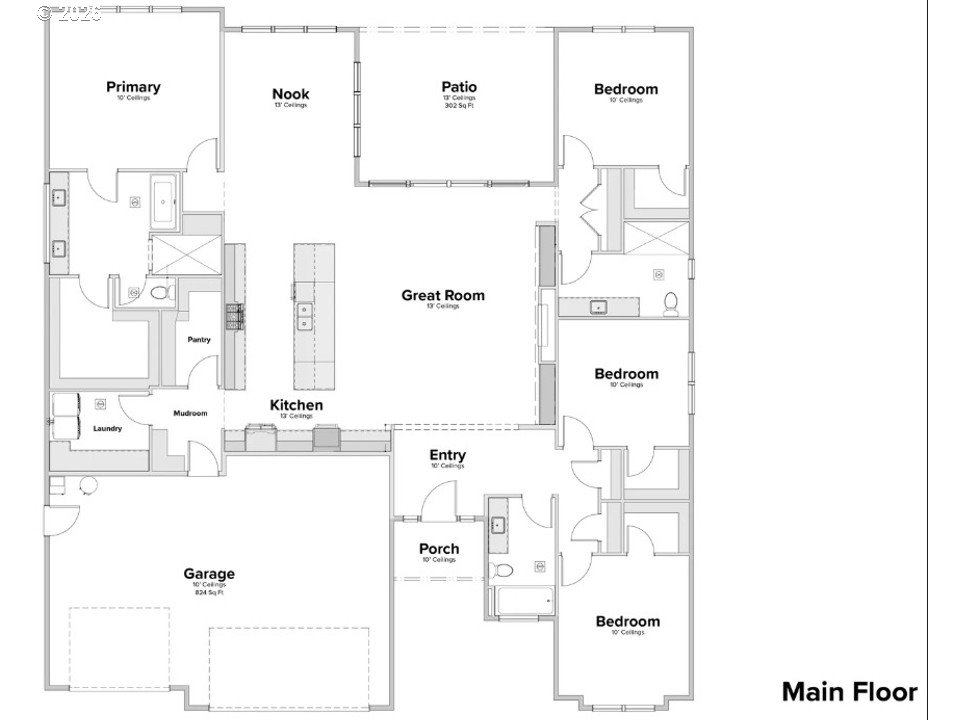
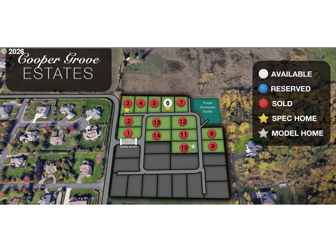
MOVE IN READY!!! You will love this floor plan!!!! This stunning 3,000+ SqFt ranch-style home offers an open and spacious floor plan designed for both comfort and entertaining, with secondary bedrooms thoughtfully separated from the luxurious primary suite. Beautiful engineered hardwood floors lead you through the home to an outstanding gourmet kitchen featuring a massive island with breakfast bar, quartz countertops, custom backsplash, walk-in pantry with abundant shelving and storage, and a cozy dining nook. The kitchen flows seamlessly into the home's centerpiece - a spectacular great room with soaring ceilings, large picture windows, built-ins, and a warm gas fireplace. The private primary suite is a true retreat, complete with double sinks, a relaxing soaking tub, roll-in shower, and oversized walk-in closet. Enjoy year-round outdoor living on the covered patio overlooking the fenced and professionally landscaped yard with sprinkler system. A spacious 3-car garage and the added privacy and security of a gated community make this exceptional home the complete package. 4 Bedrooms or 3 and an office!
Details
| MLS # | 675799055 |
|---|---|
| Listing Type | For Sale |
| Style | House |
| HOA Dues | $208 |
| Sub-Type | Resale |
| Status | Active |
| Year | 2025 |
| Days On Site | 160 |
| Listing Provided By | Windermere Northwest Living | Scott Combs |
Features
| Bed(s) | 4 |
|---|---|
| Bath(s) | 3 Total |
| SQ Feet | 3,094 |
| Garage | 3 |
| Basement | Y |
| Story(s) | 1 |
| Acreage | 0.25 |
Interior
| Heating | Forced Air |
|---|---|
| Heating Yn | Yes |
| Cooling | Heat Pump |
| Cooling Yn | Yes |
| Interior Features | Engineered Hardwood, Garage Door Opener, Quartz, Soaking Tub |
| Window Features | Vinyl Frames |
| Appliances | Builtin Oven, Builtin Refrigerator, Dishwasher, Disposal, Free Standing Gas Range, Gas Appliances, Island, Microwave, Pantry, Plumbed For Ice Maker, Quartz |
Exterior
| Exterior Features | Covered Patio, Fenced, Sprinkler, Yard |
|---|---|
| Roof | Composition |
| Lot Features | Level |
Parking
| Attached Garage Yn | Yes |
|---|---|
| Parking Features | Driveway |
Taxes
| Property | 2677 |
|---|
Area Information
| State | WA |
|---|---|
| County | Clark |
| City | Vancouver |
| Zip Code | 98682 |
| Community Name | COOPER GROVE ESTATES |
| School District | Union |
| Elementary School | Pioneer |
| High School | Union |
| Listing VS Median (in COOPER GROVE ESTATES) | |
Price: $1,499,900 low | high Med: $1,499,900 sqft: 3,094 low | high Med: 3,094 $ / sqft: $485 low | high Med: $485 On site: 160 low | high Med: 160 | |
Market Activity 98682
Request a showing
Request a showing
Contact
Learn More About This Property

| State | WA |
|---|---|
| County | Clark |
| City | Vancouver |
| Zip Code | 98682 |
| Community Name | COOPER GROVE ESTATES |
| School District | Union |
| Elementary School | Pioneer |
| High School | Union |
| Listing VS Median (in COOPER GROVE ESTATES) | |
Price: $1,499,900 low | high Med: $1,499,900 sqft: 3,094 low | high Med: 3,094 $ / sqft: $485 low | high Med: $485 On site: 160 low | high Med: 160 | |
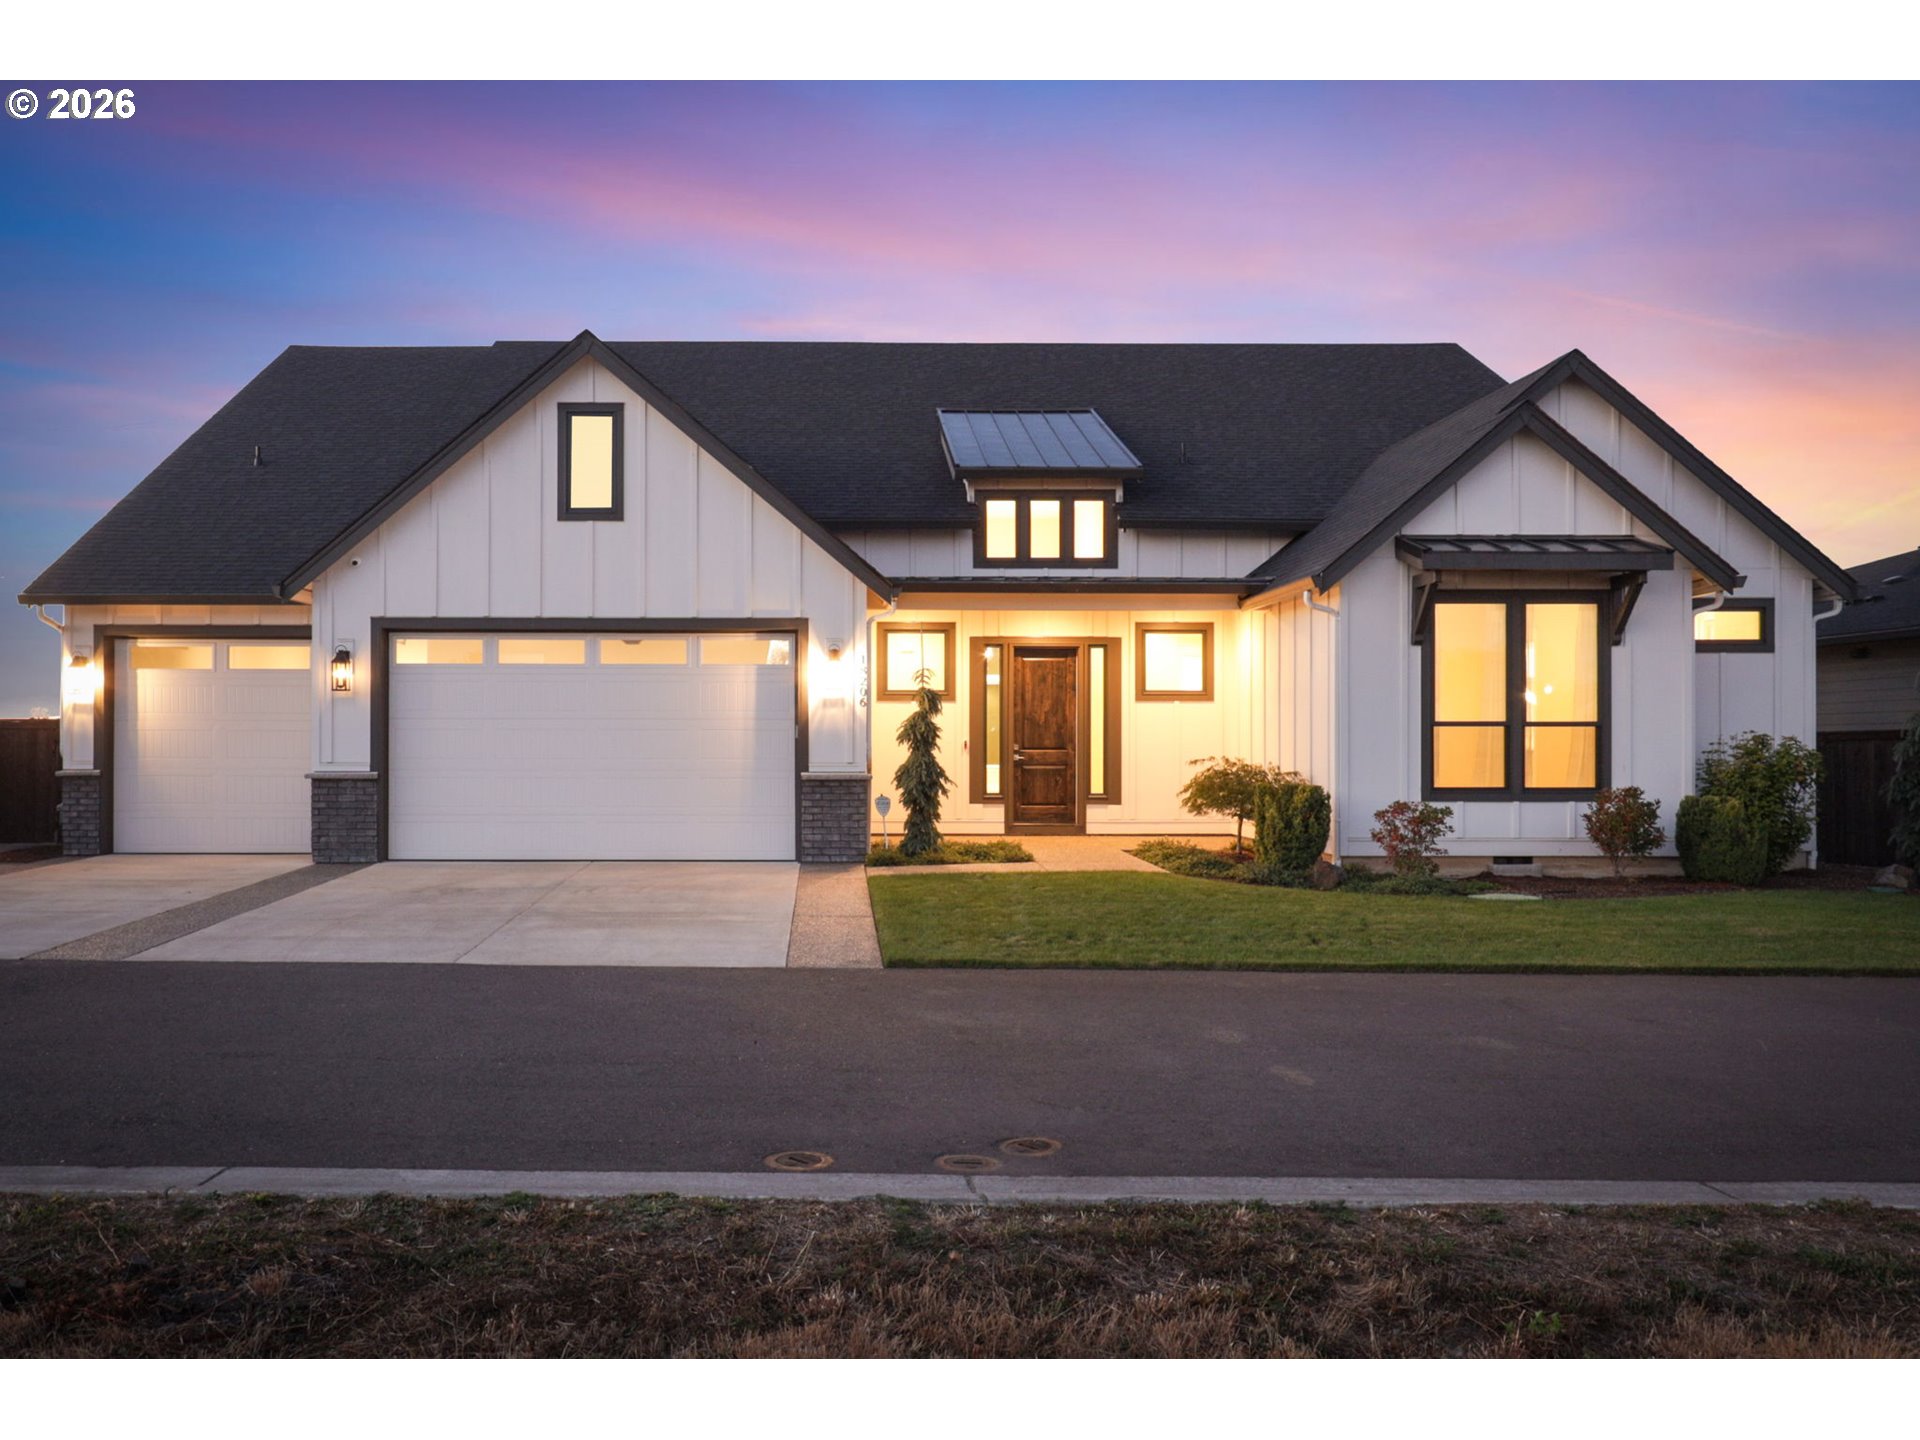 | $1,190,00018206 Ne 87th WayVancouver, WA 98682 |