18415 NE 41st Ave Lot 429,Vancouver, WA 98686
Vancouver, WA 98686

Description
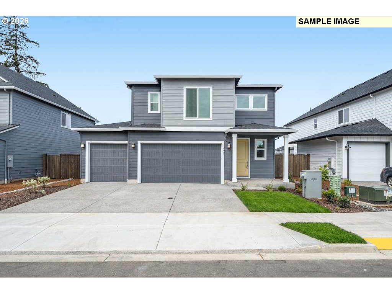
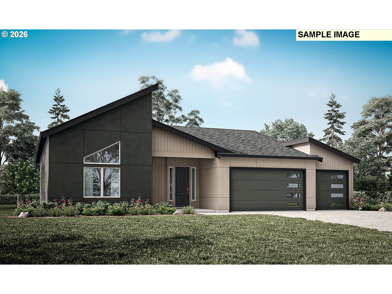
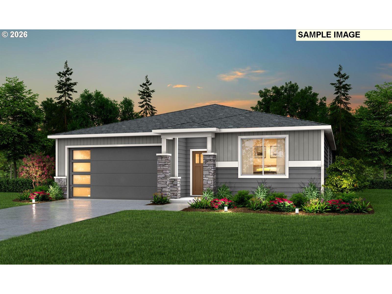
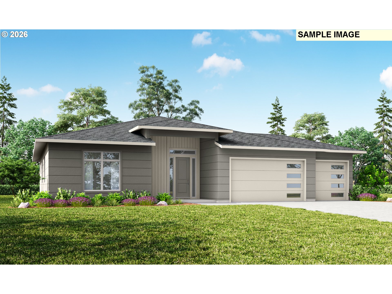
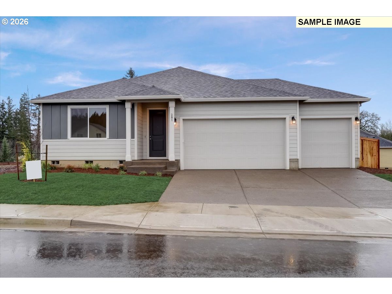
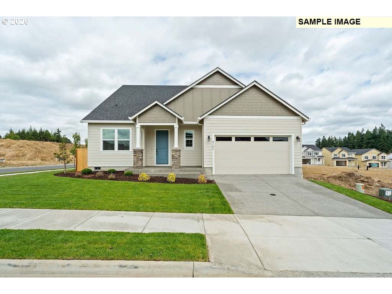
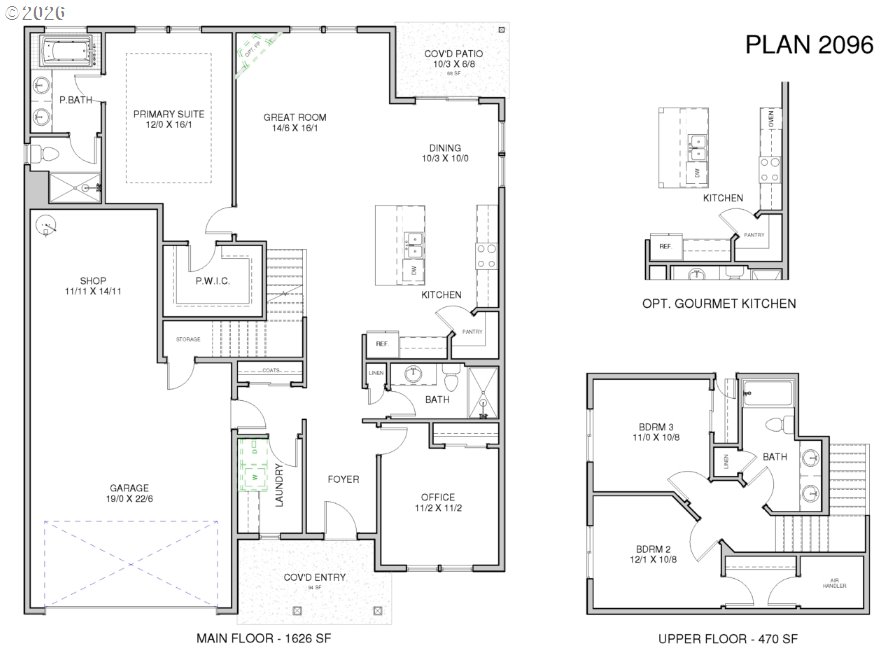
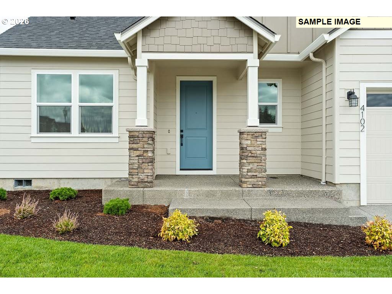
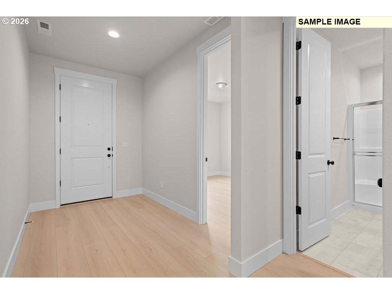
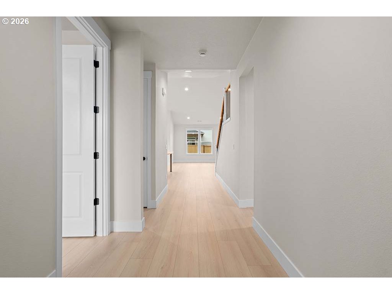
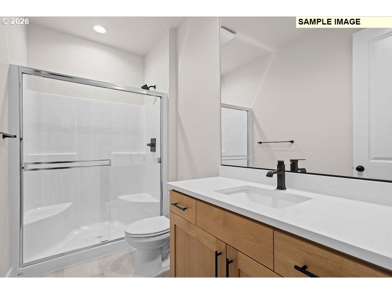
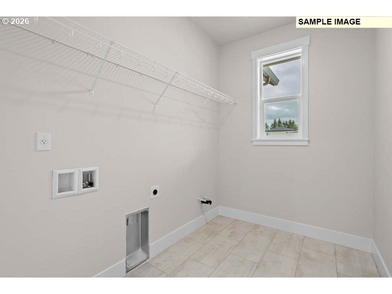
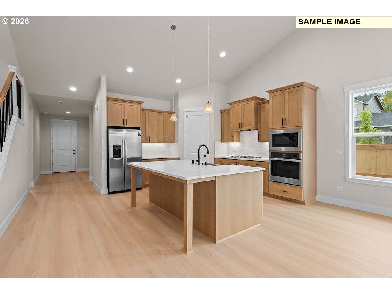
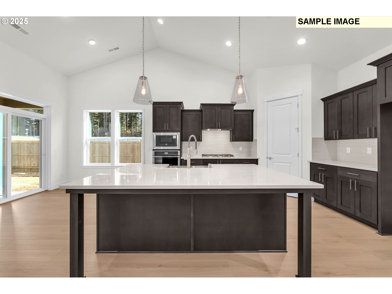
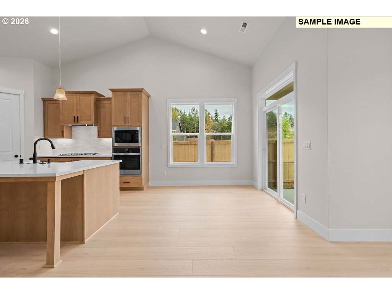
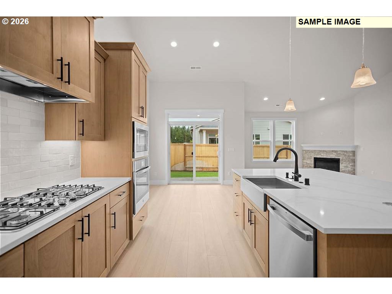
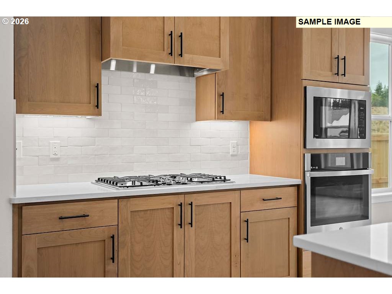
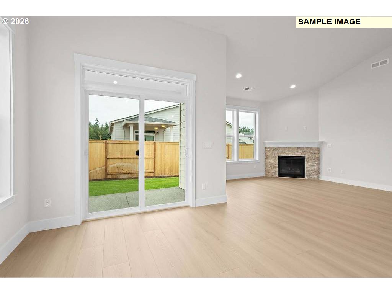
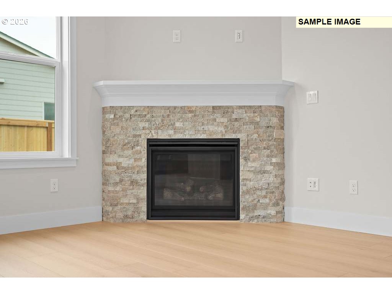
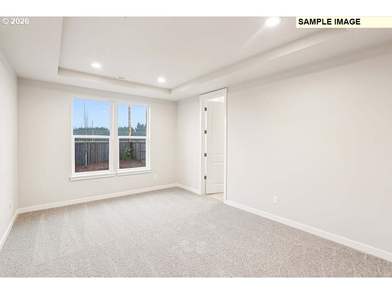
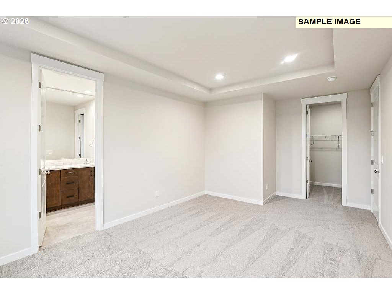
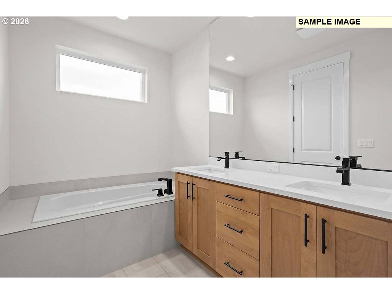
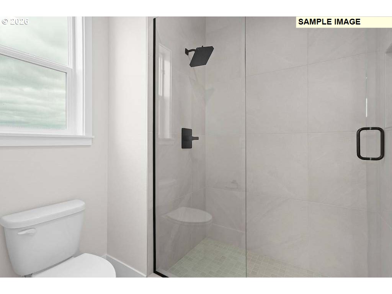
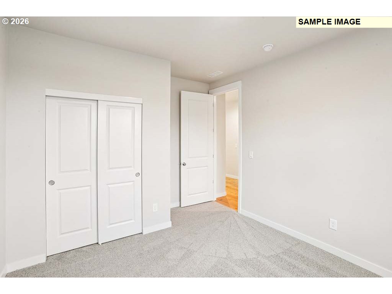
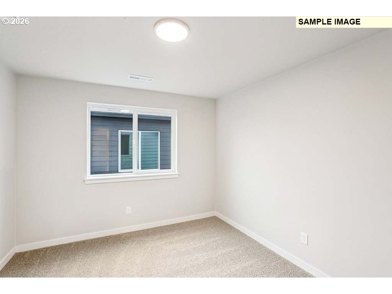
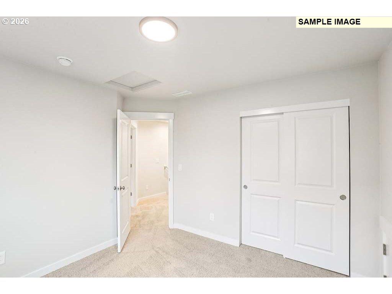
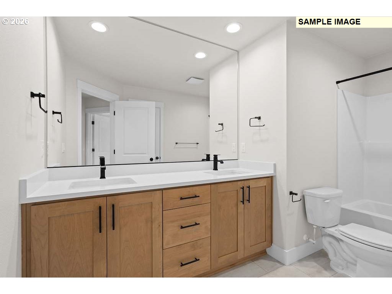
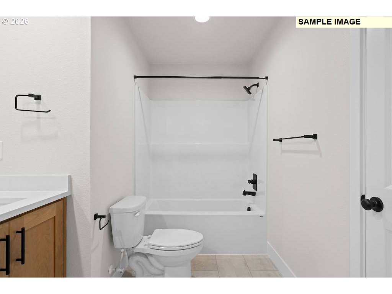
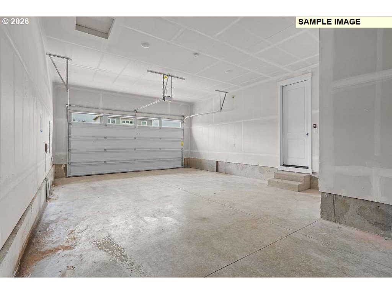
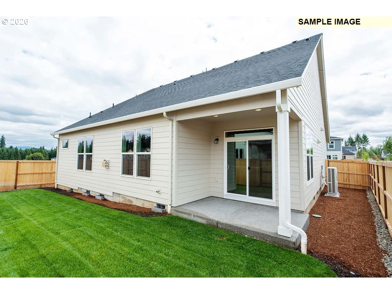
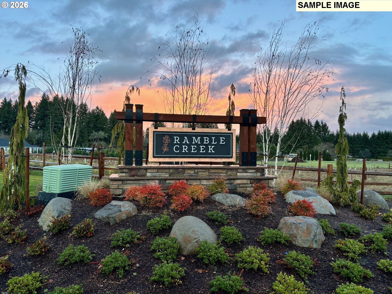
The 2096 Plan is situated on an 8,649sf lot and features a large vaulted open main floor with two car garage plus tandem shop area. Laundry, office/guest bedroom with a full bathroom including a walk-in shower, an open concept great room/dining/kitchen, and primary suite complete the main level. The second-floor layout has two bedrooms and a full bathroom. Standard features include a large kitchen island, gas range cooking, A/C, forced air heating, beautiful trim work, a soaking tub in primary bathroom, 9 ft ceilings on the main floor with 8 foot doors, 8-foot ceilings upstairs, covered back patio, and a fully fenced yard. Upgrades included: laminate flooring, gourmet kitchen layout, quartz counters in kitchen and bathrooms and full tile backsplash. Scheduled to start construction in October 2026, which means you can attend a design center appointment and select upgrades and finishes to personalize your new home! This home is located in Ramble Creek, a new community in a pristine wooded setting with walking trails, parks, a playground, dog park, creek and tall trees, all within easy access to I-5 and I-205. Please come by for a tour, open daily 10-5! Check in at the Model Home located at 4519 NE 183rd Street Vancouver, WA 98686
Details
| MLS # | 283131630 |
|---|---|
| Listing Type | For Sale |
| Style | House |
| HOA Dues | $39 |
| Sub-Type | Resale |
| Status | Active |
| Year | 2026 |
| Days On Site | 59 |
| Listing Provided By | SEKISUI HOUSE PNW, INC. | Elizabeth Cozzi |
Features
| Bed(s) | 4 |
|---|---|
| Bath(s) | 3 Total |
| SQ Feet | 2,096 |
| Garage | 2 |
| Basement | Y |
| Story(s) | 2 |
| Acreage | 0.20 |
| Property View | Territorial |
Interior
| Heating | ENERGYSTARQualified Equipment, Forced Air95Plus, Heat Pump |
|---|---|
| Heating Yn | Yes |
| Cooling | Heat Pump |
| Cooling Yn | Yes |
| Interior Features | Garage Door Opener, High Ceilings, Laminate Flooring, Laundry, Quartz, Soaking Tub, Vaulted Ceiling, Vinyl Floor |
| Window Features | Triple Pane Windows, Vinyl Frames |
| Appliances | Dishwasher, Disposal, Gas Appliances, Island, Pantry, Quartz, Stainless Steel Appliance, Tile |
Exterior
| Exterior Features | Fenced, Porch, Sprinkler, Yard |
|---|---|
| Roof | Composition |
| Foundation Details | Concrete Perimeter, Pillar Post Pier |
| Lot Features | Gentle Sloping |
Parking
| Attached Garage Yn | Yes |
|---|---|
| Parking Features | Driveway |
Area Information
| State | WA |
|---|---|
| County | Clark |
| City | Vancouver |
| Zip Code | 98686 |
| Community Name | RAMBLE CREEK |
| School District | Prairie |
| Elementary School | Daybreak |
| High School | Prairie |
| Listing VS Median (in RAMBLE CREEK) | |
Price: $694,260 low | high Med: $636,230 sqft: 2,096 low | high Med: 1,776 $ / sqft: $331 low | high Med: $362 On site: 59 low | high Med: 163 | |
Market Activity 98686
Request a showing
Request a showing
Contact
Learn More About This Property

| State | WA |
|---|---|
| County | Clark |
| City | Vancouver |
| Zip Code | 98686 |
| Community Name | RAMBLE CREEK |
| School District | Prairie |
| Elementary School | Daybreak |
| High School | Prairie |
| Listing VS Median (in RAMBLE CREEK) | |
Price: $694,260 low | high Med: $636,230 sqft: 2,096 low | high Med: 1,776 $ / sqft: $331 low | high Med: $362 On site: 59 low | high Med: 163 | |