
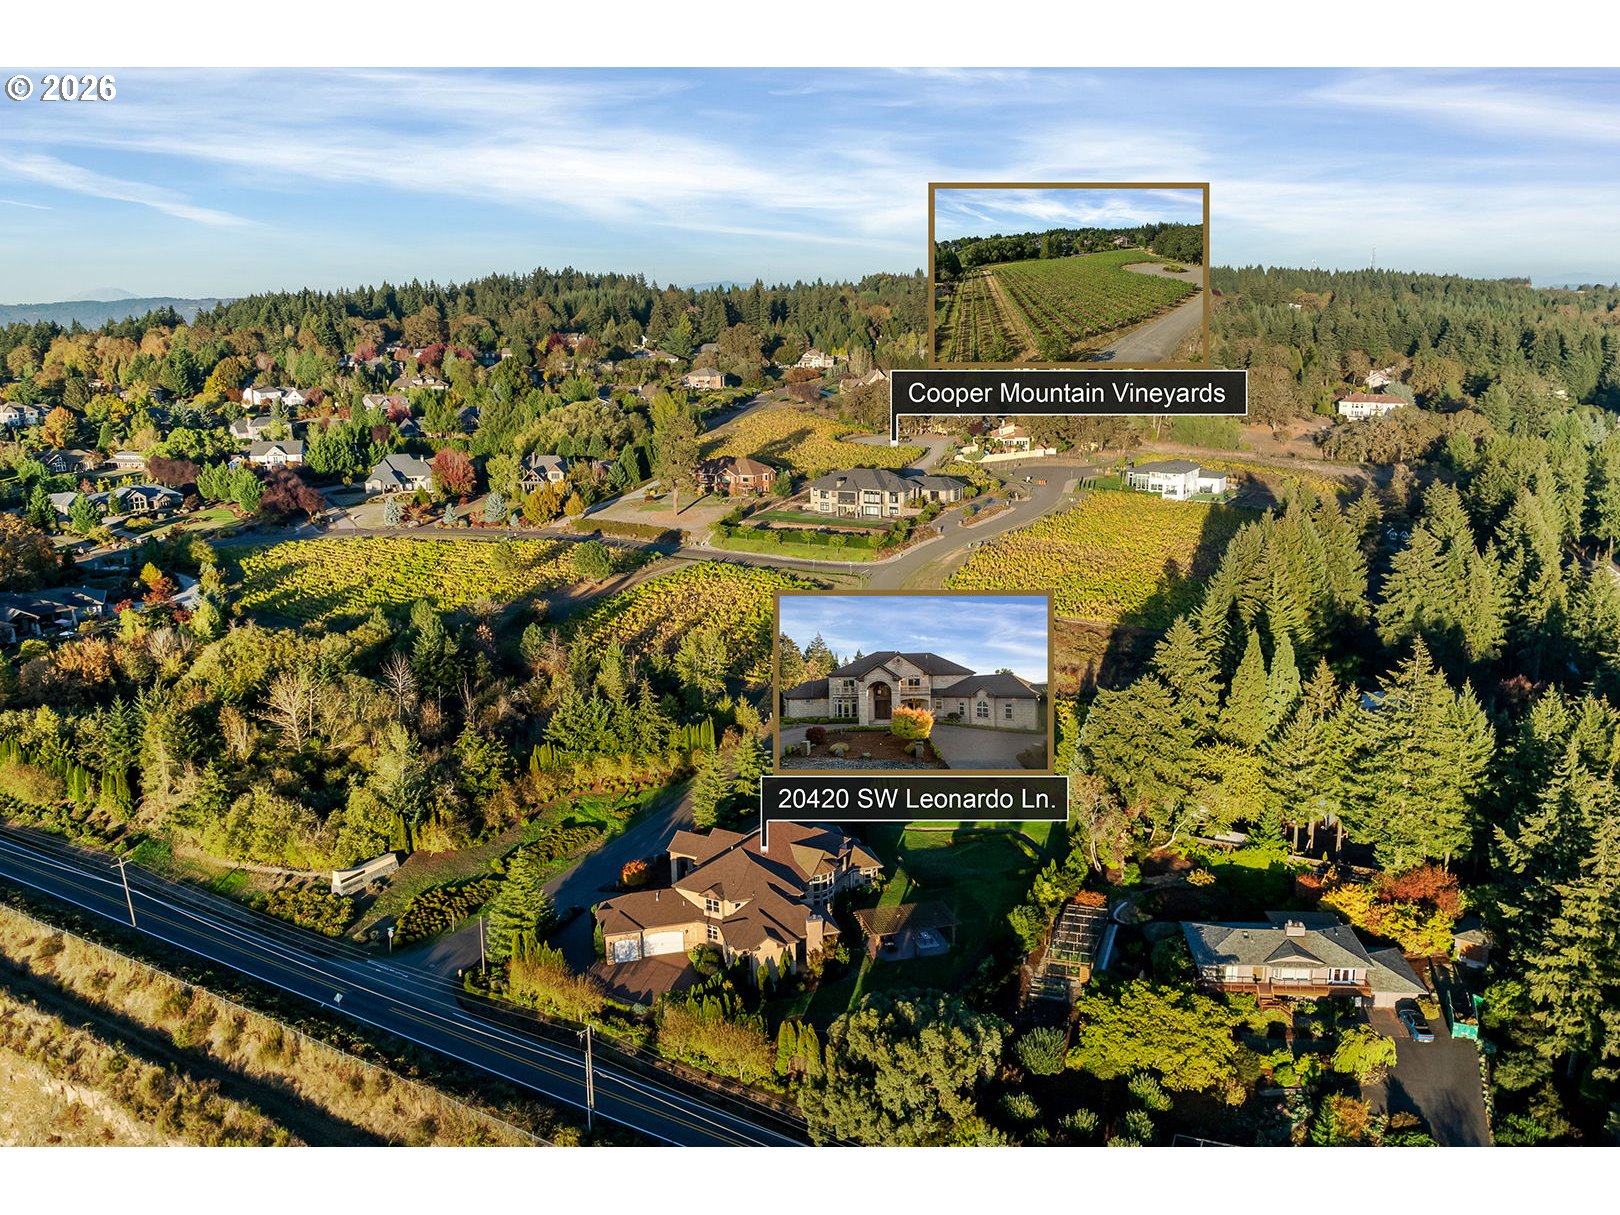
20420 SW Leonardo Ln,Beaverton, OR 97007
Beaverton, OR 97007


Description
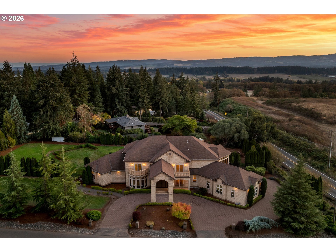
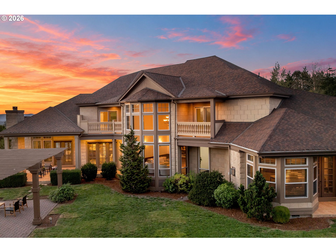
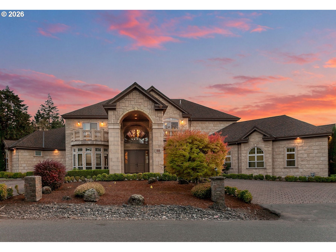
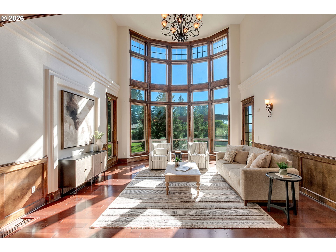
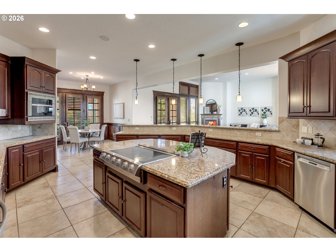
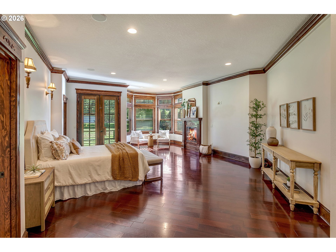
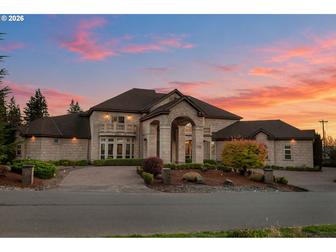
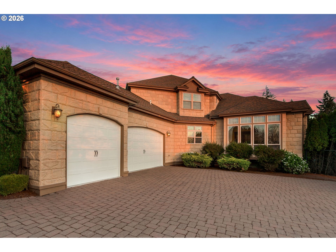
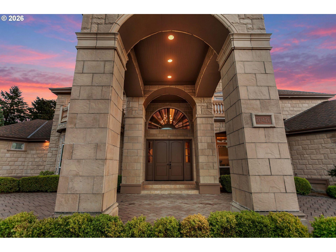
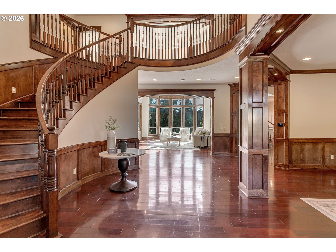
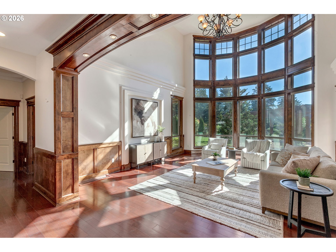
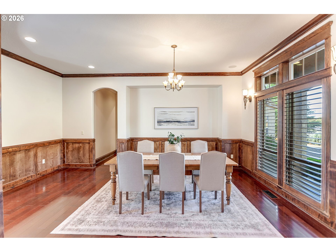
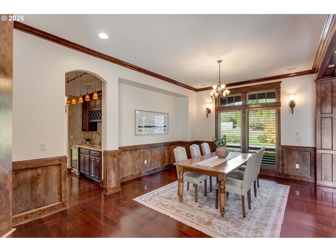
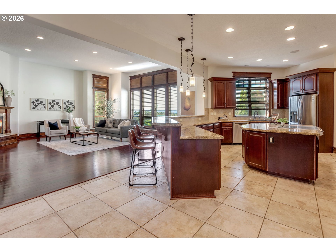
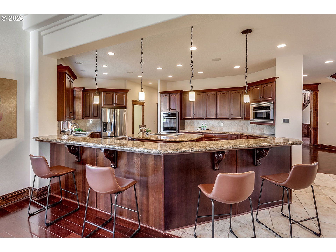
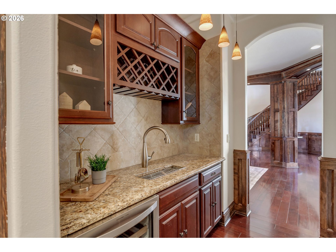
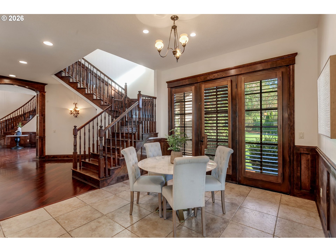
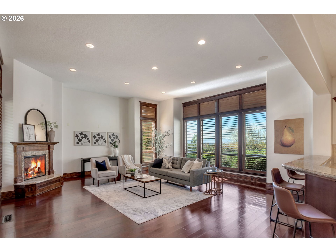
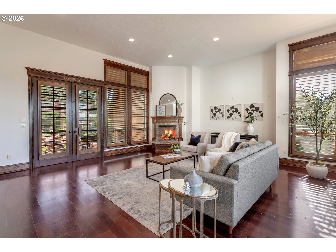
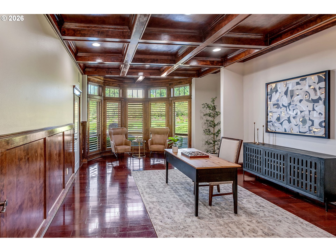
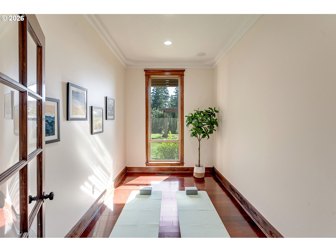
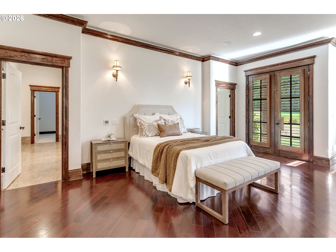
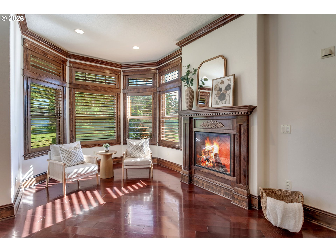
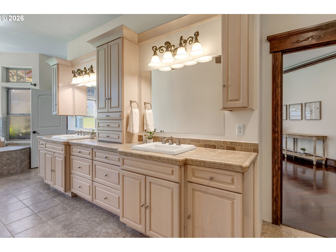
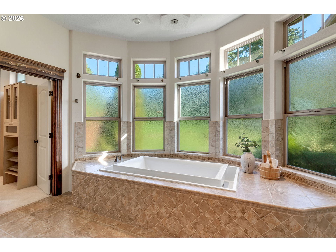
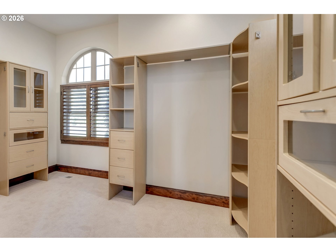
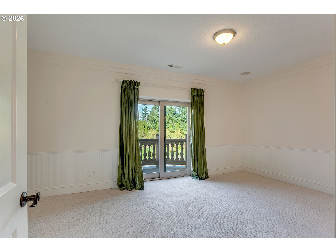
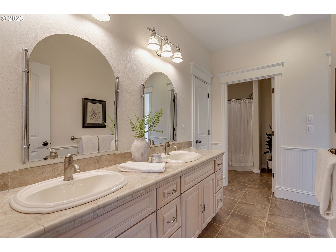
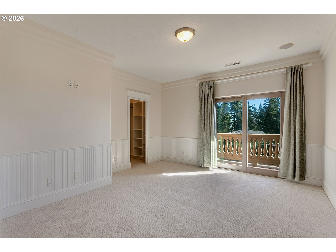
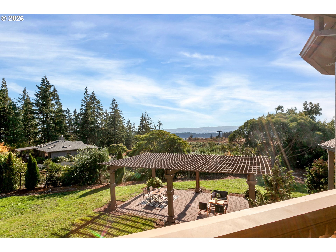
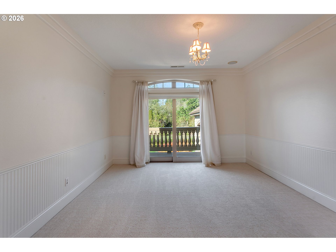
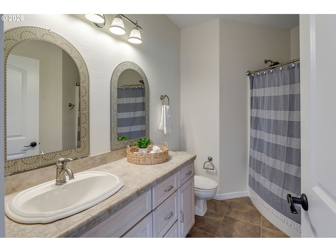
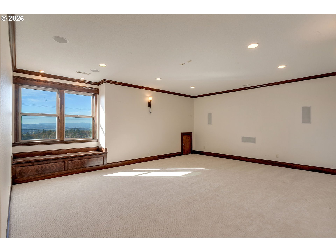
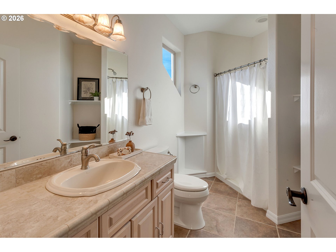
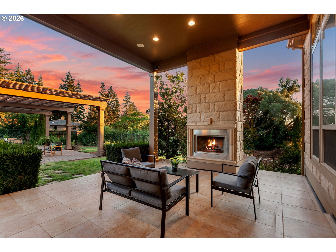
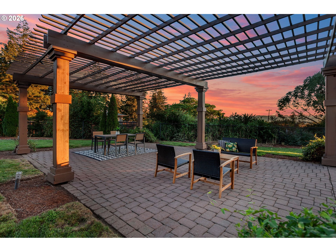
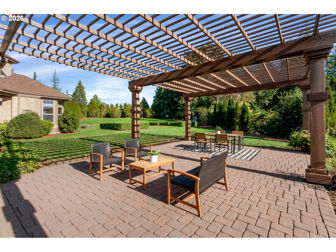
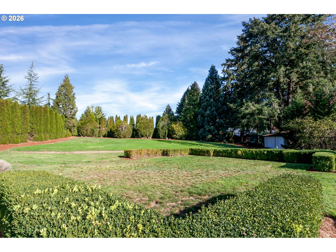
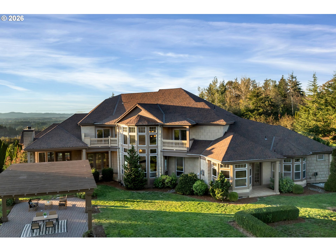
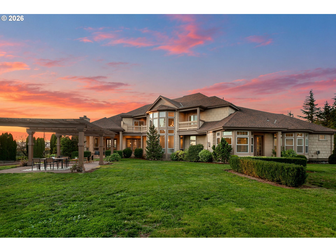
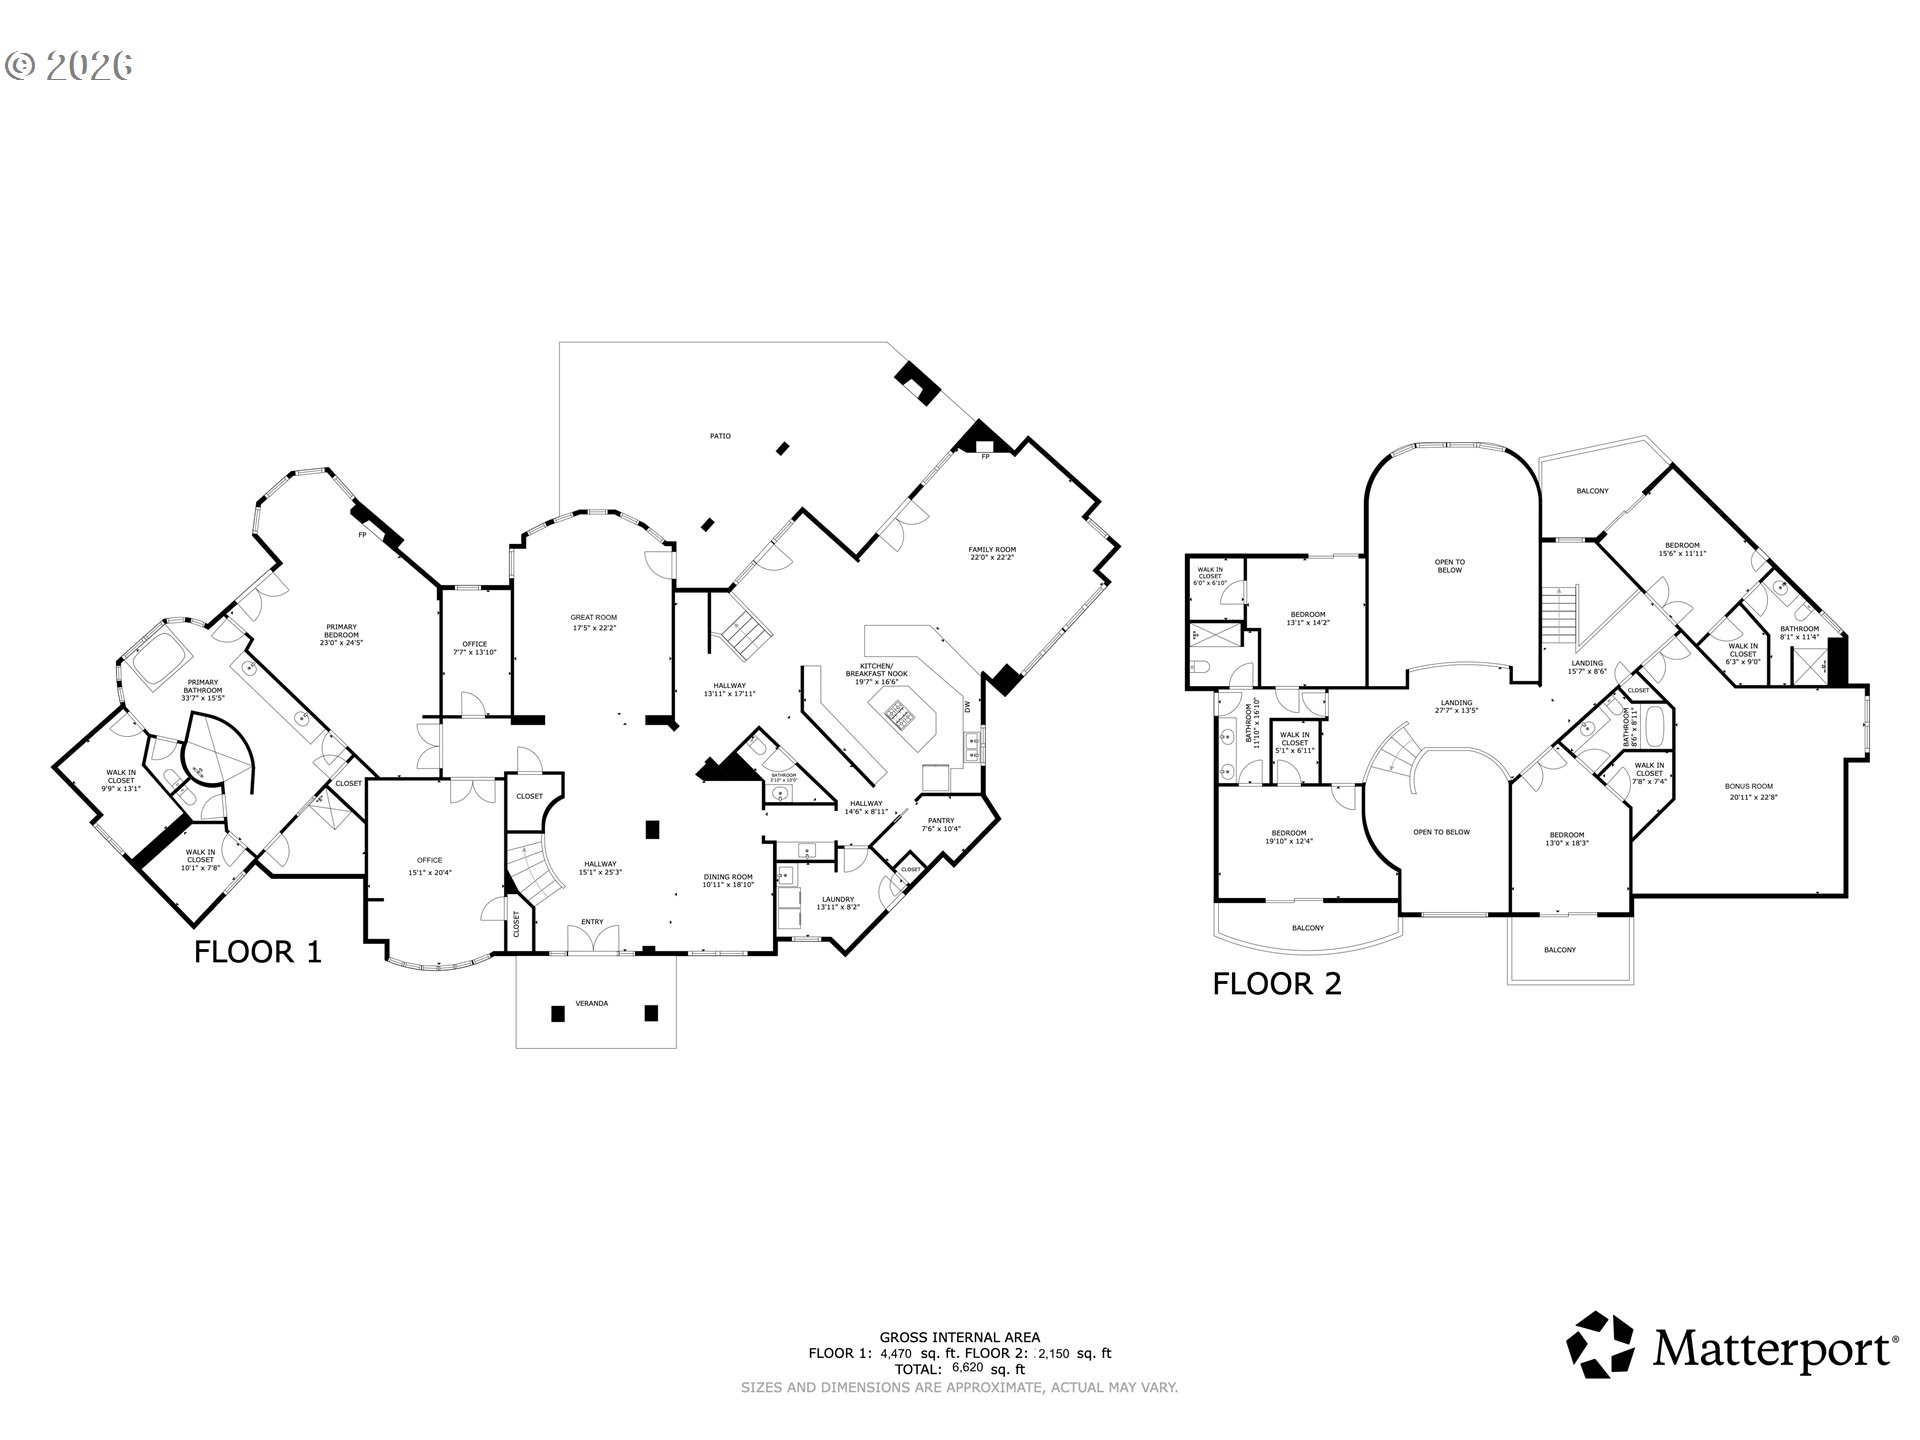
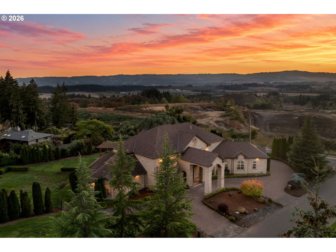
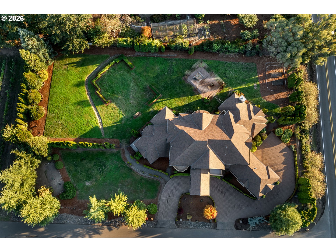
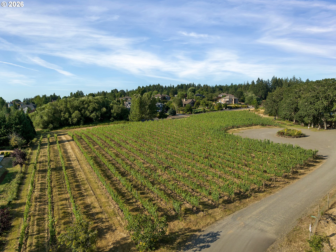
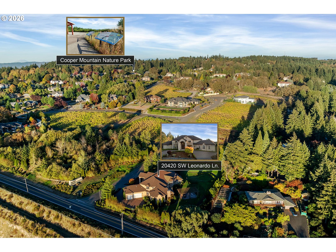
Luxuriously appointed and situated on over an acre on Cooper Mountain, this exceptional residence showcases grand architecture, refined craftsmanship, and timeless elegance. Soaring ceilings, a dramatic staircase, custom finishes, and rich Brazilian cherry hardwood floors create a striking first impression. The formal dining room leads into a breathtaking great room, where coffered ceilings and floor-to-ceiling windows fill the space with natural light.The main level also features a spacious home office, recreation room, and an expansive primary suite designed as a private retreat, complete with a gas fireplace, sauna, walk-in shower, soaking tub, and two walk-in closets. The chef's kitchen is appointed with high-end appliances, a butler's pantry, and an oversized island overlooking the inviting living room, anchored by a second fireplace.Upstairs, discover four additional bedrooms, including two with ensuite bathrooms, along with a generous bonus room ideal for a home theater. Outdoors, enjoy the covered patio, expansive yard, and pergola, offering an inviting setting for entertaining or relaxing in the privacy of your own retreat.
Details
| MLS # | 133401954 |
|---|---|
| Listing Type | For Sale |
| Style | House |
| HOA Dues | $725 |
| Sub-Type | Resale |
| Status | Active |
| Year | 2006 |
| Days On Site | 15 |
| Listing Provided By | Premiere Property Group, LLC | Steve Nassar |
Features
| Bed(s) | 5 |
|---|---|
| Bath(s) | 5 Total |
| SQ Feet | 6,620 |
| Garage | 3 |
| Basement | Y |
| Story(s) | 2 |
| Zoning | Res |
| Acreage | 1.08 |
| Property View | Territorial |
Interior
| Heating | Forced Air |
|---|---|
| Heating Yn | Yes |
| Cooling | Central Air |
| Cooling Yn | Yes |
| Interior Features | Granite, Hardwood Floors, High Ceilings, Laundry, Tile Floor, Wainscoting, Wallto Wall Carpet, Washer Dryer |
| Window Features | Double Pane Windows |
| Appliances | Butlers Pantry, Cook Island, Cooktop, Dishwasher, Disposal, Double Oven, Free Standing Refrigerator, Granite, Island, Microwave, Pantry, Stainless Steel Appliance, Tile |
Exterior
| Exterior Features | Covered Patio, Fenced, Gazebo, Patio, Porch, Raised Beds, RVBoat Storage, Water Sense Irrigation, Yard |
|---|---|
| Roof | Composition |
| Foundation Details | Concrete Perimeter |
| Lot Features | Gentle Sloping, Green Belt, Pasture, Trees |
Parking
| Attached Garage Yn | Yes |
|---|---|
| Parking Features | Driveway |
Taxes
| Property | 29963 |
|---|
Area Information
| State | OR |
|---|---|
| County | Washington |
| City | Beaverton |
| Zip Code | 97007 |
| School District | Aloha |
| Elementary School | Hazeldale |
| High School | Aloha |
| Listing VS Median (in 97007) | |
Price: $1,900,000 low | high Med: $599,900 sqft: 6,620 low | high Med: 2,315 $ / sqft: $287 low | high Med: $259 On site: 15 low | high Med: 53 | |
Market Activity 97007
Request a showing
Request a showing
Contact
Learn More About This Property

| State | OR |
|---|---|
| County | Washington |
| City | Beaverton |
| Zip Code | 97007 |
| School District | Aloha |
| Elementary School | Hazeldale |
| High School | Aloha |
| Listing VS Median (in 97007) | |
Price: $1,900,000 low | high Med: $599,900 sqft: 6,620 low | high Med: 2,315 $ / sqft: $287 low | high Med: $259 On site: 15 low | high Med: 53 | |
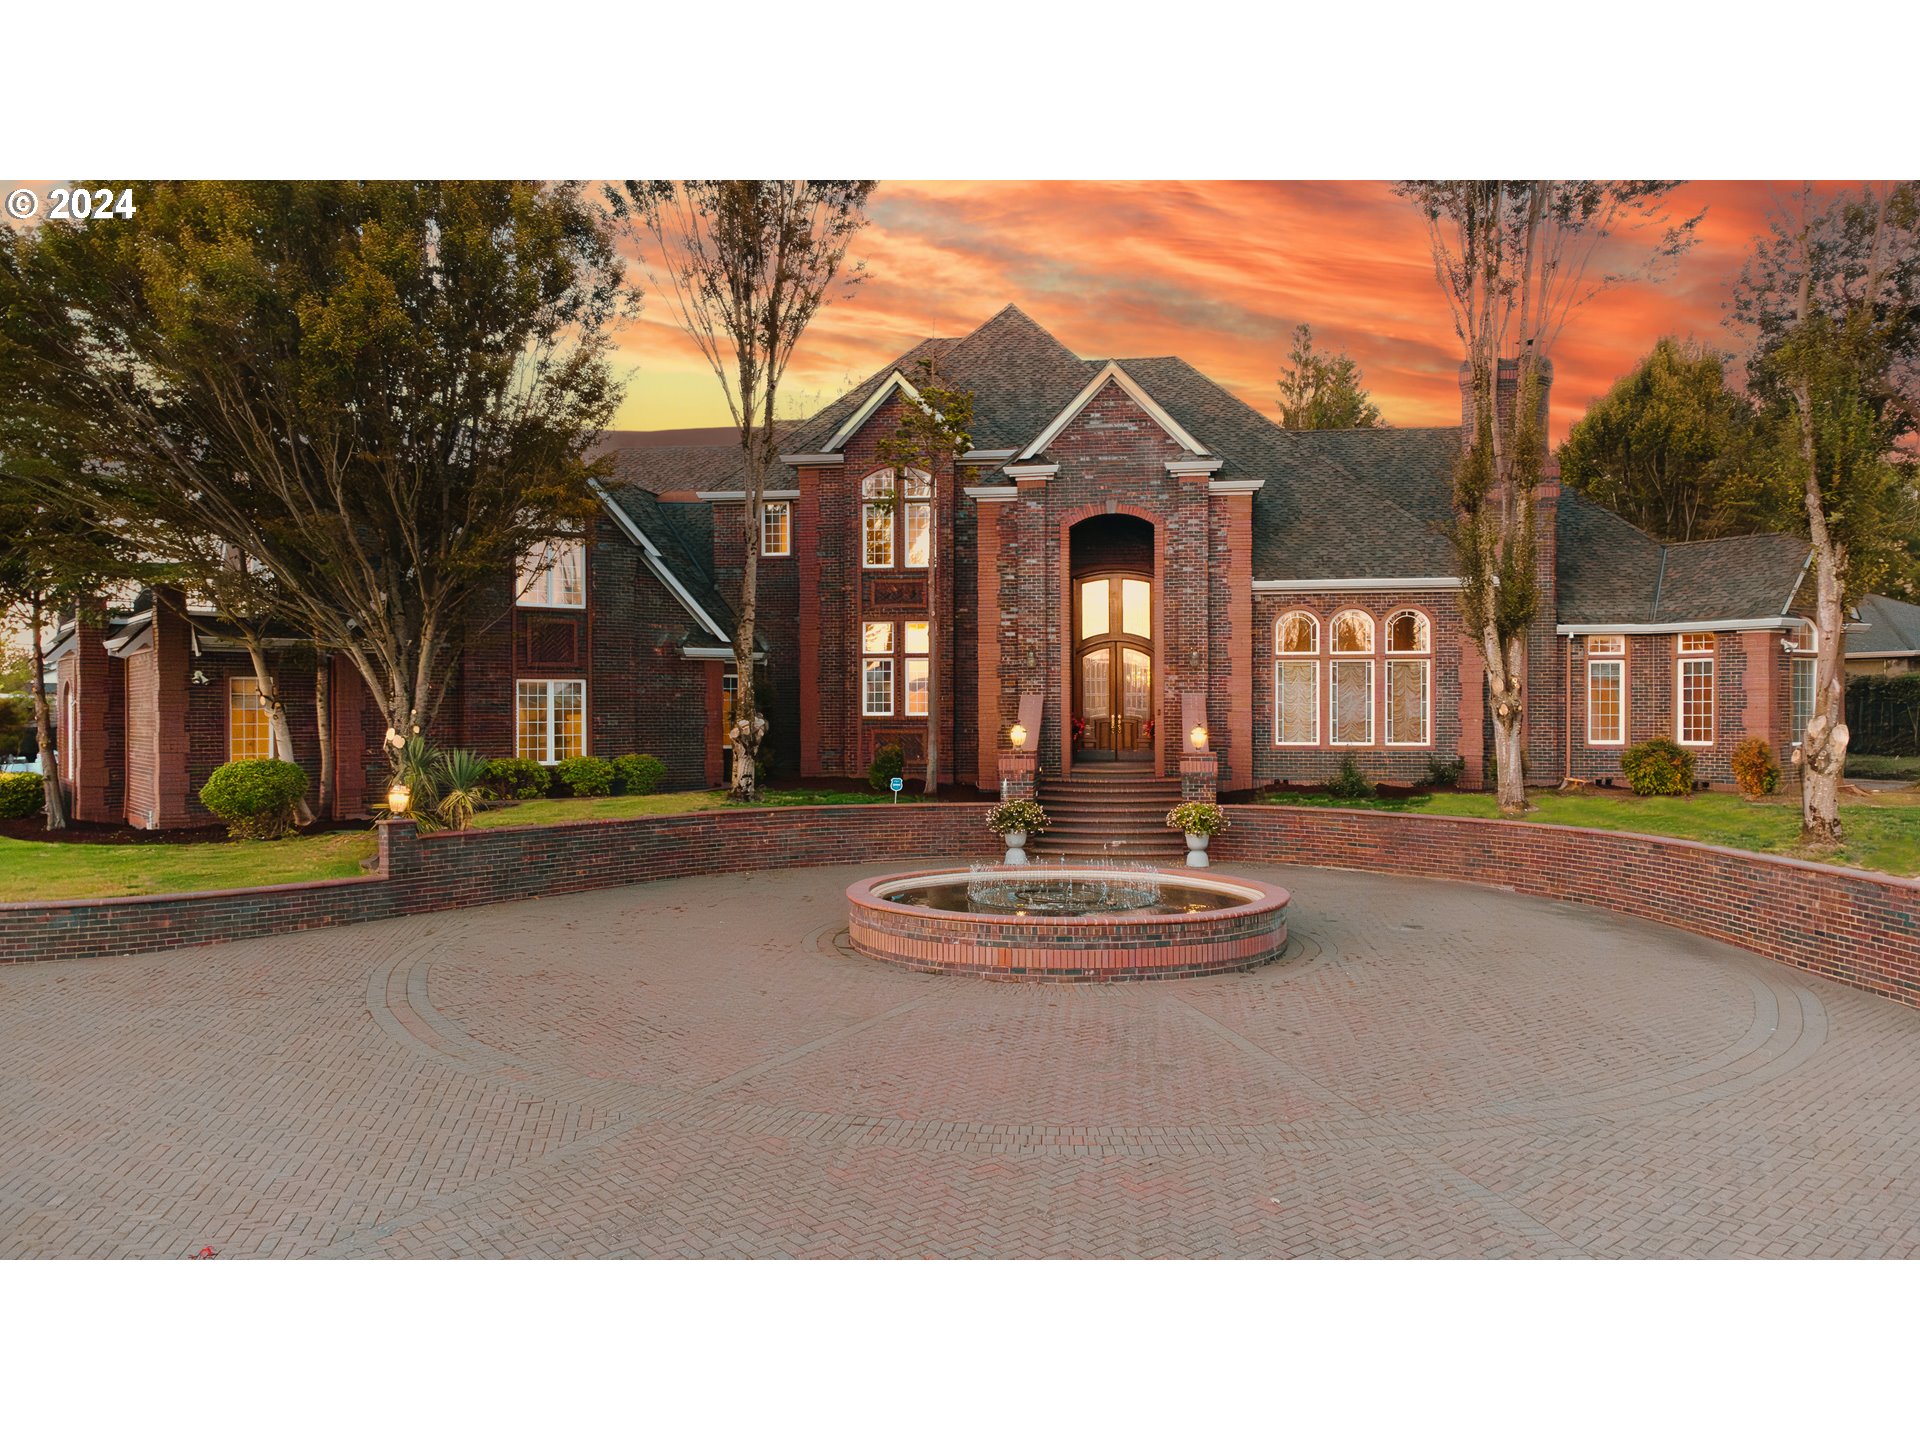 | $1,799,90020417 Sw Inglis DrBeaverton, OR 97007 |