Price Reduced Listing

2097 NW Woodland Dr,McMinnville, OR 97128
McMinnville, OR 97128

Description
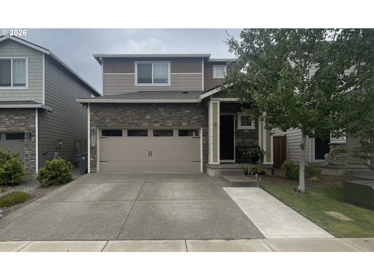
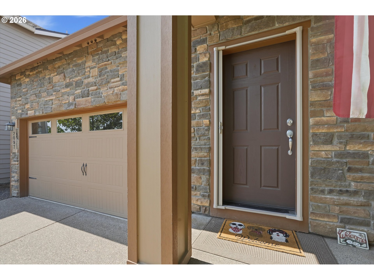
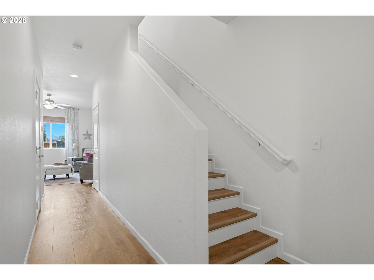
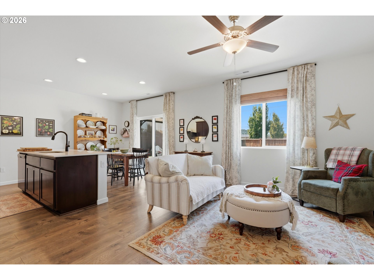
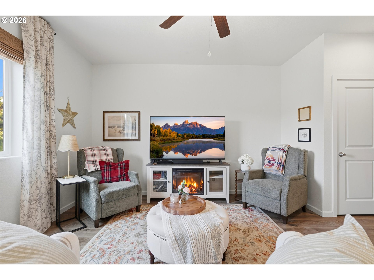
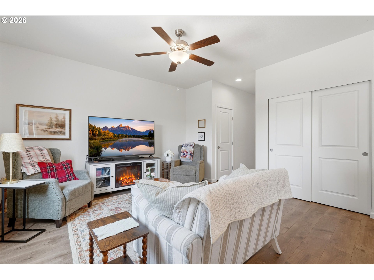
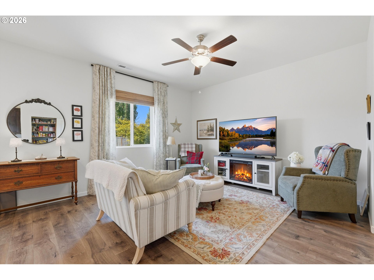
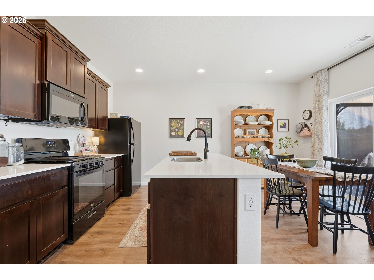
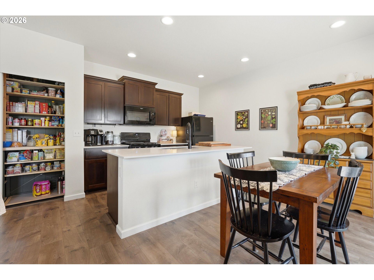
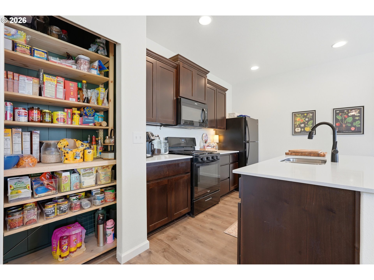
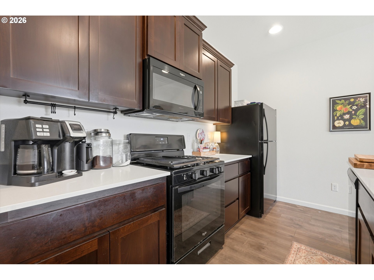
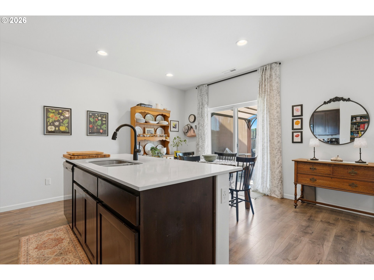
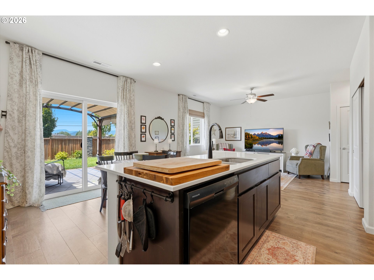
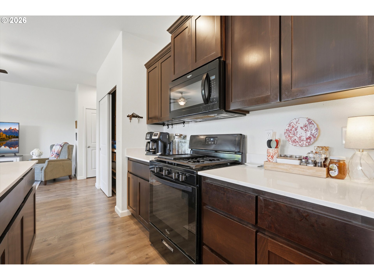
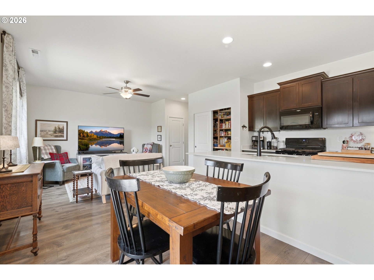
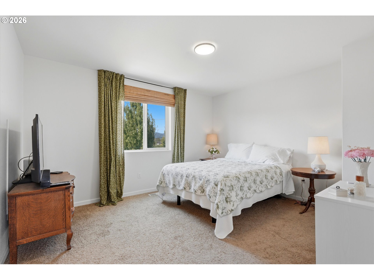
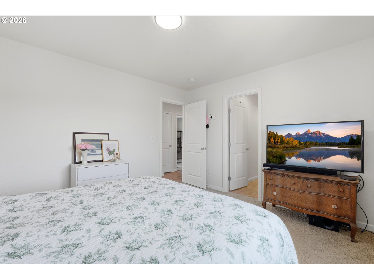
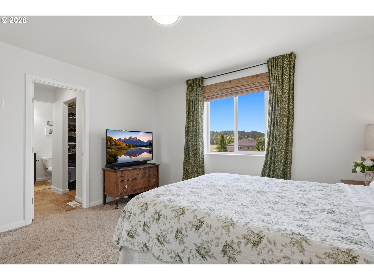
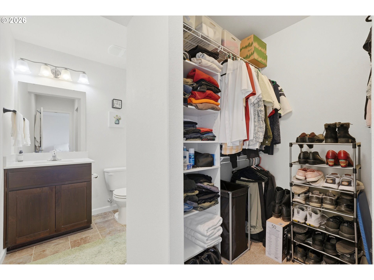
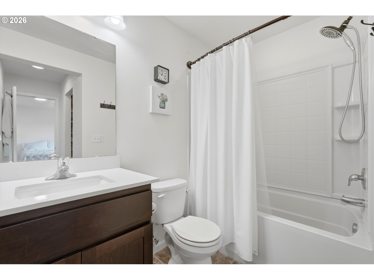
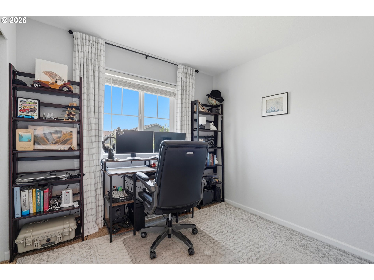
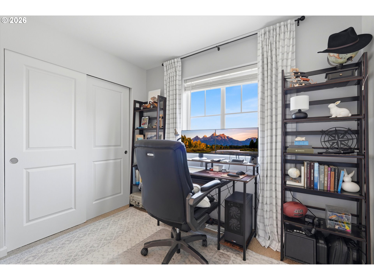
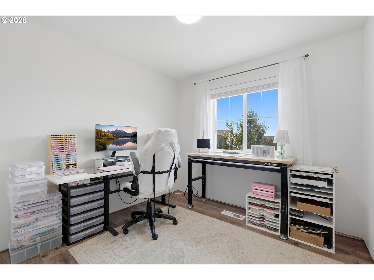
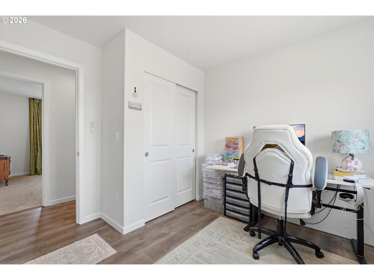
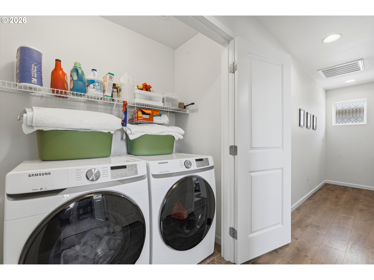
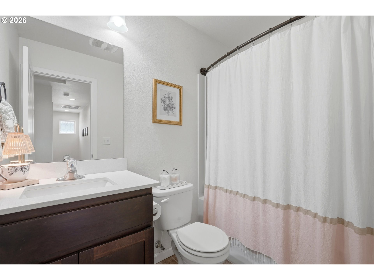
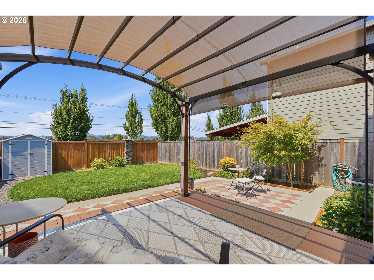
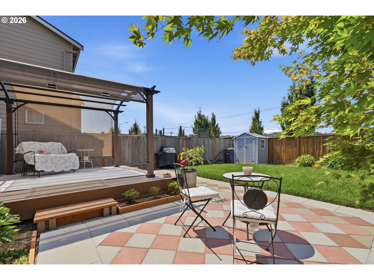
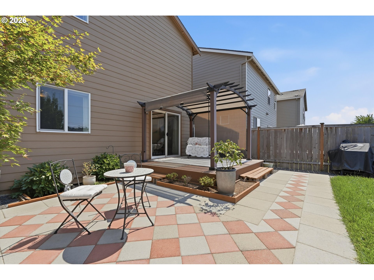
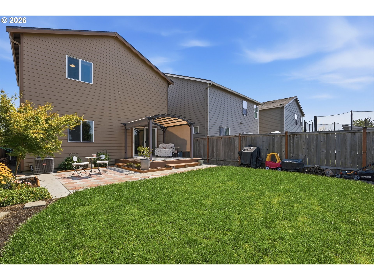
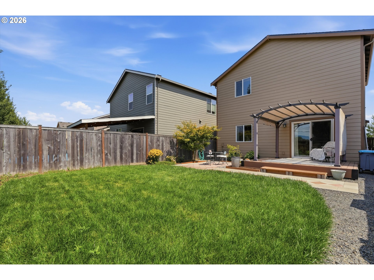
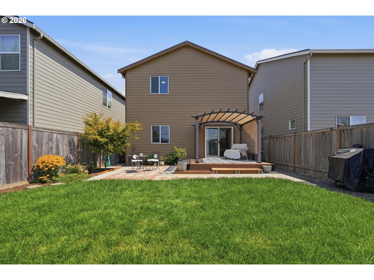
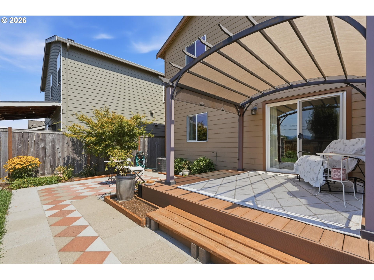
Well-maintained, single-owner 2019-built home offering 3 bedrooms, 2 baths, and 1,292 sq ft on a premium lot along a dead-end road. Built during Phase 1 of the neighborhood, this home welcomes you with a grand covered brick-accented front entrance. Inside, the open kitchen features quartz countertops, an island with eating bar, and a large pantry with custom adjustable and fully removable shelving. The original carpet has been replaced throughout the main level, stairs, and much of the upper level with beautiful LVP flooring. The dining area opens through a slider to a covered composite deck, patterned paver patio, and fully fenced, manicured backyard with utility shed-creating a great space for relaxing or entertaining. Sellers have made numerous improvements, including the addition of central A/C, which was not standard in these builds. The primary bedroom features West Hills views, a spacious walk-in closet with built-ins, and an ensuite bath. Just kitty-corner from the home is a community greenspace with picnic tables, adding to the open feel of this location. Conveniently located near schools, a community park, and a meandering park-like pedestrian trail running north to south through town. The currently undeveloped field directly south of the property is owned by the McMinnville School District and has been identified as a potential future elementary school site; buyer to verify future plans and development.
Details
| MLS # | 347722099 |
|---|---|
| Listing Type | For Sale |
| Style | House |
| HOA Dues | $55 |
| Sub-Type | Resale |
| Status | Active |
| Year | 2019 |
| Days On Site | 80 |
| Listing Provided By | Premiere Property Group, LLC | Amber Morgan |
Features
| Bed(s) | 3 |
|---|---|
| Bath(s) | 2 Total |
| SQ Feet | 1,292 |
| Garage | 2 |
| Basement | Y |
| Story(s) | 2 |
| Zoning | R1 |
| Acreage | 0.07 |
Interior
| Heating | Forced Air |
|---|---|
| Heating Yn | Yes |
| Cooling | Central Air |
| Cooling Yn | Yes |
| Interior Features | Ceiling Fan, Garage Door Opener, Laundry, Luxury Vinyl Plank, Wallto Wall Carpet, Washer Dryer |
| Window Features | Double Pane Windows, Vinyl Frames |
| Appliances | Dishwasher, Disposal, Free Standing Gas Range, Free Standing Refrigerator, Island, Microwave, Pantry |
Exterior
| Exterior Features | Deck, Fenced, Raised Beds, Tool Shed, Yard |
|---|---|
| Roof | Composition |
| Foundation Details | Concrete Perimeter |
| Lot Features | Level |
Parking
| Attached Garage Yn | Yes |
|---|---|
| Parking Features | Driveway |
Taxes
| Property | 3640 |
|---|
Area Information
| State | OR |
|---|---|
| County | Yamhill |
| City | McMinnville |
| Zip Code | 97128 |
| School District | McMinnville |
| Elementary School | Memorial |
| High School | McMinnville |
| Listing VS Median (in 97128) | |
Price: $430,000 low | high Med: $519,900 sqft: 1,292 low | high Med: 2,007 $ / sqft: $333 low | high Med: $260 On site: 80 low | high Med: 61 | |
Market Activity 97128
Request a showing
Request a showing
Contact
Learn More About This Property

| State | OR |
|---|---|
| County | Yamhill |
| City | McMinnville |
| Zip Code | 97128 |
| School District | McMinnville |
| Elementary School | Memorial |
| High School | McMinnville |
| Listing VS Median (in 97128) | |
Price: $430,000 low | high Med: $519,900 sqft: 1,292 low | high Med: 2,007 $ / sqft: $333 low | high Med: $260 On site: 80 low | high Med: 61 | |