21181 SW Houston Dr,Sherwood, OR 97140
Sherwood, OR 97140
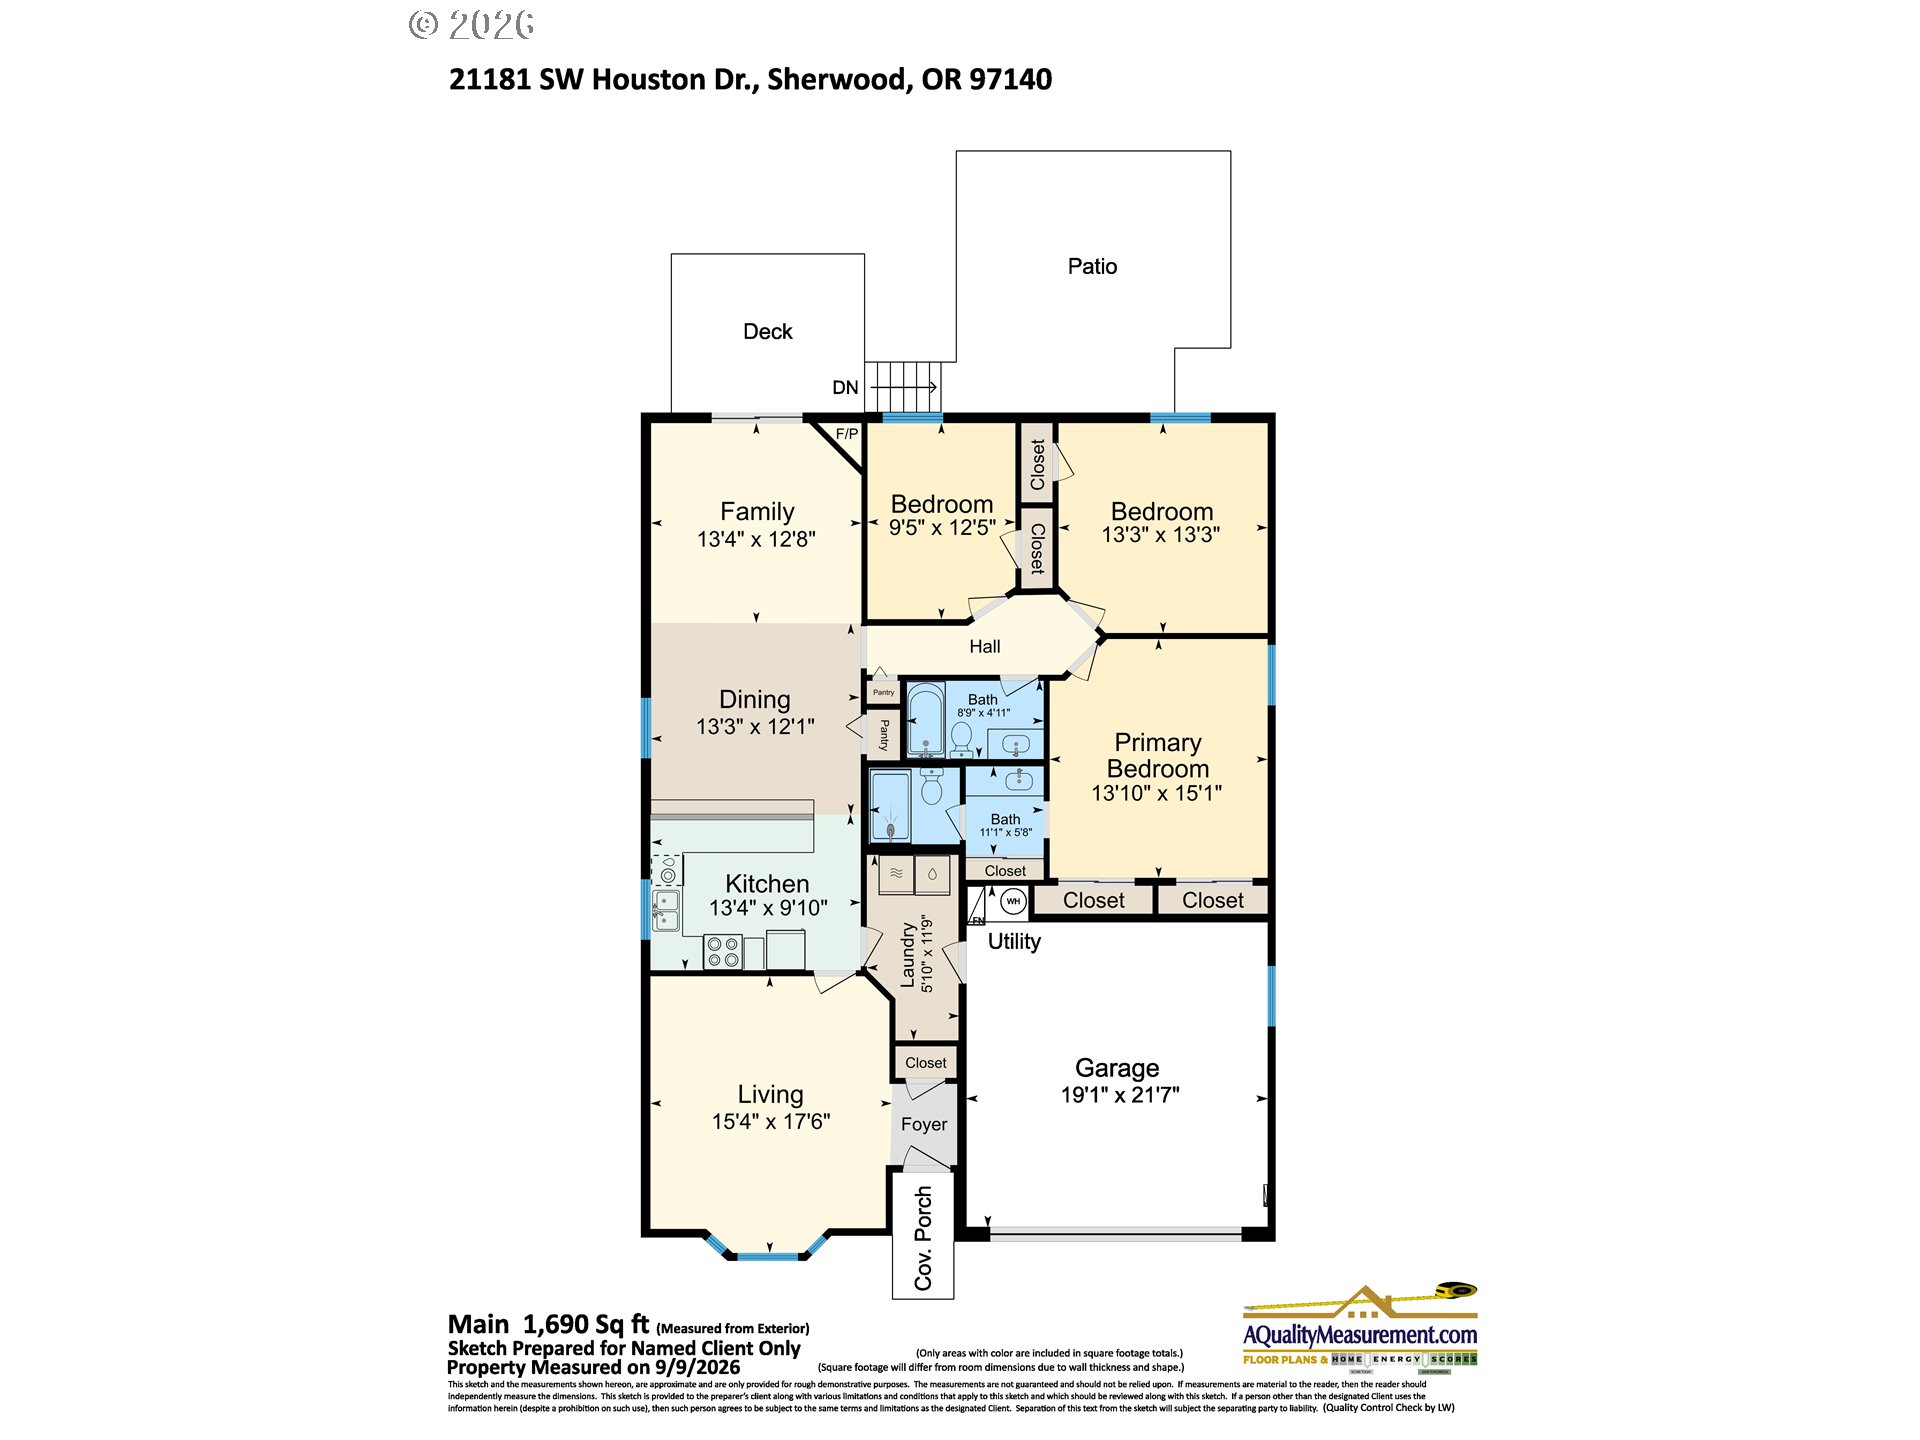

Description
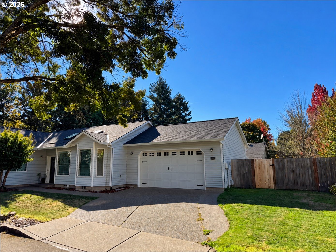
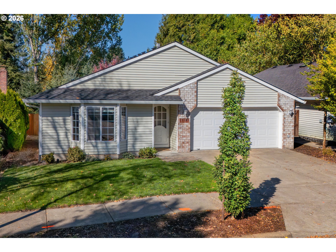
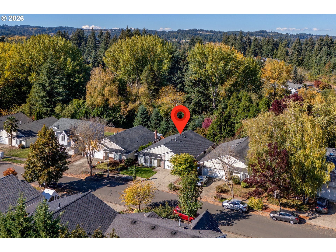
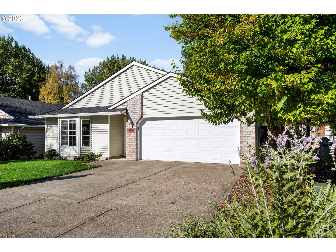
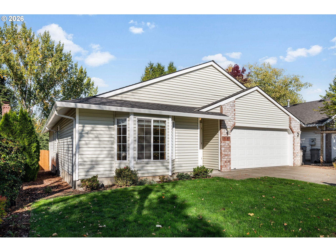
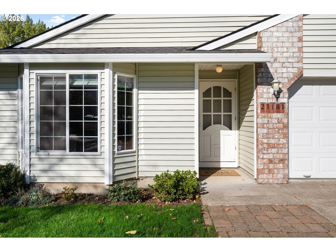
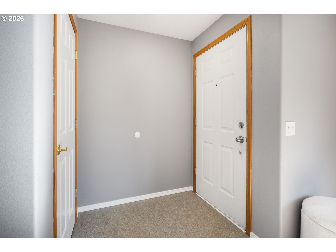
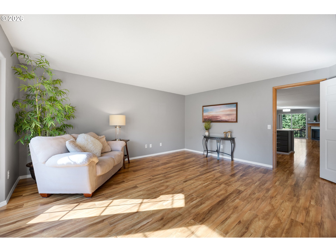
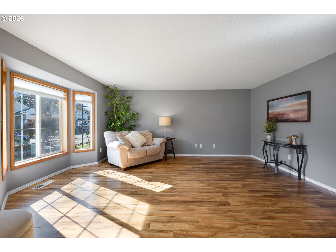
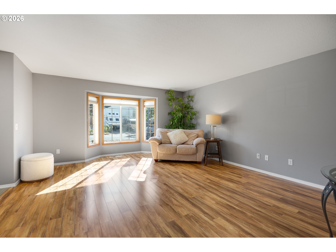
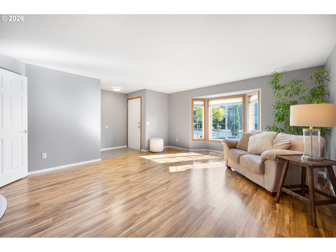
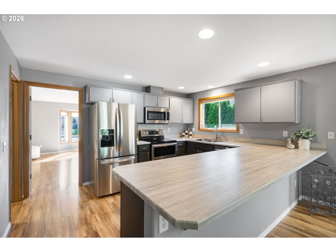
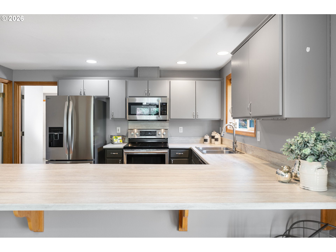
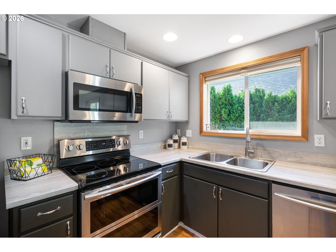
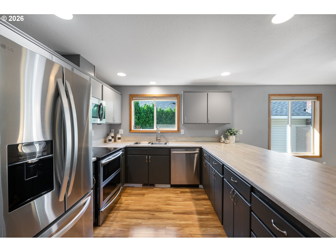
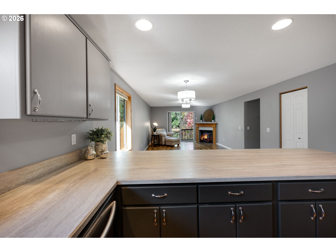
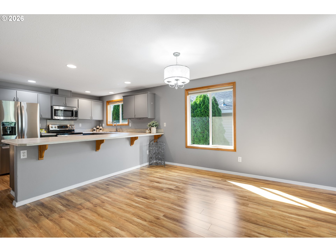
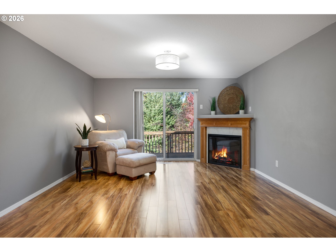
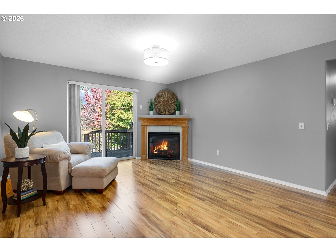
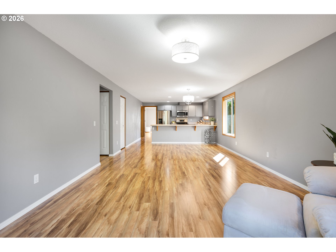
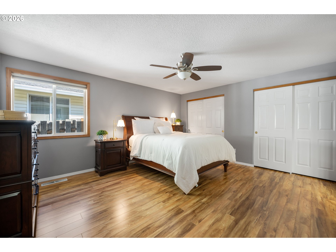
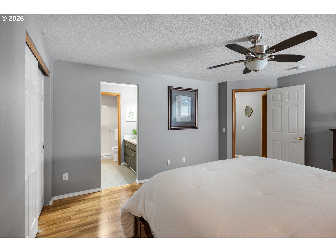
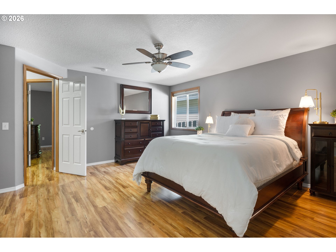
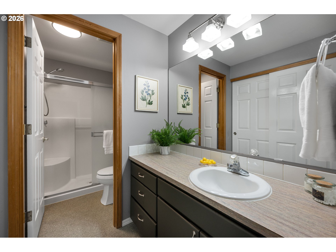
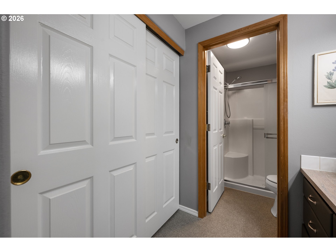
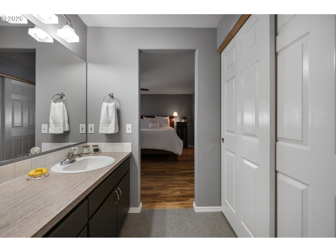
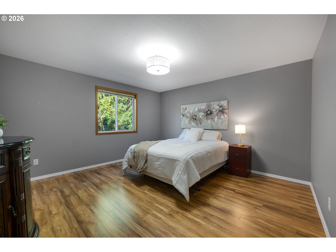
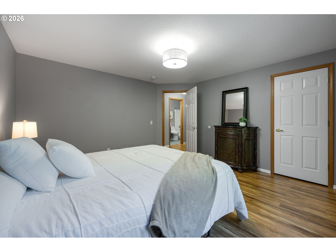
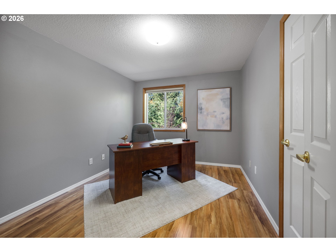
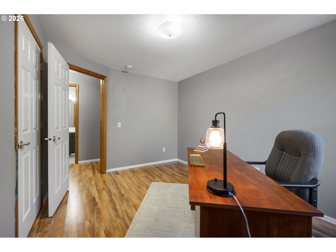
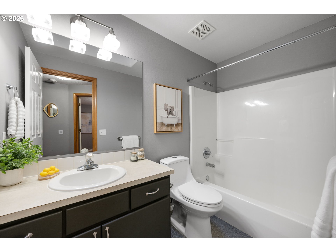
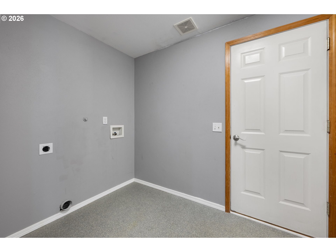
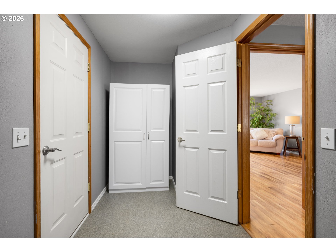
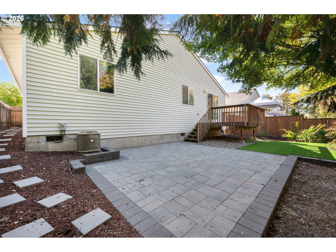
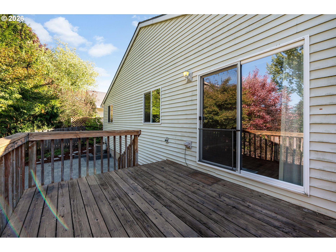
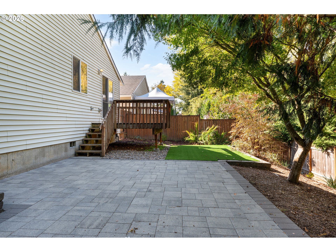
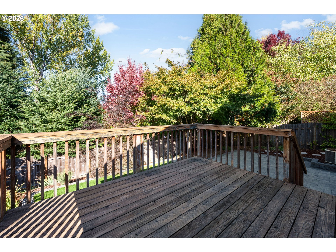
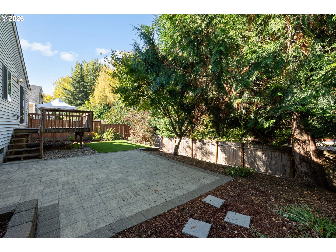
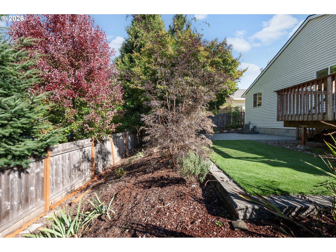
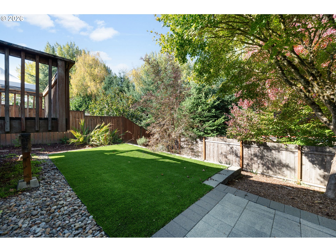
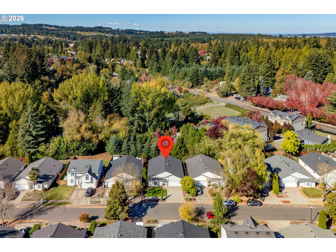
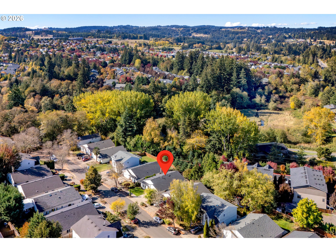
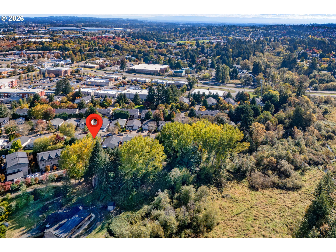
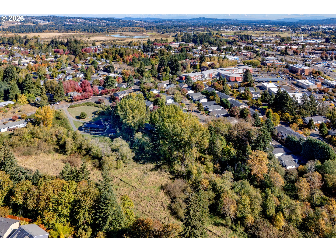
Rambling Ranch with all the right details. You'll love the floor plan! Thoughtfully laid out to provide the space for large gatherings or intimate dinners. The entry leads into the large, formal living area with a bay window. The well-appointed kitchen features a stainless appliance suite with a dual-door oven and an oversized peninsula with eating bar. The kitchen is open to the informal dining area and the family room that is anchored by the gas fireplace with deep mantel. This space flows effortlessly out to the backyard deck and large paver patio for outdoor entertaining. The private yard is fully fenced with mature landscaping and turf area for pets. The home features 1,690sf of living space on 1-level with 3 bedrooms and 2 full baths. The Primary suite features an ensuite bathroom and dual closets. There are 2 additional bedrooms that are served by a full bath with tub/shower combo and a skylight for natural light. There is laminate flooring throughout the home for easy care. A separate laundry room provides additional storage and easy access to the attached 2-car garage. This home is tucked into the neighborhood yet near the heart of Sherwood. Its a very walkable area with a Walkscore of 74 and Bikescore of 67. There are parks, restaurants, shopping, and more nearby. Welcome home!
Details
| MLS # | 642729038 |
|---|---|
| Listing Type | For Sale |
| Style | House |
| Sub-Type | Resale |
| Status | Active |
| Year | 2001 |
| Days On Site | 11 |
| Listing Provided By | Coldwell Banker Bain | Raejean Sly |
Features
| Bed(s) | 3 |
|---|---|
| Bath(s) | 2 Total |
| SQ Feet | 1,690 |
| Garage | 2 |
| Basement | Y |
| Story(s) | 1 |
| Acreage | 0.13 |
| Property View | TreesWoods |
Interior
| Heating | Forced Air |
|---|---|
| Heating Yn | Yes |
| Cooling | Central Air |
| Cooling Yn | Yes |
| Interior Features | Ceiling Fan, Garage Door Opener, Laminate Flooring, Laundry, Skylight, Vinyl Floor |
| Window Features | Double Pane Windows, Vinyl Frames |
| Appliances | Convection Oven, Dishwasher, Disposal, Free Standing Range, Free Standing Refrigerator, Microwave, Pantry, Plumbed For Ice Maker, Stainless Steel Appliance |
Exterior
| Exterior Features | Deck, Fenced, Patio, Yard |
|---|---|
| Roof | Composition |
| Foundation Details | Concrete Perimeter |
| Lot Features | Level |
Parking
| Attached Garage Yn | Yes |
|---|---|
| Parking Features | Driveway |
Taxes
| Property | 5596 |
|---|
Area Information
| State | OR |
|---|---|
| County | Washington |
| City | Sherwood |
| Zip Code | 97140 |
| School District | Sherwood |
| Elementary School | Ridges |
| High School | Sherwood |
| Listing VS Median (in 97140) | |
Price: $550,000 low | high Med: $696,975 sqft: 1,690 low | high Med: 2,479 $ / sqft: $325 low | high Med: $281 On site: 11 low | high Med: 115 | |
Market Activity 97140
Request a showing
Request a showing
Contact
Learn More About This Property

| State | OR |
|---|---|
| County | Washington |
| City | Sherwood |
| Zip Code | 97140 |
| School District | Sherwood |
| Elementary School | Ridges |
| High School | Sherwood |
| Listing VS Median (in 97140) | |
Price: $550,000 low | high Med: $696,975 sqft: 1,690 low | high Med: 2,479 $ / sqft: $325 low | high Med: $281 On site: 11 low | high Med: 115 | |