
Description
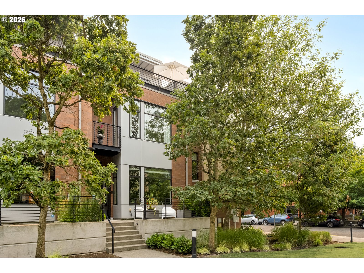
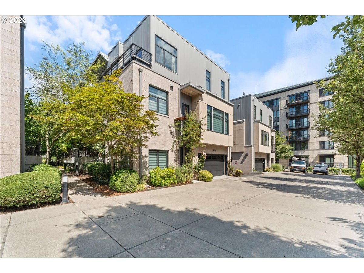
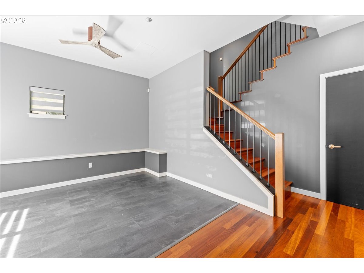
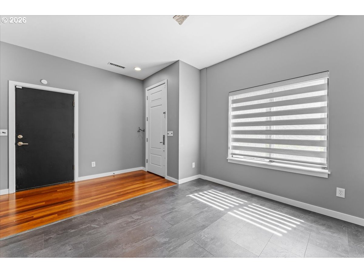
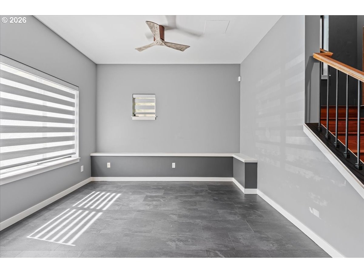
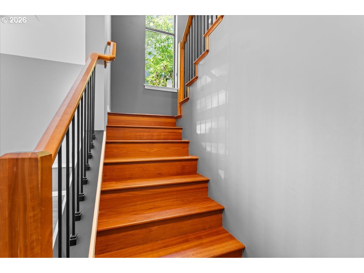
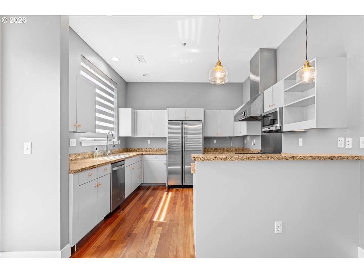
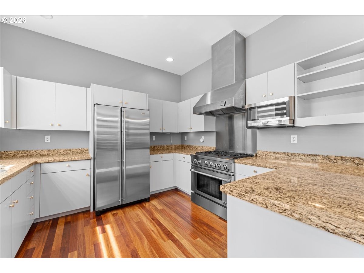
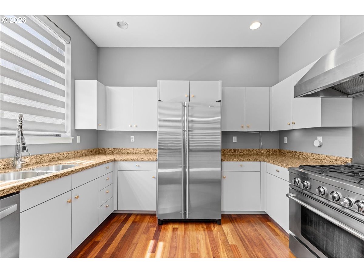
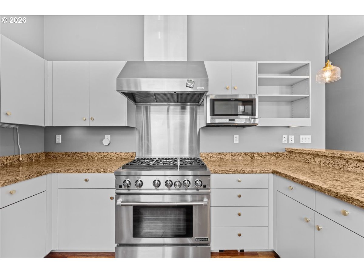
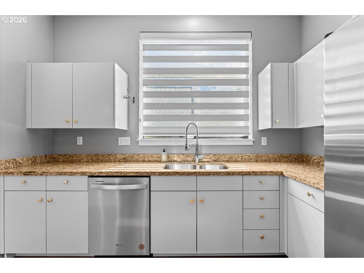
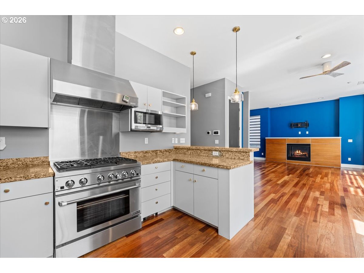
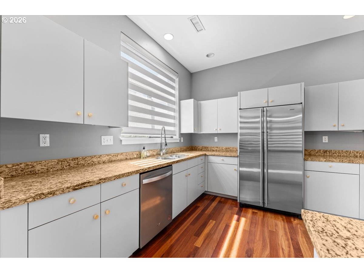
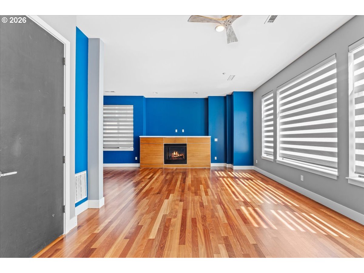
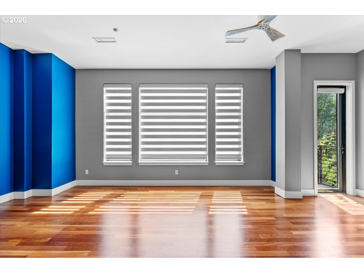
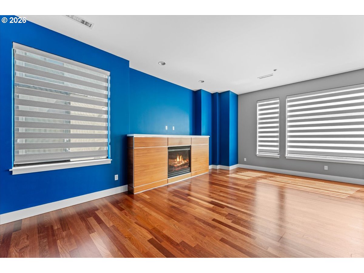
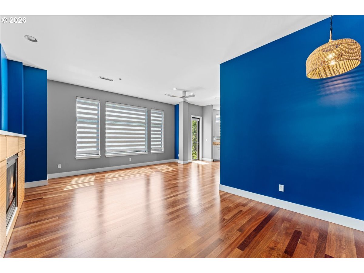
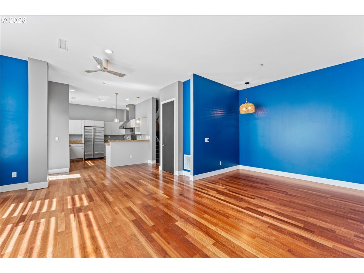
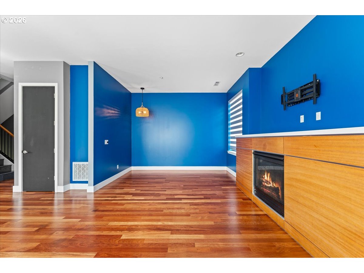
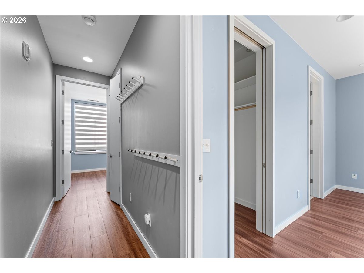
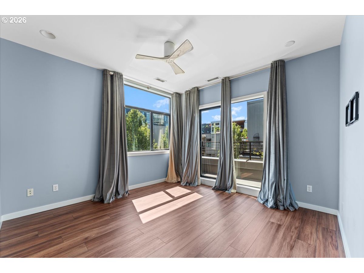
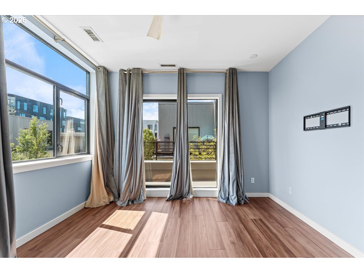
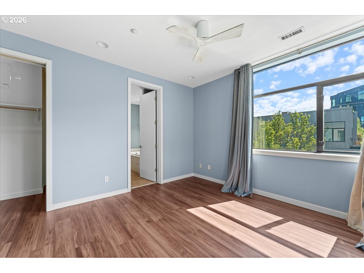
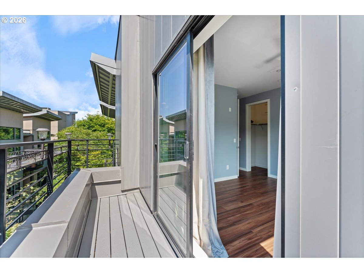
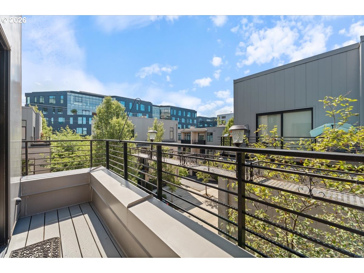
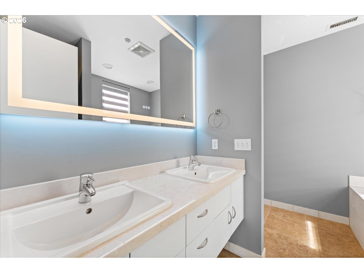
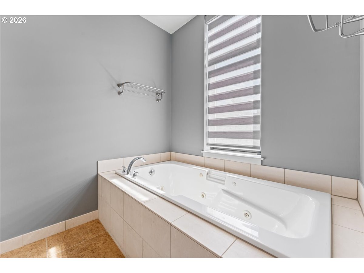
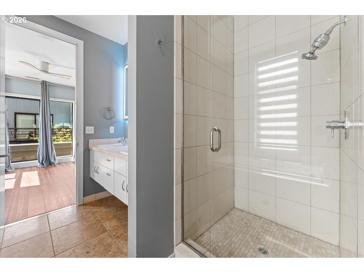
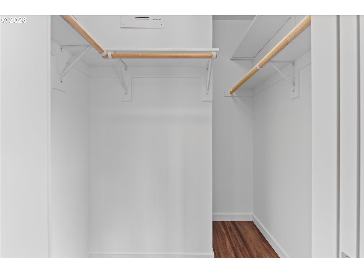
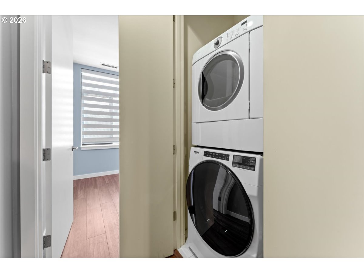
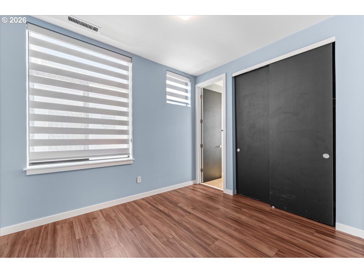
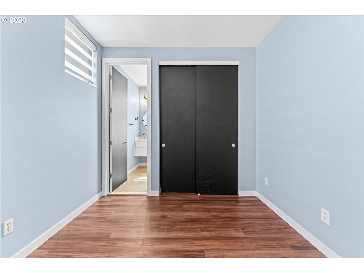
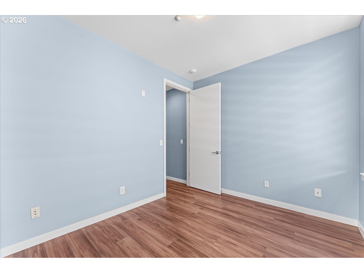
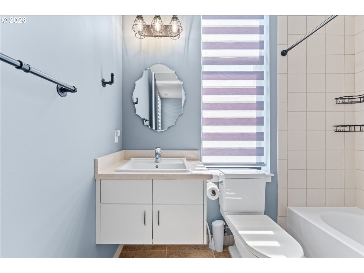
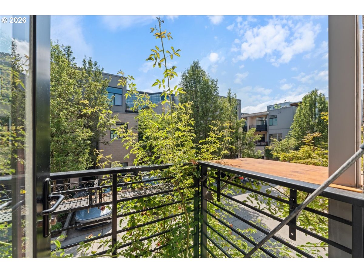
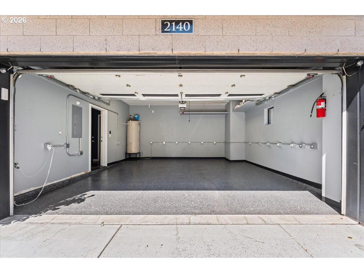
**Finance Incentives Available** Experience refined Portland living where the energy of the Pearl District meets the relaxed waterfront lifestyle of Riverscape. Pristine, spacious, and thoughtfully designed, this beautifully finished residence offers an inviting floor plan, high-end details, and elegant flooring throughout. The gourmet kitchen is perfectly suited for both everyday living and entertaining, while Ledro transition shades add a sophisticated, modern touch throughout the home. Both bedrooms are private suites with attached bathrooms, offering exceptional comfort and flexibility. The primary suite is a true retreat, featuring a generous walk-in closet, soaking tub, oversized shower, and private balcony. A second balcony off the main living area fills the home with natural light and provides the perfect place to enjoy fresh air or unwind at the end of the day. The entry level features a versatile live/work space or bonus room, ideal for a home office, studio, fitness area, or additional retreat. Upstairs laundry adds everyday convenience, while the spacious garage provides exceptional functionality and storage. The garage features a durable epoxy-coated floor and numerous additional electrical outlets, making it ideal for working from home, pursuing hobbies, creating a workshop, powering fitness equipment, or accommodating a variety of other uses. Ample guest parking and easy access make entertaining outside and enjoy access to the river path, along with nearby dining, shopping, parks, and everything that makes urban Portland living so desirable. This exceptional home offers the perfect combination of style, comfort, flexibility, and waterfront convenience. There is guest parking in front and also just down from the unit. [Home Energy Score = 6. HES Report at https://rpt.greenbuildingregistry.com/hes/OR10164566]
Details
| MLS # | 199597092 |
|---|---|
| Listing Type | For Sale |
| Style | Condominium |
| HOA Dues | $1,031 |
| Sub-Type | Resale |
| Status | Active |
| Year | 2006 |
| Days On Site | 184 |
| Listing Provided By | Windermere West LLC | Jessica Lipscomb |
Features
| Bed(s) | 2 |
|---|---|
| Bath(s) | 3 Total |
| SQ Feet | 1,615 |
| Garage | 2 |
| Story(s) | 3 |
Interior
| Heating | Forced Air |
|---|---|
| Heating Yn | Yes |
| Cooling | Central Air |
| Cooling Yn | Yes |
| Interior Features | Garage Door Opener, Granite, Hardwood Floors, High Ceilings, Laminate Flooring, Tile Floor, Washer Dryer |
| Window Features | Triple Pane Windows |
| Appliances | Builtin Range, Dishwasher, Disposal, Free Standing Refrigerator, Gas Appliances, Granite, Microwave, Plumbed For Ice Maker, Stainless Steel Appliance |
Exterior
| Exterior Features | Deck, Patio, Porch, Security Lights |
|---|---|
| Roof | Built Up |
| Foundation Details | Slab |
| Lot Features | Commons, Level |
Parking
| Attached Garage Yn | Yes |
|---|---|
| Parking Features | Off Street |
Taxes
| Property | 10719 |
|---|
Area Information
| State | OR |
|---|---|
| County | Multnomah |
| City | Portland |
| Zip Code | 97209 |
| Community Name | RIverscape Townhomes |
| School District | Riverdale |
| Elementary School | Chapman |
| High School | Riverdale |
| Listing VS Median (in RIverscape Townhomes) | |
Price: $499,000 low | high Med: $499,000 sqft: 1,615 low | high Med: 1,615 $ / sqft: $309 low | high Med: $309 On site: 184 low | high Med: 184 | |
Market Activity 97209
Request a showing
Request a showing
Contact
Learn More About This Property

| State | OR |
|---|---|
| County | Multnomah |
| City | Portland |
| Zip Code | 97209 |
| Community Name | RIverscape Townhomes |
| School District | Riverdale |
| Elementary School | Chapman |
| High School | Riverdale |
| Listing VS Median (in RIverscape Townhomes) | |
Price: $499,000 low | high Med: $499,000 sqft: 1,615 low | high Med: 1,615 $ / sqft: $309 low | high Med: $309 On site: 184 low | high Med: 184 | |