
2164 Summit Dr,LakeOswego, OR 97034
LakeOswego, OR 97034

Description
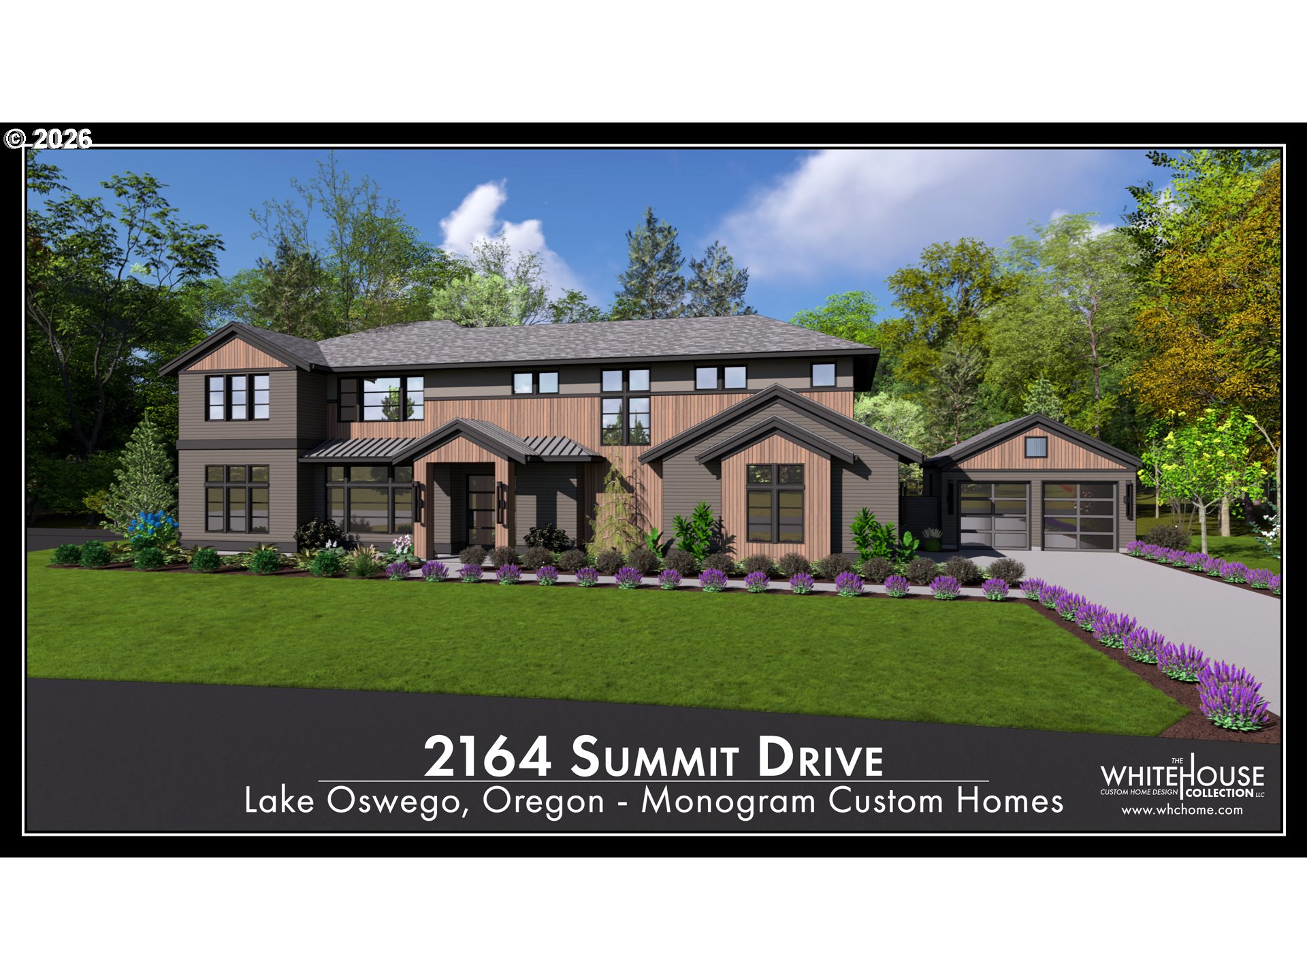
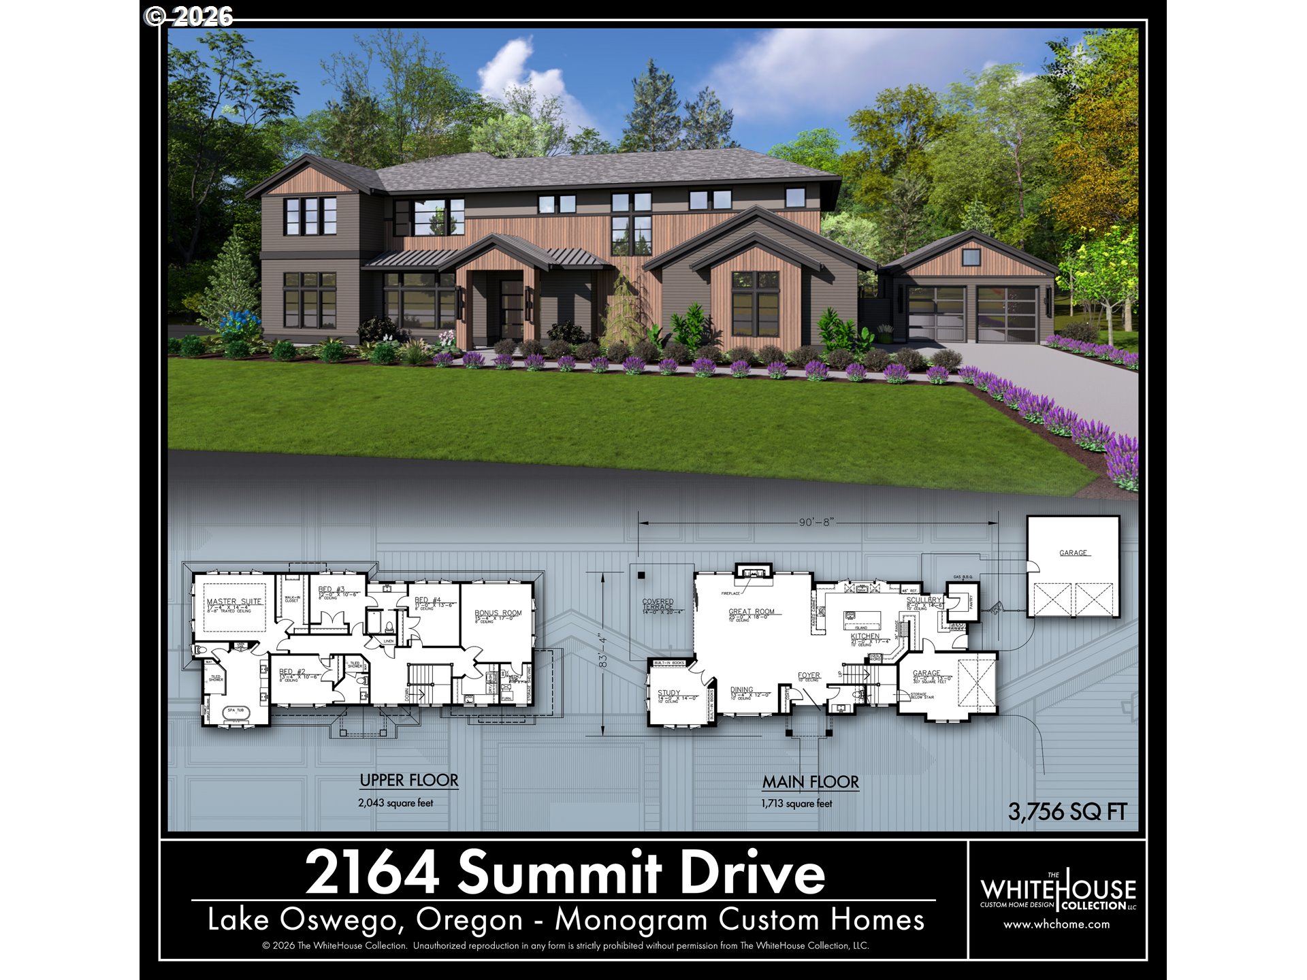
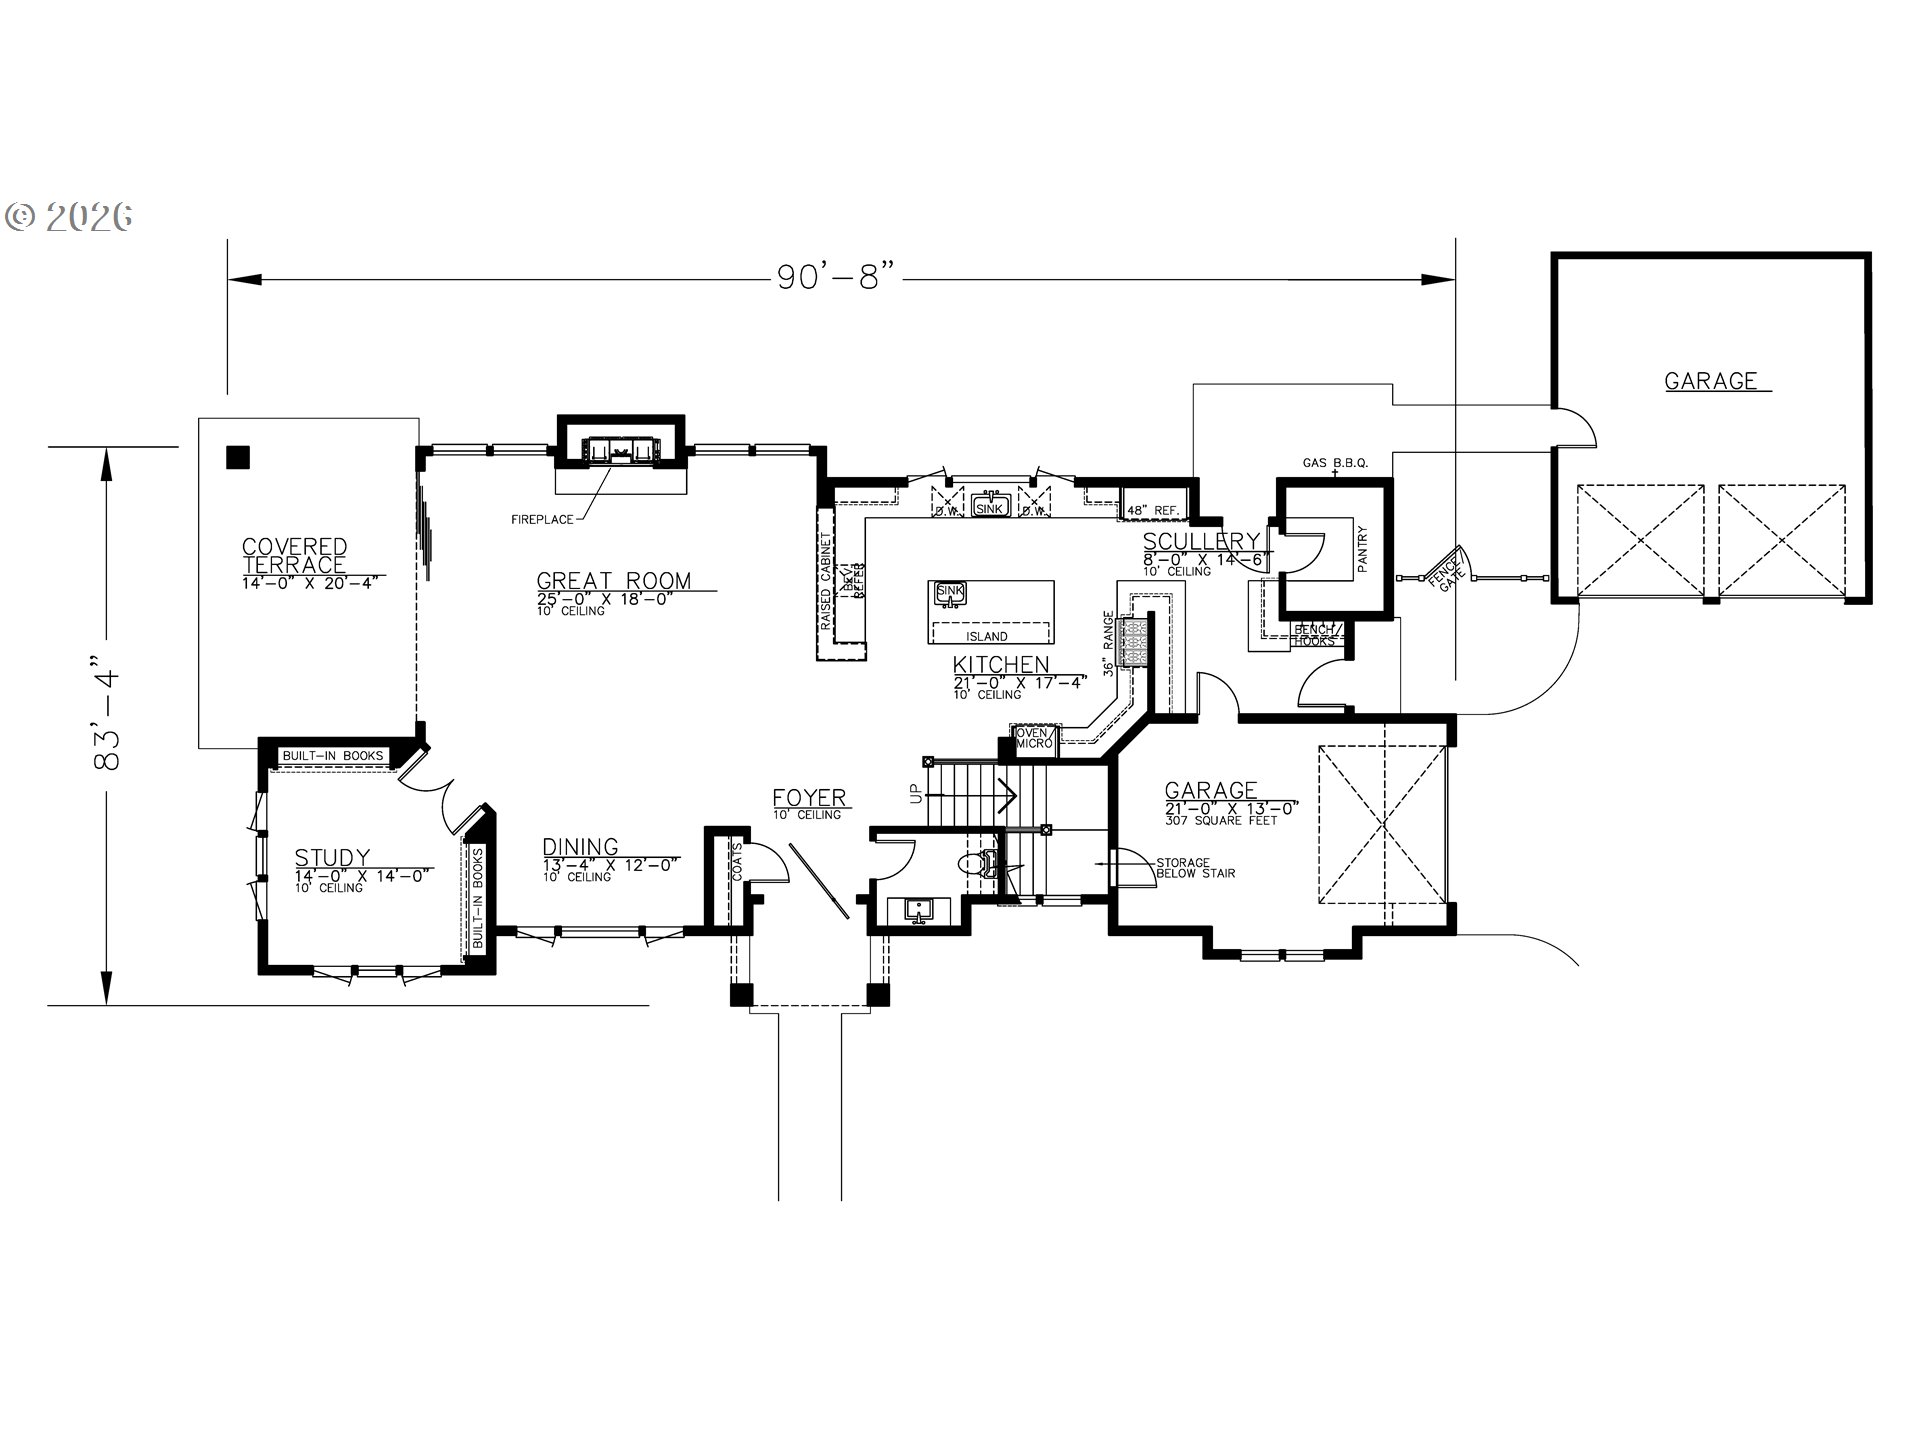
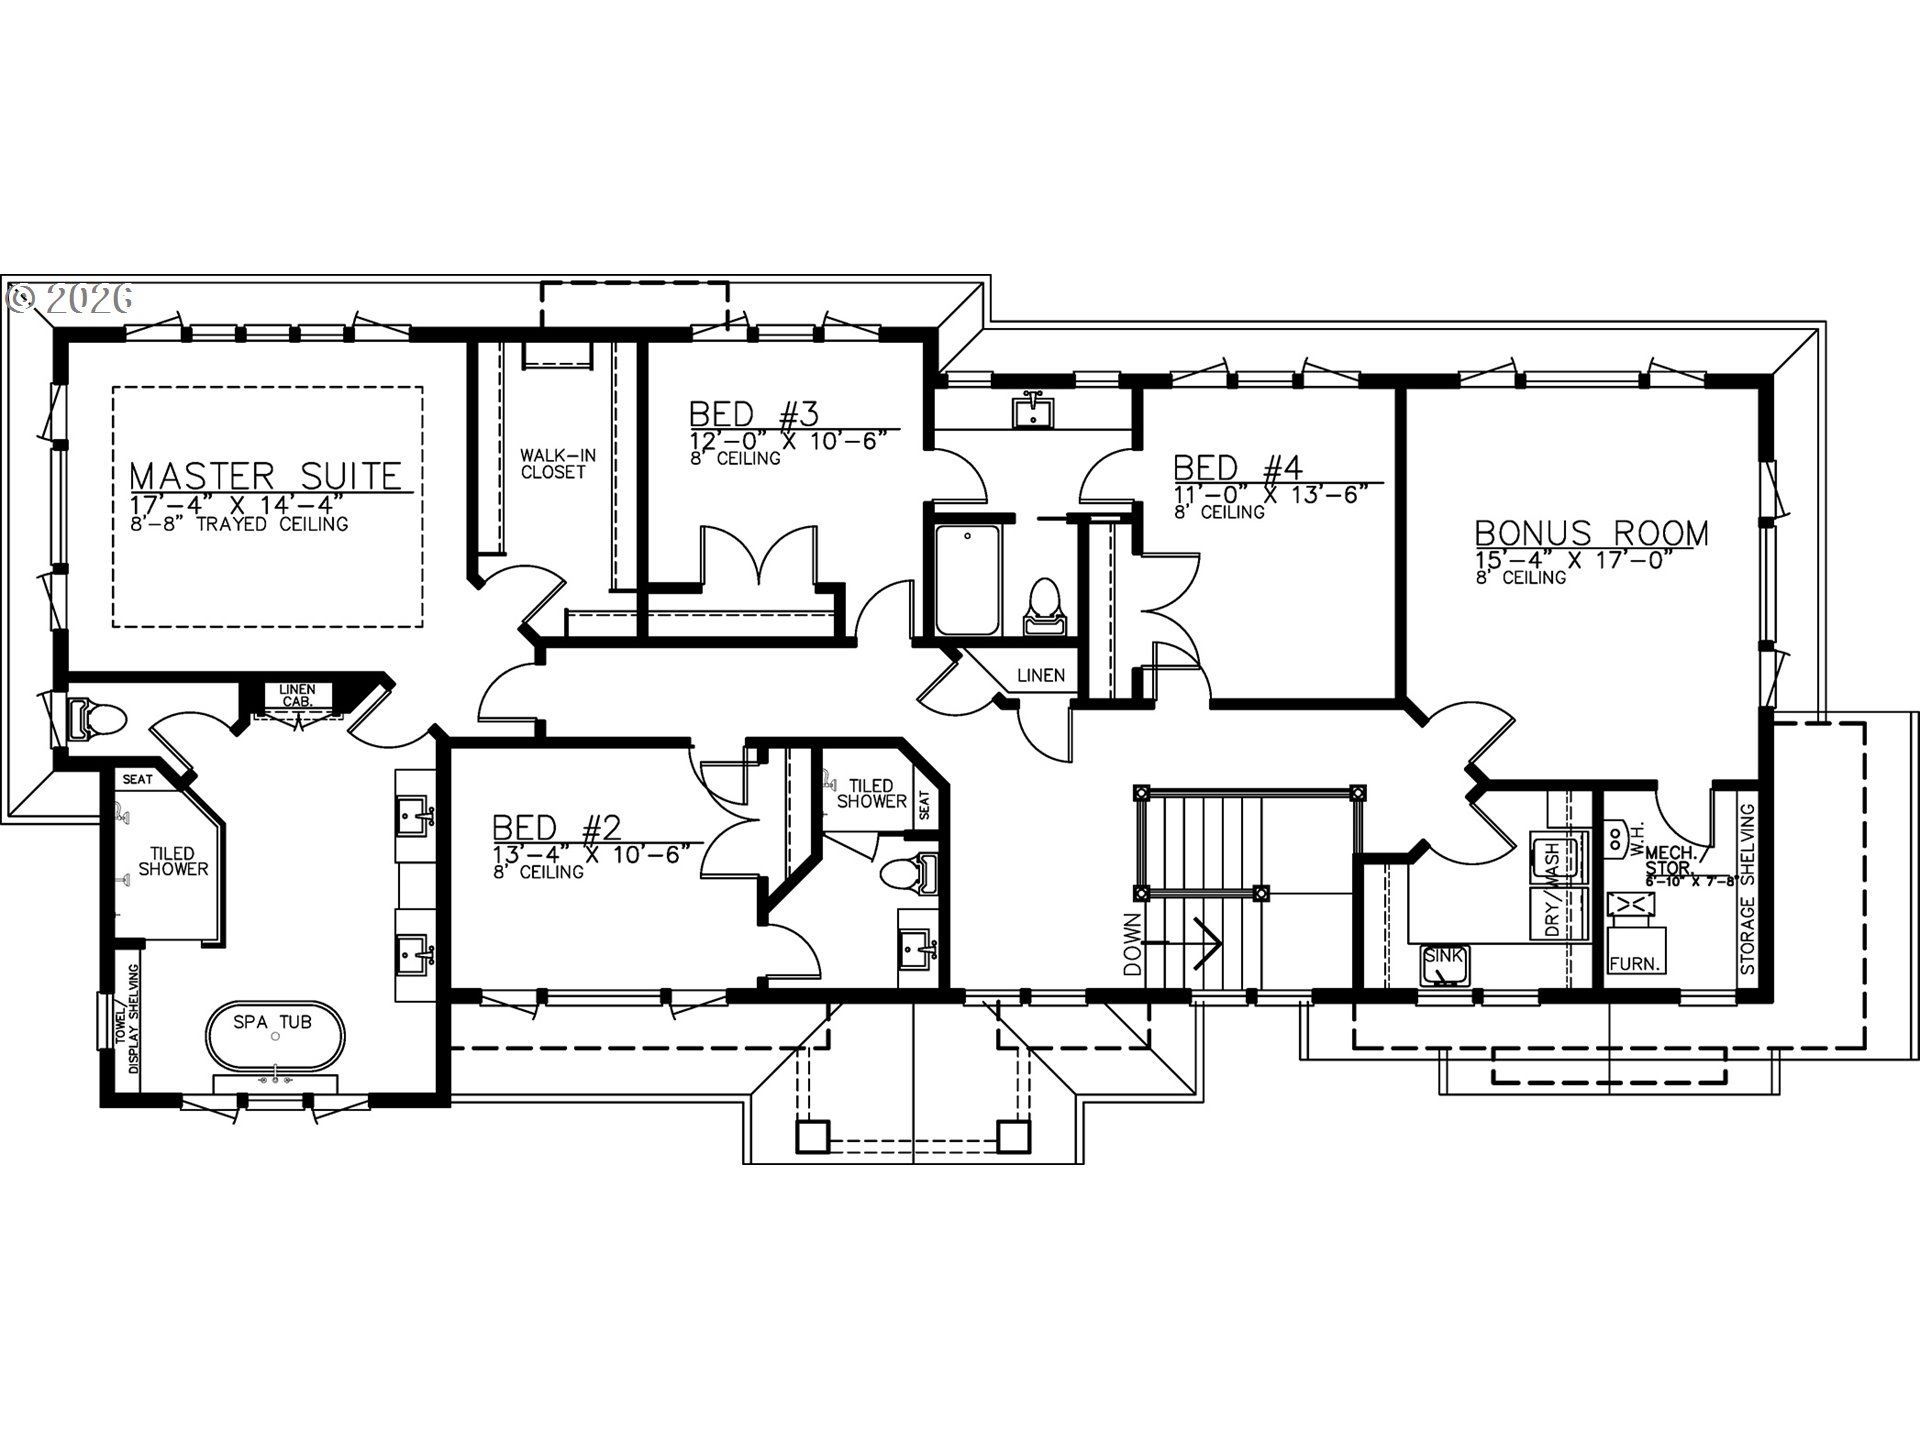
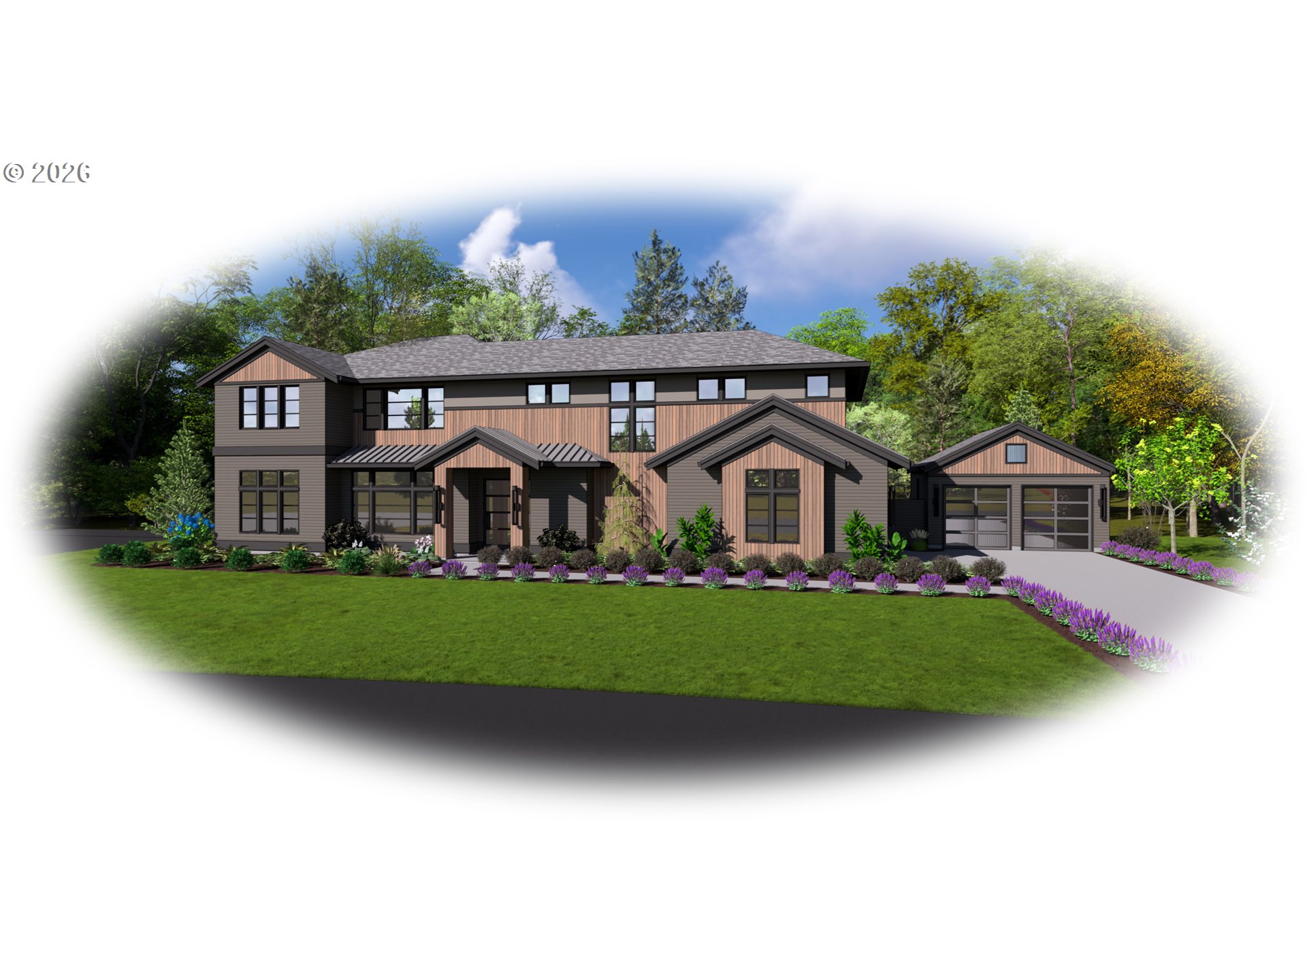
Step inside the oversized pivot door for an awe-inspiring introduction to this exceptional new construction that is to Monogrammed to the ultimate level. This is a rare opportunity to own new construction in this long-established, highly coveted neighborhood, with access to three lake easements enhancing the lifestyle offering. The dramatic main level showcases 10-foot ceilings with an expansive, open-concept design with hardwood floors throughout that seamlessly blends the great room-anchored by the stunning fireplace-with a generous dining area, a dream-worthy kitchen complete with a scullery and large pantry, and a handsome dedicated study. Designed for both entertaining and everyday living, the space flows effortlessly to a welcoming covered outdoor retreat. All four bedrooms are carpeted & thoughtfully situated on the upper level, with a layout curated to capture serene lake views from many of the spaces. The primary suite offers a luxurious escape, featuring tray ceilings, a spacious walk-in closet, and a spa-inspired bathroom complete with a soaking tub, walk-in shower, and dual vanities. Additional highlights include an upstairs bonus room, tile flooring in bathrooms, three garage spaces (a two-car garage plus a separate single-car garage) and easy-care landscaping. Centrally located between Lake Oswego's vibrant downtown Lake Grove and the charming Lakeside Village, both offering a plethora of local dining and shopping options, and other conveniences. Top-ranked Lake Oswego Schools, plus nearby other community amenities such as the new swim center, parks, trails and choices for the golf enthusiast!
Details
| MLS # | 312255062 |
|---|---|
| Listing Type | For Sale |
| Style | House |
| Sub-Type | Resale |
| Status | Active |
| Year | 2026 |
| Days On Site | 208 |
| Listing Provided By | Cascade Hasson Sotheby's International Realty | Kevin Hall |
Features
| Bed(s) | 4 |
|---|---|
| Bath(s) | 4 Total |
| SQ Feet | 3,756 |
| Garage | 3 |
| Basement | Y |
| Story(s) | 2 |
| Property View | Lake, Territorial |
Interior
| Heating | Forced Air |
|---|---|
| Heating Yn | Yes |
| Cooling | Central Air |
| Cooling Yn | Yes |
| Interior Features | Garage Door Opener, Hardwood Floors, High Ceilings, Laundry, Soaking Tub, Tile Floor, Wallto Wall Carpet |
| Window Features | Double Pane Windows |
| Appliances | Builtin Oven, Builtin Range, Builtin Refrigerator, Dishwasher, Gas Appliances, Island, Microwave, Pantry, Solid Surface Countertop, Stainless Steel Appliance |
Exterior
| Exterior Features | Covered Patio, Sprinkler, Yard |
|---|---|
| Roof | Composition, Metal |
| Foundation Details | Concrete Perimeter |
| Lot Features | Level, Private |
Parking
| Attached Garage Yn | Yes |
|---|---|
| Parking Features | Driveway |
Taxes
| Property | 5778 |
|---|
Area Information
| State | OR |
|---|---|
| County | Clackamas |
| City | LakeOswego |
| Zip Code | 97034 |
| Community Name | LAKEVIEW SUMMIT |
| School District | Lake Oswego |
| Elementary School | Lake Grove |
| High School | Lake Oswego |
| Listing VS Median (in LAKEVIEW SUMMIT) | |
Price: $2,850,000 low | high Med: $2,800,000 sqft: 3,756 low | high Med: 4,396 $ / sqft: $759 low | high Med: $652 On site: 208 low | high Med: 421.5 | |
Market Activity 97034
Request a showing
Request a showing
Contact
Learn More About This Property

| State | OR |
|---|---|
| County | Clackamas |
| City | LakeOswego |
| Zip Code | 97034 |
| Community Name | LAKEVIEW SUMMIT |
| School District | Lake Oswego |
| Elementary School | Lake Grove |
| High School | Lake Oswego |
| Listing VS Median (in LAKEVIEW SUMMIT) | |
Price: $2,850,000 low | high Med: $2,800,000 sqft: 3,756 low | high Med: 4,396 $ / sqft: $759 low | high Med: $652 On site: 208 low | high Med: 421.5 | |
 | $2,745,0002430 Summit CtLakeoswego, OR 97034 |