

Description
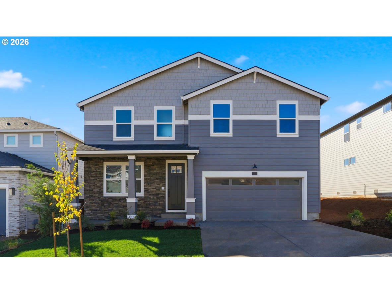
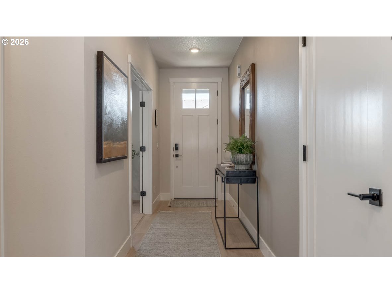
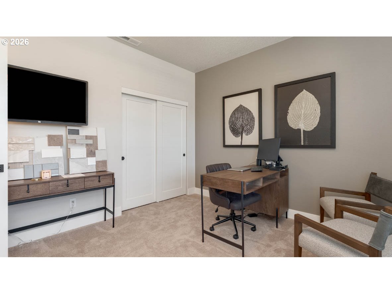
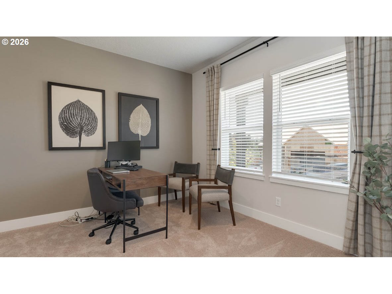
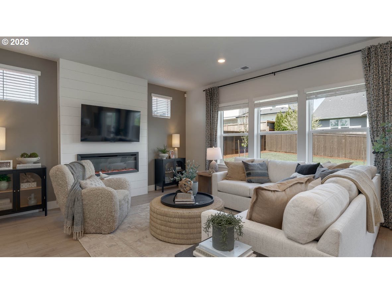
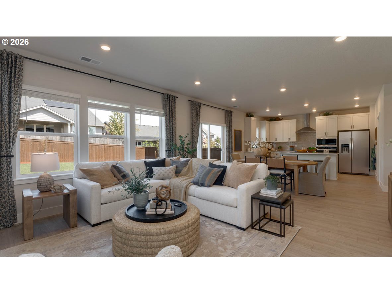
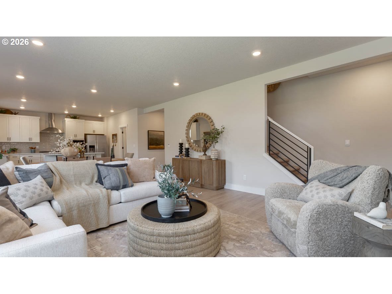
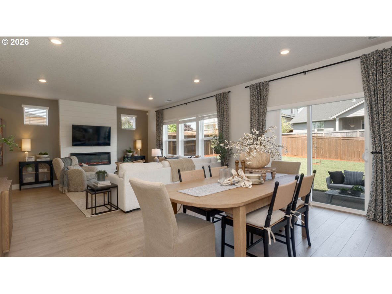
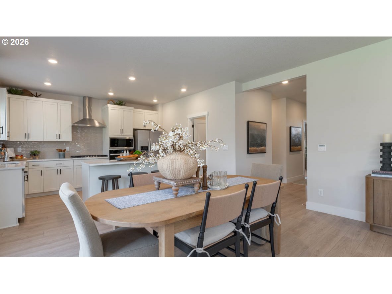
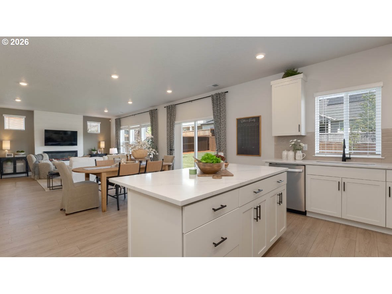
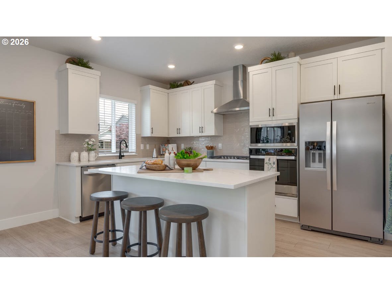
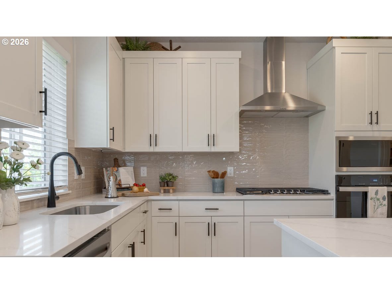
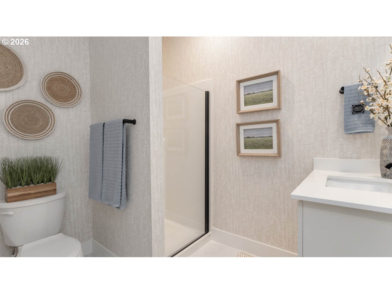
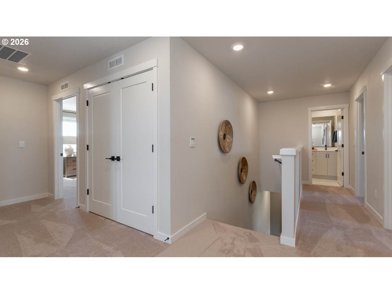
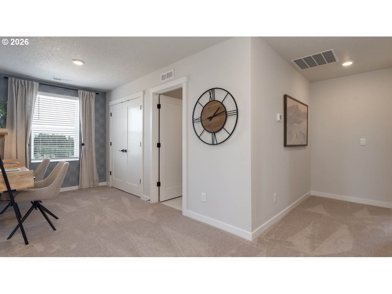
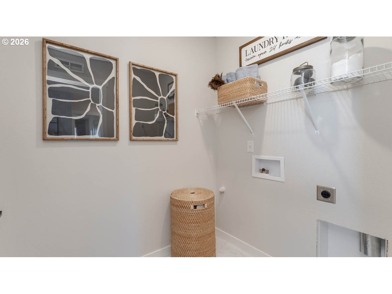
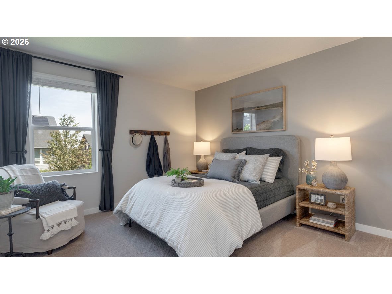
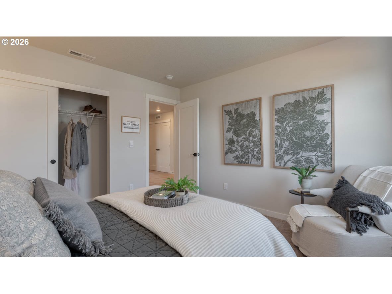
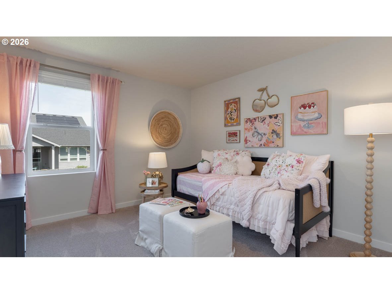
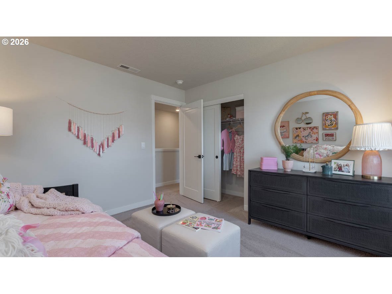
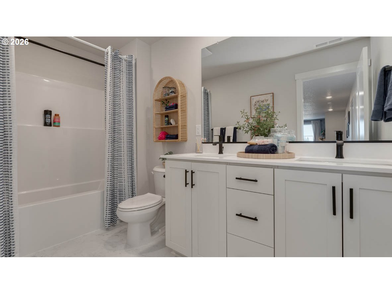
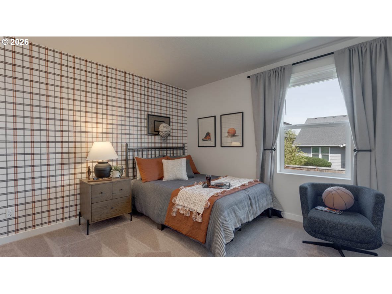
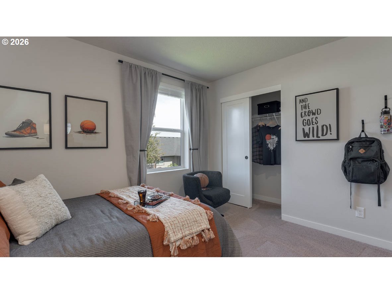
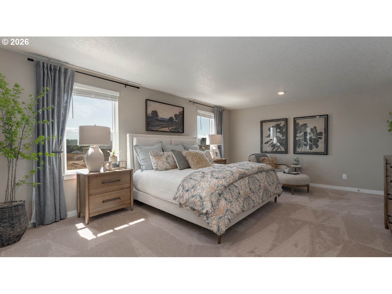
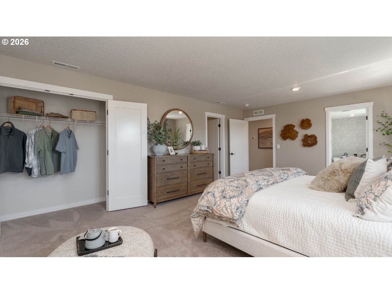
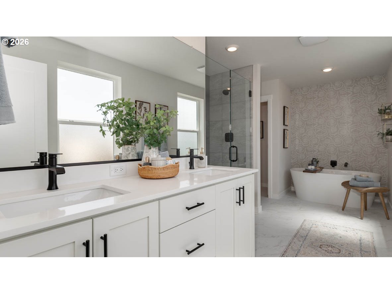
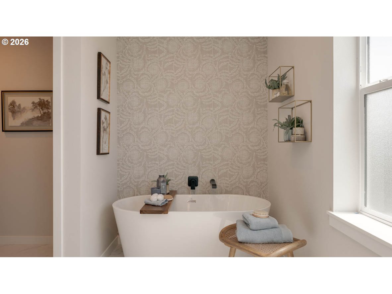
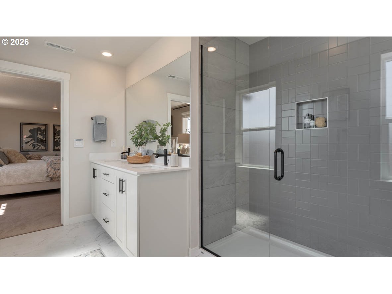
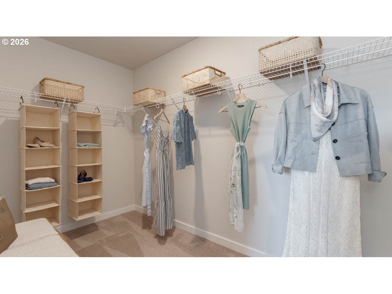
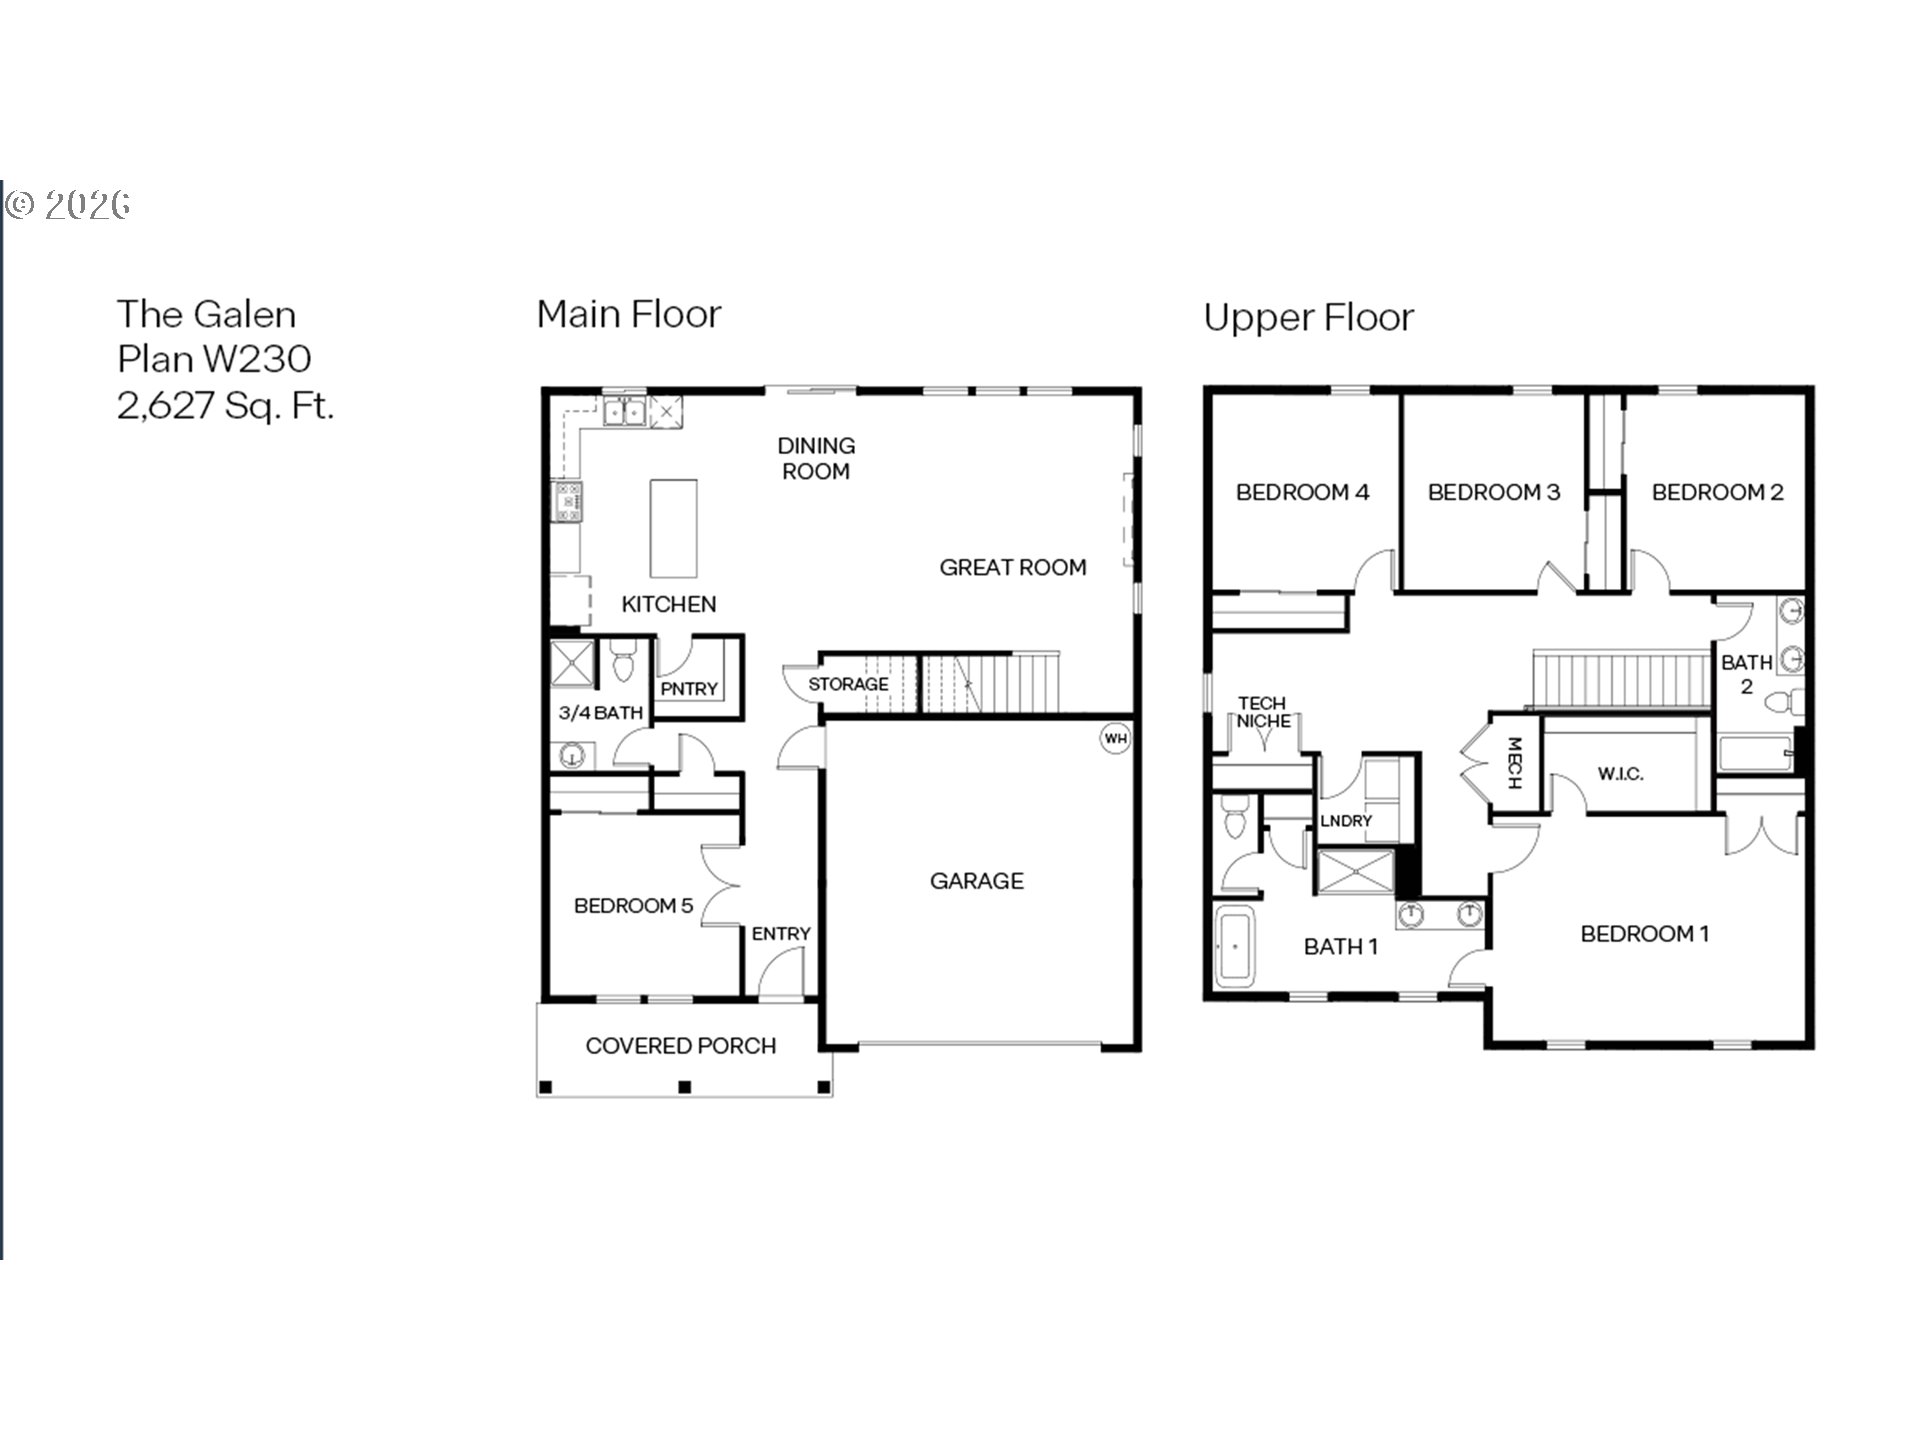
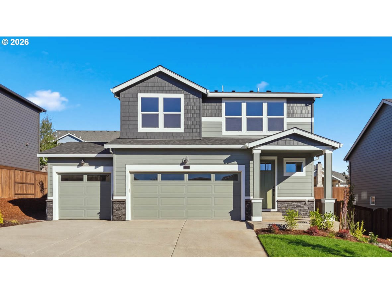
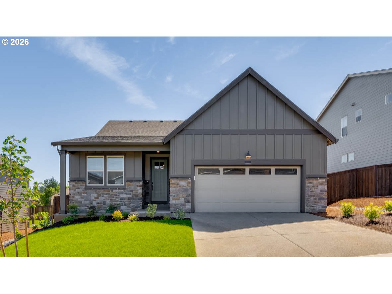
New construction in Salem! The Galen floor plan at Sorrento Estates by D.R. Horton is a two-story home is 2,627 square feet and has 5 bedrooms, 2.75 bathrooms, and a 2-car garage. There is a bedroom and full bathroom with walk-in shower and a storage closet on the main level. through the entryway you will discover an airy open concept living space with a kitchen, dining room, and a great room that boasts an electric fireplace. The lovely kitchen features sleek shaker-style cabinets, an island, stainless steel appliances, and solid-surface countertops. Upstairs, the three secondary bedrooms are at the back of the second floor, and each have their own closet. The secondary bathroom features a double sink vanity and a tub shower. Across the hall, there is a tech niche as well as a laundry room for swift convenience. Located towards the front of the second level, there is the primary bedroom features two closets in the bedroom. The first being a large walk-in closet and the second being a standard storage closet. In the primary bedroom, there is also an en suite bathroom that is perfect for spa nights including a double sink vanity, a bathtub, a walk-in shower, and an additional storage closet. Receive a closing cost credit with use of builder's preferred lender, reach out for more details. Be a part of this wonderful community at Sorrento Estates! Photos are representative of plan only and may vary as built.
Details
| MLS # | 237761996 |
|---|---|
| Listing Type | For Sale |
| Style | House |
| Sub-Type | Resale |
| Status | Pending |
| Year | 2026 |
| Days On Site | 79 |
| Listing Provided By | D. R. Horton, Inc Portland | Heather Quirke |
Features
| Bed(s) | 5 |
|---|---|
| Bath(s) | 3 Total |
| SQ Feet | 2,627 |
| Garage | 2 |
| Basement | Y |
| Story(s) | 2 |
Interior
| Heating | Forced Air95Plus, Gas Stove |
|---|---|
| Heating Yn | Yes |
| Cooling | Air Conditioning Ready |
| Cooling Yn | No |
| Interior Features | Laminate Flooring, Laundry, Quartz, Soaking Tub, Vinyl Floor, Wallto Wall Carpet |
| Window Features | Double Pane Windows, Vinyl Frames |
| Appliances | Builtin Oven, Disposal, Free Standing Gas Range, Island, Pantry, Plumbed For Ice Maker, Quartz, Stainless Steel Appliance |
Exterior
| Exterior Features | Covered Patio, Patio |
|---|---|
| Roof | Composition |
| Security Features | Security System Owned |
| Foundation Details | Concrete Perimeter |
| Lot Features | Corner Lot |
Parking
| Attached Garage Yn | Yes |
|---|---|
| Parking Features | Driveway |
Area Information
| State | OR |
|---|---|
| County | Marion |
| City | Salem |
| Zip Code | 97306 |
| School District | Sprague |
| Elementary School | Liberty |
| High School | Sprague |
| Listing VS Median (in 97306) | |
Price: $621,995 low | high Med: $568,250 sqft: 2,627 low | high Med: 2,165 $ / sqft: $237 low | high Med: $263 On site: 79 low | high Med: 140 | |
Market Activity 97306
Request a showing
Request a showing
Contact
Learn More About This Property

| State | OR |
|---|---|
| County | Marion |
| City | Salem |
| Zip Code | 97306 |
| School District | Sprague |
| Elementary School | Liberty |
| High School | Sprague |
| Listing VS Median (in 97306) | |
Price: $621,995 low | high Med: $568,250 sqft: 2,627 low | high Med: 2,165 $ / sqft: $237 low | high Med: $263 On site: 79 low | high Med: 140 | |
 | $589,9952197 Veneta Ave SSalem, OR 97306 |
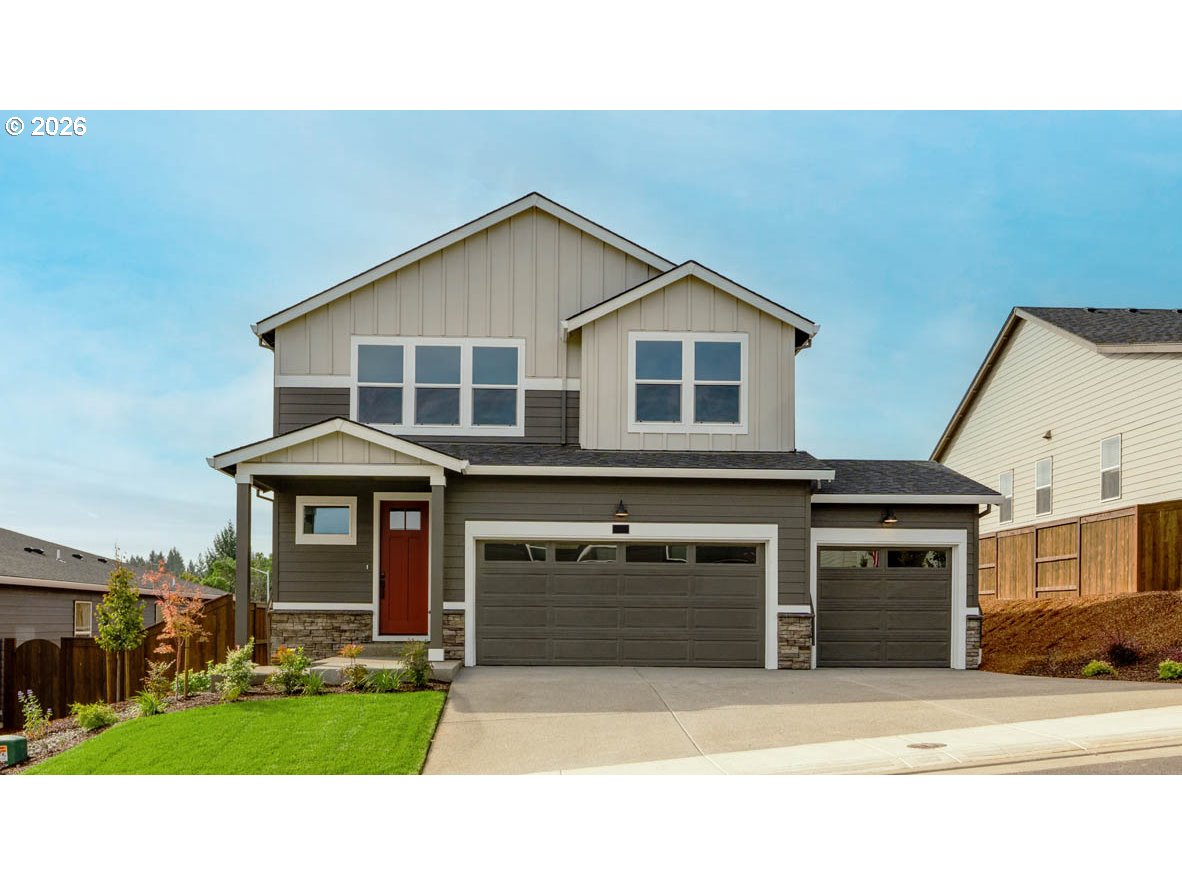 | $623,9952212 Veneta Ave SSalem, OR 97306 |
 | $570,9952224 Veneta Ave SSalem, OR 97306 |