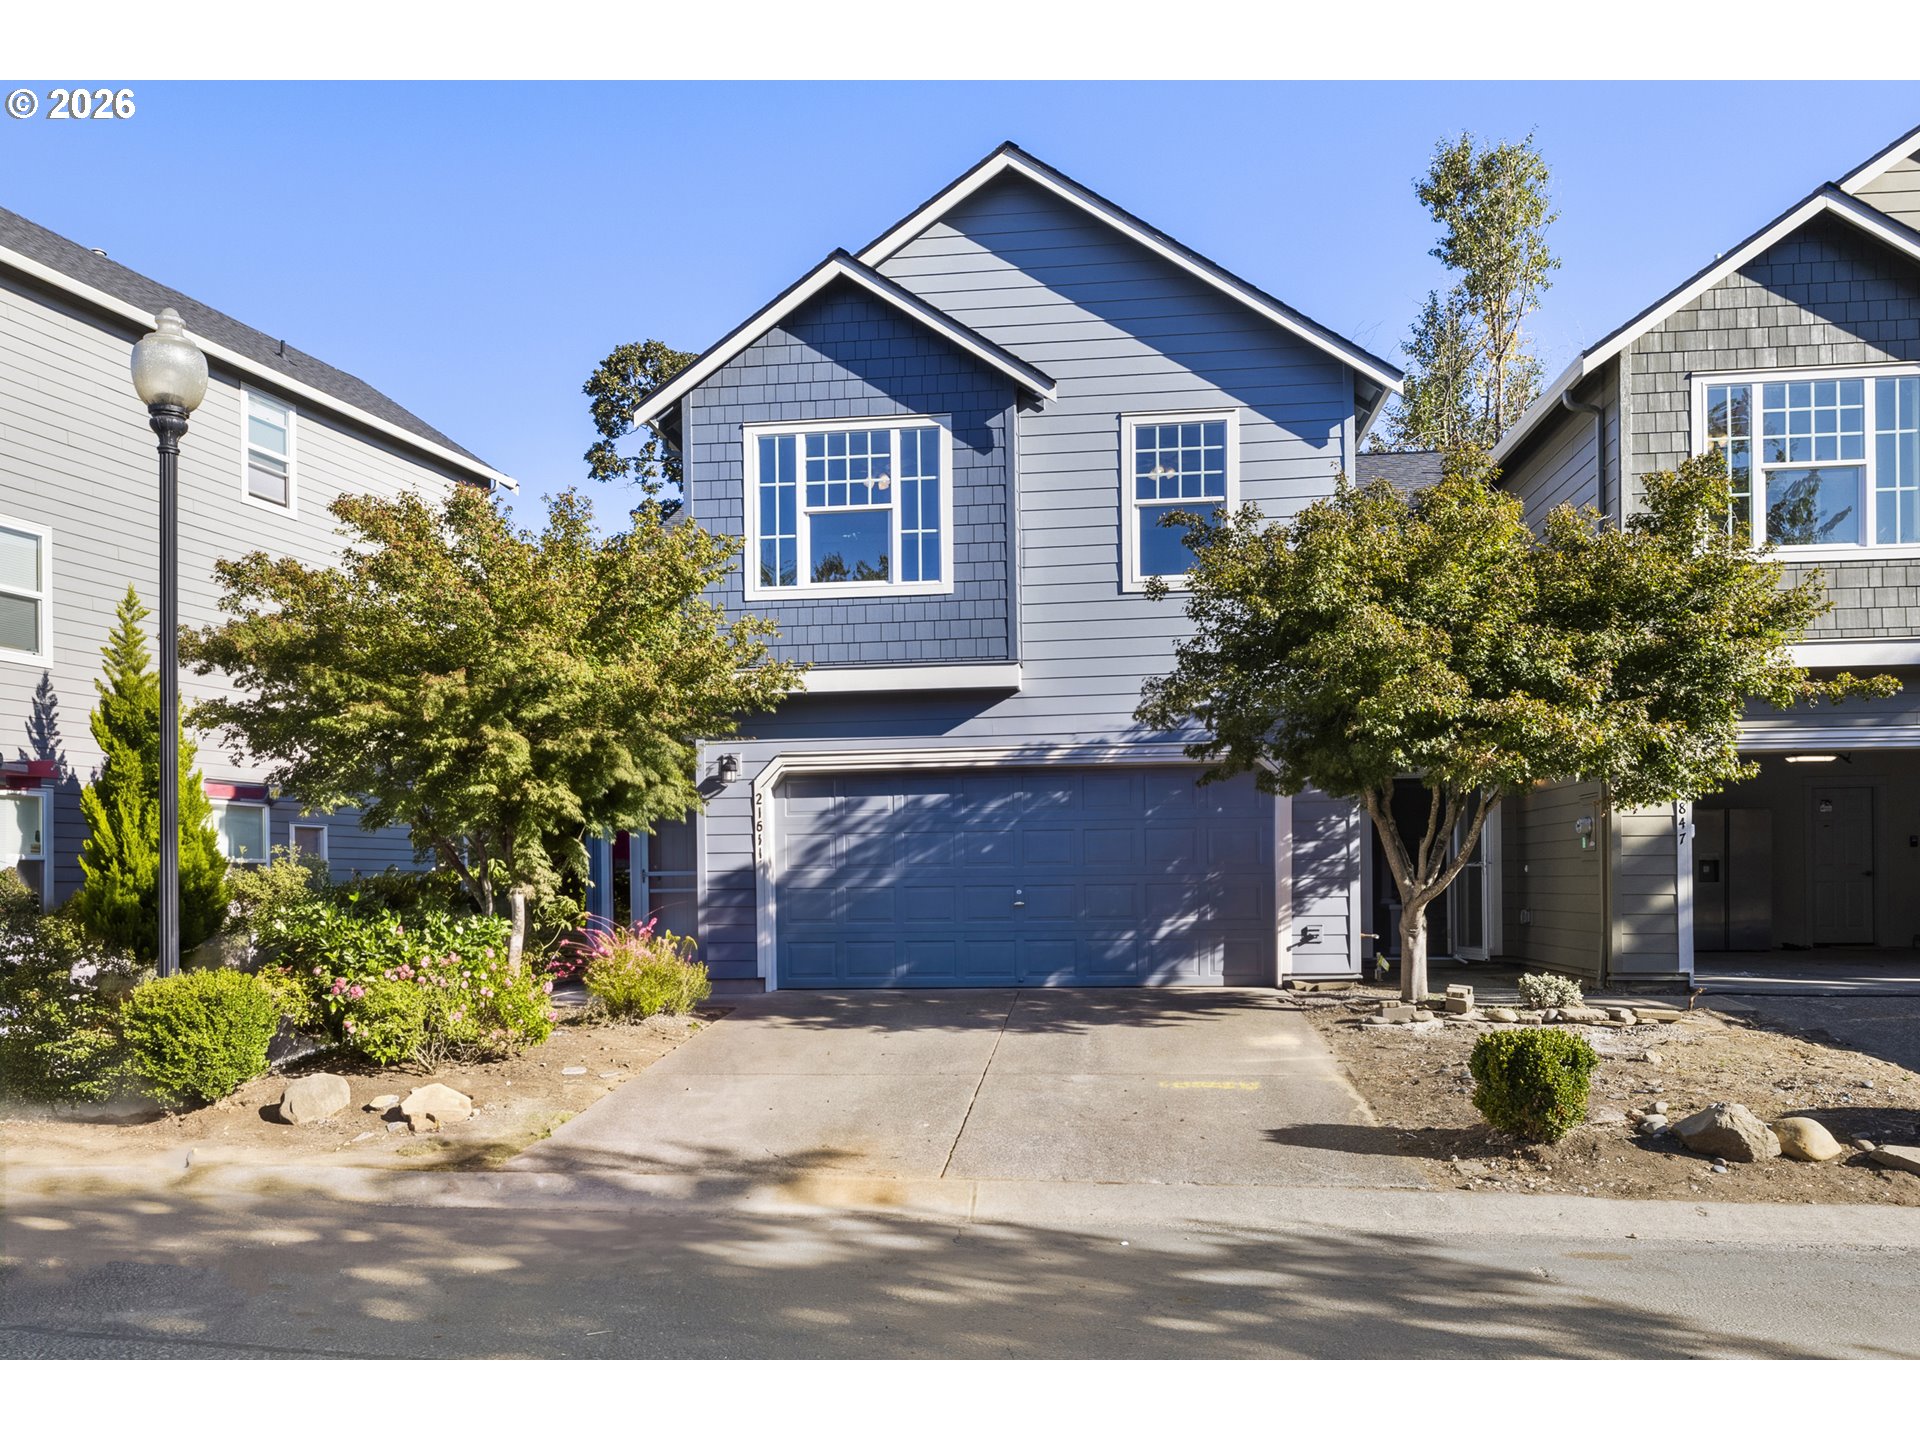
21843 NE Heartwood Cir,Fairview, OR 97024
Fairview, OR 97024

Description
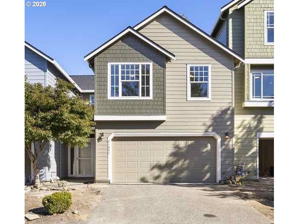
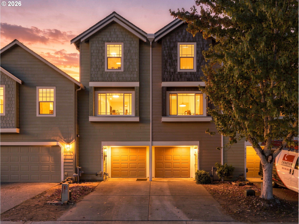
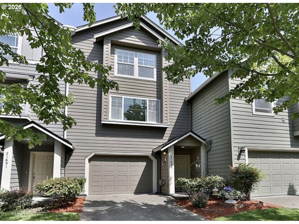
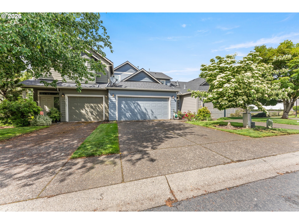
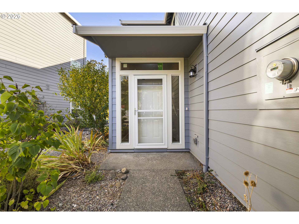
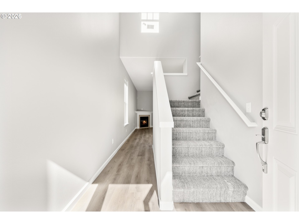
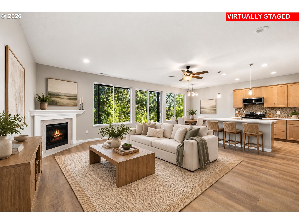
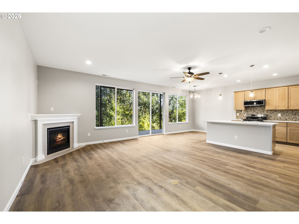
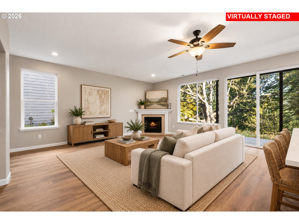
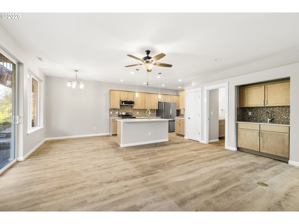
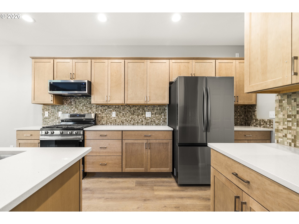
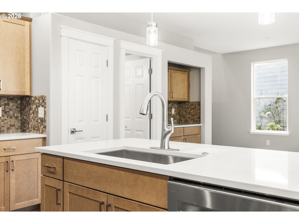
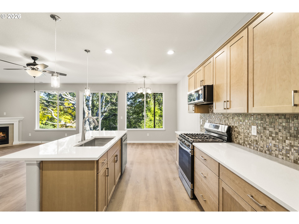
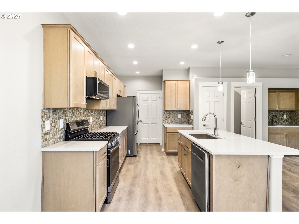
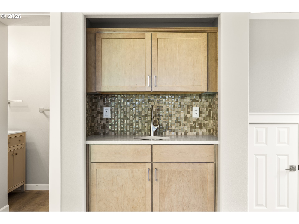
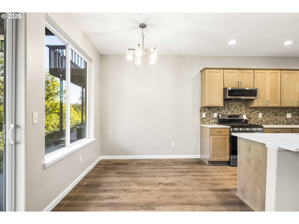
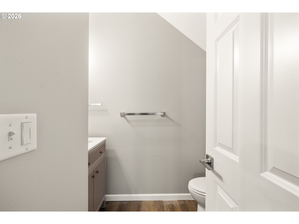
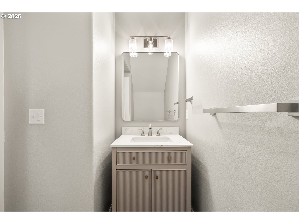
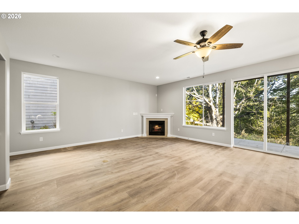
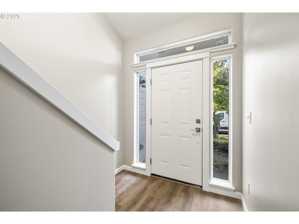
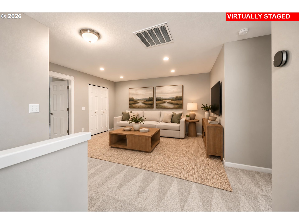
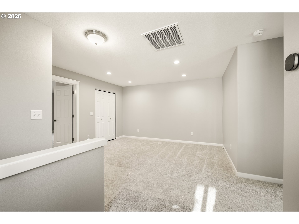
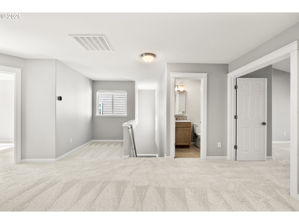
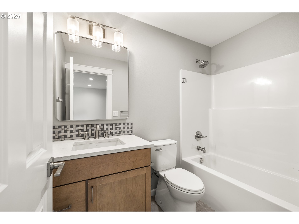
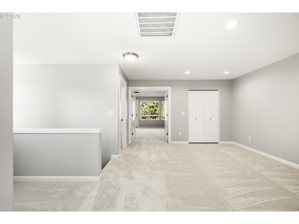
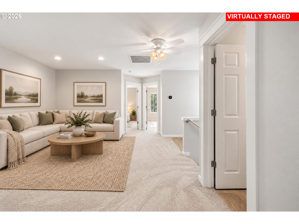
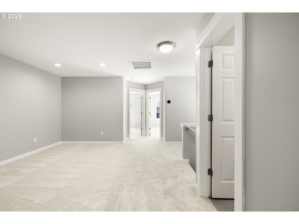
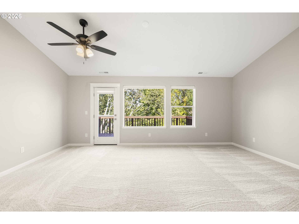
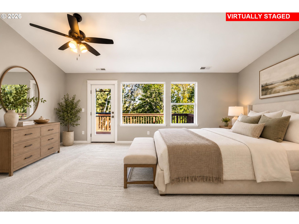
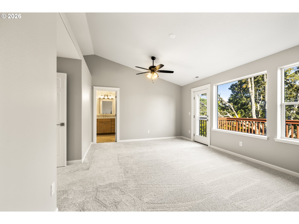
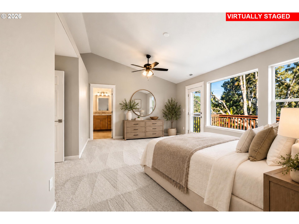
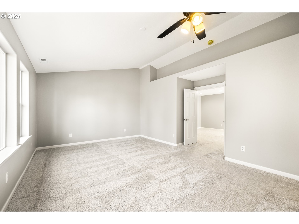
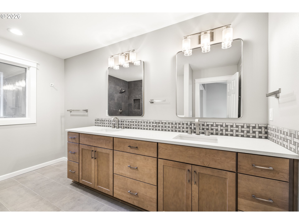
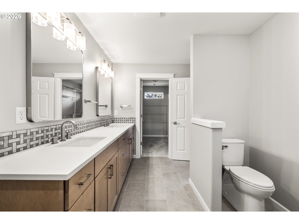
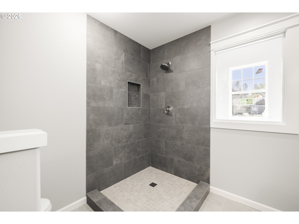
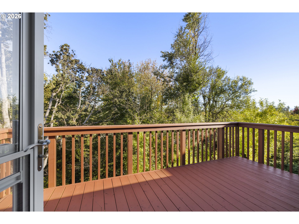
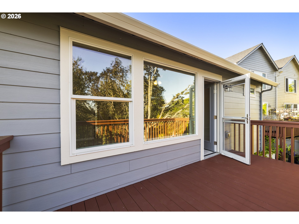
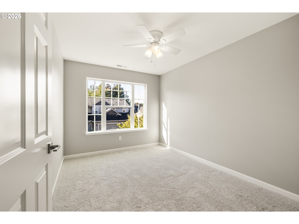
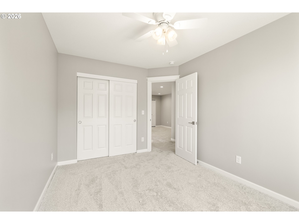
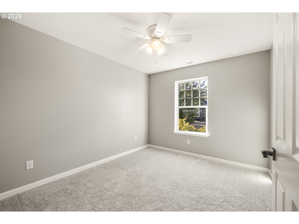
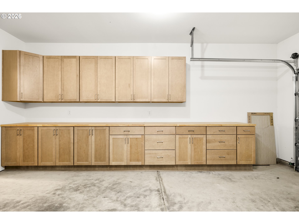
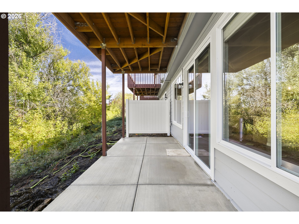
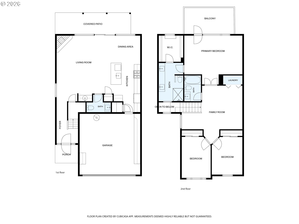
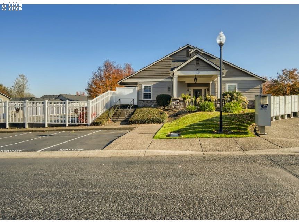
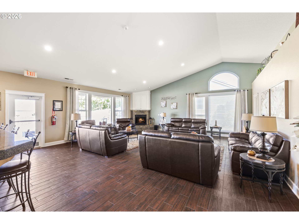
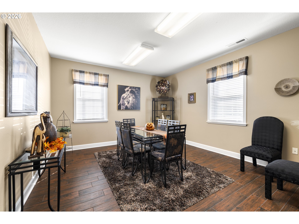
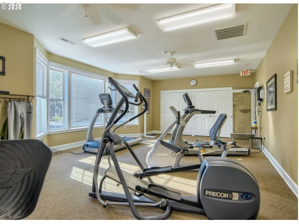
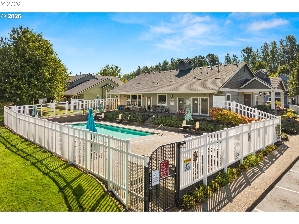
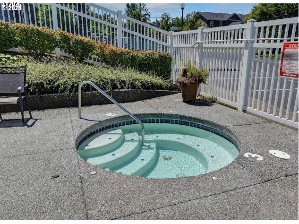
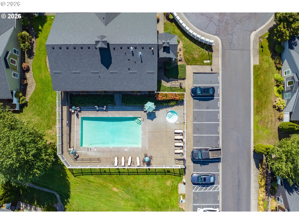
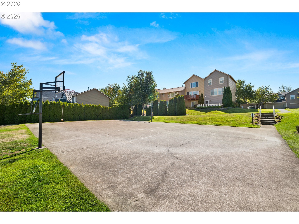
Completely reconstructed from the ground up, this stunning Fairview home offers the opportunity to enjoy a brand new residence in an established neighborhood. Every detail has been purposely rebuilt, creating a fresh, modern home with all new systems, finishes, and features. From the moment you step inside, you'll appreciate the quality craftsmanship, contemporary design, and clean, move-in-ready feel. Excellent end unit location backing to a beautiful treed view. Thoughtfully designed with an open concept main level with LVP flooring, kitchen with quartz counters, tiled backsplash, pantry & wetbar. Dining area with slider to backyard patio. Living room has a wall of windows and a cozy gas fireplace. Upstairs features 3 bedrooms all with ceiling fans, an upper level family room & laundry area. All appliances included and new blinds just installed throughout. The spacious vaulted primary suite is a private retreat with an ensuite bathroom, tile flooring, dual sinks, quartz counters and beautifully tiled shower, walk-in closet, and access to a spacious balcony too! High end awning will be installed very soon-perfect for enjoying your morning coffee or relaxing outdoors in comfort year-round. The thoughtfully designed floor plan offers inviting living spaces and modern conveniences. The garage features an abundance of high-end built-in storage, adding valuable organization and functionality. With every detail newly reconstructed, this exceptional home is truly move-in ready! All this in a gated, low maintenance, well managed, master planned community complete with a clubhouse, pool, jacuzzi, gym, basketball court, off leash dog park, meeting and community rooms all included within the HOA. Sewer, water exterior maintenance and yard maintenance included too!
Details
| MLS # | 421665484 |
|---|---|
| Listing Type | For Sale |
| Style | House |
| HOA Dues | $540 |
| Sub-Type | Resale |
| Status | Active |
| Year | 2026 |
| Days On Site | 25 |
| Listing Provided By | Lovell & Hall Real Estate Partners | Jeanie Lovell |
Features
| Bed(s) | 3 |
|---|---|
| Bath(s) | 3 Total |
| SQ Feet | 1,901 |
| Garage | 2 |
| Basement | Y |
| Story(s) | 2 |
| Zoning | RMFTOZ |
| Acreage | 0.09 |
| Property View | Territorial, TreesWoods |
Interior
| Heating | Forced Air |
|---|---|
| Heating Yn | Yes |
| Cooling | Central Air |
| Cooling Yn | Yes |
| Interior Features | Ceiling Fan, Garage Door Opener, Laminate Flooring, Laundry, Luxury Vinyl Plank, Quartz, Vaulted Ceiling, Wallto Wall Carpet |
| Window Features | Vinyl Frames |
| Appliances | Dishwasher, Disposal, Free Standing Gas Range, Free Standing Refrigerator, Island, Microwave, Pantry, Plumbed For Ice Maker, Quartz, Stainless Steel Appliance |
Exterior
| Exterior Features | Covered Patio, Fenced, Porch, Sprinkler, Storm Door, Yard |
|---|---|
| Roof | Composition |
| Security Features | Security Gate |
| Foundation Details | Concrete Perimeter |
| Lot Features | Level |
Parking
| Attached Garage Yn | Yes |
|---|---|
| Parking Features | Driveway |
Taxes
| Property | 1995 |
|---|
Area Information
| State | OR |
|---|---|
| County | Multnomah |
| City | Fairview |
| Zip Code | 97024 |
| Community Name | Fairview Terrace |
| School District | Reynolds |
| Elementary School | Fairview |
| High School | Reynolds |
| Listing VS Median (in Fairview Terrace) | |
Price: $425,000 low | high Med: $369,950 sqft: 1,901 low | high Med: 1,687 $ / sqft: $224 low | high Med: $219 On site: 25 low | high Med: 18.5 | |
Market Activity 97024
Request a showing
Request a showing
Contact
Learn More About This Property

| State | OR |
|---|---|
| County | Multnomah |
| City | Fairview |
| Zip Code | 97024 |
| Community Name | Fairview Terrace |
| School District | Reynolds |
| Elementary School | Fairview |
| High School | Reynolds |
| Listing VS Median (in Fairview Terrace) | |
Price: $425,000 low | high Med: $369,950 sqft: 1,901 low | high Med: 1,687 $ / sqft: $224 low | high Med: $219 On site: 25 low | high Med: 18.5 | |