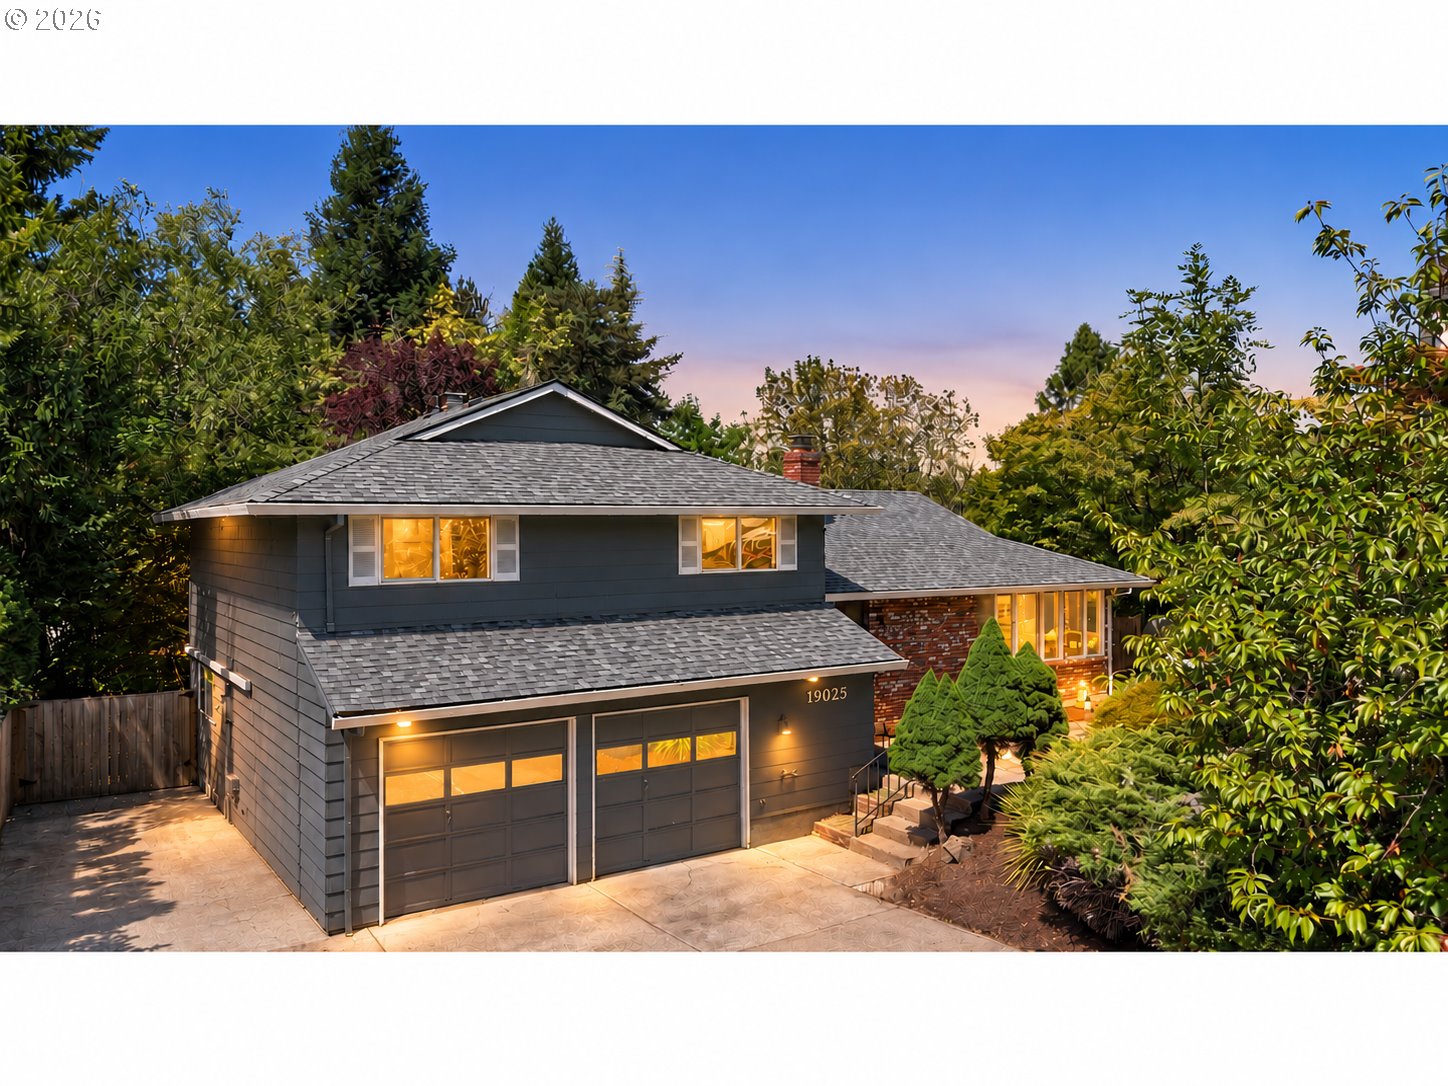
2200 SW 192nd Ave,Beaverton, OR 97003
Beaverton, OR 97003

Description
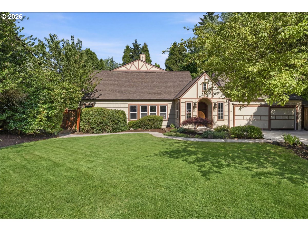
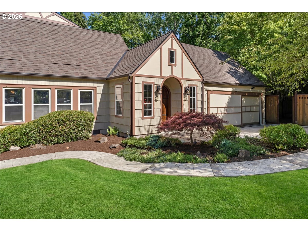
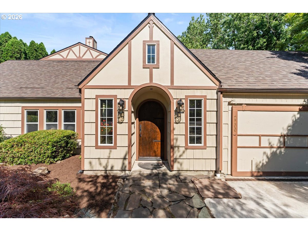
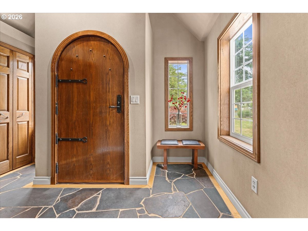
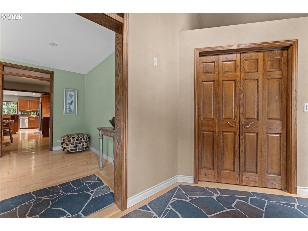
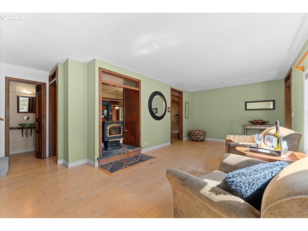
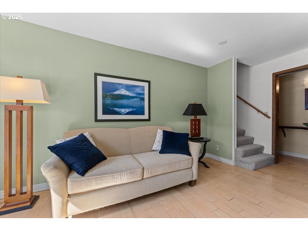
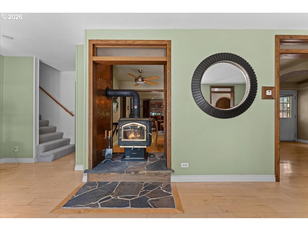
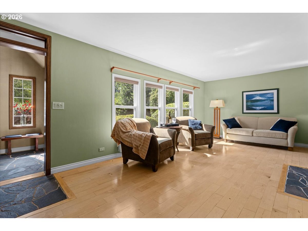
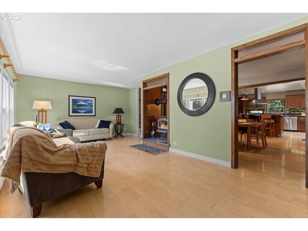
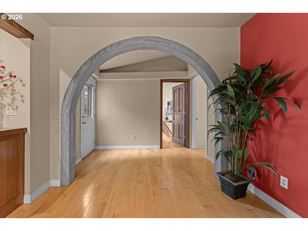
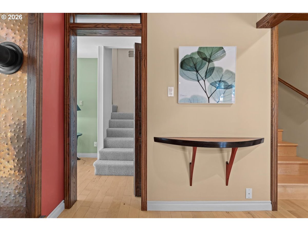
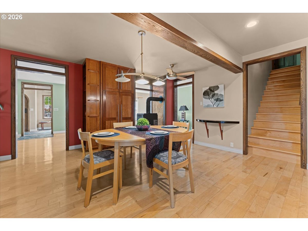
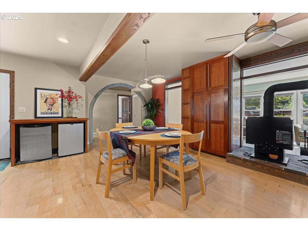
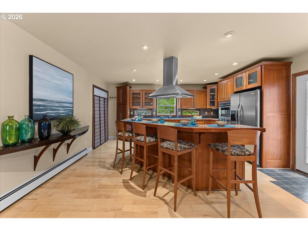
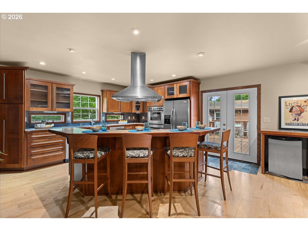
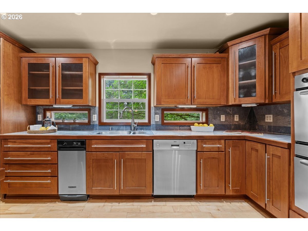
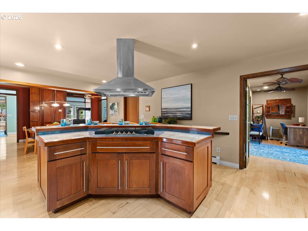
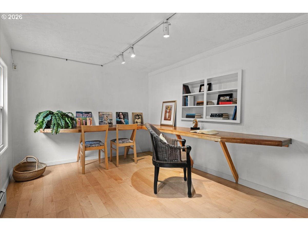
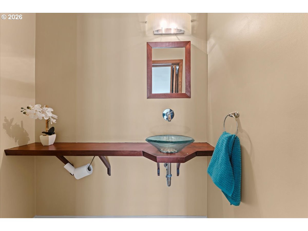
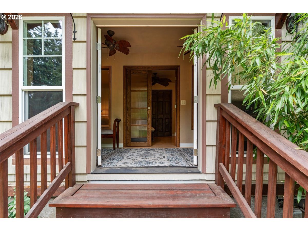
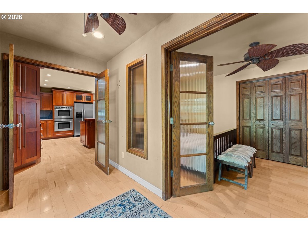
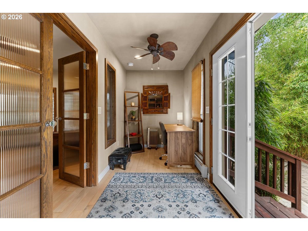
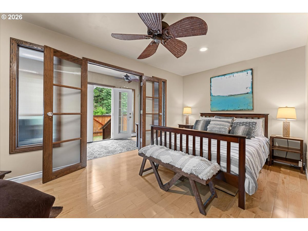
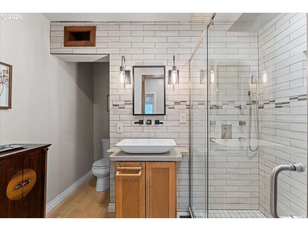
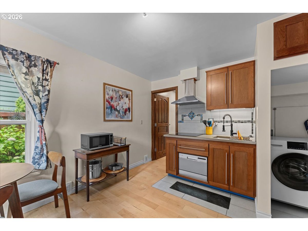
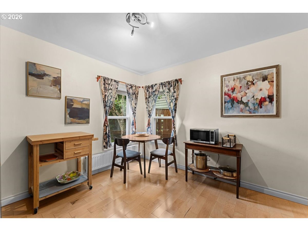
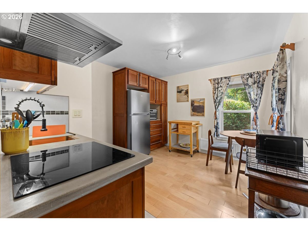
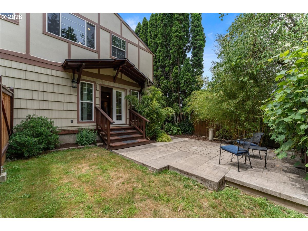
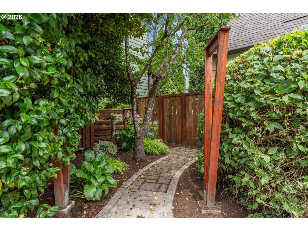
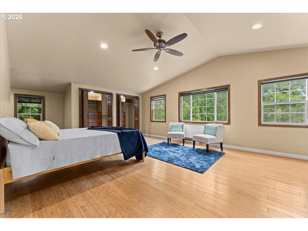
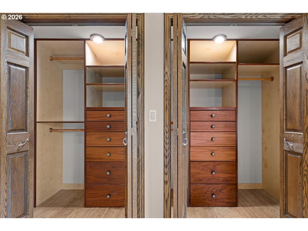
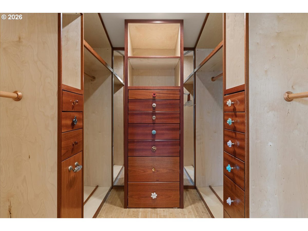
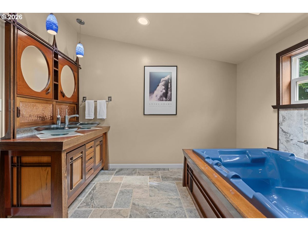
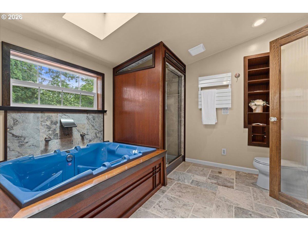
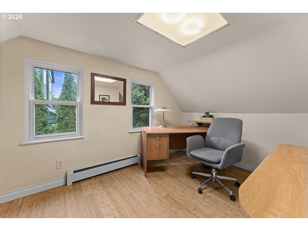
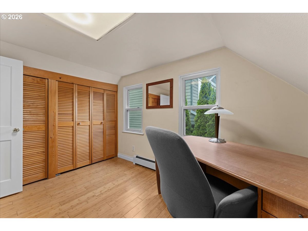
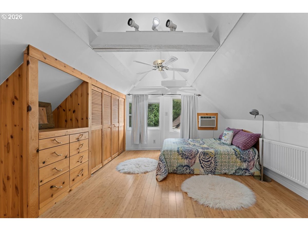
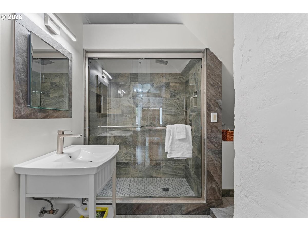
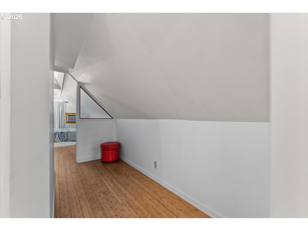
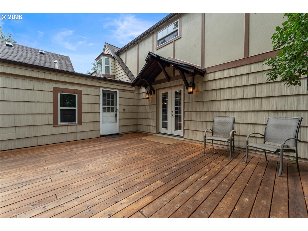
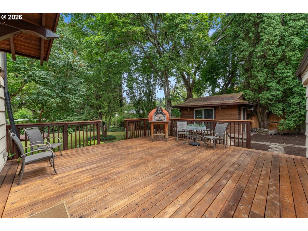
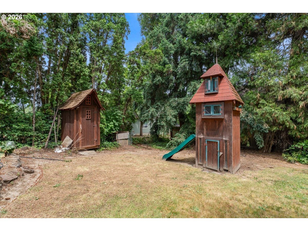
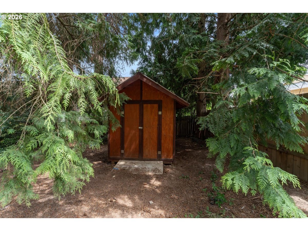
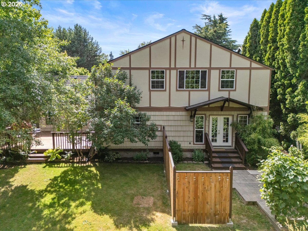
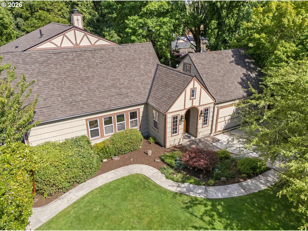
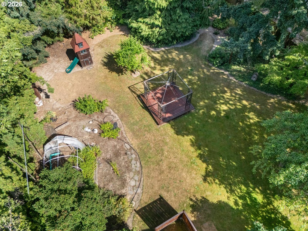
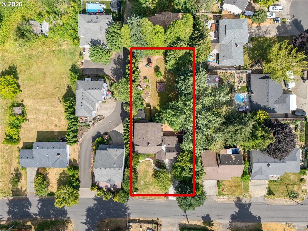
Set on a private, level .44-acre lot in Beaverton, this updated 1948 custom home offers rare flexibility, incredible craftsmanship with exquisite attention to detail, and space to live, gather, garden, and create. Inside, warm maple hardwoods on the main level, bamboo flooring upstairs, custom wood trim, built-ins, and thoughtful storage give the home a rich, timeless feel. The main kitchen is designed for serious everyday use with custom cherry cabinetry, island cooking, gas cooktop, double ovens, granite/concrete-style finishes, and quality appliances. A comfortable living area with a wood stove adds character, while multiple main-level rooms provide options for work, guests, hobbies, or multigenerational living. The floor plan includes 4 bedrooms, 3 full baths, and a powder bath, with separate living quarters/guest space with own entrance that adds privacy and versatility. The upper-level primary suite features a walk-in closet, soaking tub, heated tile floor, and custom finishes. Major system updates and features include a new roof, hydronic radiant heat with 5 zones, a high-efficiency 2024 gas boiler, updated wiring, copper plumbing, double-pane vinyl windows, and fiber/cable internet availability. Outside, enjoy a fenced, secluded yard with a newer cedar deck, patio, gazebo, greenhouse, workshop, multiple sheds, RV/boat parking, and an established organic garden with irrigation, fruit trees, grapes, blueberries, rhubarb, and compost area. A distinctive property with room, privacy, utility, and soul-just minutes from everyday conveniences and the International School of Beaverton.
Details
| MLS # | 292059687 |
|---|---|
| Listing Type | For Sale |
| Style | House |
| Sub-Type | Resale |
| Status | Pending |
| Year | 1948 |
| Days On Site | 129 |
| Listing Provided By | Windermere West LLC | Jessica Lipscomb |
Features
| Bed(s) | 4 |
|---|---|
| Bath(s) | 4 Total |
| SQ Feet | 3,037 |
| Garage | 2 |
| Basement | Y |
| Story(s) | 2 |
| Zoning | R-5 |
| Acreage | 0.44 |
Interior
| Heating | Hydronic Floor, Radiant |
|---|---|
| Heating Yn | Yes |
| Cooling | Wall Unit, Window Unit |
| Cooling Yn | Yes |
| Interior Features | Bamboo Floor, Ceiling Fan, Granite, Hardwood Floors, Heated Tile Floor, High Speed Internet, Jetted Tub, Laundry, Separate Living Quarters Apartment Aux Living Unit, Soaking Tub, Tile Floor, Vaulted Ceiling, Washer Dryer |
| Window Features | Double Pane Windows, Vinyl Frames |
| Appliances | Cook Island, Cooktop, Dishwasher, Disposal, Double Oven, Gas Appliances, Granite, Microwave, Range Hood, Trash Compactor |
Exterior
| Exterior Features | Deck, Fenced, Garden, Gazebo, Greenhouse, Outbuilding, Patio, RVBoat Storage, Security Lights, Tool Shed, Workshop, Yard |
|---|---|
| Roof | Composition |
| Security Features | Security Lights |
| Foundation Details | Concrete Perimeter |
| Lot Features | Level, Private, Secluded |
Parking
| Attached Garage Yn | Yes |
|---|---|
| Parking Features | Driveway, RVAccess Parking |
Taxes
| Property | 6365 |
|---|
Area Information
| State | OR |
|---|---|
| County | Washington |
| City | Beaverton |
| Zip Code | 97003 |
| School District | Aloha |
| Elementary School | Beaver Acres |
| High School | Aloha |
| Listing VS Median (in 97003) | |
Price: $749,000 low | high Med: $499,000 sqft: 3,037 low | high Med: 1,766 $ / sqft: $247 low | high Med: $285 On site: 129 low | high Med: 41 | |
Market Activity 97003
Request a showing
Request a showing
Contact
Learn More About This Property

| State | OR |
|---|---|
| County | Washington |
| City | Beaverton |
| Zip Code | 97003 |
| School District | Aloha |
| Elementary School | Beaver Acres |
| High School | Aloha |
| Listing VS Median (in 97003) | |
Price: $749,000 low | high Med: $499,000 sqft: 3,037 low | high Med: 1,766 $ / sqft: $247 low | high Med: $285 On site: 129 low | high Med: 41 | |