
 In-Person: 11/04 12:00 PM - 3:00 PM

Description
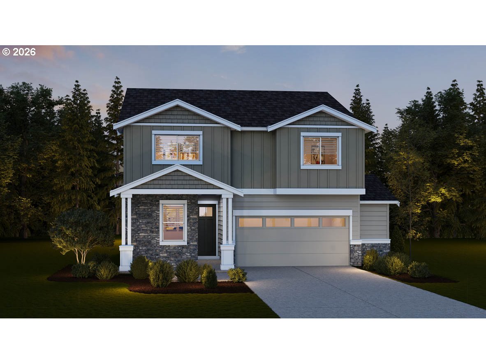
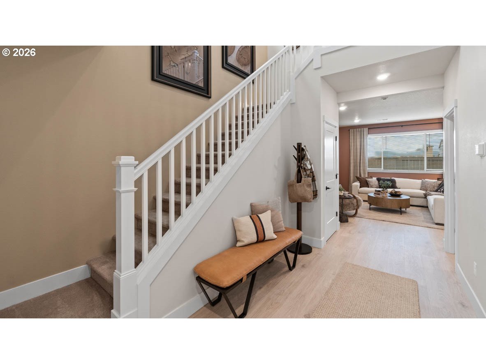
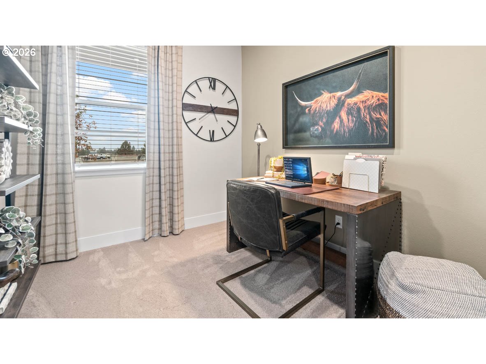
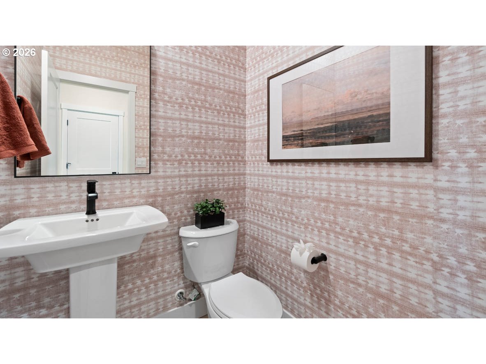
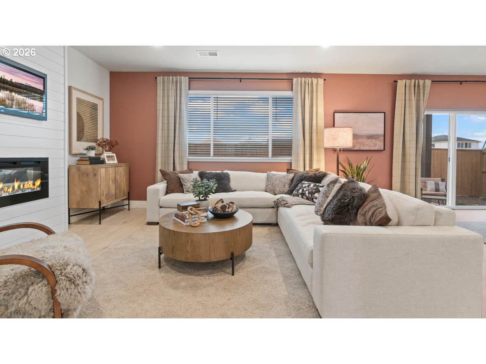
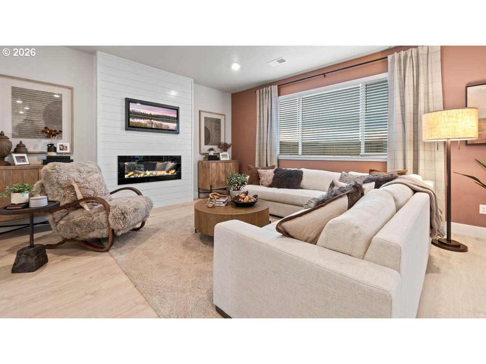
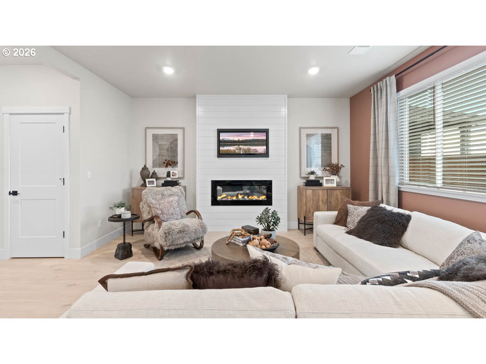
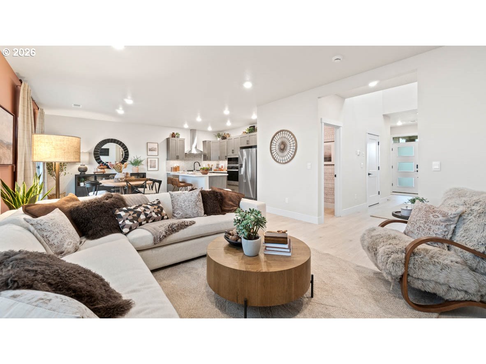
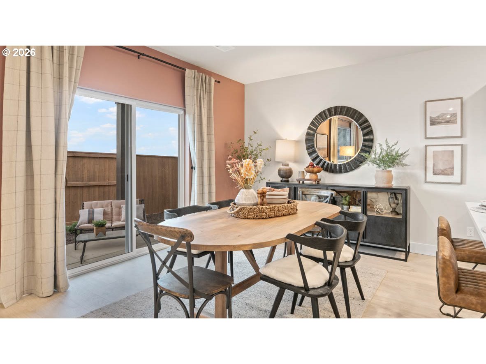
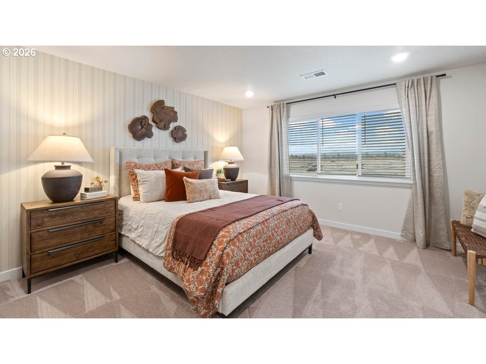
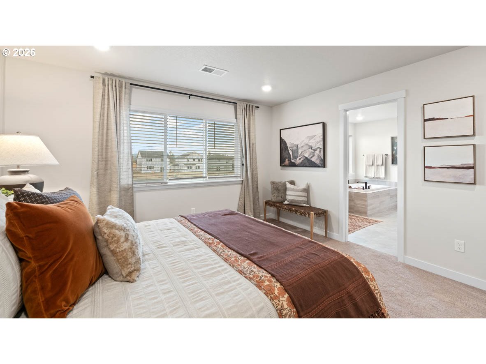
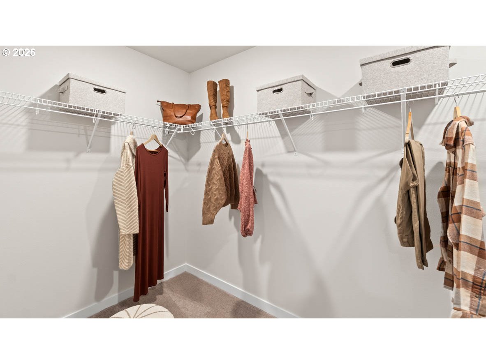
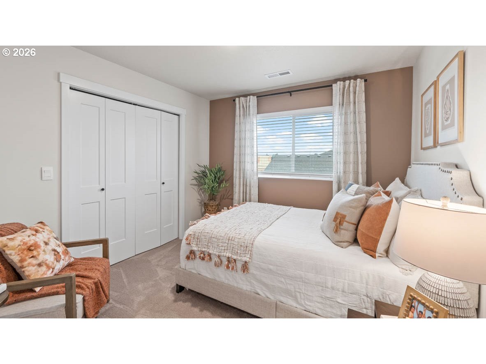
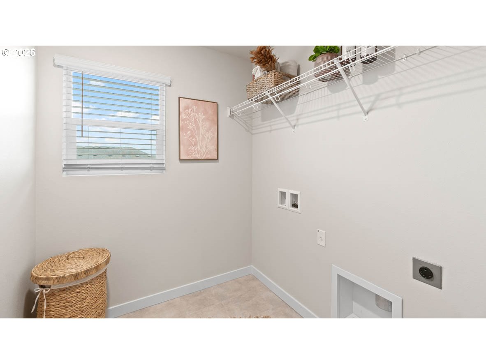
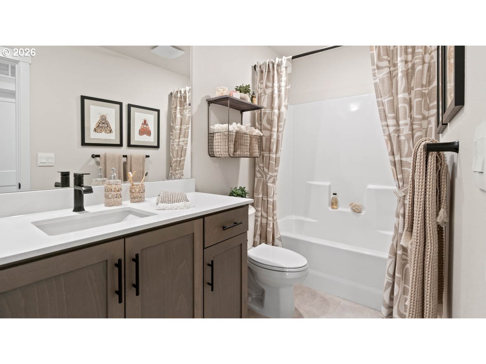
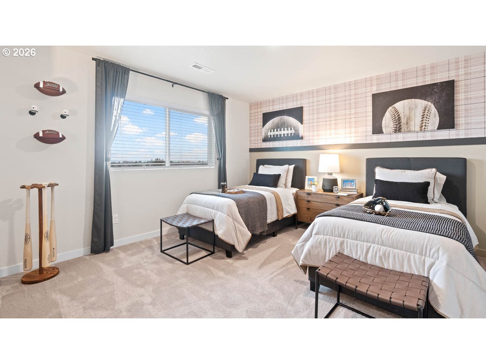
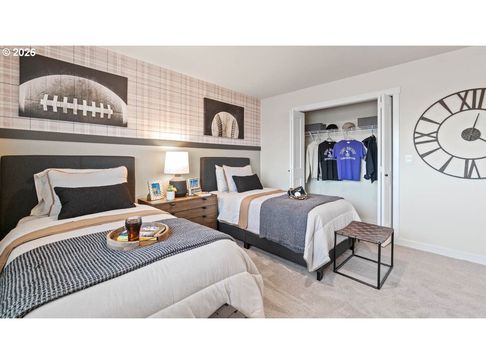
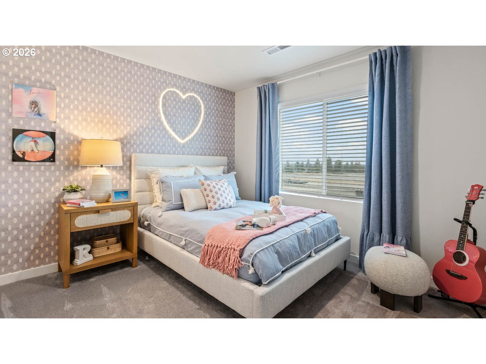
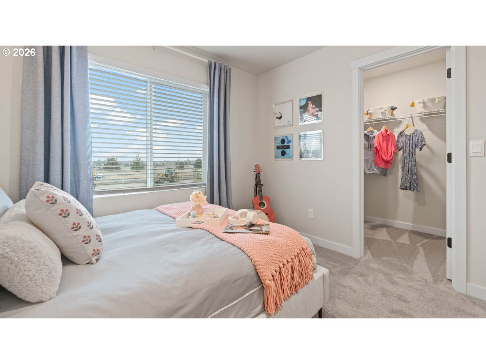
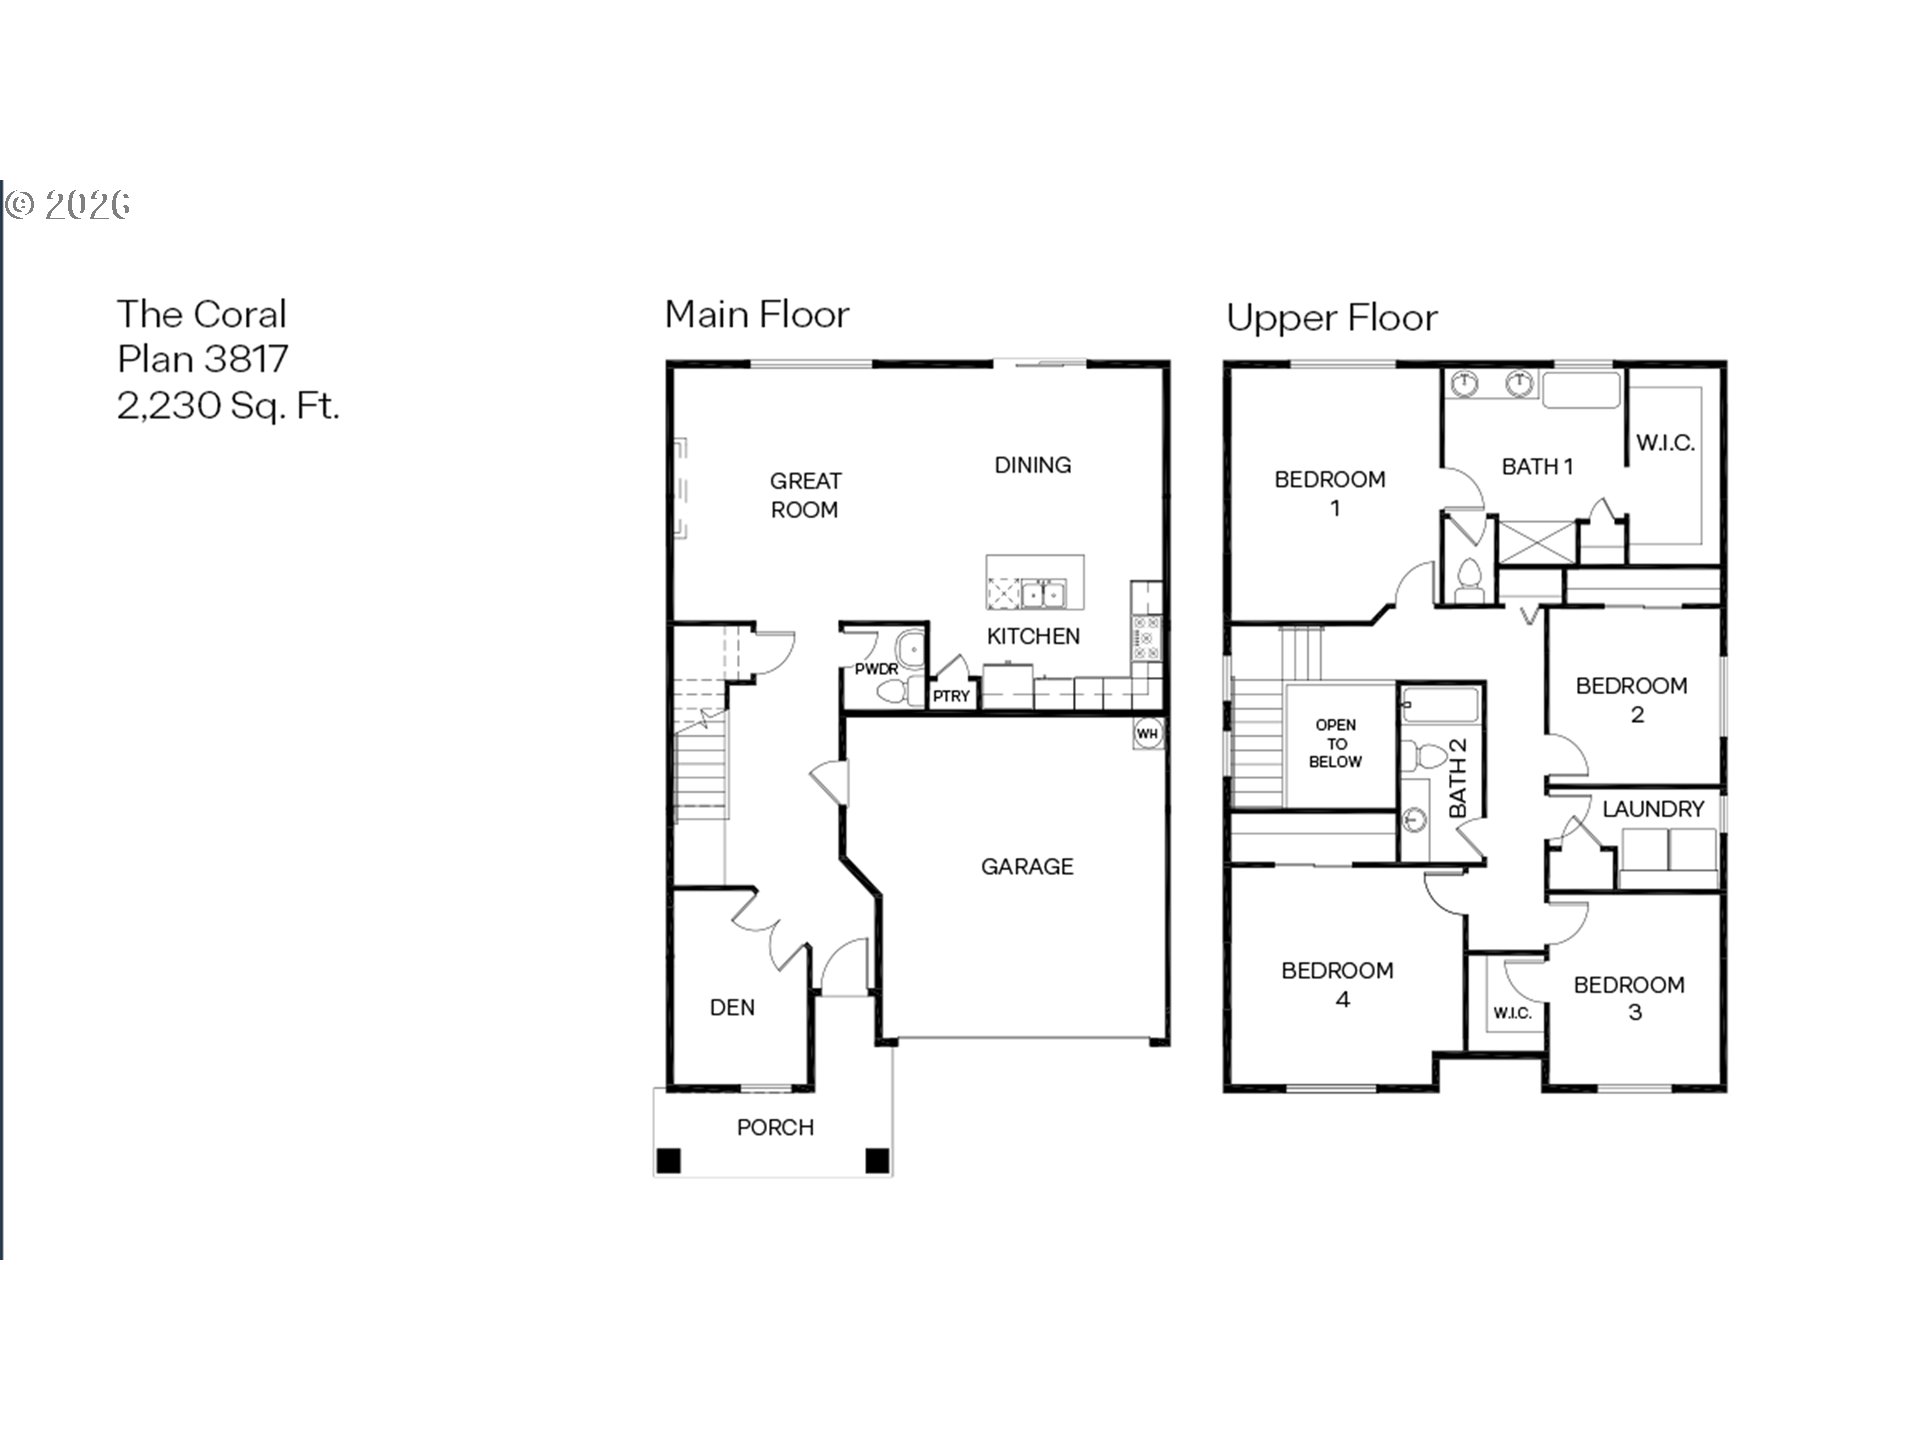
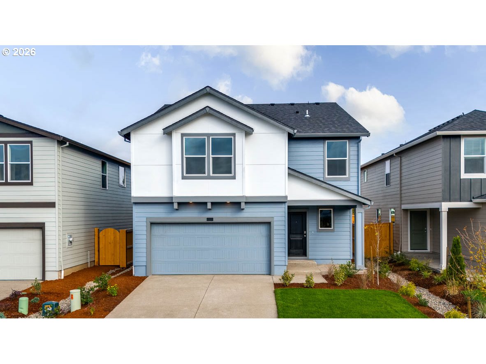
Welcome the Coral floor plan at Sorrento Estates in Salem, Oregon. This beautiful two-story 2,230 square foot floor plan has 4 bedrooms plus a den, 2.5 bathrooms, and an attached 2-car garage. As you walk in, there is a den that provides flexibility for hosting guests. Walking down the hallway and past the extra storage closet, the great room invites you into the open and modern area that includes the dining room and kitchen. A floor-to-ceiling electric fireplace centers the living area. The kitchen offers plenty of space and amenities to create your favorite meals. It features solid-surface countertops, shaker-style cabinets with matte black pulls, stainless-steel appliances, and a pantry for added storage. The upstairs secondary bedrooms each have its own spacious closet, and the third bedroom also include a walk-in closet. The primary bedroom offers a open layout, providing a serene space with an en suite bathroom featuring a double vanity, walk-in shower, a bathtub, a spacious walk-in closet, and a bonus closet for all your clothing! The upstairs laundry room adds convenience to your routine without having to haul your clothes between floors. Receive a closing cost credit with use of builder's preferred lender, reach out for more details. We know you will love this Coral floor plan. Photos are representative of plan only and finishes may vary as built.
Details
| MLS # | 439184125 |
|---|---|
| Listing Type | For Sale |
| Style | House |
| Sub-Type | Resale |
| Status | Active |
| Year | 2026 |
| Days On Site | 27 |
| Listing Provided By | D. R. Horton, Inc Portland | Heather Stone |
Features
| Bed(s) | 4 |
|---|---|
| Bath(s) | 3 Total |
| SQ Feet | 2,230 |
| Garage | 2 |
| Basement | Y |
| Story(s) | 2 |
Interior
| Heating | Forced Air95Plus |
|---|---|
| Heating Yn | Yes |
| Cooling | Air Conditioning Ready |
| Cooling Yn | No |
| Interior Features | Laminate Flooring, Laundry, Quartz, Wallto Wall Carpet |
| Window Features | Double Pane Windows, Vinyl Frames |
| Appliances | Disposal, Free Standing Gas Range, Gas Appliances, Island, Pantry, Plumbed For Ice Maker, Quartz, Stainless Steel Appliance |
Exterior
| Exterior Features | Covered Patio, Yard |
|---|---|
| Roof | Composition |
| Security Features | Security System Owned |
| Foundation Details | Concrete Perimeter |
Parking
| Attached Garage Yn | Yes |
|---|
Area Information
| State | OR |
|---|---|
| County | Marion |
| City | Salem |
| Zip Code | 97306 |
| Community Name | Sorrento Estates |
| School District | Sprague |
| Elementary School | Liberty |
| High School | Sprague |
| Listing VS Median (in Sorrento Estates) | |
Price: $614,995 low | high Med: $614,995 sqft: 2,230 low | high Med: 2,230 $ / sqft: $276 low | high Med: $276 On site: 27 low | high Med: 27 | |
Market Activity 97306
Request a showing
Request a showing
Contact
Learn More About This Property

| Open House |
|---|
| In-Person 11/04 12:00 PM - 3:00 PM |
| State | OR |
|---|---|
| County | Marion |
| City | Salem |
| Zip Code | 97306 |
| Community Name | Sorrento Estates |
| School District | Sprague |
| Elementary School | Liberty |
| High School | Sprague |
| Listing VS Median (in Sorrento Estates) | |
Price: $614,995 low | high Med: $614,995 sqft: 2,230 low | high Med: 2,230 $ / sqft: $276 low | high Med: $276 On site: 27 low | high Med: 27 | |
 | $484,9954941 Elvis Ave NeSalem, OR 97301 |