

Description
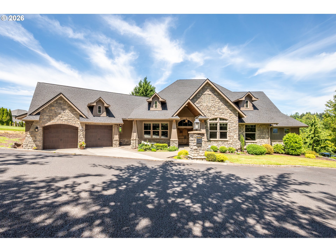
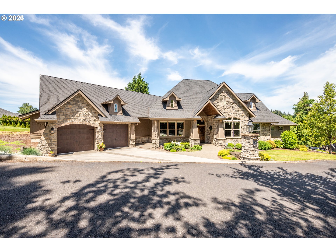
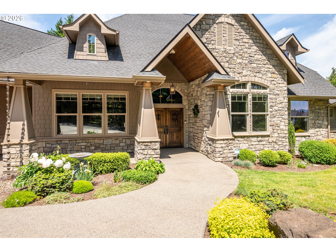
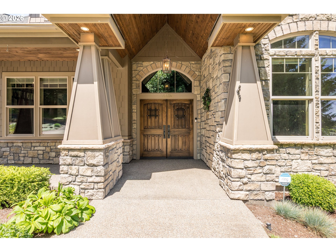
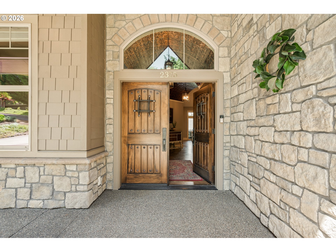
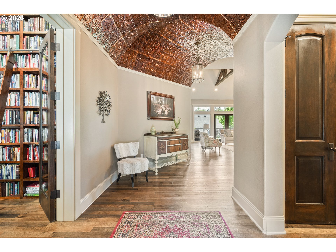
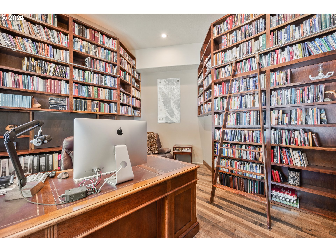
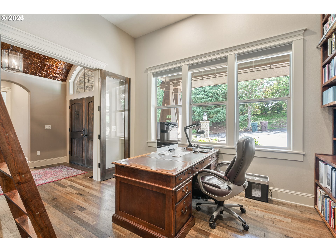
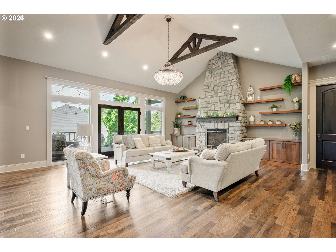
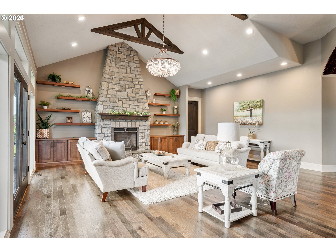
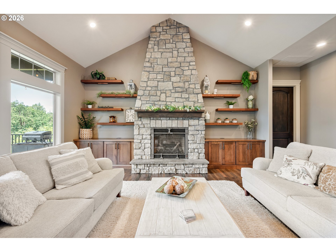
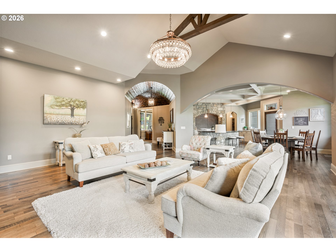
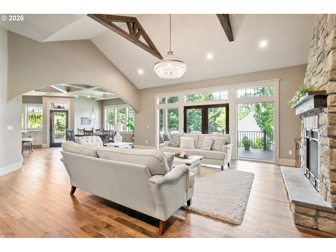
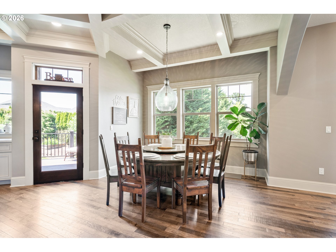
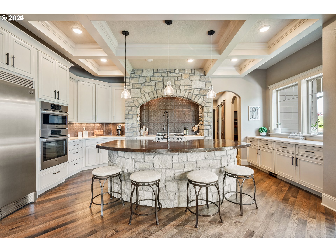
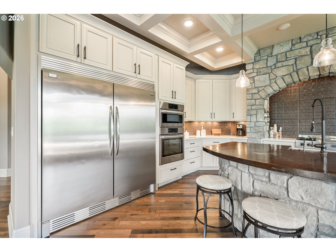
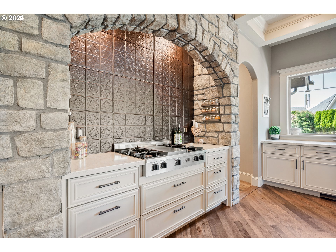
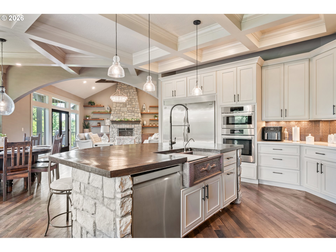
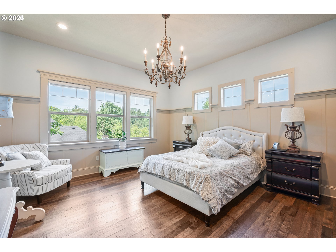
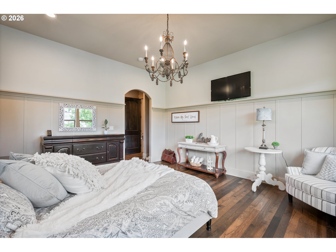
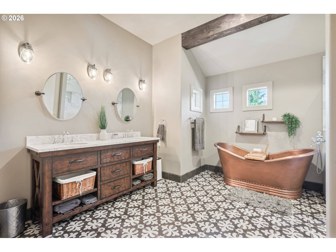
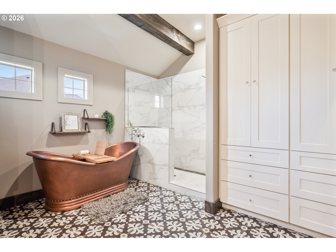
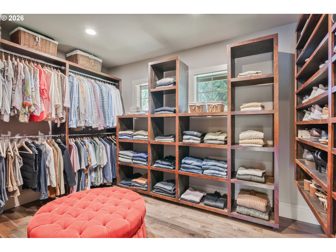
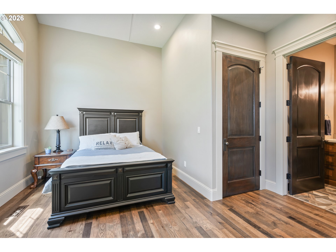
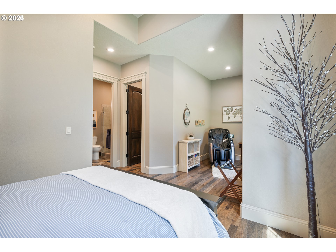
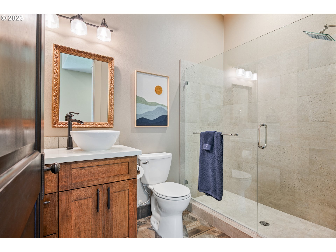
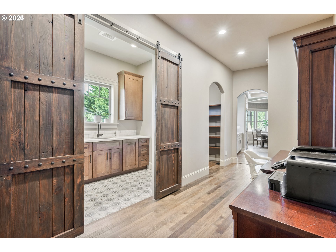
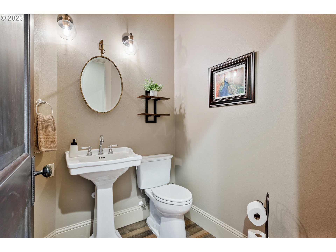
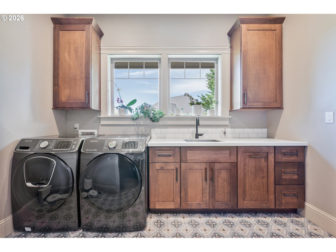
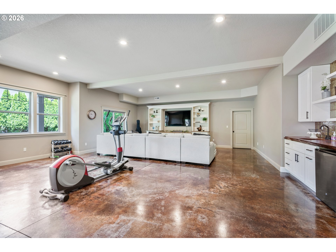
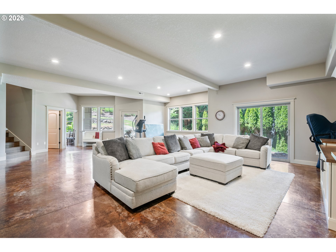
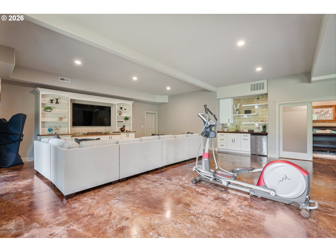
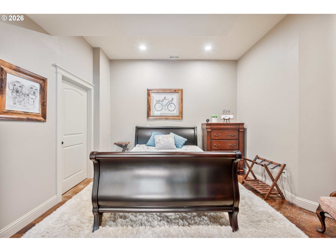
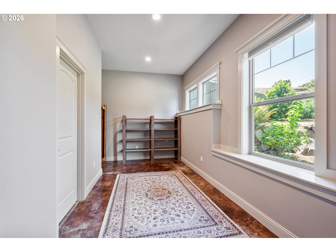
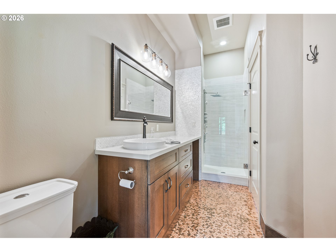
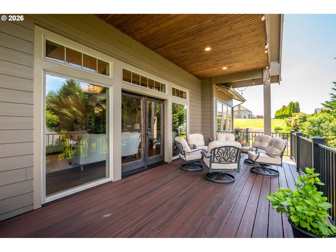
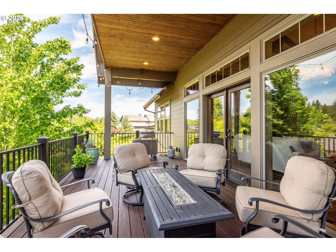
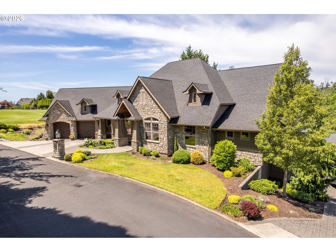
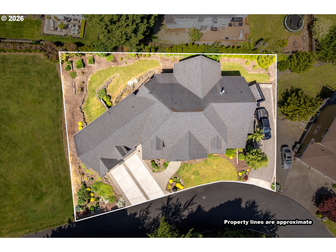
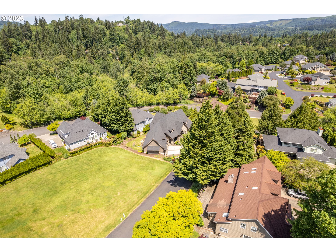
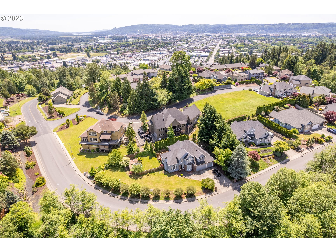
Welcome home to this remarkable NW Craftsman featuring stone accents, timeless design and an incredible floor plan in a desirable established neighborhood. This home offers 3 bedrooms and 3.5 baths, the home blends warmth, craftsmanship and functionality throughout. Step inside the entry and you notice the coved copper ceiling, an inviting office/library with custom bookcases creates the perfect setting to work from home or just relax reading your favorite book, the vaulted living room anchored by the fireplace with built-ins that also has access to a spacious deck for entertaining or just a quiet morning. The kitchen showcases gorgeous cabinetry, stone details and ample workspace, and flows into the heart of the home. A Large utility room adds convenience and storage on the main floor. You will love this primary suite with large walk in closet, copper tub, and great tiled walk in shower. A second bedroom and full bath add comfort for your guests. Downstairs you'll find an expansive family room/rec room, a unique 3/4 bath with a special floor you must see. It also has a versatile finished room ideal for a hobby or fitness room or studio. Each bedroom has its own en suite The lower level also provides access to the 3rd garage ands a large shop for all your projects. Next to neighborhood green space. Ideally located just minutes to town and convenient access to the I 5 corridor. A must see and a rare opportunity to own a truly distinctive property you'll be proud to call home.
Details
| MLS # | 220212861 |
|---|---|
| Listing Type | For Sale |
| Style | House |
| HOA Dues | $300 |
| Sub-Type | Resale |
| Status | Active |
| Year | 2017 |
| Days On Site | 104 |
| Listing Provided By | Coldwell Banker Bain | Mark Scroggins |
Features
| Bed(s) | 3 |
|---|---|
| Bath(s) | 4 Total |
| SQ Feet | 4,674 |
| Garage | 3 |
| Basement | Y |
| Story(s) | 2 |
Interior
| Heating | Forced Air, Heat Pump |
|---|---|
| Heating Yn | Yes |
| Cooling | Heat Pump |
| Cooling Yn | Yes |
| Interior Features | Engineered Hardwood, Garage Door Opener, High Ceilings, Laundry, Soaking Tub, Vaulted Ceiling |
| Window Features | Double Pane Windows |
| Appliances | Builtin Oven, Builtin Refrigerator, Dishwasher, Island, Microwave, Pantry, Range Hood, Stainless Steel Appliance |
Exterior
| Exterior Features | Covered Deck, Workshop |
|---|---|
| Roof | Composition |
| Foundation Details | Stem Wall |
| Lot Features | Gentle Sloping, Level |
Parking
| Attached Garage Yn | Yes |
|---|---|
| Parking Features | Driveway, On Street |
Taxes
| Property | 7655 |
|---|
Area Information
| State | WA |
|---|---|
| County | Cowlitz |
| City | Longview |
| Zip Code | 98632 |
| School District | Mark Morris |
| Elementary School | Columbia Hts |
| High School | Mark Morris |
| Listing VS Median (in 98632) | |
Price: $995,000 low | high Med: $404,900 sqft: 4,674 low | high Med: 2,310 $ / sqft: $213 low | high Med: $175 On site: 104 low | high Med: 142 | |
Market Activity 98632
Request a showing
Request a showing
Contact
Learn More About This Property

| State | WA |
|---|---|
| County | Cowlitz |
| City | Longview |
| Zip Code | 98632 |
| School District | Mark Morris |
| Elementary School | Columbia Hts |
| High School | Mark Morris |
| Listing VS Median (in 98632) | |
Price: $995,000 low | high Med: $404,900 sqft: 4,674 low | high Med: 2,310 $ / sqft: $213 low | high Med: $175 On site: 104 low | high Med: 142 | |
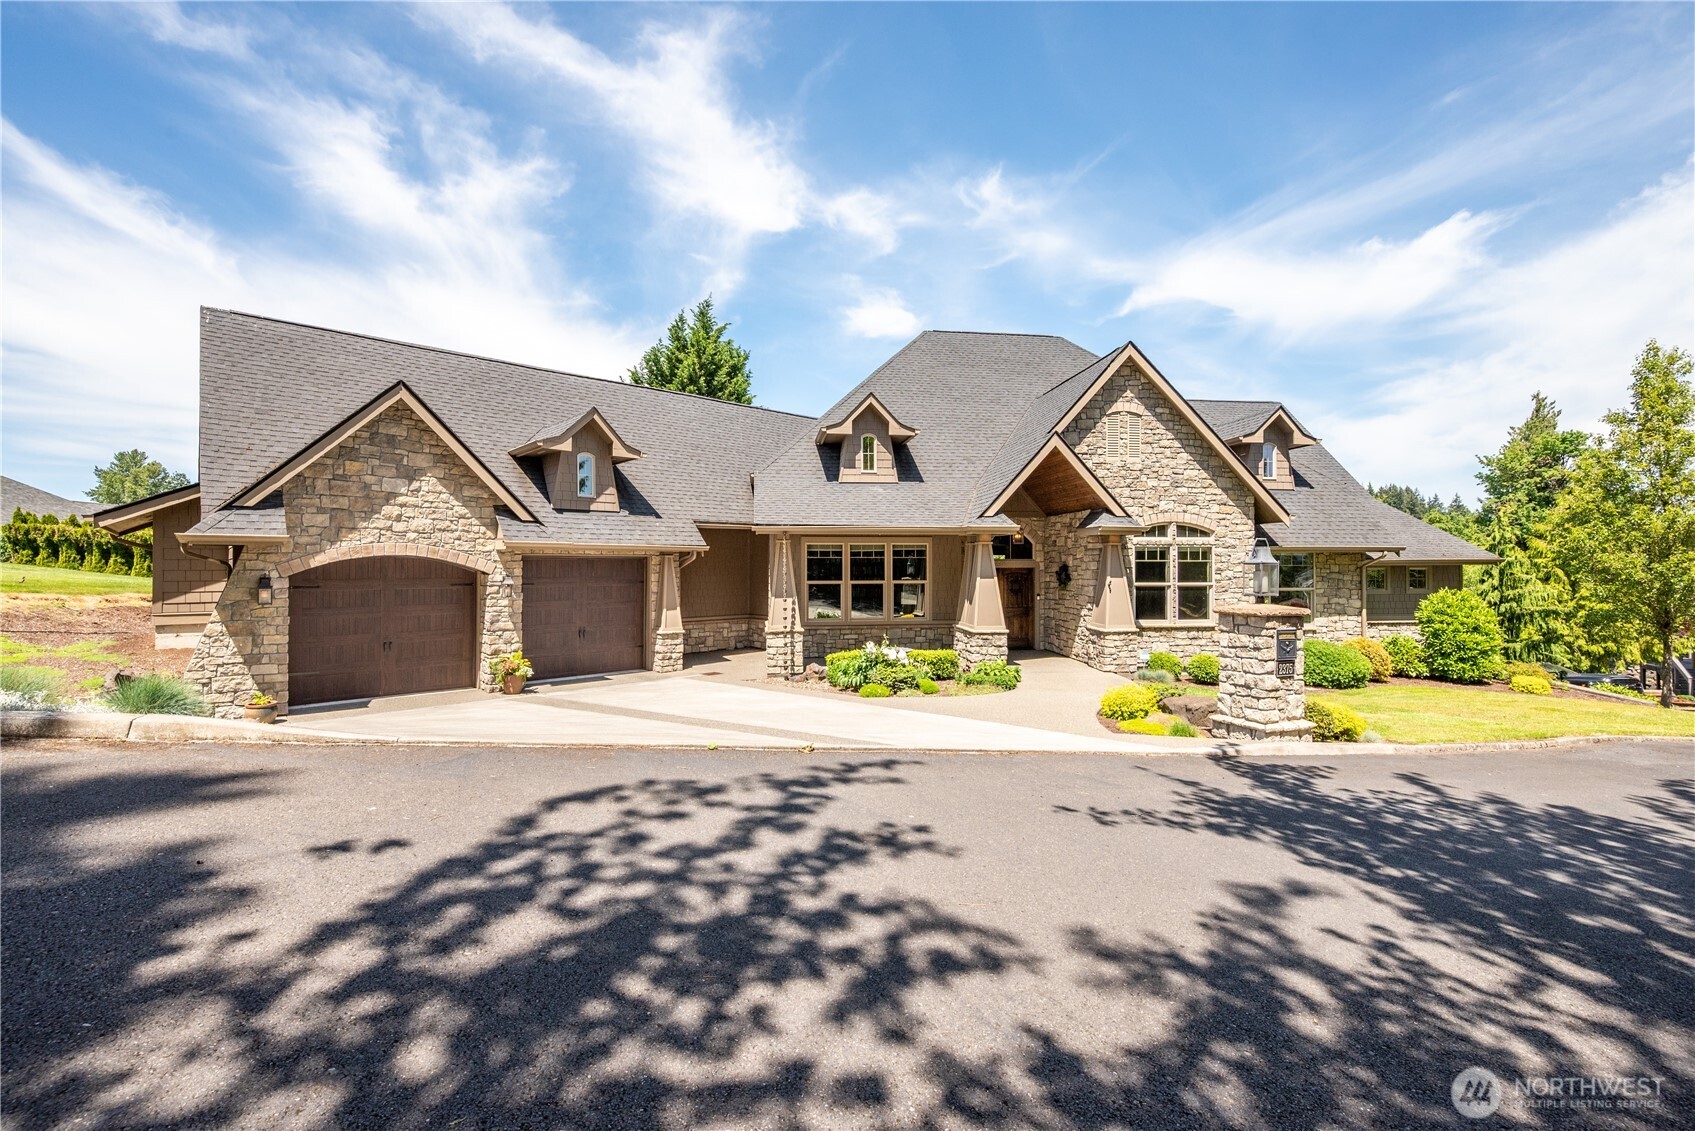 | $995,0002375 TrilliumLongview, WA 98632 |