25904 NE 150th Way,BrushPrairie, WA 98606
BrushPrairie, WA 98606

Description
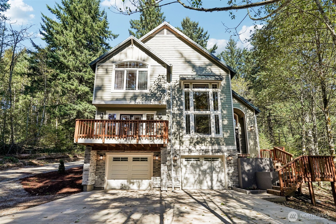
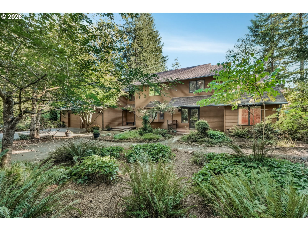
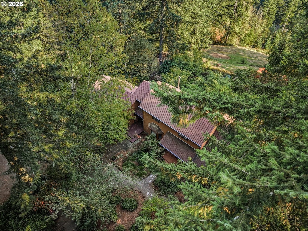
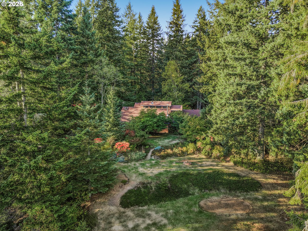
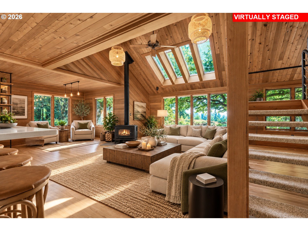
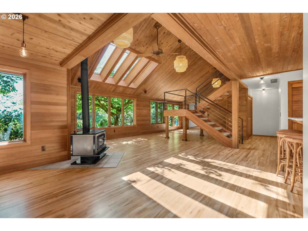
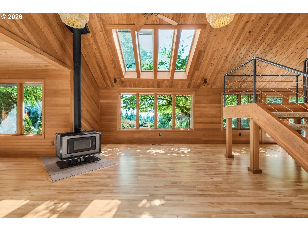
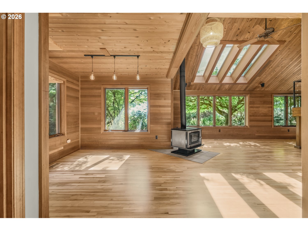
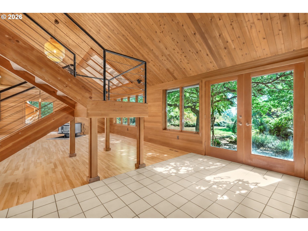
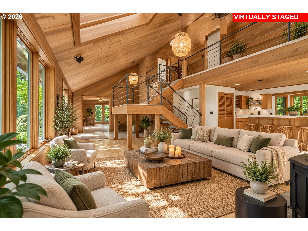
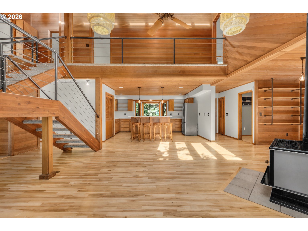
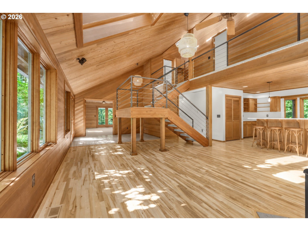
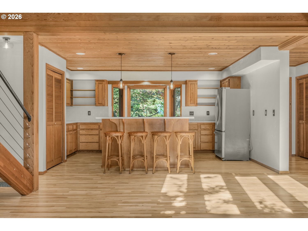
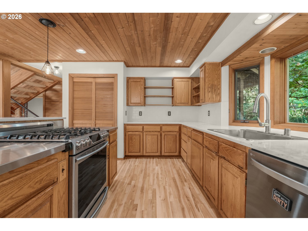
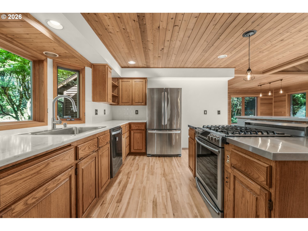
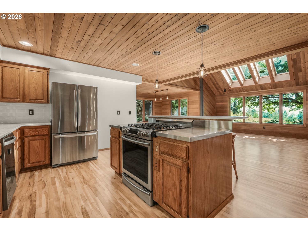
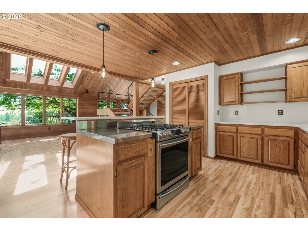
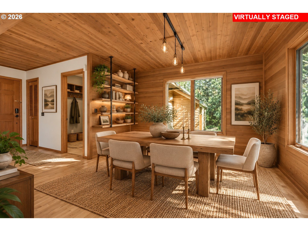
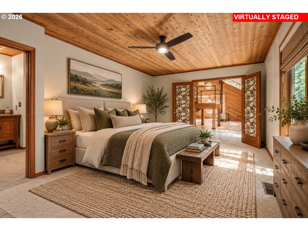
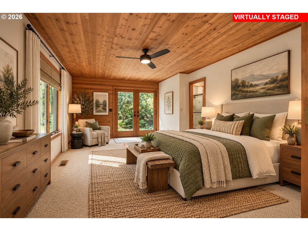
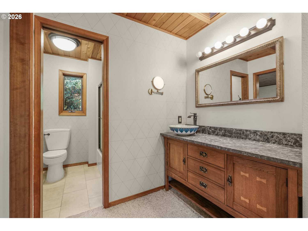
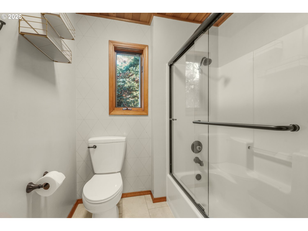
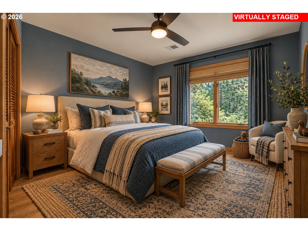
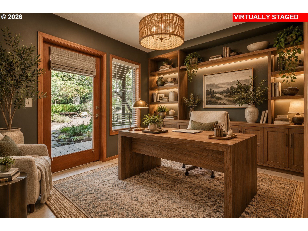
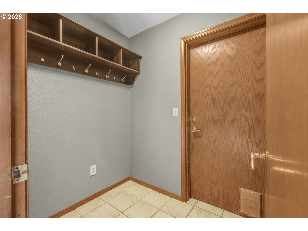
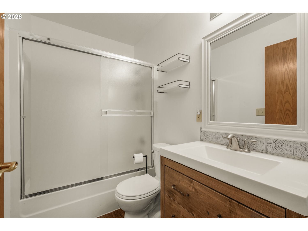
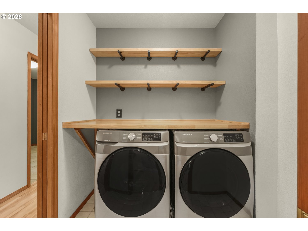
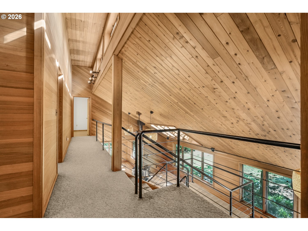
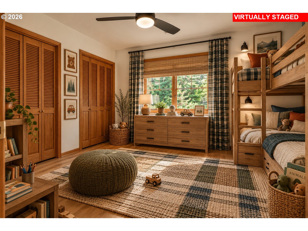
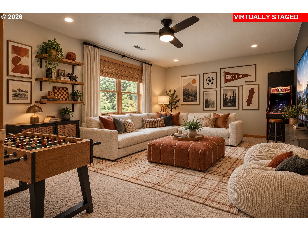
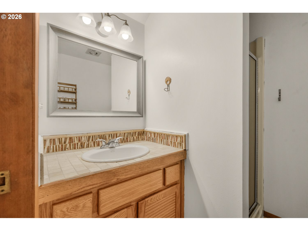
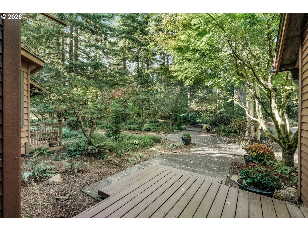
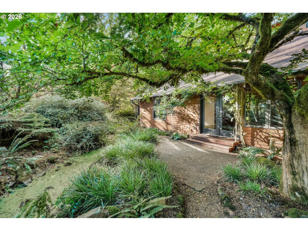
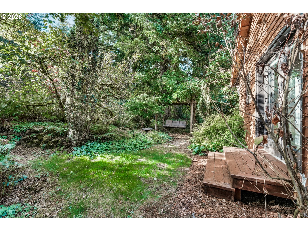
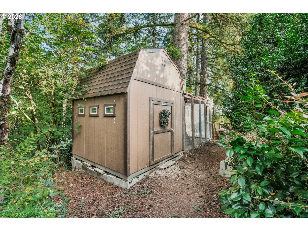
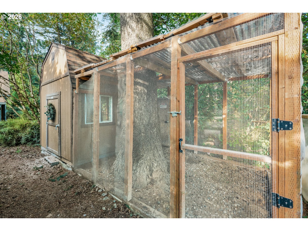
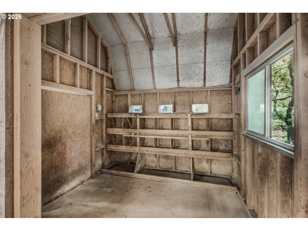
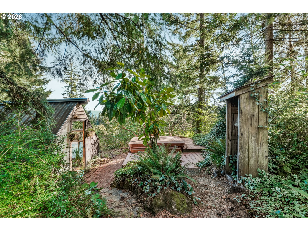
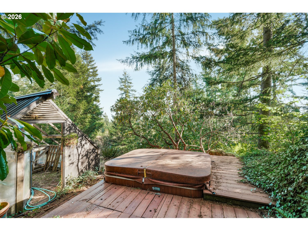
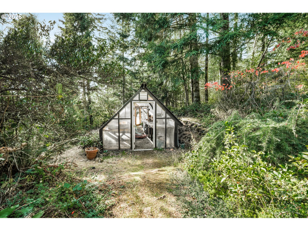
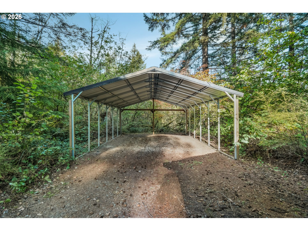
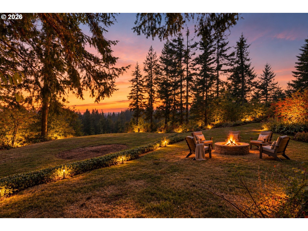
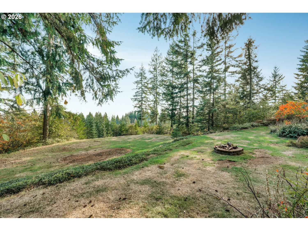
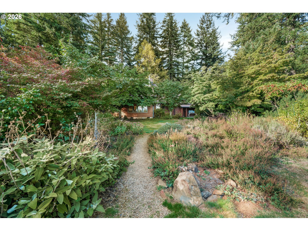
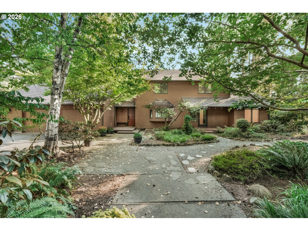
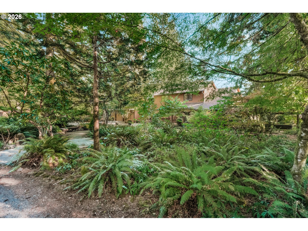
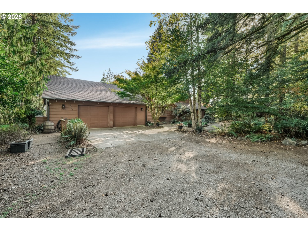
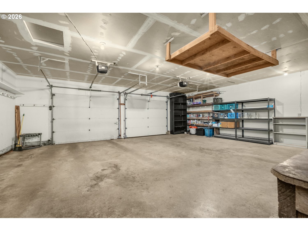
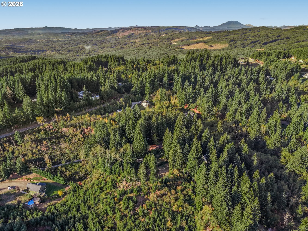
A home that feels like a private woodland retreat in Hockinson School District, where 7.78 acres of gardens, trails and towering trees create an extraordinary escape. This custom 4-bedroom, 3-bath home offers 2,322 sq. ft. filled with handcrafted character, including cedar siding and beautiful tongue-and-groove woodwork. The impressive living room features soaring vaulted ceilings, dramatic skylights, expansive windows and a wood-burning stove, bringing the surrounding landscape into view. French doors open to the backyard for effortless indoor-outdoor living. The kitchen offers stainless steel appliances, quartz countertops, a cooking island, pantry and eat bar. They newly refinished hardwood floors are simply stunning. The main-level primary suite includes a walk-in closet, private bath and French doors to the outdoors, connecting you to a trail to the perfectly situated hot tub. A second bedroom, office with exterior entrance, full bath, mudroom and laundry complete the main floor. Upstairs, two additional bedrooms, a bonus room which could easily work as a 5th bedroom and full bath provide plenty of flexible space. Through the first bedroom upstairs is an expansive finished storage space. Outside is where this property truly shines. Wander private trails through the acreage, enjoy established perennial gardens, relax in the secluded built-in hot tub surrounded by forest, or spend time gardening in the greenhouse. A poultry coop, detached screened patio, 11x9 shed, oversized attached 2-car garage and additional covered structure add versatility. There's even space with spectacular views offering possibilities for a future shop or ADU. Located in Hockinson and near the 90,000-acre Yacolt Burn State Forest, where miles of trails offer hiking, mountain biking and year-round outdoor recreation. A rare opportunity to live surrounded by nature without giving up space, comfort or character.
Details
| MLS # | 577477214 |
|---|---|
| Listing Type | For Sale |
| Style | House |
| Sub-Type | Resale |
| Status | Active |
| Year | 1987 |
| Days On Site | 27 |
| Listing Provided By | eXp Realty LLC | Nick Shivers |
Features
| Bed(s) | 4 |
|---|---|
| Bath(s) | 3 Total |
| SQ Feet | 2,322 |
| Garage | 2 |
| Basement | Y |
| Story(s) | 2 |
| Zoning | R5 |
| Acreage | 7.78 |
| Property View | Territorial, TreesWoods, Valley |
Interior
| Heating | Forced Air, Heat Pump |
|---|---|
| Heating Yn | Yes |
| Cooling | Heat Pump |
| Cooling Yn | Yes |
| Interior Features | Ceiling Fan, Hardwood Floors, High Ceilings, Laundry, Skylight, Tile Floor, Vaulted Ceiling, Vinyl Floor, Wallto Wall Carpet |
| Window Features | Wood Frames |
| Appliances | Builtin Range, Cook Island, Dishwasher, Free Standing Refrigerator, Granite, Island, Pantry, Stainless Steel Appliance |
Exterior
| Exterior Features | Builtin Hot Tub, Covered Deck, Dog Run, Garden, Greenhouse, Patio, Porch, Poultry Coop, RVParking, Tool Shed, Yard |
|---|---|
| Roof | Composition |
| Foundation Details | Concrete Perimeter |
| Lot Features | Private, Secluded, Trees, Wooded |
Parking
| Attached Garage Yn | Yes |
|---|---|
| Parking Features | Driveway, RVAccess Parking |
Taxes
| Property | 4706 |
|---|
Area Information
| State | WA |
|---|---|
| County | Clark |
| City | BrushPrairie |
| Zip Code | 98606 |
| School District | Hockinson |
| Elementary School | Hockinson |
| High School | Hockinson |
| Listing VS Median (in 98606) | |
Price: $950,000 low | high Med: $924,950 sqft: 2,322 low | high Med: 2,701 $ / sqft: $409 low | high Med: $345 On site: 27 low | high Med: 86 | |
Market Activity 98606
Request a showing
Request a showing
Contact
Learn More About This Property

| State | WA |
|---|---|
| County | Clark |
| City | BrushPrairie |
| Zip Code | 98606 |
| School District | Hockinson |
| Elementary School | Hockinson |
| High School | Hockinson |
| Listing VS Median (in 98606) | |
Price: $950,000 low | high Med: $924,950 sqft: 2,322 low | high Med: 2,701 $ / sqft: $409 low | high Med: $345 On site: 27 low | high Med: 86 | |