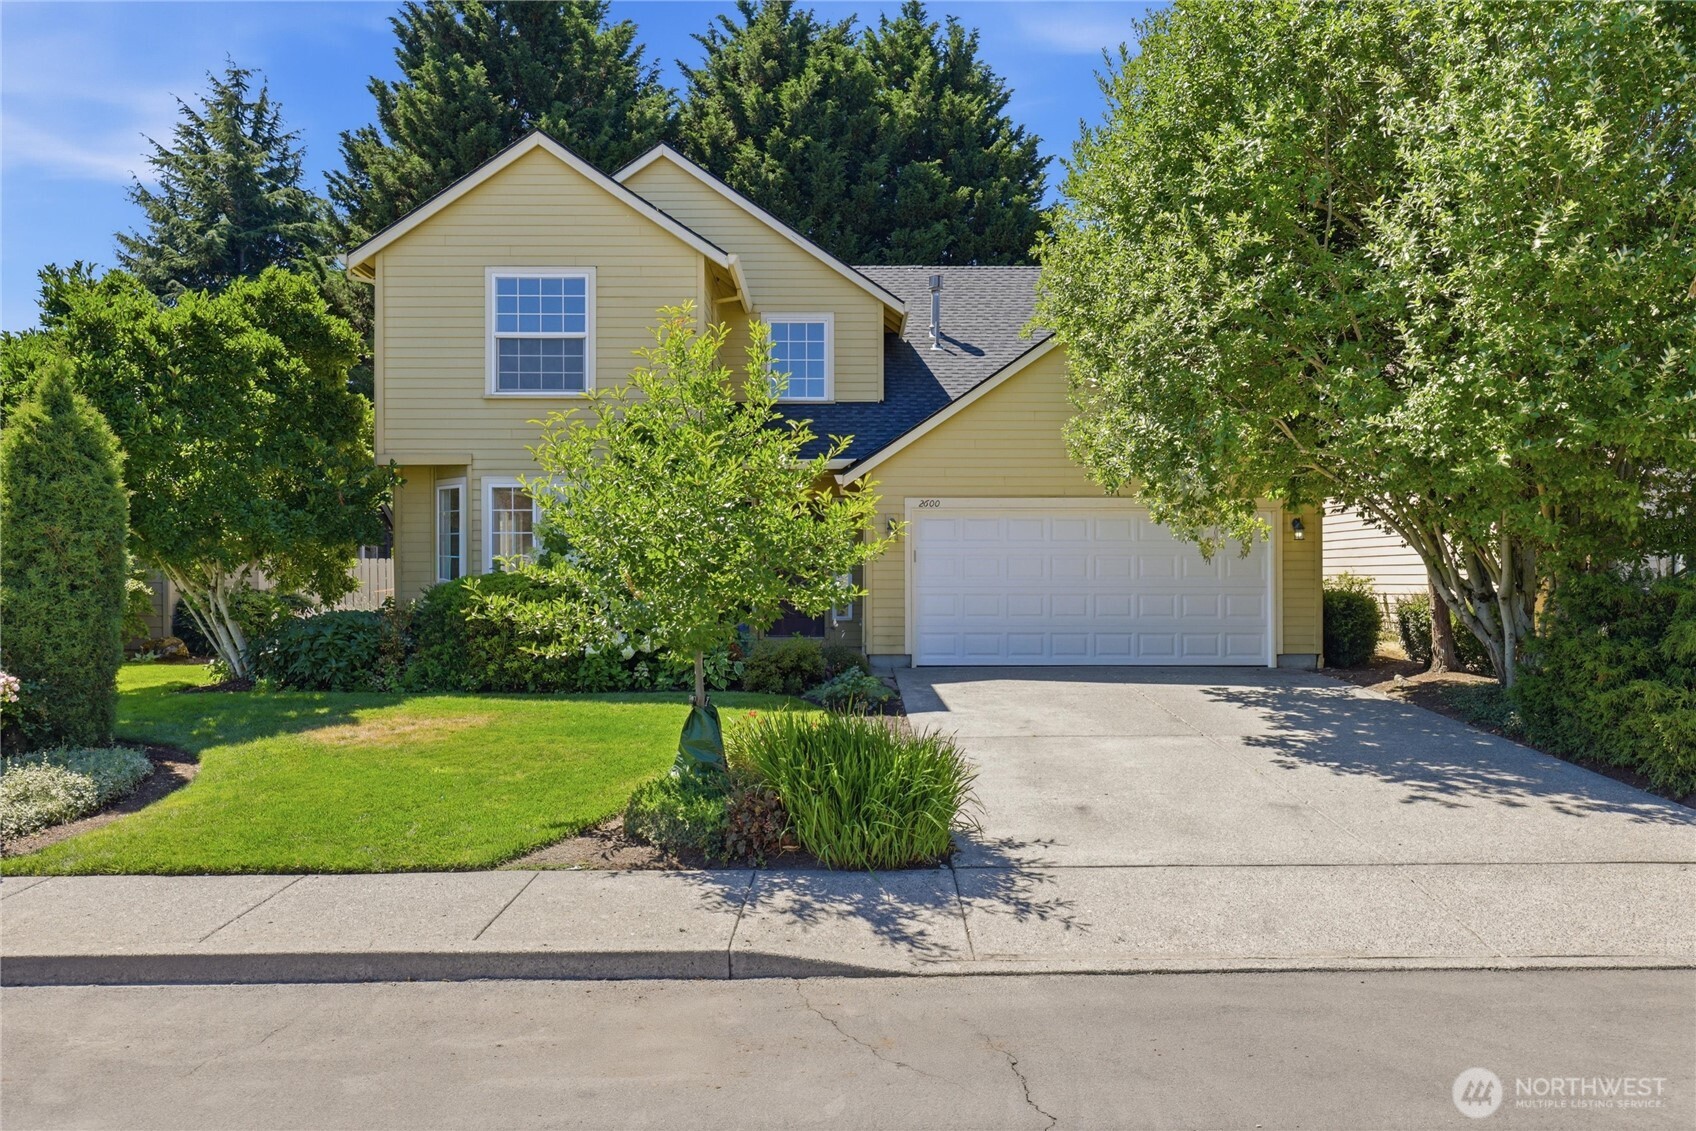
2600 SE 175th Ave,Vancouver, WA 98683
Vancouver, WA 98683

Description
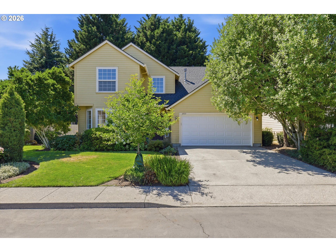
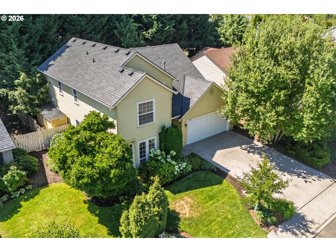
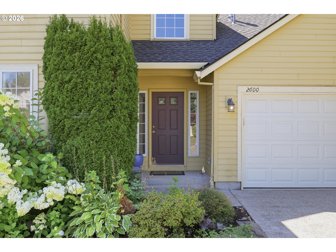
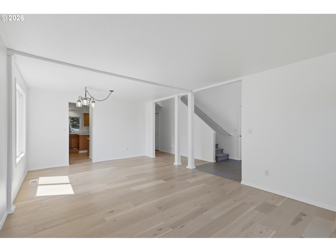
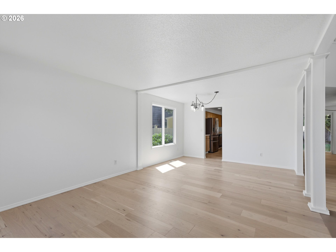
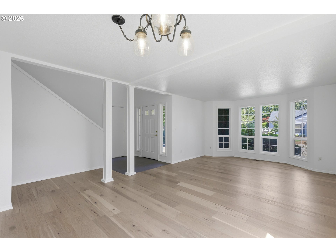
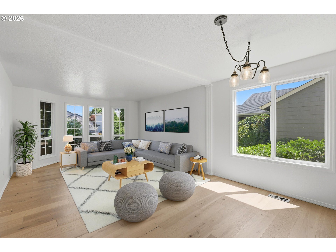
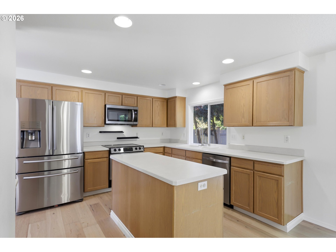
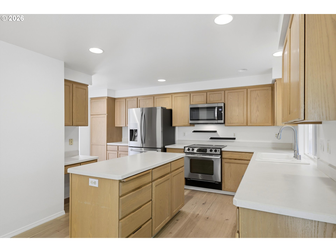
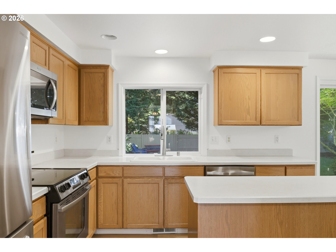
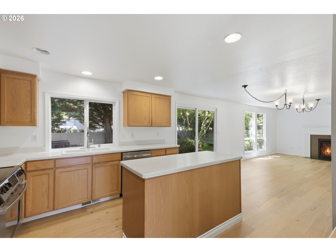
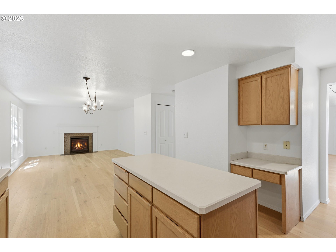
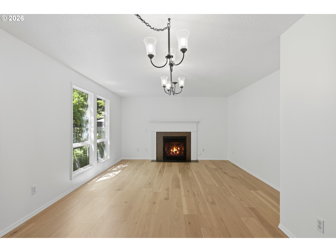
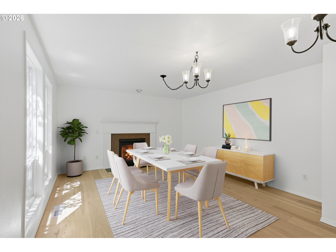
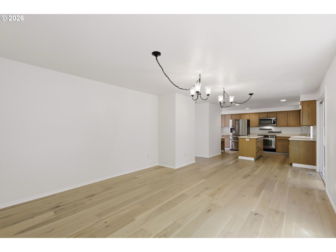
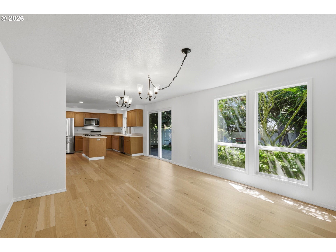
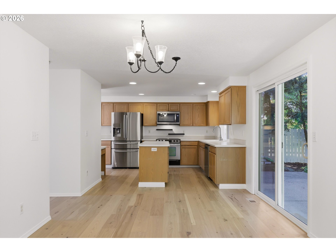
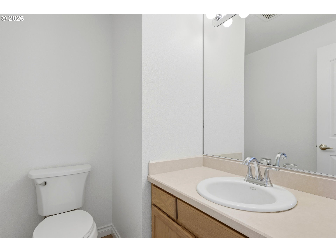
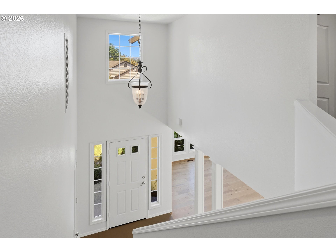
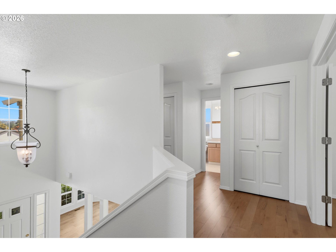
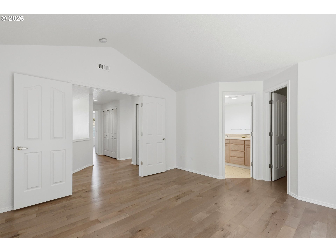
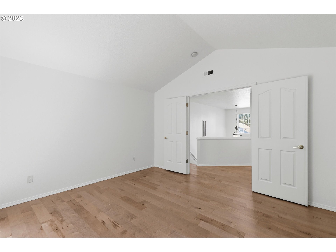
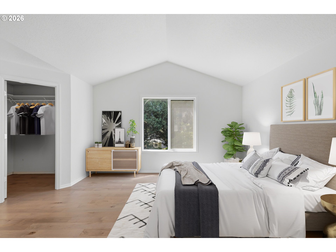
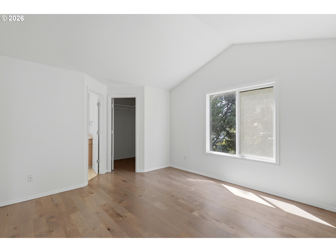
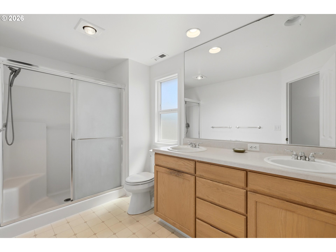
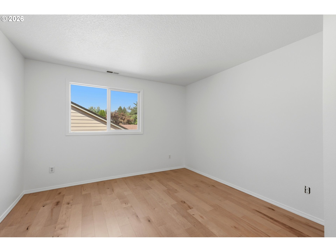
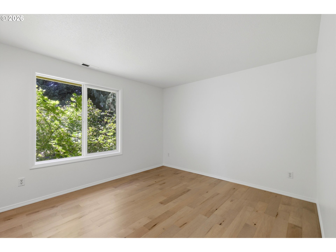
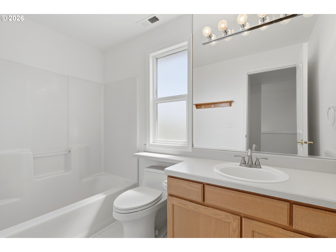
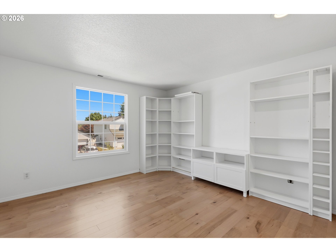
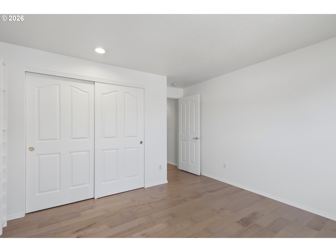
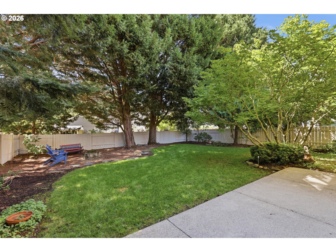
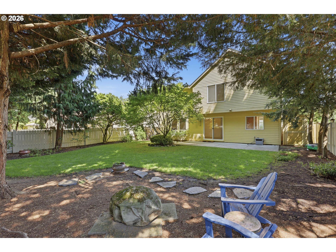
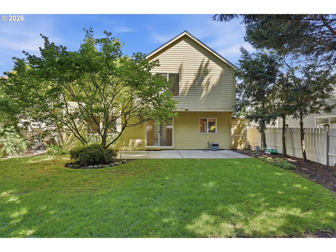
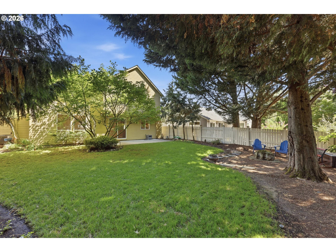
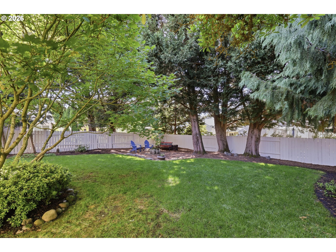
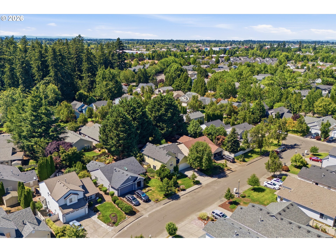
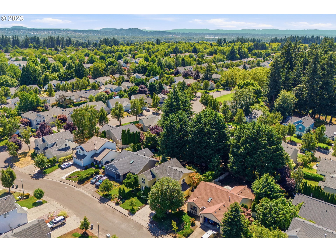
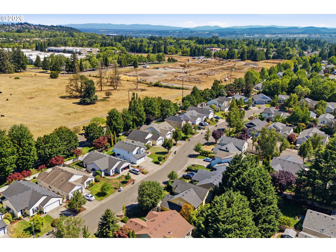
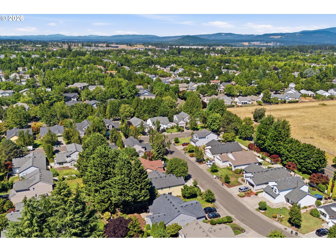
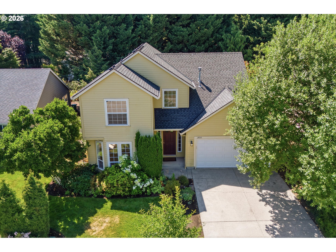
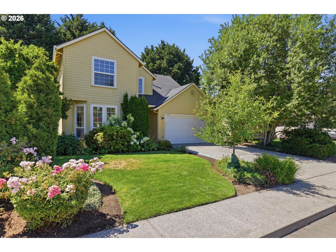
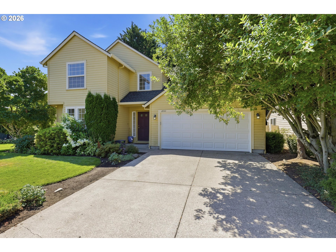
Home isn't just where you live-it's where life happens. This one was designed with that in mind. Located in The Firs, this well-cared-for 4-bedroom, 2.5-bath home offers 1,948 square feet of comfortable living with updates where they matter most. Engineered hardwood floors, a tile entry, a newer gas fireplace, and a newer furnace and central air conditioning provide a blend of warmth, style, and peace of mind. The kitchen is a space you'll naturally gather in. Stainless steel appliances, a generous island, and a sink overlooking the backyard make it easy to prepare meals while staying connected to everything happening around you. Just beyond, the family room offers a comfortable place to unwind at the end of the day. Upstairs, you'll find all 4 bedrooms along with the convenience of an upstairs laundry area. Step outside and you'll understand why the backyard is such a special part of this home. Mature trees provide privacy, while the patio and firepit create a place to enjoy everything from quiet mornings with a cup of coffee to evenings spent with family and friends. A recently installed three-zone irrigation system helps keep the landscaping looking its best, and the Tuff Shed offers plenty of extra storage. When it's time to head out, you'll appreciate being just minutes from parks, shopping, restaurants, and everyday conveniences, with easy access for commuting. This isn't just a house with great features. It's a home that's been cared for, enjoyed, and ready for its next chapter.
Details
| MLS # | 307998459 |
|---|---|
| Listing Type | For Sale |
| Style | House |
| HOA Dues | $241 |
| Sub-Type | Resale |
| Status | Active |
| Year | 1995 |
| Days On Site | 97 |
| Listing Provided By | Berkshire Hathaway HomeServices NW Real Estate | Joanne Powell |
Features
| Bed(s) | 4 |
|---|---|
| Bath(s) | 3 Total |
| SQ Feet | 1,948 |
| Garage | 2 |
| Basement | Y |
| Story(s) | 2 |
| Acreage | 0.14 |
| Property View | Territorial |
Interior
| Heating | Forced Air |
|---|---|
| Heating Yn | Yes |
| Cooling | Central Air |
| Cooling Yn | Yes |
| Interior Features | Engineered Hardwood, Garage Door Opener, High Ceilings, High Speed Internet, Laundry, Tile Floor |
| Window Features | Double Pane Windows, Vinyl Frames |
| Appliances | Dishwasher, Disposal, Free Standing Range, Free Standing Refrigerator, Island, Microwave, Pantry, Stainless Steel Appliance |
Exterior
| Exterior Features | Fenced, Patio, Porch, Sprinkler, Tool Shed, Yard |
|---|---|
| Roof | Composition |
| Foundation Details | Concrete Perimeter |
| Lot Features | Level, Private, Trees |
Parking
| Attached Garage Yn | Yes |
|---|---|
| Parking Features | Driveway |
Taxes
| Property | 5417 |
|---|
Area Information
| State | WA |
|---|---|
| County | Clark |
| City | Vancouver |
| Zip Code | 98683 |
| School District | Mountain View |
| Elementary School | Columbia Valley |
| High School | Mountain View |
| Listing VS Median (in 98683) | |
Price: $579,900 low | high Med: $560,000 sqft: 1,948 low | high Med: 1,894 $ / sqft: $298 low | high Med: $296 On site: 97 low | high Med: 73 | |
Market Activity 98683
Request a showing
Request a showing
Contact
Learn More About This Property

| State | WA |
|---|---|
| County | Clark |
| City | Vancouver |
| Zip Code | 98683 |
| School District | Mountain View |
| Elementary School | Columbia Valley |
| High School | Mountain View |
| Listing VS Median (in 98683) | |
Price: $579,900 low | high Med: $560,000 sqft: 1,948 low | high Med: 1,894 $ / sqft: $298 low | high Med: $296 On site: 97 low | high Med: 73 | |