Price Reduced Listing

Description
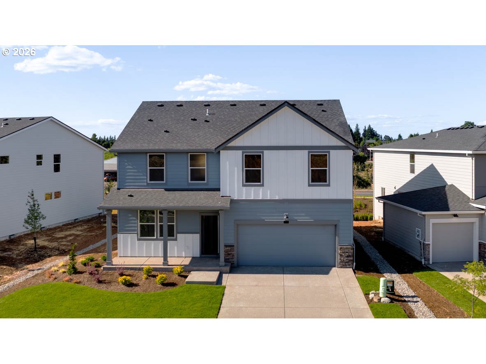
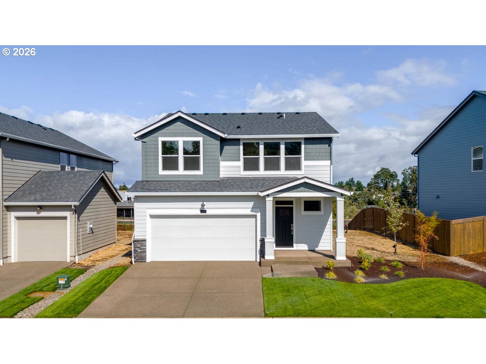
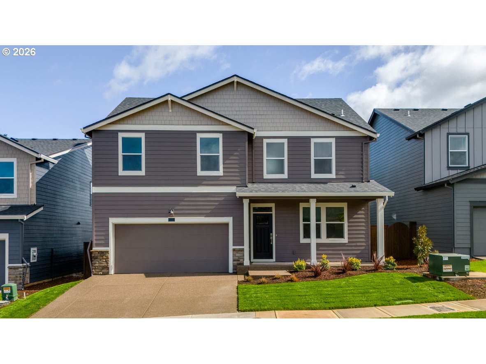
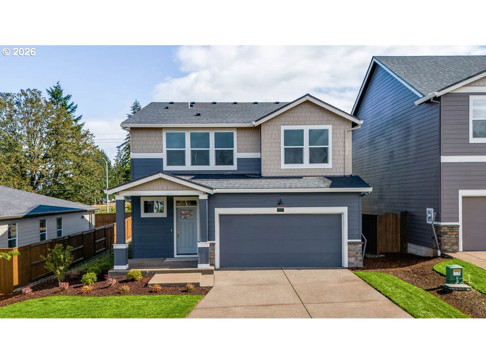
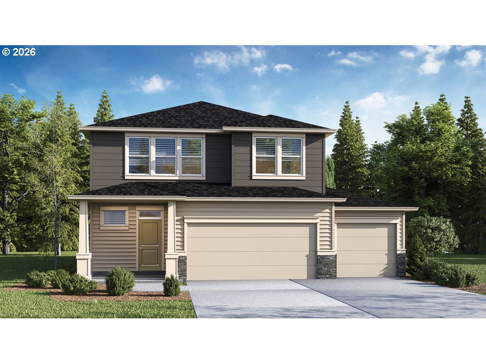
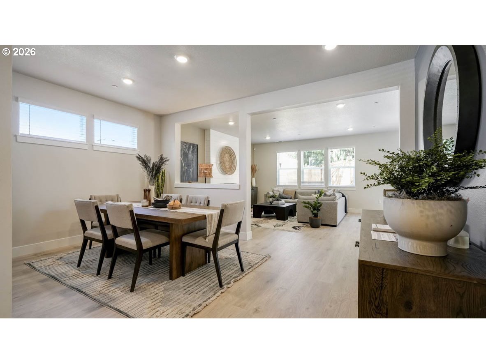
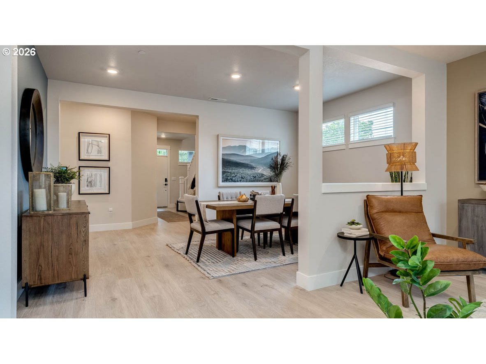
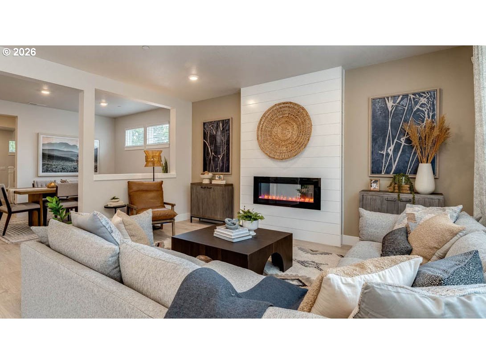
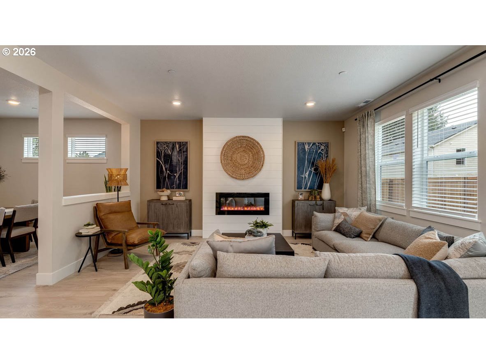
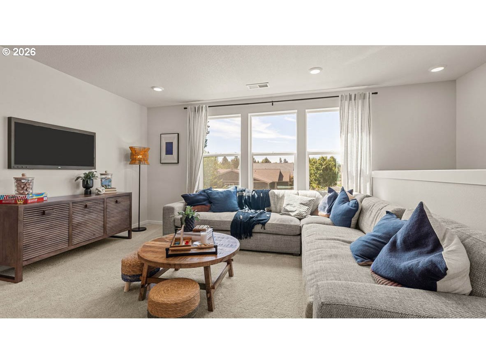
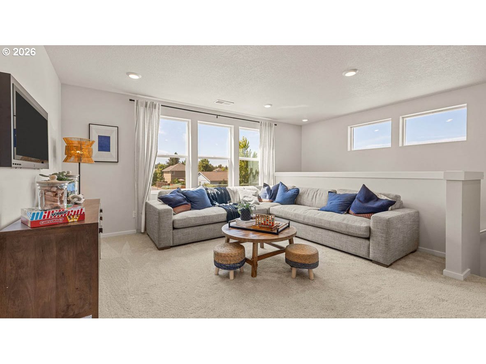
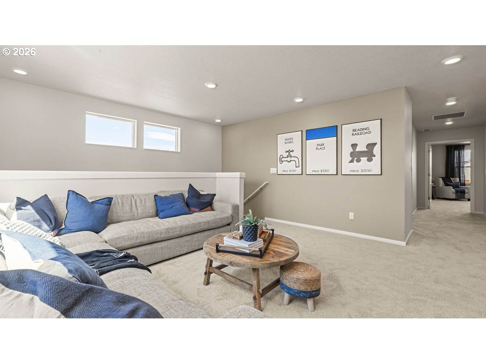
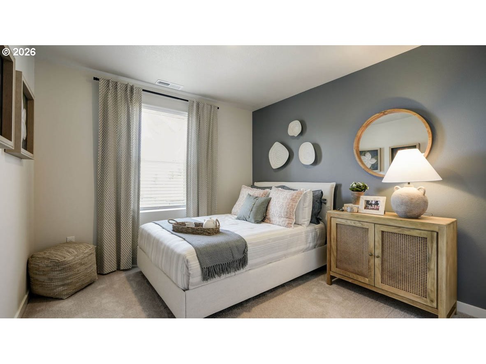
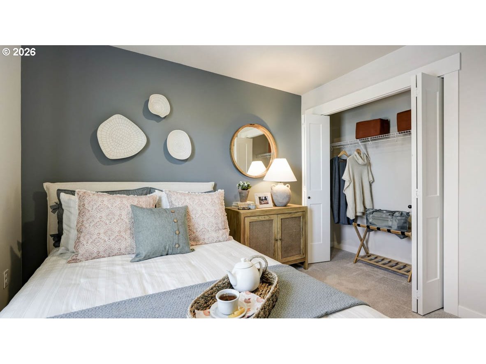
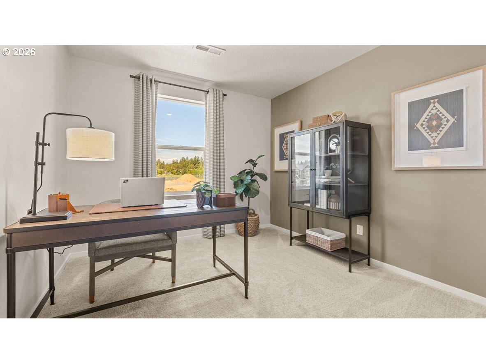
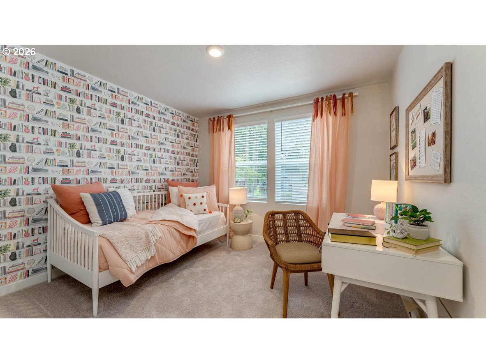
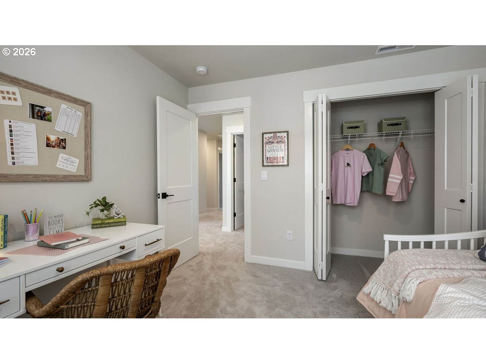
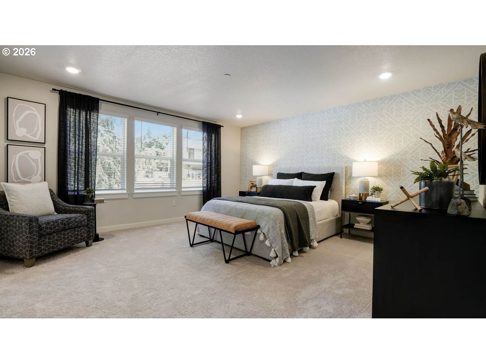
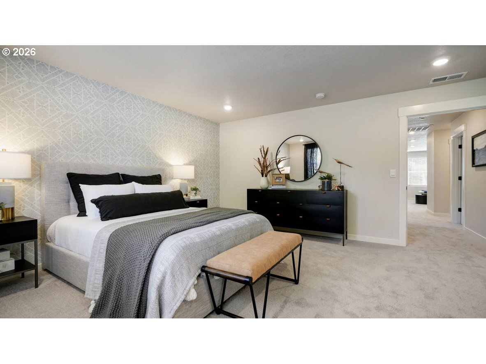
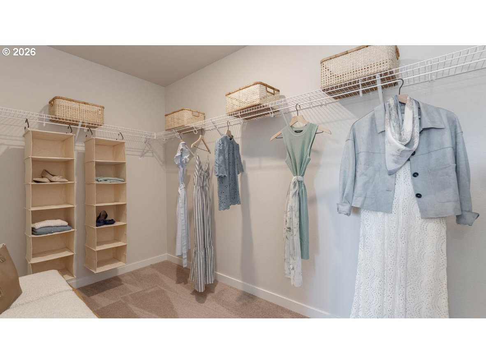
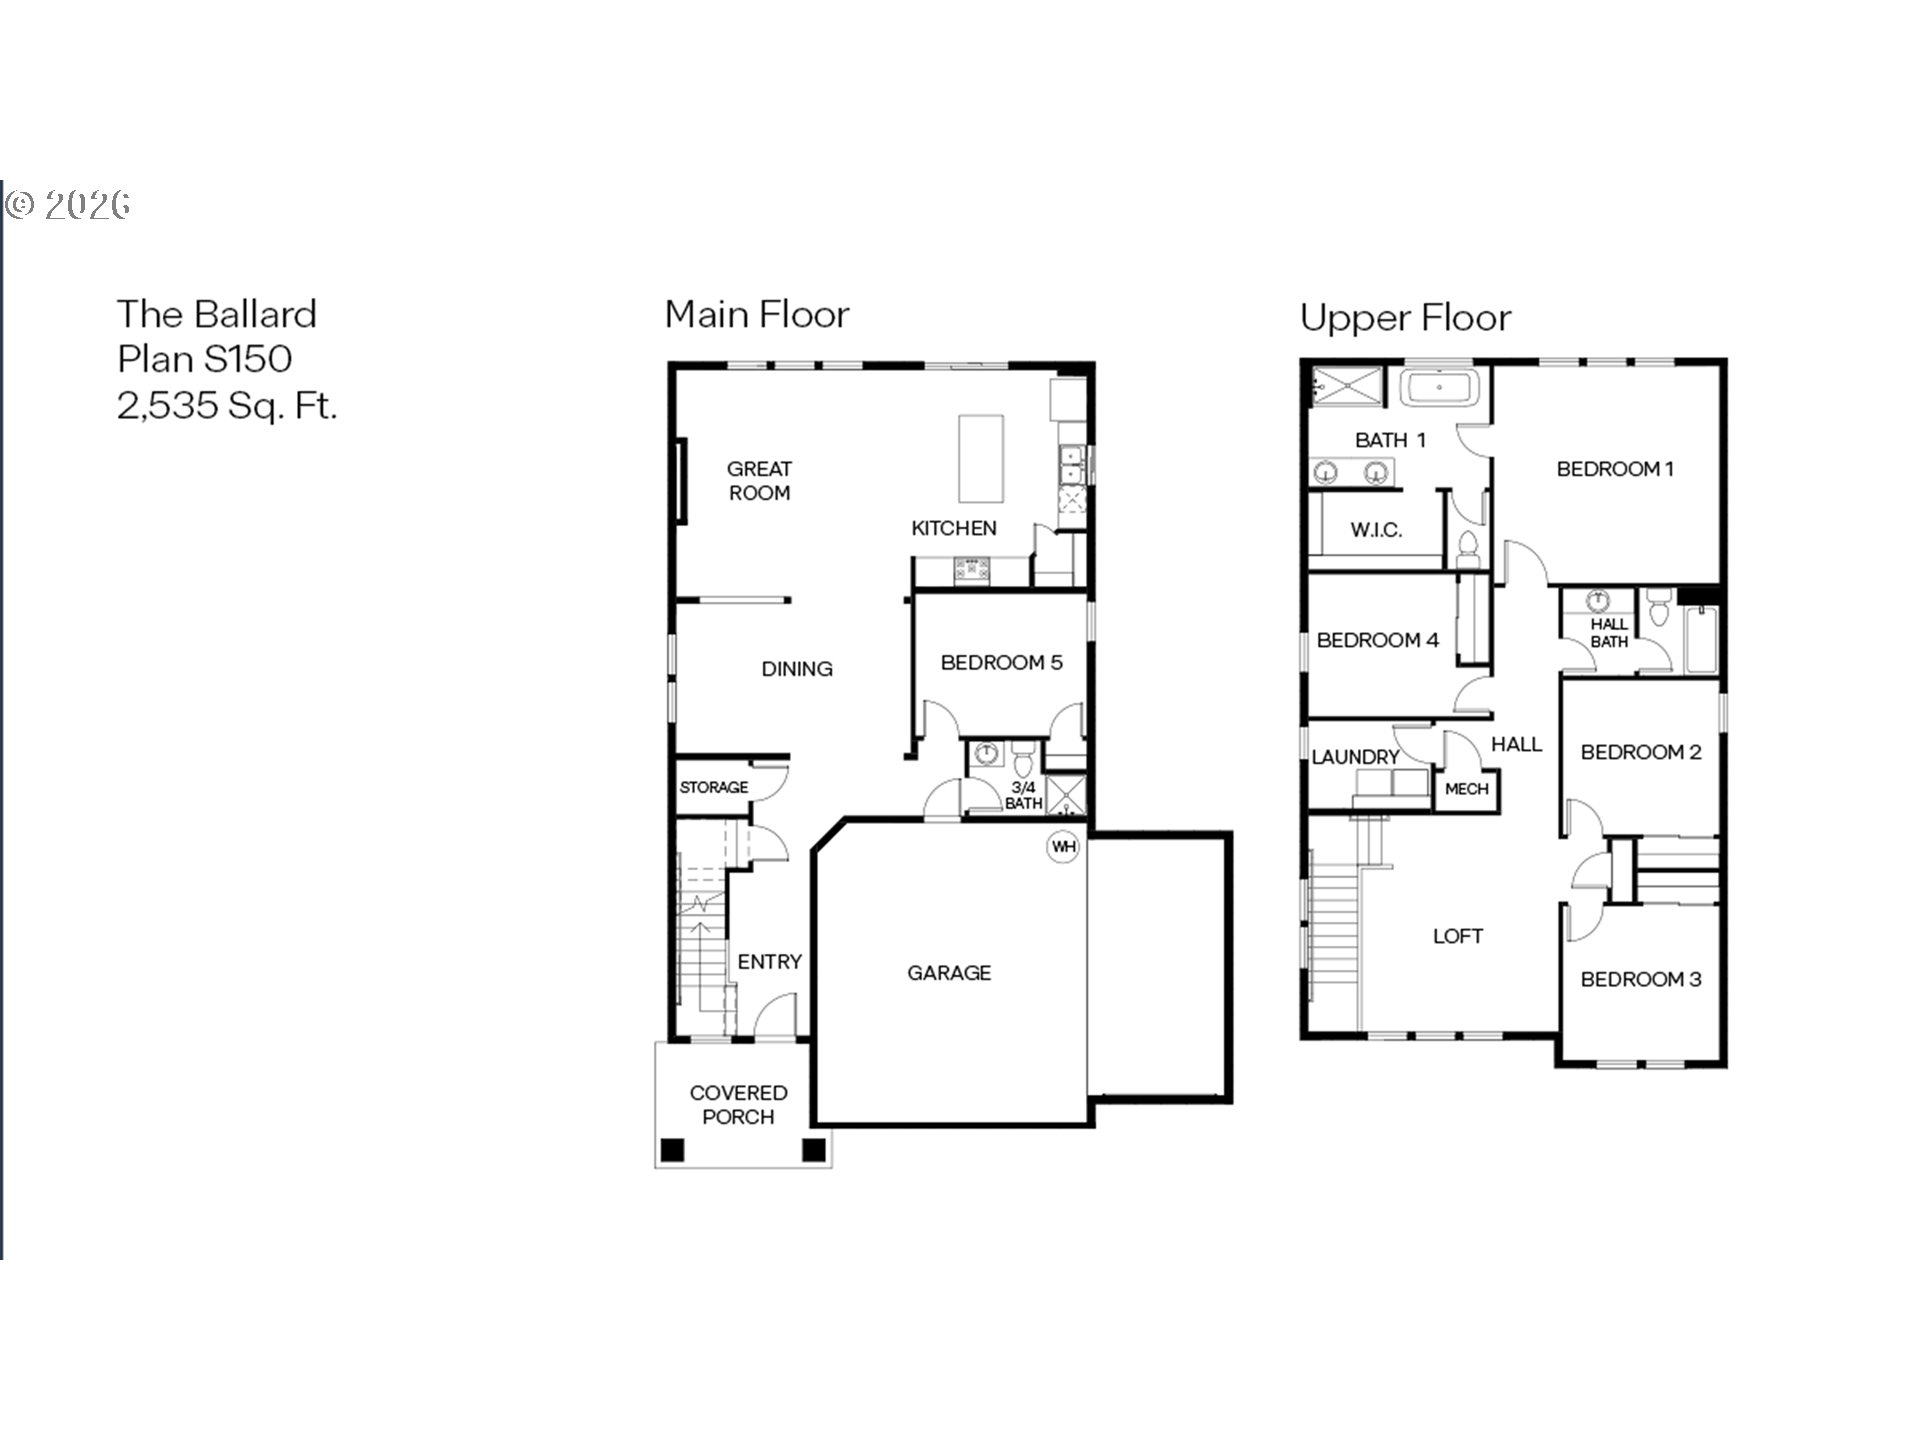
Visit the Ballard floor plan at Landau Heights in Salem! This 2,535 square foot floor plan has 5 bedrooms plus a loft, 2.75 bathrooms, and an attached 3-car garage. The main level bedroom is right next to a bathroom with a stand-in shower. The dining room feeds beautifully into the light and airy great room and kitchen. The great room has an electric fireplace that is perfect for being cozy, and the kitchen boasts finishes fit for a home chef. It features solid surface countertops with full-height backsplash, a reach-in pantry, shaker-style cabinets, and stainless-steel appliances. Upstairs, you will find a loft area that can be utilized as a second relaxation and comfort space. The primary bedroom features a spa-like feel en suite bathroom featuring a double vanity, a walk-in shower, a private toilet, and a spacious walk-in closet. All four additional bedrooms include a closet and carpet for extra coziness. The laundry room and hall bathroom are in the middle of the hallway for convenience and easy access. Receive a closing cost credit with use of builder's preferred lender, reach out for more details. Find your home at Landau Heights and tour the Ballard today! Photos are representative of plan only and may vary as built.
Details
| MLS # | 663590031 |
|---|---|
| Listing Type | For Sale |
| Style | House |
| HOA Dues | $59 |
| Sub-Type | Resale |
| Status | Pending |
| Year | 2026 |
| Days On Site | 124 |
| Listing Provided By | D. R. Horton, Inc Portland | Heather Quirke |
Features
| Bed(s) | 5 |
|---|---|
| Bath(s) | 3 Total |
| SQ Feet | 2,535 |
| Garage | 3 |
| Story(s) | 2 |
Interior
| Heating | Forced Air95Plus |
|---|---|
| Heating Yn | Yes |
| Cooling | Air Conditioning Ready |
| Cooling Yn | No |
| Interior Features | Laminate Flooring, Laundry, Quartz, Soaking Tub, Vinyl Floor, Wallto Wall Carpet |
| Window Features | Double Pane Windows, Vinyl Frames |
| Appliances | Induction Cooktop, Island, Plumbed For Ice Maker, Quartz, Stainless Steel Appliance |
Exterior
| Exterior Features | Patio |
|---|---|
| Roof | Composition |
| Security Features | Security System Owned |
| Foundation Details | Concrete Perimeter |
Parking
| Attached Garage Yn | Yes |
|---|---|
| Parking Features | Driveway |
Area Information
| State | OR |
|---|---|
| County | Marion |
| City | Salem |
| Zip Code | 97306 |
| School District | South Salem |
| Elementary School | Pringle |
| High School | South Salem |
| Listing VS Median (in 97306) | |
Price: $549,995 low | high Med: $569,748 sqft: 2,535 low | high Med: 2,053 $ / sqft: $217 low | high Med: $278 On site: 124 low | high Med: 117.5 | |
Market Activity 97306
Request a showing
Request a showing
Contact
Learn More About This Property

| State | OR |
|---|---|
| County | Marion |
| City | Salem |
| Zip Code | 97306 |
| School District | South Salem |
| Elementary School | Pringle |
| High School | South Salem |
| Listing VS Median (in 97306) | |
Price: $549,995 low | high Med: $569,748 sqft: 2,535 low | high Med: 2,053 $ / sqft: $217 low | high Med: $278 On site: 124 low | high Med: 117.5 | |