
Description
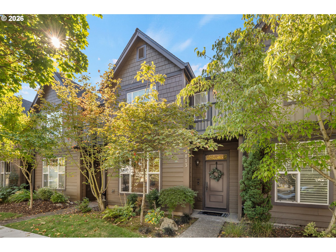
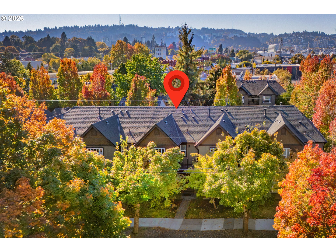
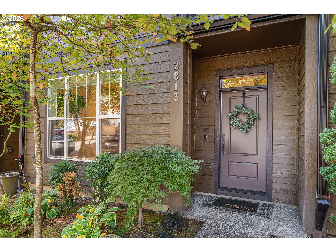
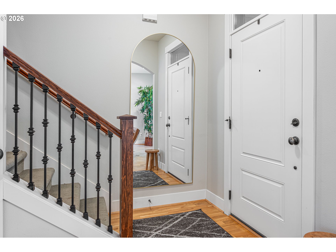
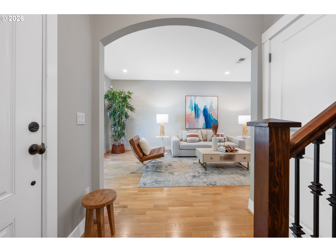
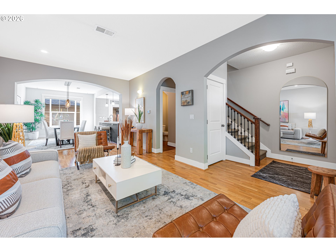
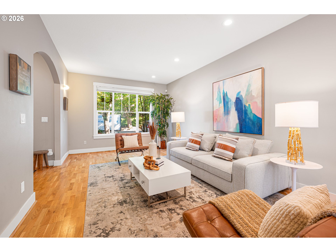
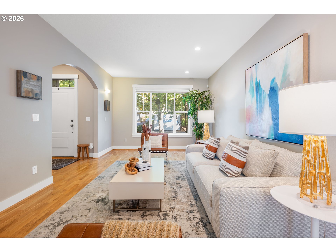
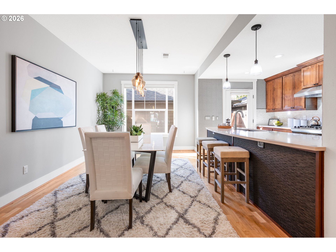
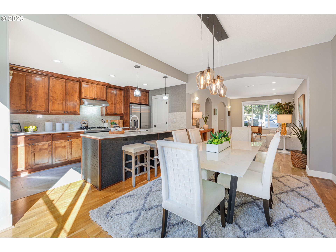
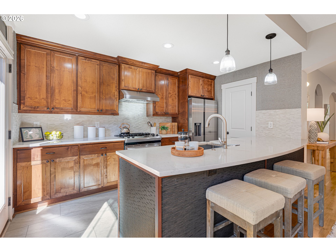
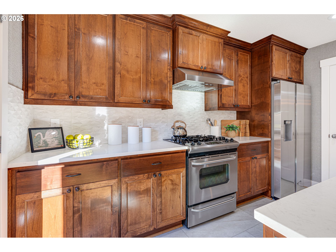
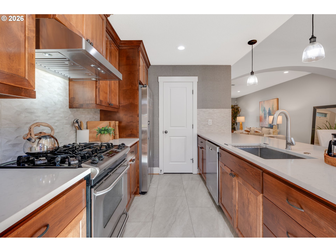
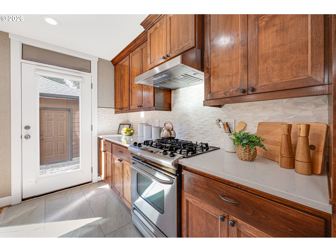
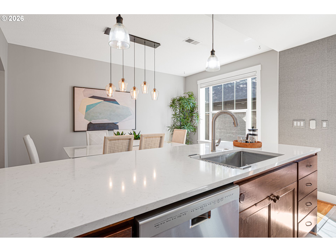
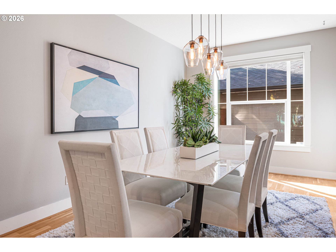
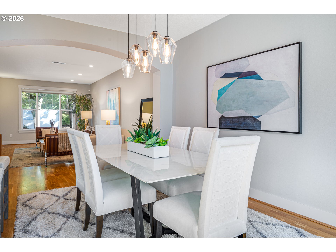
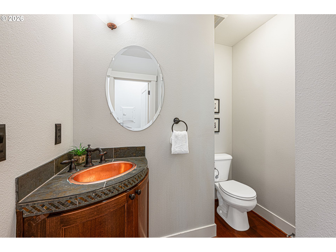
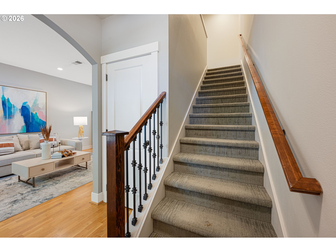
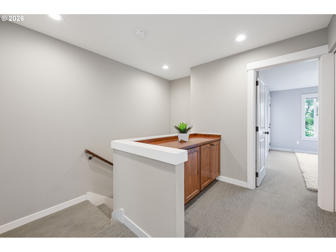
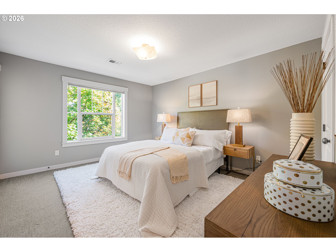
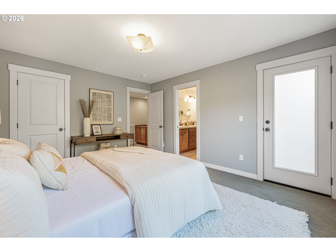
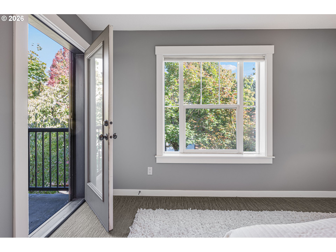
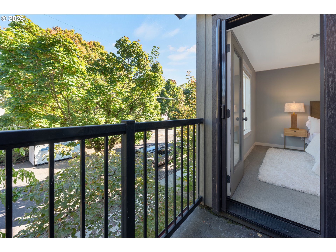
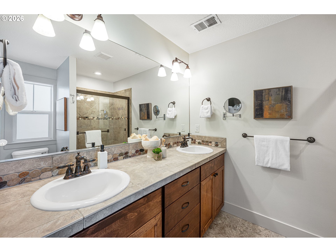
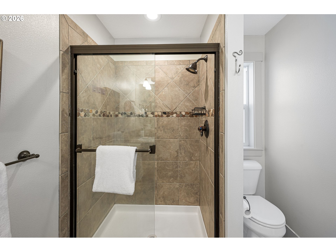
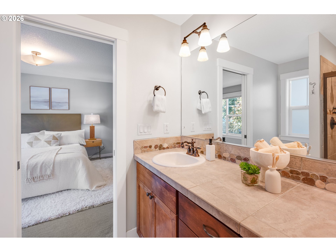
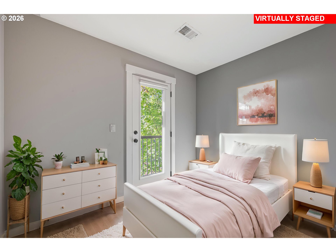
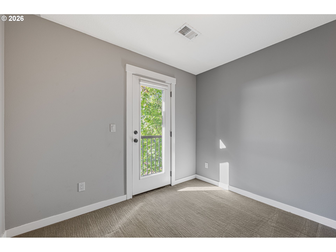
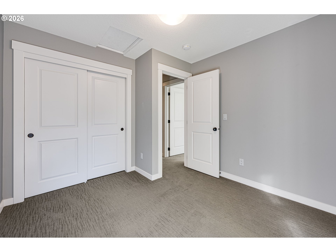
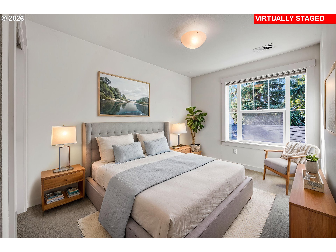
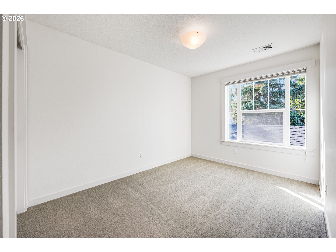
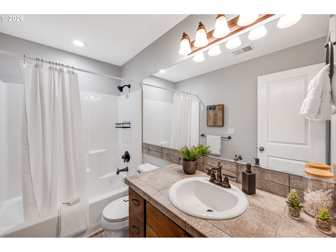
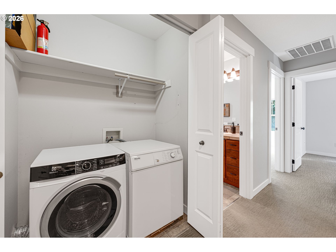
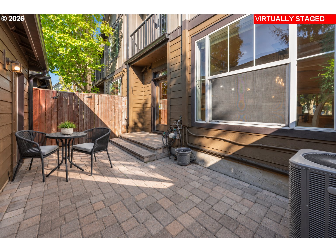
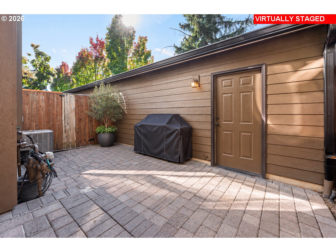
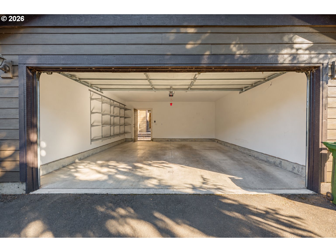
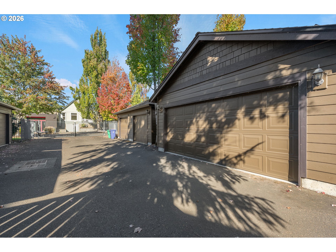
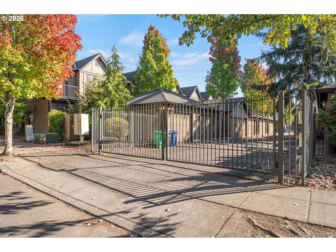
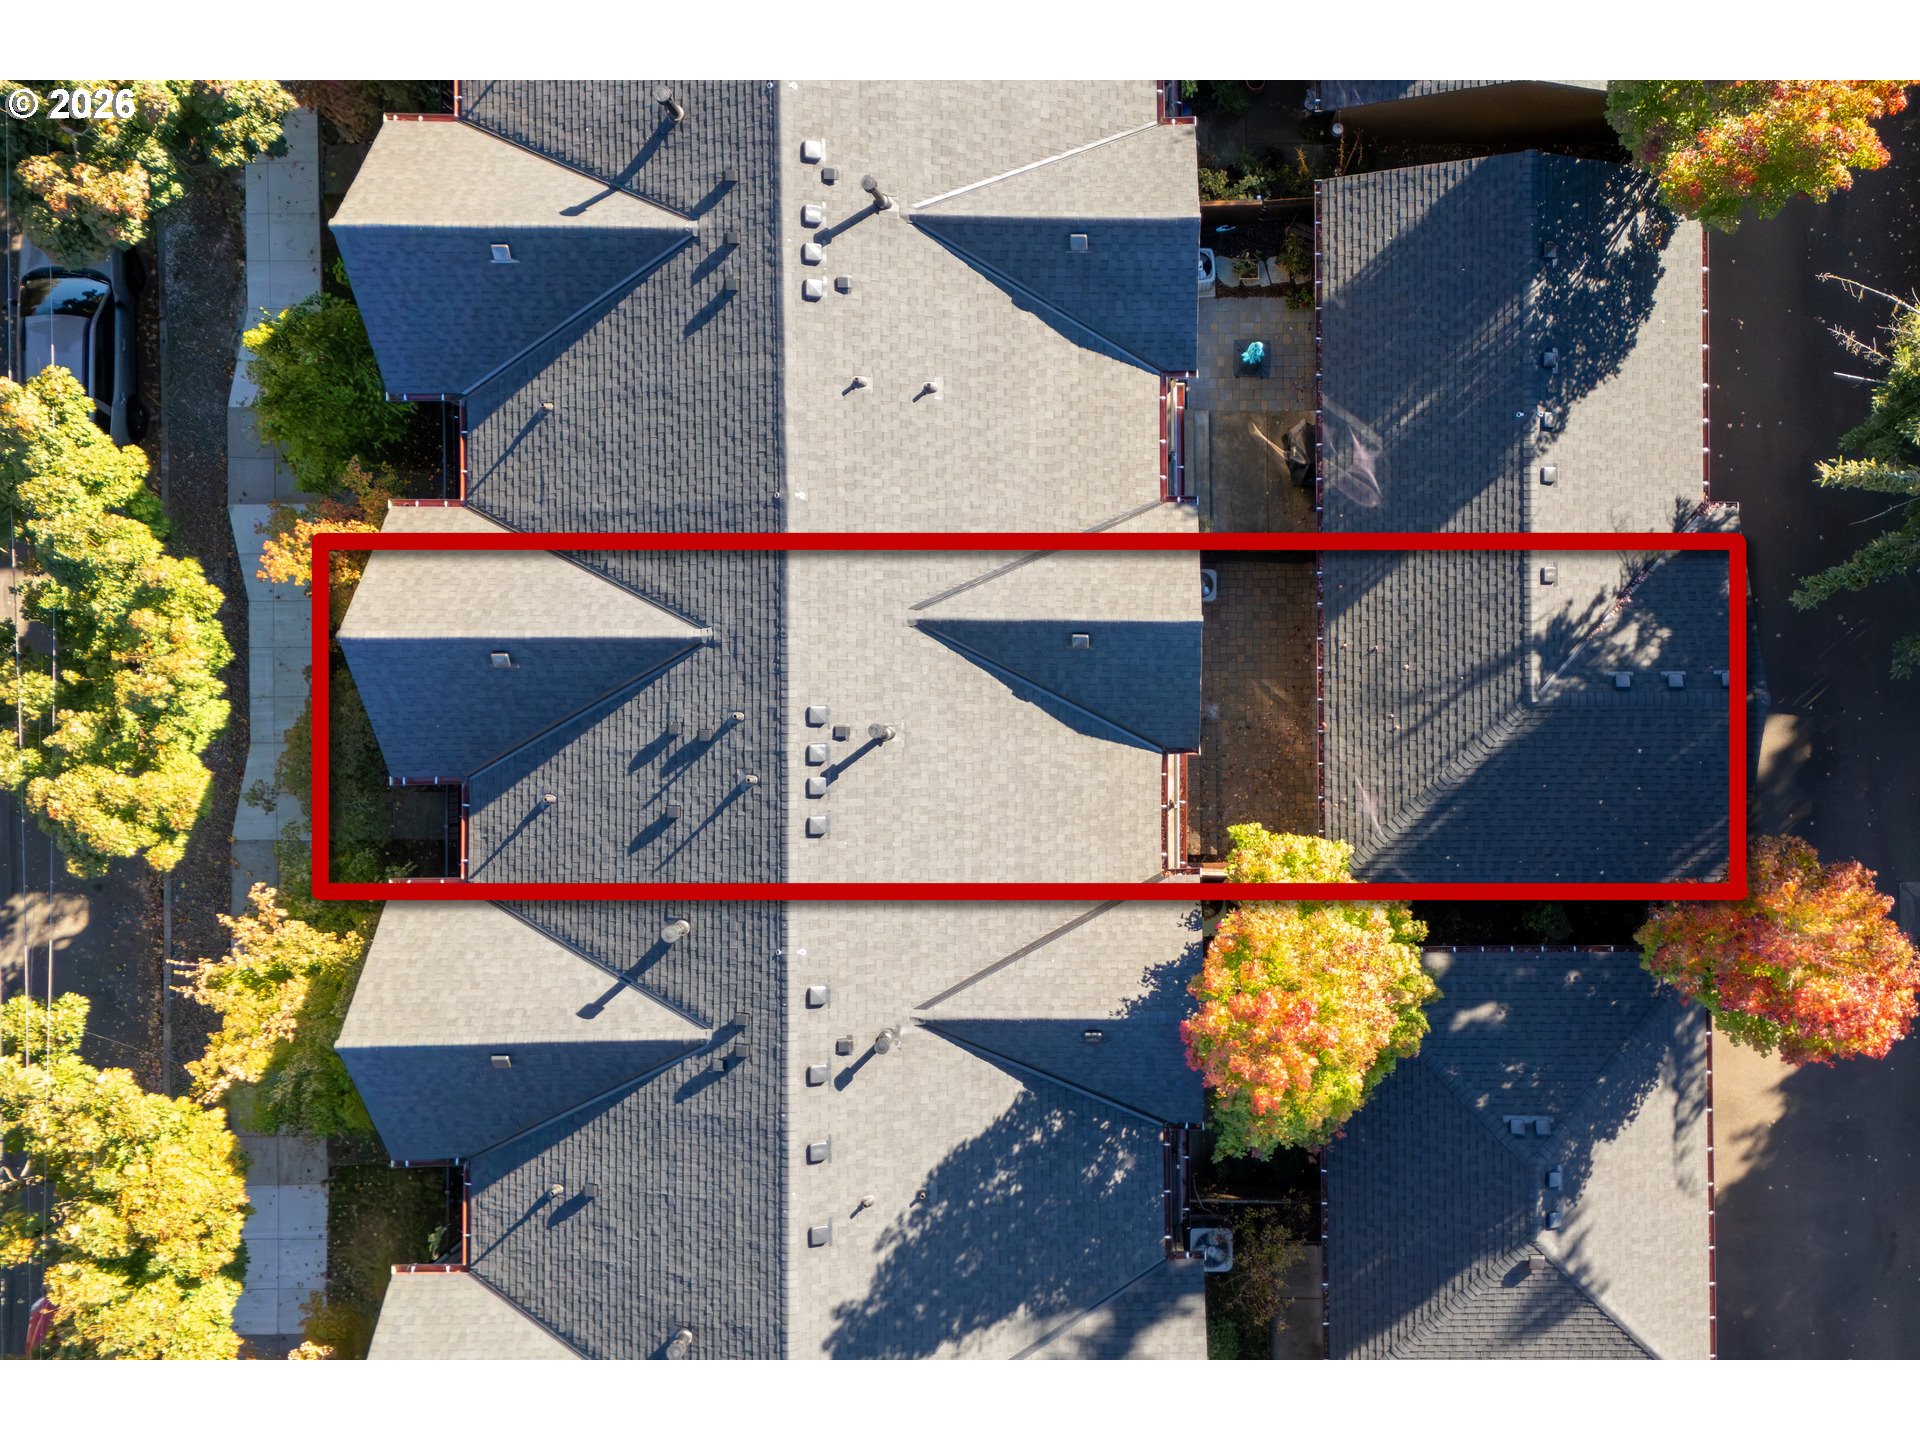
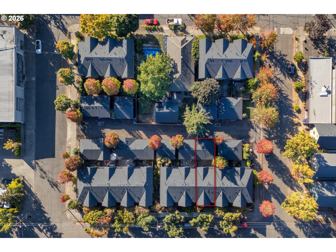
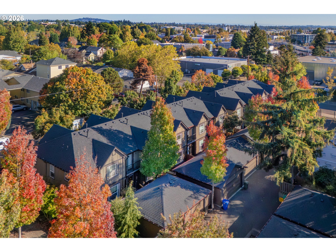
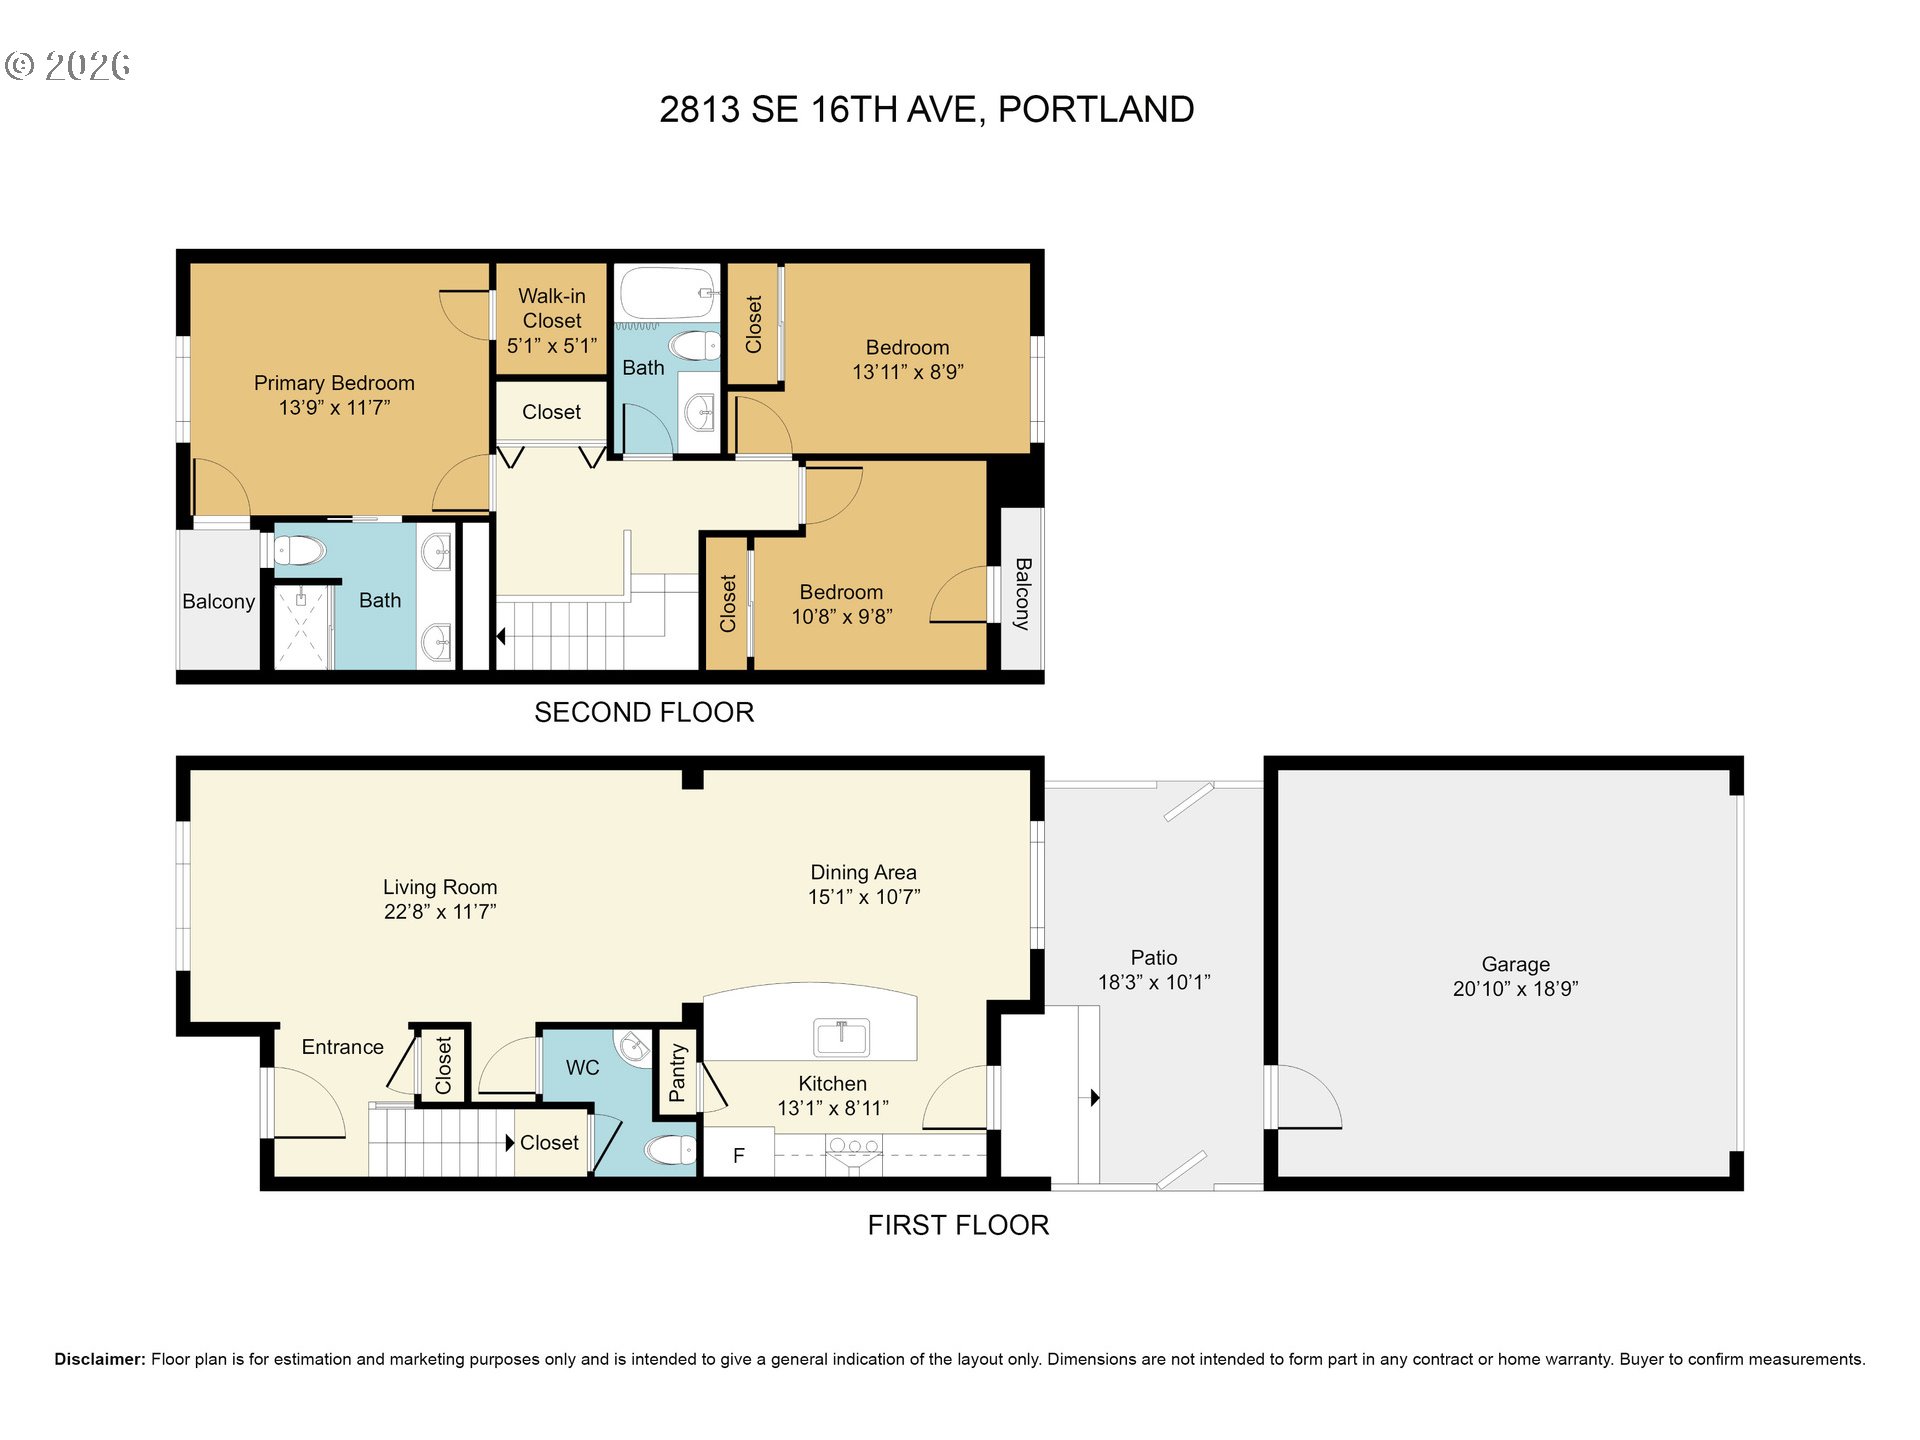
Experience the ultimate inner SE Portland lifestyle in this polished townhome, where a 93 Walk Score and perfect 100 Bike Score put some of the city's best coffee, dining, shopping and neighborhood favorites right at your fingertips. Light, bright and thoughtfully laid out, this 3-bedroom, 2.5-bath home offers the walkability buyers want with the space, privacy, updates and parking that can be so hard to find. Hardwood floors run throughout the main level, where generous living and dedicated dining spaces make the home feel open and easy to live in without sacrificing defined rooms. The updated kitchen features quartz counters, warm wood cabinetry, tile backsplash, stainless steel appliances, gas range with vent hood, pantry, new flooring and an eat-up peninsula for casual meals and conversation. Just beyond, a large private paver patio creates a surprisingly peaceful outdoor retreat between the home and detached two-car garage, perfect for entertaining, dining outside or simply enjoying a little separation from the city around you. Gated access leads to the garage, with additional street parking available out front. Upstairs are three bedrooms, two full baths and conveniently located laundry. The spacious primary suite includes a walk-in closet, double sinks, walk-in shower and private balcony, while a second bedroom has its own Juliet balcony. Blinds, vinyl windows, central air conditioning and abundant natural light add comfort throughout, while HOA-maintained exterior, including siding and recently replaced roofs, make for easier, lower-maintenance ownership. All of this in the highly desirable Hosford-Abernethy area near Clinton and Division, offering the best of close-in Portland living without giving up private outdoor space or the rare convenience of a secure two-car garage. [Home Energy Score = 8. HES Report at https://rpt.greenbuildingregistry.com/hes/OR10164440]
Details
| MLS # | 571041066 |
|---|---|
| Listing Type | For Sale |
| Style | Condominium |
| HOA Dues | $544 |
| Sub-Type | Resale |
| Status | Pending |
| Year | 2006 |
| Days On Site | 25 |
| Listing Provided By | Coldwell Banker Bain | Shannon Janssen |
Features
| Bed(s) | 3 |
|---|---|
| Bath(s) | 3 Total |
| SQ Feet | 1,418 |
| Garage | 2 |
| Story(s) | 2 |
| Property View | Seasonal |
Interior
| Heating | Forced Air90 |
|---|---|
| Heating Yn | Yes |
| Cooling | Central Air |
| Cooling Yn | Yes |
| Interior Features | Garage Door Opener, Granite, Hardwood Floors, Luxury Vinyl Plank, Quartz, Wallto Wall Carpet, Washer Dryer |
| Window Features | Double Pane Windows, Vinyl Frames |
| Appliances | Builtin Range, Dishwasher, Disposal, Free Standing Refrigerator, Gas Appliances, Pantry, Quartz, Range Hood, Stainless Steel Appliance, Tile |
Exterior
| Exterior Features | Fenced, Patio, Sprinkler |
|---|---|
| Roof | Composition |
| Security Features | Security Gate |
| Foundation Details | Slab |
| Lot Features | Level, Seasonal, Trees |
Parking
| Attached Garage Yn | No |
|---|---|
| Parking Features | Off Street, On Street |
Taxes
| Property | 8352 |
|---|
Area Information
| State | OR |
|---|---|
| County | Multnomah |
| City | Portland |
| Zip Code | 97202 |
| Community Name | HOSFORD ABERNETHY |
| School District | Cleveland |
| Elementary School | Abernethy |
| High School | Cleveland |
| Listing VS Median (in HOSFORD ABERNETHY) | |
Price: $499,000 low | high Med: $562,500 sqft: 1,418 low | high Med: 1,474 $ / sqft: $352 low | high Med: $403 On site: 25 low | high Med: 18 | |
Market Activity 97202
Request a showing
Request a showing
Contact
Learn More About This Property

| State | OR |
|---|---|
| County | Multnomah |
| City | Portland |
| Zip Code | 97202 |
| Community Name | HOSFORD ABERNETHY |
| School District | Cleveland |
| Elementary School | Abernethy |
| High School | Cleveland |
| Listing VS Median (in HOSFORD ABERNETHY) | |
Price: $499,000 low | high Med: $562,500 sqft: 1,418 low | high Med: 1,474 $ / sqft: $352 low | high Med: $403 On site: 25 low | high Med: 18 | |