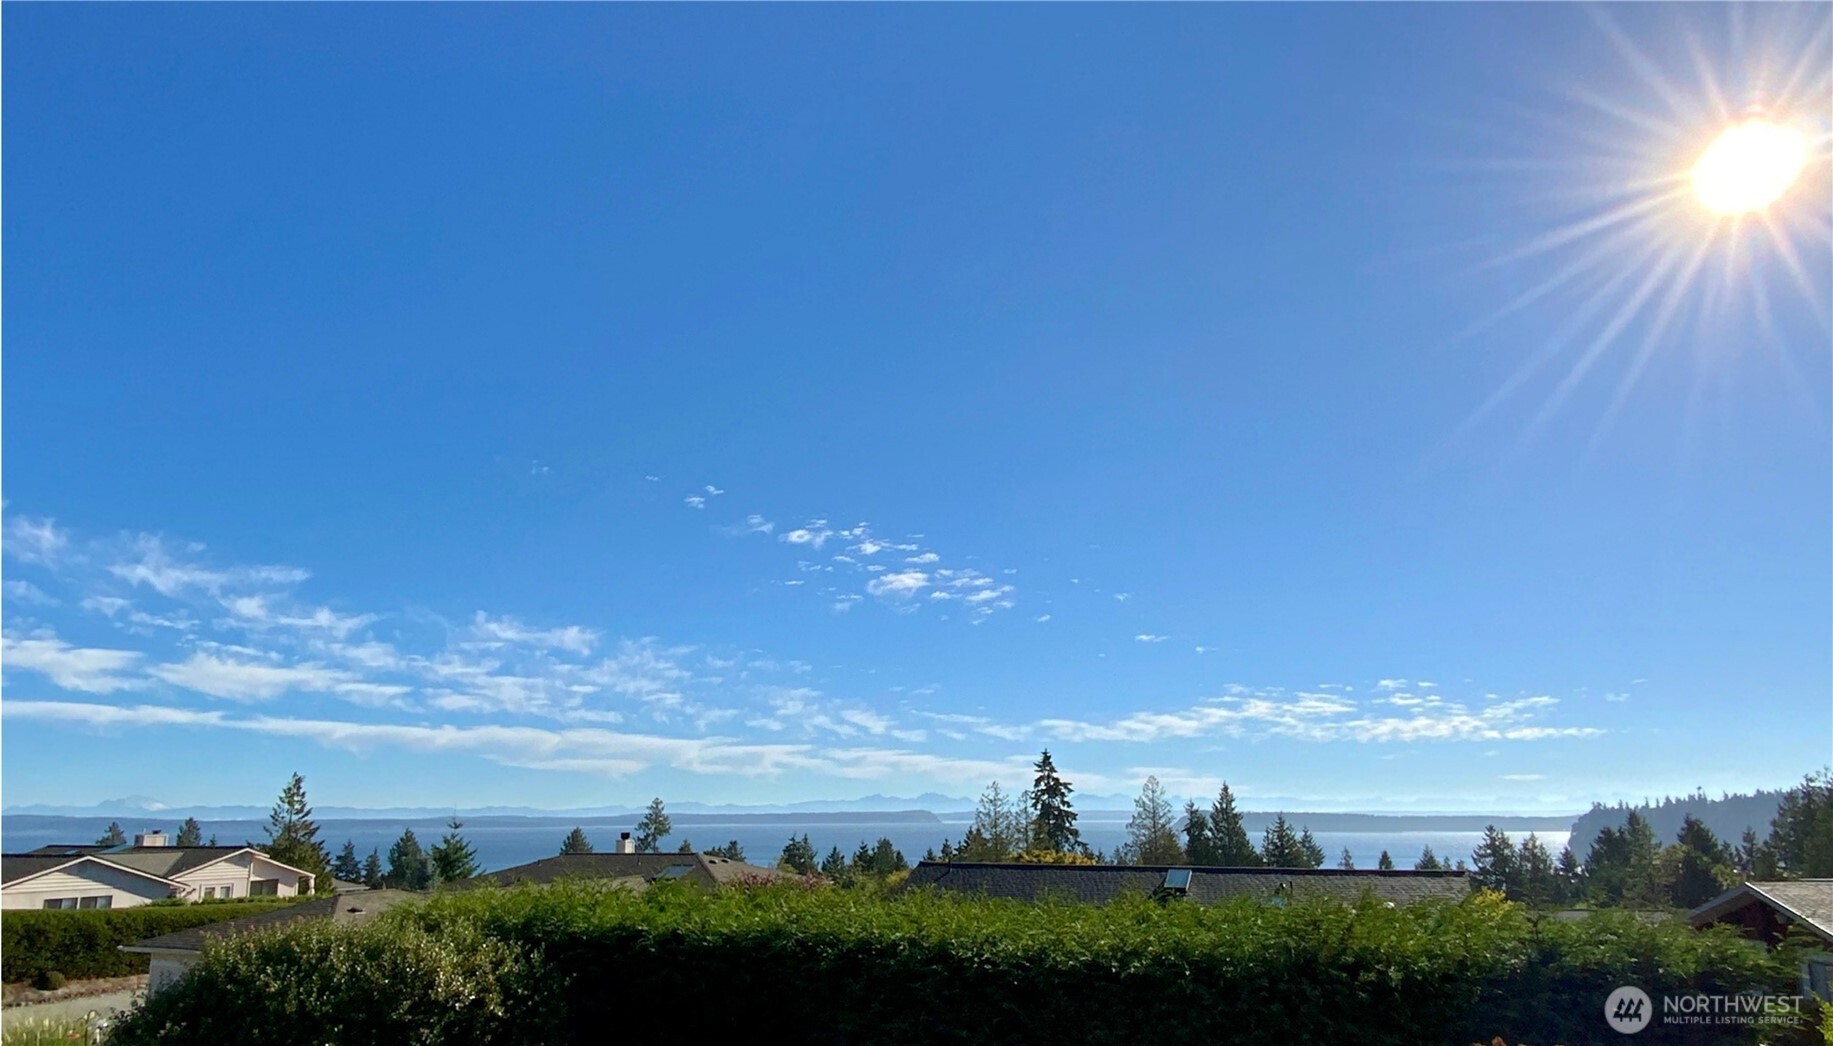
291 Pioneer Drive,Port Ludlow, WA 98365
Port Ludlow, WA 98365

Description
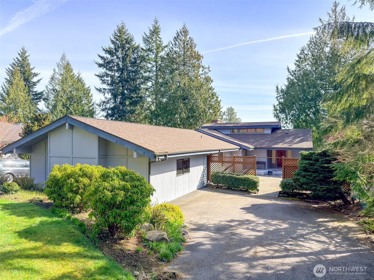
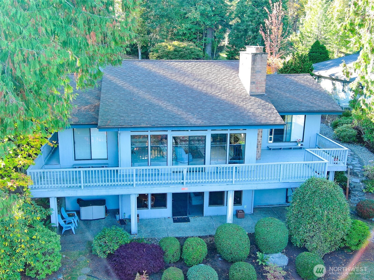
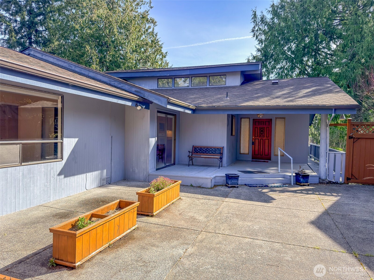
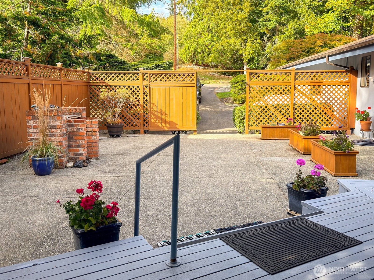
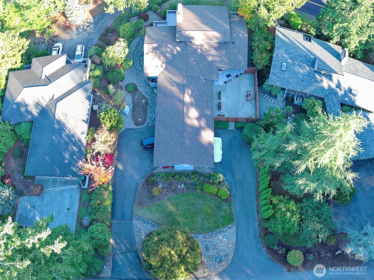
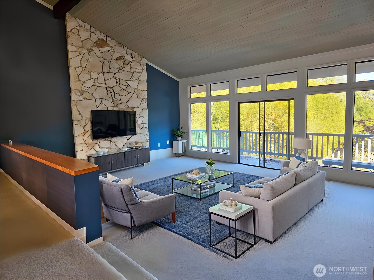
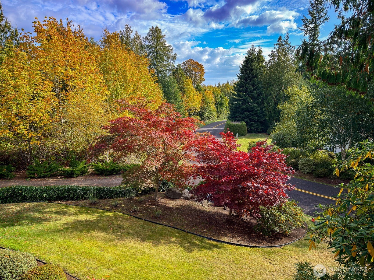
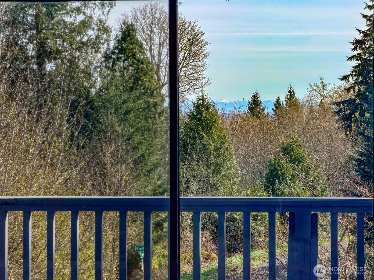
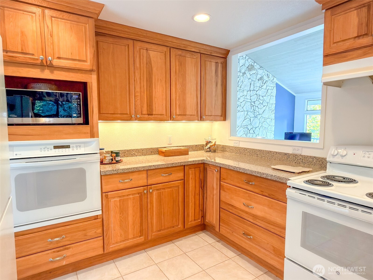
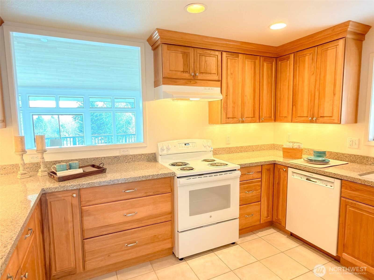
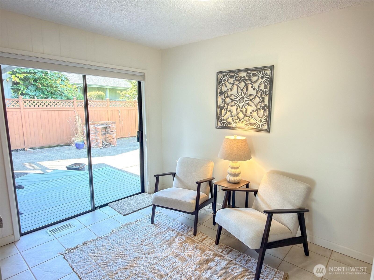
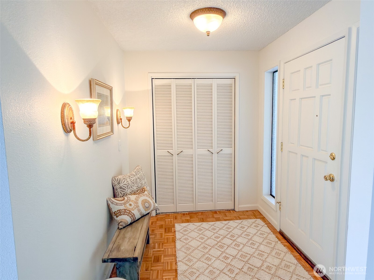
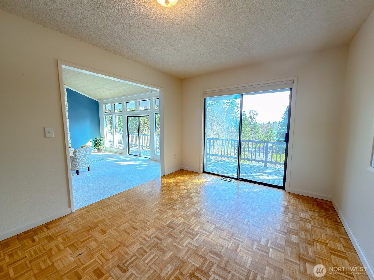
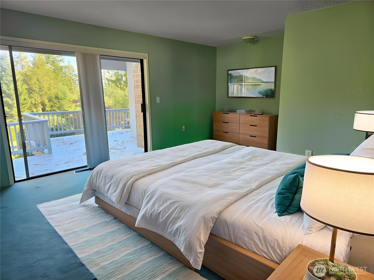
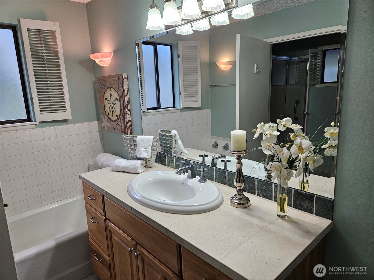
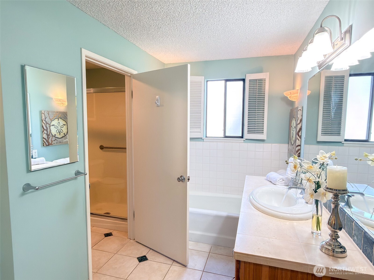
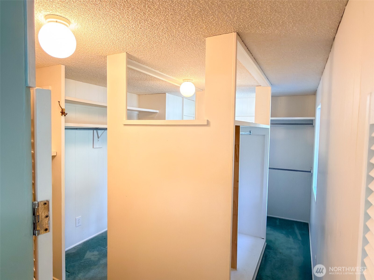
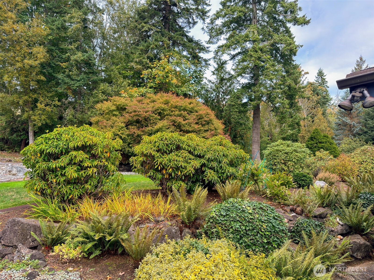
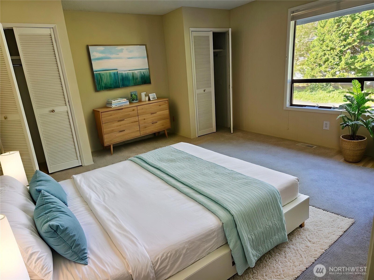
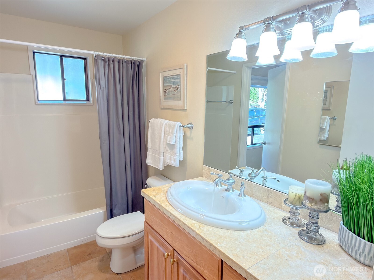
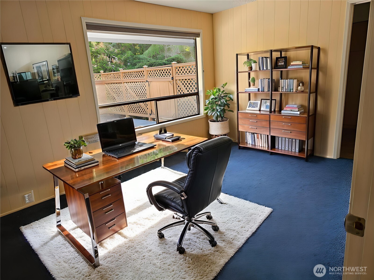
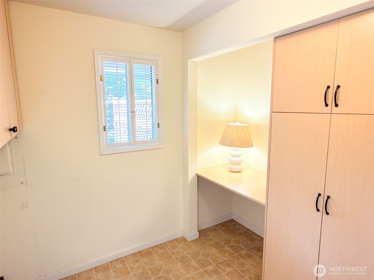
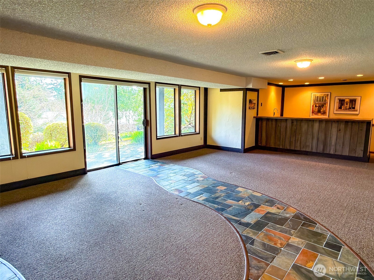
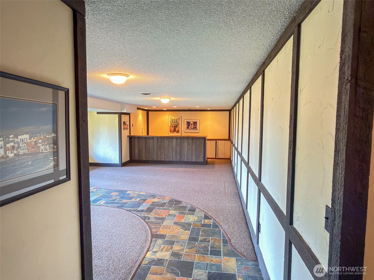
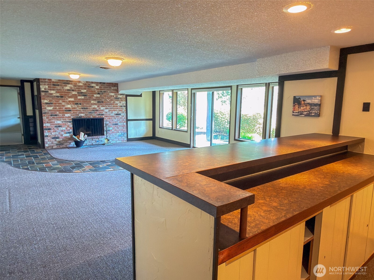
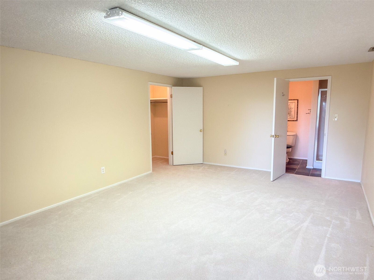
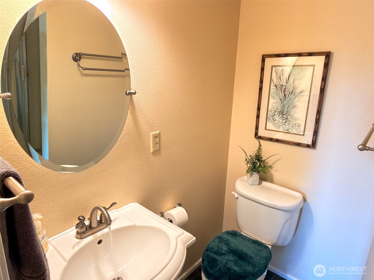
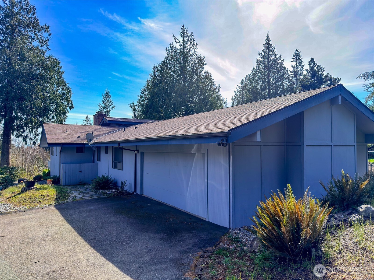
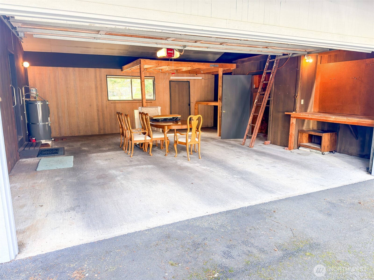
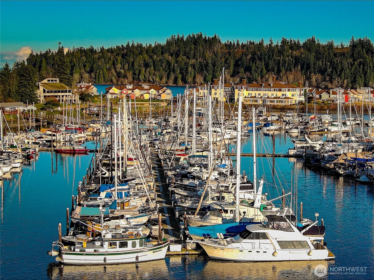
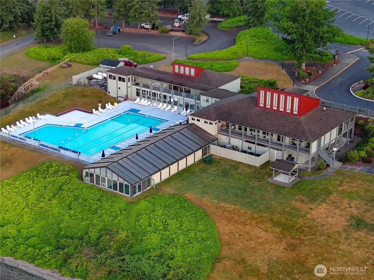
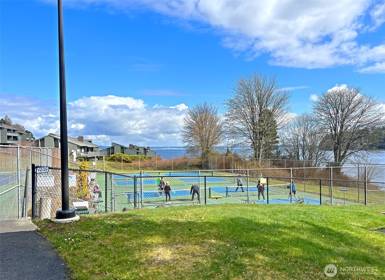
Northwest Contemporary Home -loved and well maintained with beautiful landscaping as well. 2000 ft of main floor living with 2000 ft on the lower level for guests, multigenerational ,or rental income. Vaulted Ceilings in Living Room with a floor to ceiling stone faced fireplace. Kitchen has been updated with custom hickory cabinets and solid surface countertops. Wrap around deck to enjoy morning coffee and warm summer evenings. 2 driveways provide owner and guest access separately, Private patio has a built in BBQ, planter boxes and room to dance! Or create an outdoor Living space to enhance & entertain. 3 bedrooms on main level, one could easily be a home office/craft room, or exercise space. 2 full baths off main floor BDRM's. Primary closet is enormous and a portion could be converted to add a 1/2 bath off hallway. Lower level boasts an oversized BR with a 3/4 bath. Bar area could become a kitchen or leave and add a pool table . Curved slate pathway was installed for easy maintenance from outdoor activities. Private access from lower level for guests or renter. Port Ludlow Beach Club close by w/ pools, pickleball courts, clubs & events and beach access. Enjoy PL Inn for fine dining and a Marina for your boat! Miles of hiking trails! 30 minutes to Port Townsend or Poulsbo for shopping and entertainment. Seattle ferries via Kingston & Bainbridge Island less than an hour way. SEA TAC airport 90 minutes away. Watch video tour to fully appreciate!
Details
| MLS # | 2446730 |
|---|---|
| Listing Type | For Sale |
| Style | House |
| Building Name | Port Ludlow#2 Area 3 |
| HOA Dues | $840 |
| Sub-Type | Resale |
| Status | Active |
| Year | 1970 |
| Days On Site | 376 |
| Listing Provided By | Port Ludlow Brokers LLC | Dana Petrick |
Features
| Bed(s) | 4 |
|---|---|
| Bath(s) | 3 Total |
| SQ Feet | 4,042 |
| Garage | 2 |
| Basement | Y |
| Pool | Yes |
| Story(s) | 1 |
| Zoning | MPR-SF-4 |
| Acreage | 0.32 |
| Property View | Yes |
Taxes
| Property | 5149 |
|---|
Area Information
| State | WA |
|---|---|
| County | Jefferson |
| City | Port Ludlow |
| Zip Code | 98365 |
| Area | 489 Port Ludlow |
| Community Name | North Bay |
| School District | Chimacum High |
| Elementary School | Chimacum Elem |
| High School | Chimacum High |
Request a showing
Request a showing
 The three trees icon appears on listings courtesy of NWMLS.
The Northwest Multiple Listing Service (NWMLS) provides Internet Data Exchange (IDX) information exclusively for personal, non-commercial use. This data is intended solely to help consumers identify prospective properties they may be interested in purchasing. While the information is deemed reliable, it is not guaranteed. Users are advised to independently verify the accuracy of all information.
Based on information submitted to the MLS GRID as of October 31, 2026 at 8:03:21 AM PDT. All data is obtained from various sources and may not have been verified by broker or MLS GRID. Supplied Open House Information is subject to change without notice. All information should be independently reviewed and verified for accuracy. Properties may or may not be listed by the office/agent presenting the information.
 Listings courtesy of NWMLS as distributed by MLS GRID. DMCA Notice - The Digital Millennium Copyright Act of 1998, 17 U.S.C. § 512 (the “DMCA”) provides recourse for copyright owners who believe that material appearing on the Internet infringes their rights under U.S. copyright law. If you believe in good faith that any content or material made available in connection with our website or services infringes your copyright, you (or your agent) may send us a notice requesting that the content or material be removed, or access to it blocked. Notices must be sent in writing by email to: suppport@realistiq.com “The DMCA requires that your notice of alleged copyright infringement include the following information: (1) description of the copyrighted work that is the subject of claimed infringement; (2) description of the alleged infringing content and information sufficient to permit us to locate the content; (3) contact information for you, including your address, telephone number and email address; (4) a statement by you that you have a good faith belief that the content in the manner complained of is not authorized by the copyright owner, or its agent, or by the operation of any law; (5) a statement by you, signed under penalty of perjury, that the information in the notification is accurate and that you have the authority to enforce the copyrights that are claimed to be infringed; and (6) a physical or electronic signature of the copyright owner or a person authorized to act on the copyright owner’s behalf. Failure to include all of the above information may result in the delay of the processing of your complaint.
Contact
Learn More About This Property

| State | WA |
|---|---|
| County | Jefferson |
| City | Port Ludlow |
| Zip Code | 98365 |
| Area | 489 Port Ludlow |
| Community Name | North Bay |
| School District | Chimacum High |
| Elementary School | Chimacum Elem |
| High School | Chimacum High |