

Description
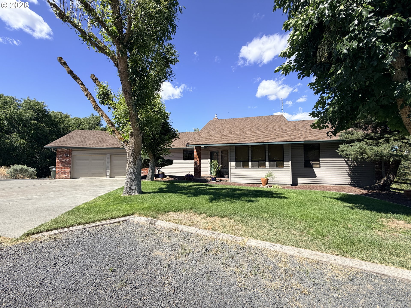
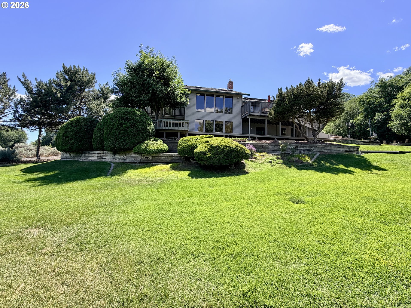
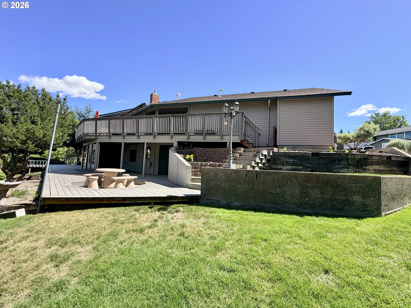
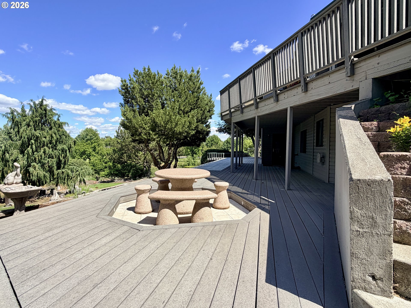
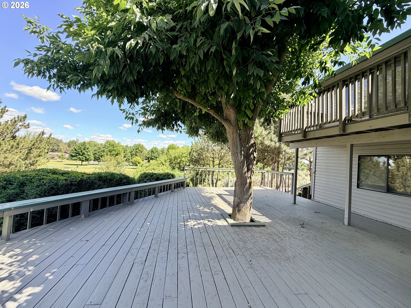
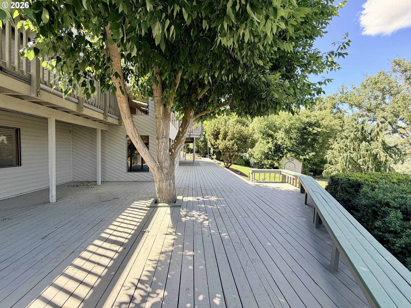
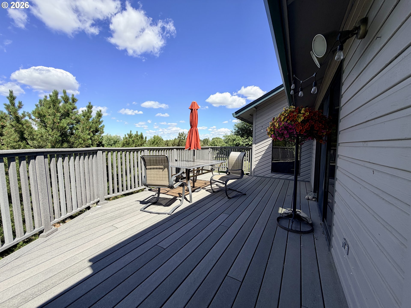
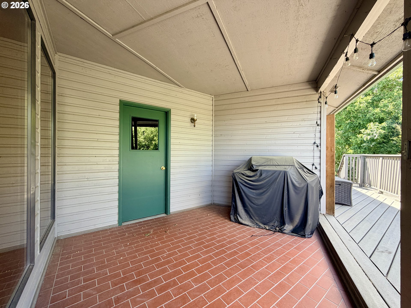
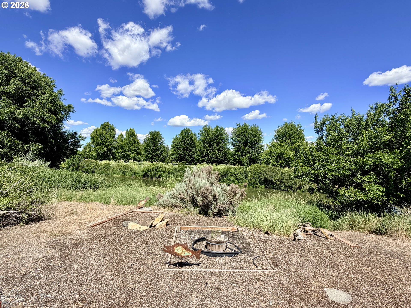
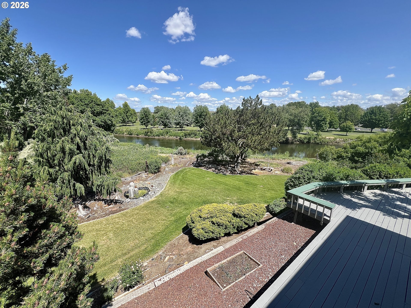
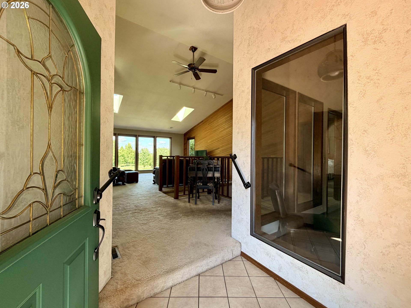
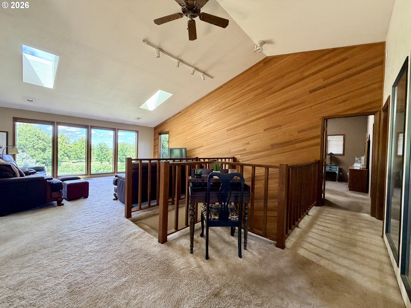
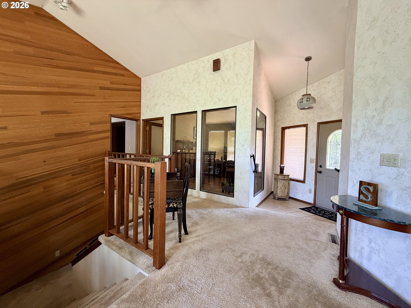
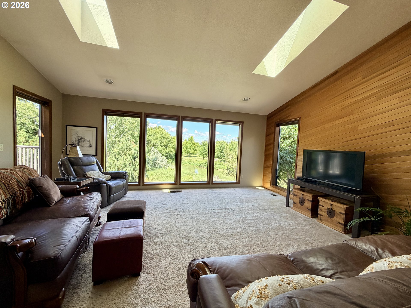
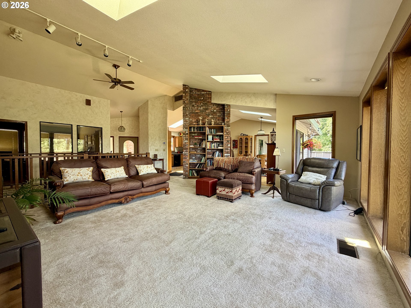
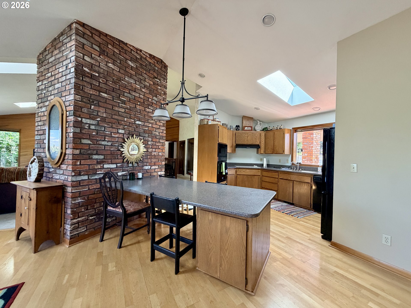
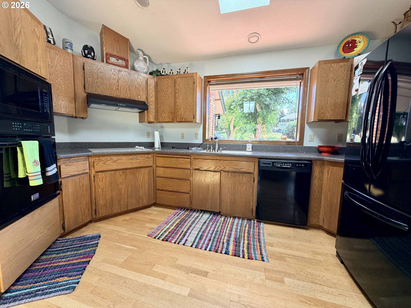
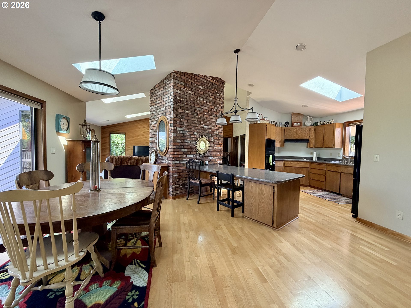
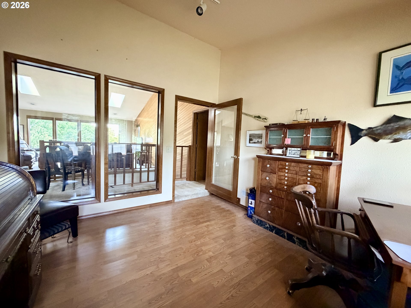
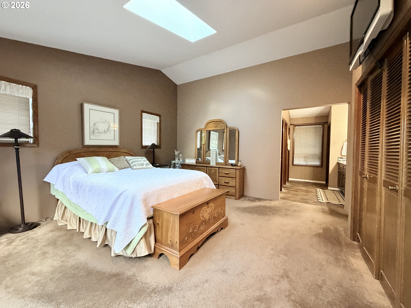
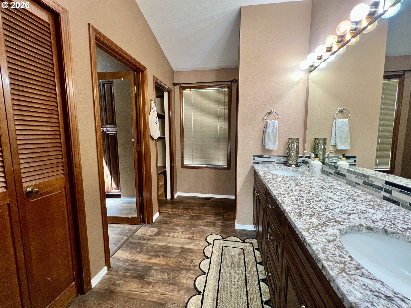
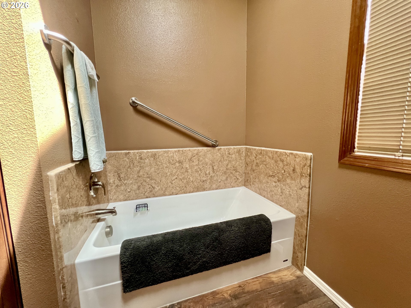
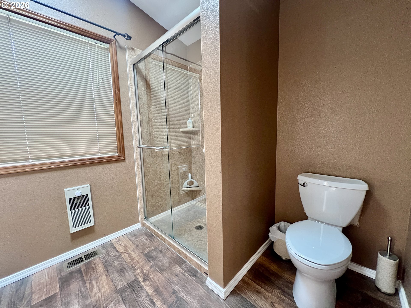
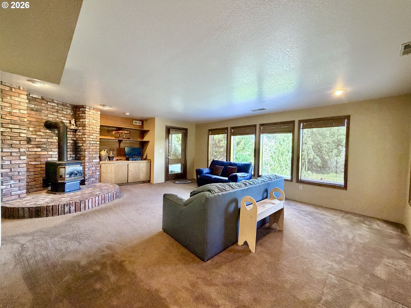
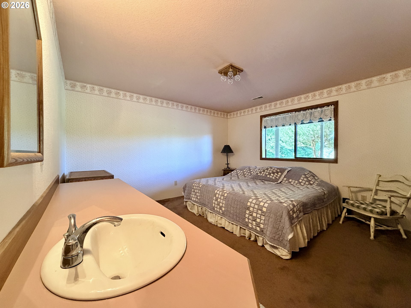
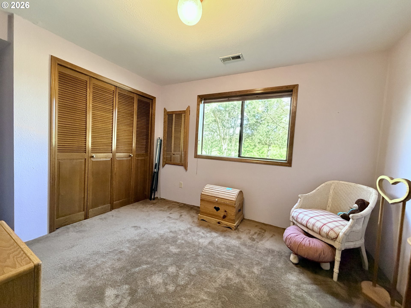
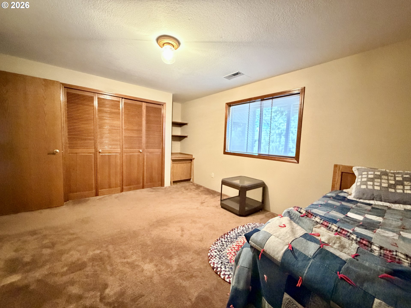
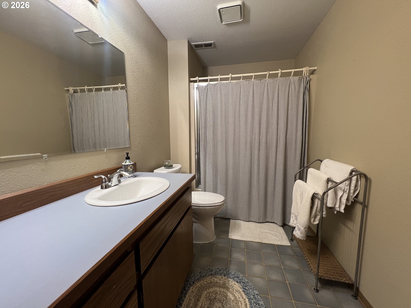
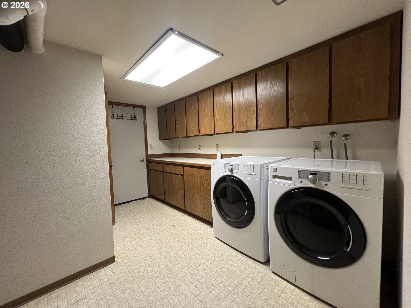
Step off the back deck to cast a line, launch a kayak, tube the afternoon away, or simply cool off on a hot Eastern Oregon summer day. Occupying a prime lot at the end of a cul-de-sac on nearly an acre, this 4-bed, 2-bath, 3,274sf two-story home was lovingly built by owners with vision. Floor-to-ceiling windows frame sweeping Umatilla River and Riverfront Park views. Vaulted ceilings and dual skylights pour natural light across hardwood floors in the open-concept kitchen and dining - beautifully, centered around a stunning floor-to-ceiling brick chimney column that's pure architectural drama. The kitchen features a large island with bar seating, warm oak cabinetry, and ample counter space. Primary suite offers private deck access, soaking tub, walk-in shower, and quartz double vanity. Bonus room on the main acts as the office with windows looking across the front yard. A second living area downstairs showcases a freestanding gas stove on a curved brick hearth pad, built-in cabinetry, and sliding doors opening to the outdoors. Rounding out the lower level space is 3 spare bedrooms, a full bath, large laundry and a storage room. Outside, the grounds have mature trees and shrubs all on a timed underground sprinkler system. Dedicated RV parking for trailer/toys and the full 2-car garage gives you covered parking plus room for storage, or a workshop setup. This property delivers the complete package - riverfront lifestyle, custom craftsmanship, and the practical extras that make daily life easy.
Details
| MLS # | 484475626 |
|---|---|
| Listing Type | For Sale |
| Style | House |
| Sub-Type | Resale |
| Status | Active |
| Year | 1984 |
| Days On Site | 131 |
| Listing Provided By | eXp Realty, LLC | Tracy Hunter |
Features
| Bed(s) | 4 |
|---|---|
| Bath(s) | 2 Total |
| SQ Feet | 3,326 |
| Garage | 2 |
| Basement | Y |
| Story(s) | 2 |
| Zoning | RR$ |
| Acreage | 0.91 |
| Water Front | Yes |
| Property View | ParkGreenbelt, River |
Interior
| Heating | Forced Air |
|---|---|
| Heating Yn | Yes |
| Cooling | Central Air |
| Cooling Yn | Yes |
| Interior Features | Garage Door Opener, Hardwood Floors, Laminate Flooring, Laundry, Quartz, Skylight, Soaking Tub, Vaulted Ceiling, Vinyl Floor, Wallto Wall Carpet |
| Window Features | Aluminum Frames, Double Pane Windows |
| Appliances | Builtin Oven, Cooktop, Dishwasher, Free Standing Refrigerator, Island, Microwave, Pantry, Range Hood, Solid Surface Countertop |
Exterior
| Exterior Features | Deck, RVParking, Sprinkler, Yard |
|---|---|
| Roof | Composition |
| Foundation Details | Slab |
| Lot Features | Sloped |
Parking
| Attached Garage Yn | Yes |
|---|---|
| Parking Features | Driveway, On Street |
Taxes
| Property | 7046 |
|---|
Area Information
| State | OR |
|---|---|
| County | Umatilla |
| City | Hermiston |
| Zip Code | 97838 |
| School District | Hermiston |
| Elementary School | Desert View |
| High School | Hermiston |
| Listing VS Median (in 97838) | |
Price: $709,000 low | high Med: $390,000 sqft: 3,326 low | high Med: 1,660 $ / sqft: $213 low | high Med: $235 On site: 131 low | high Med: 140.5 | |
Market Activity 97838
Request a showing
Request a showing
Contact
Learn More About This Property

| State | OR |
|---|---|
| County | Umatilla |
| City | Hermiston |
| Zip Code | 97838 |
| School District | Hermiston |
| Elementary School | Desert View |
| High School | Hermiston |
| Listing VS Median (in 97838) | |
Price: $709,000 low | high Med: $390,000 sqft: 3,326 low | high Med: 1,660 $ / sqft: $213 low | high Med: $235 On site: 131 low | high Med: 140.5 | |