Price Reduced Listing
31305 SW Country View Ln,Wilsonville, OR 97070
Wilsonville, OR 97070

Description
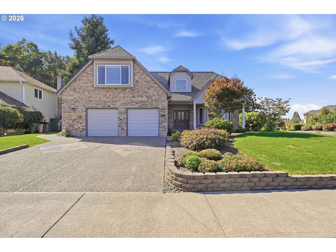
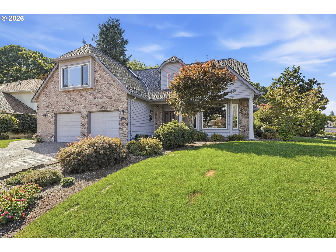
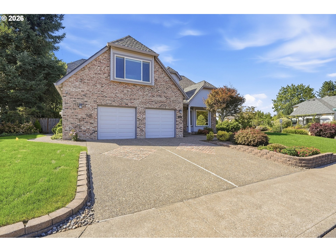
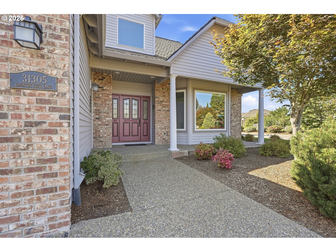
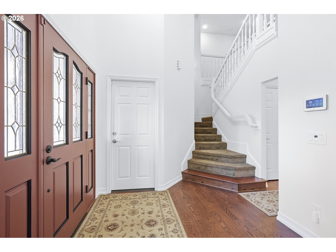
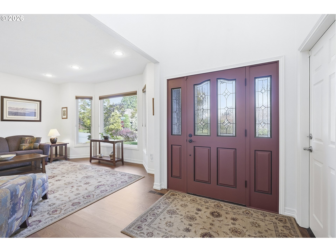
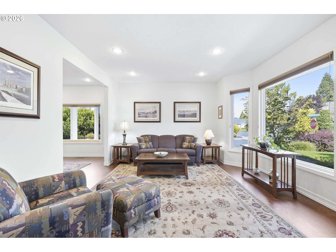
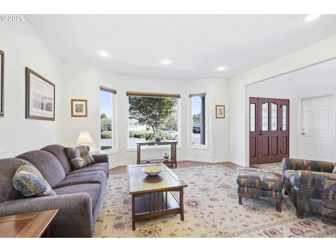
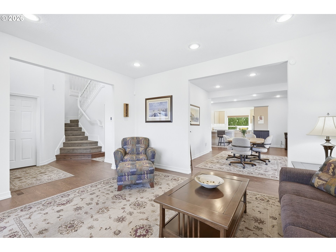
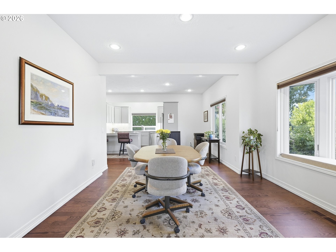
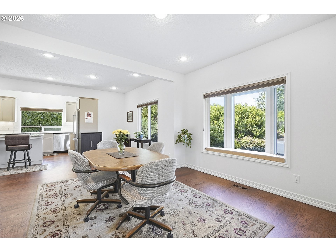
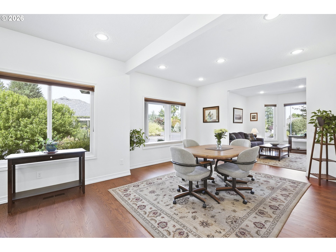
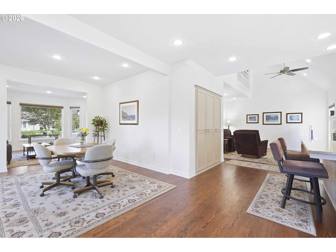
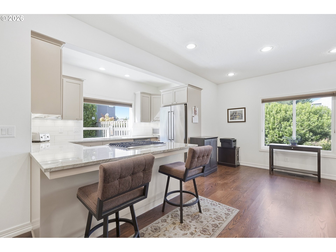
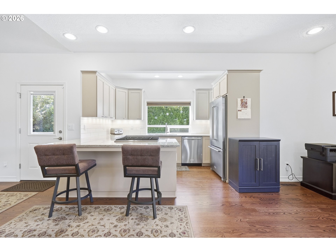
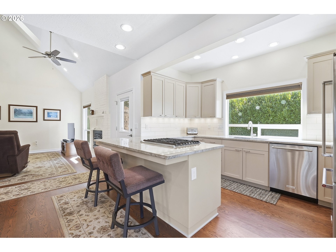
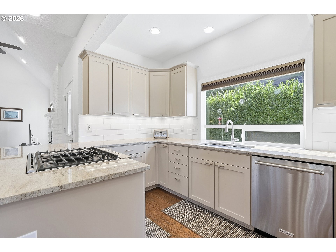
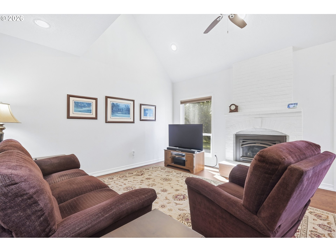
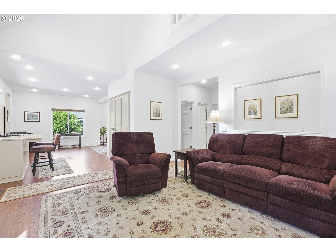
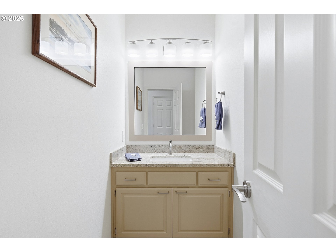
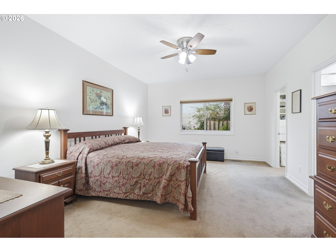
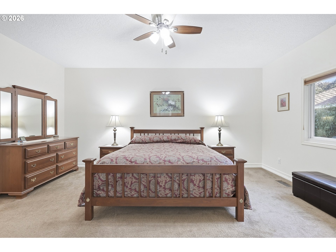
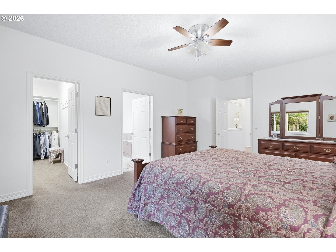
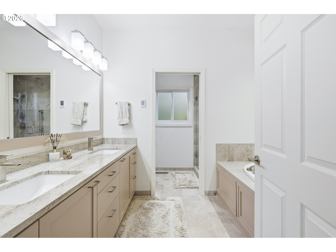
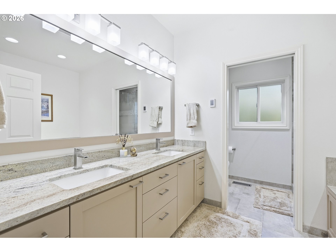
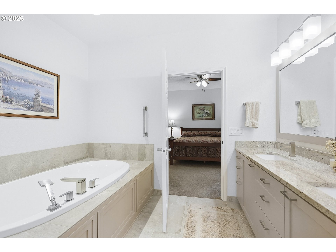
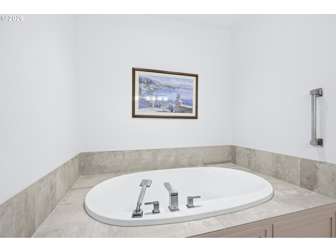
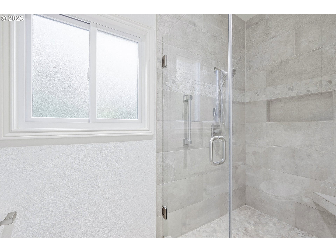
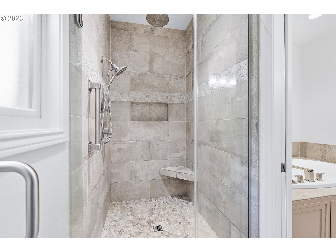
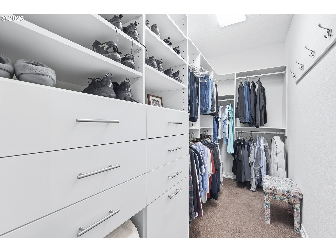
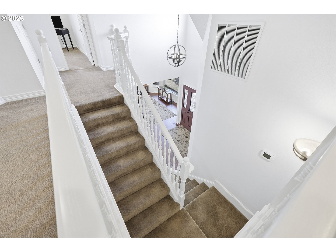
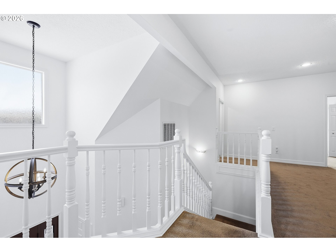
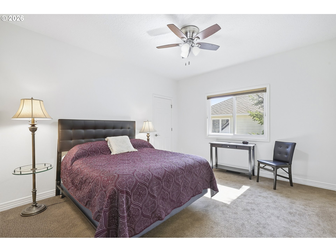
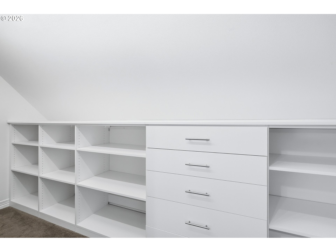
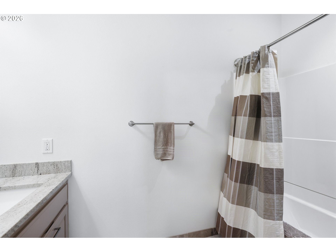
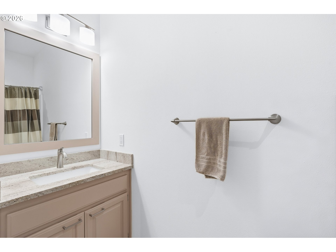
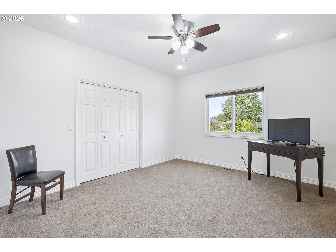
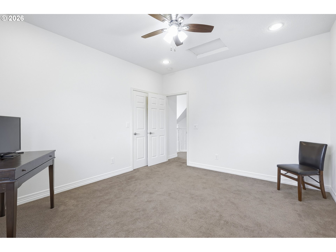
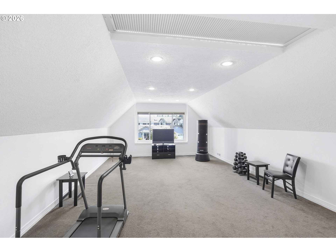
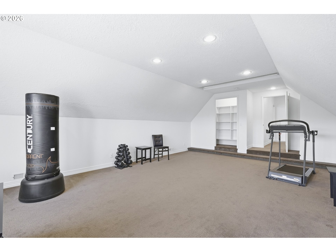
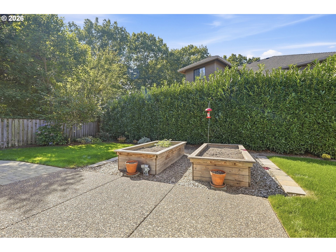
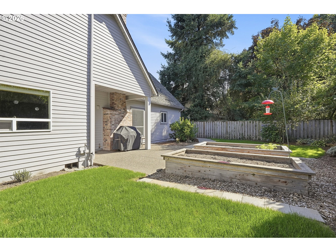
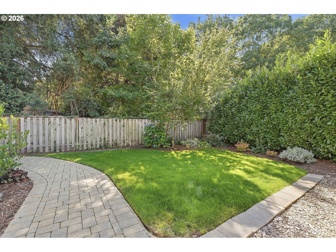
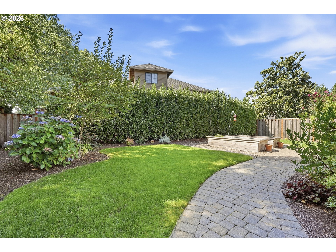
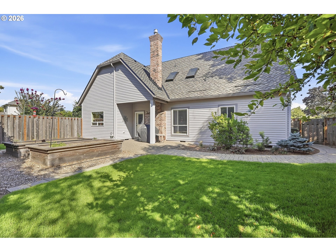
Incredibly well maintained and thoughtfully updated, this beautiful home offers an exceptional combination of comfort, style, and functionality. Cherry hardwood floors greet you atthe entry and open to the formal living room and dining room. The dining room transitions seamlessly into the updated kitchen with quartz counters, new cabinets with pullouts and stainless steelappliances. The vaulted family room provides an inviting gathering space, complete with a cozy gas fireplace perfect for the cooler days ahead. The spacious primary suite is on the main level and is fully renovated with a walk-in tiled shower, a big soak tub, walk-in closet with organizers and cabinetry and double sinks. Upstairs, you'll find two additional bedrooms, both with expanded closets and built-in organizers, along with a fully updated full bathroom. A large bonus room offers incredible flexibility and could easily serve as a fourth bedroom, home office, fitness room, craft space, or multi-generational living area. It also has an abundance of storage. Beyond its beautiful finishes, this home has been exceptionally cared for, with numerous system updates including newer carpet, hardwoods, updated lighting, newer windows, roof, and tankless water heater.There is an attached 2 car garage with storage and seal coated floor, a fully fenced yard with raised beds and irrigation. This move-in-ready home combines timeless appeal with modern updates, making it a truly move-in ready home with much to offer new owners.
Details
| MLS # | 504978607 |
|---|---|
| Listing Type | For Sale |
| Style | House |
| HOA Dues | $190 |
| Sub-Type | Resale |
| Status | Active |
| Year | 1989 |
| Days On Site | 46 |
| Listing Provided By | Cascade Hasson Sotheby's International Realty | Lisa Willett |
Features
| Bed(s) | 3 |
|---|---|
| Bath(s) | 3 Total |
| SQ Feet | 2,702 |
| Garage | 2 |
| Basement | Y |
| Story(s) | 2 |
| Property View | TreesWoods |
Interior
| Heating | Forced Air |
|---|---|
| Heating Yn | Yes |
| Cooling | Central Air |
| Cooling Yn | Yes |
| Interior Features | Garage Door Opener, Hardwood Floors, High Ceilings, High Speed Internet, Laundry, Skylight, Vaulted Ceiling, Wallto Wall Carpet, Washer Dryer |
| Window Features | Double Pane Windows, Vinyl Frames |
| Appliances | Dishwasher, Disposal, Free Standing Range, Free Standing Refrigerator, Gas Appliances, Pantry, Quartz, Stainless Steel Appliance |
Exterior
| Exterior Features | Fenced, Patio, Raised Beds, Sprinkler, Yard |
|---|---|
| Roof | Composition |
| Security Features | Entry, Security System |
| Foundation Details | Concrete Perimeter |
| Lot Features | Corner Lot, Level, Private |
Parking
| Attached Garage Yn | No |
|---|---|
| Parking Features | Driveway, On Street |
Taxes
| Property | 9069 |
|---|
Area Information
| State | OR |
|---|---|
| County | Clackamas |
| City | Wilsonville |
| Zip Code | 97070 |
| Community Name | CHARBONNEAU |
| School District | Canby |
| Elementary School | Eccles |
| High School | Canby |
| Listing VS Median (in CHARBONNEAU) | |
Price: $859,000 low | high Med: $585,000 sqft: 2,702 low | high Med: 1,613 $ / sqft: $318 low | high Med: $363 On site: 46 low | high Med: 71 | |
Market Activity 97070
Request a showing
Request a showing
Contact
Learn More About This Property

| State | OR |
|---|---|
| County | Clackamas |
| City | Wilsonville |
| Zip Code | 97070 |
| Community Name | CHARBONNEAU |
| School District | Canby |
| Elementary School | Eccles |
| High School | Canby |
| Listing VS Median (in CHARBONNEAU) | |
Price: $859,000 low | high Med: $585,000 sqft: 2,702 low | high Med: 1,613 $ / sqft: $318 low | high Med: $363 On site: 46 low | high Med: 71 | |