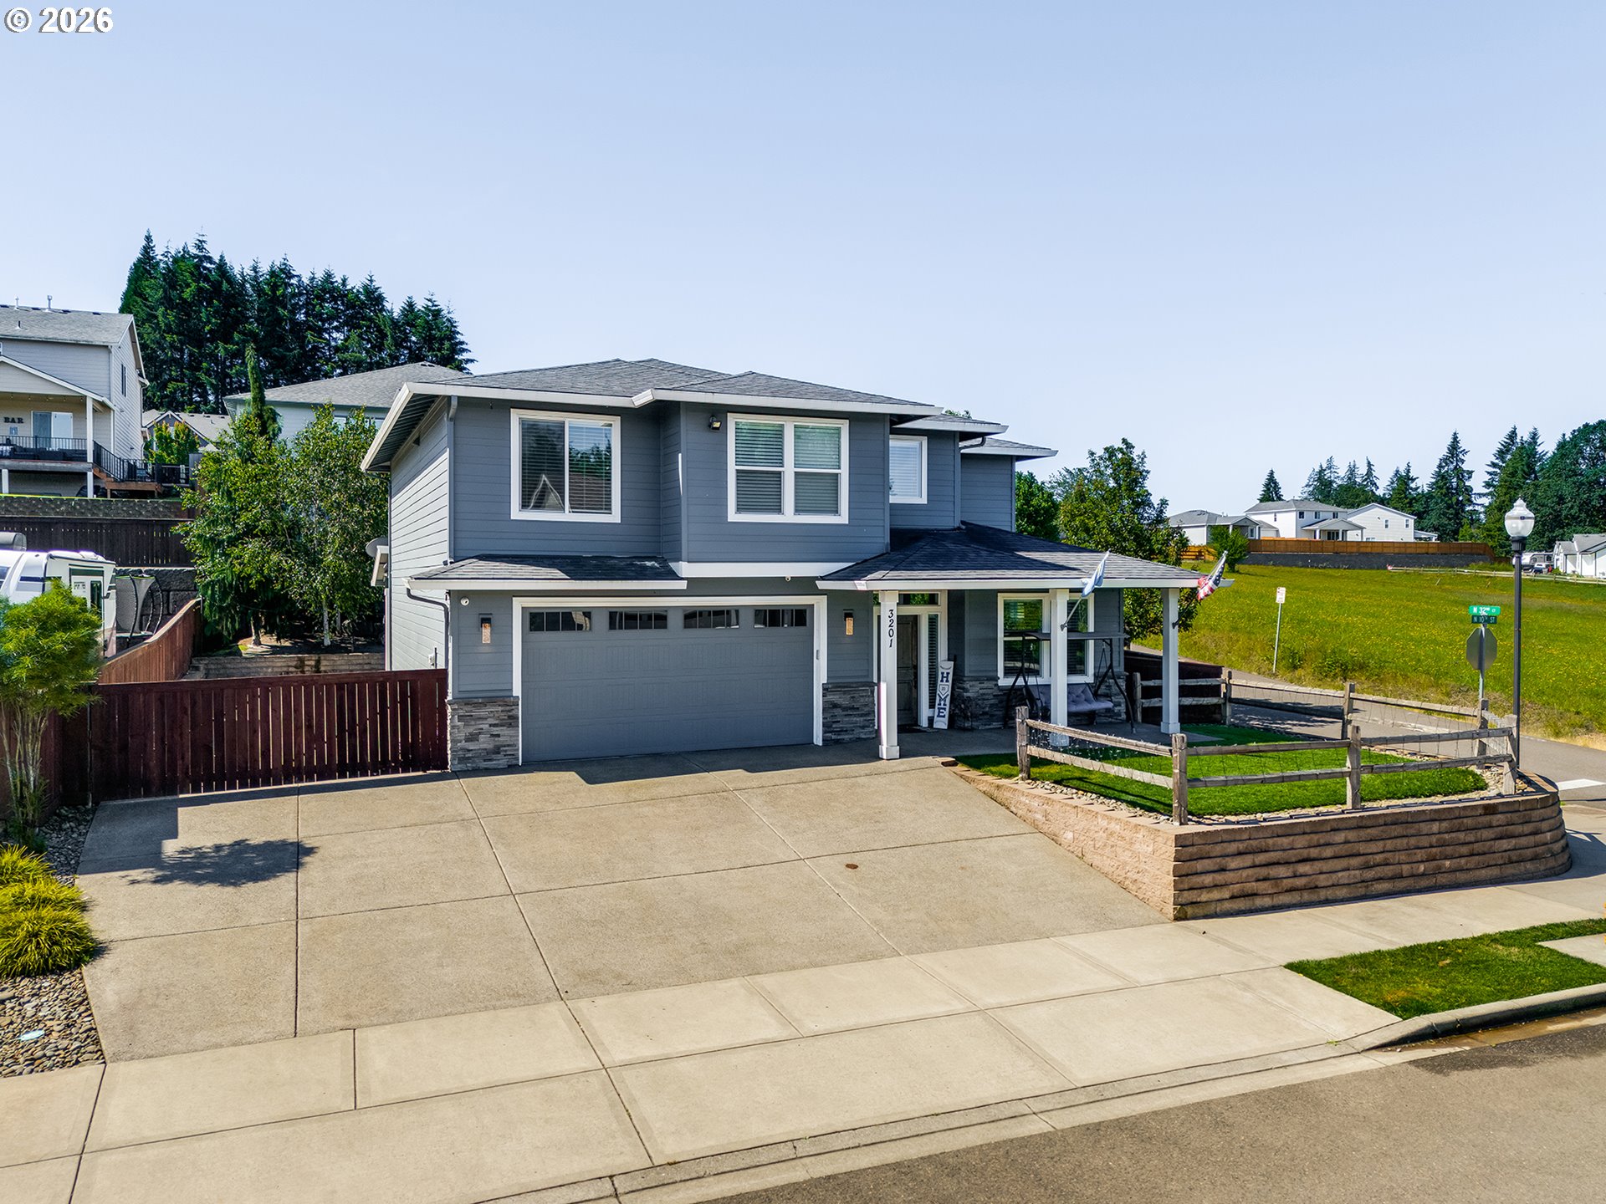
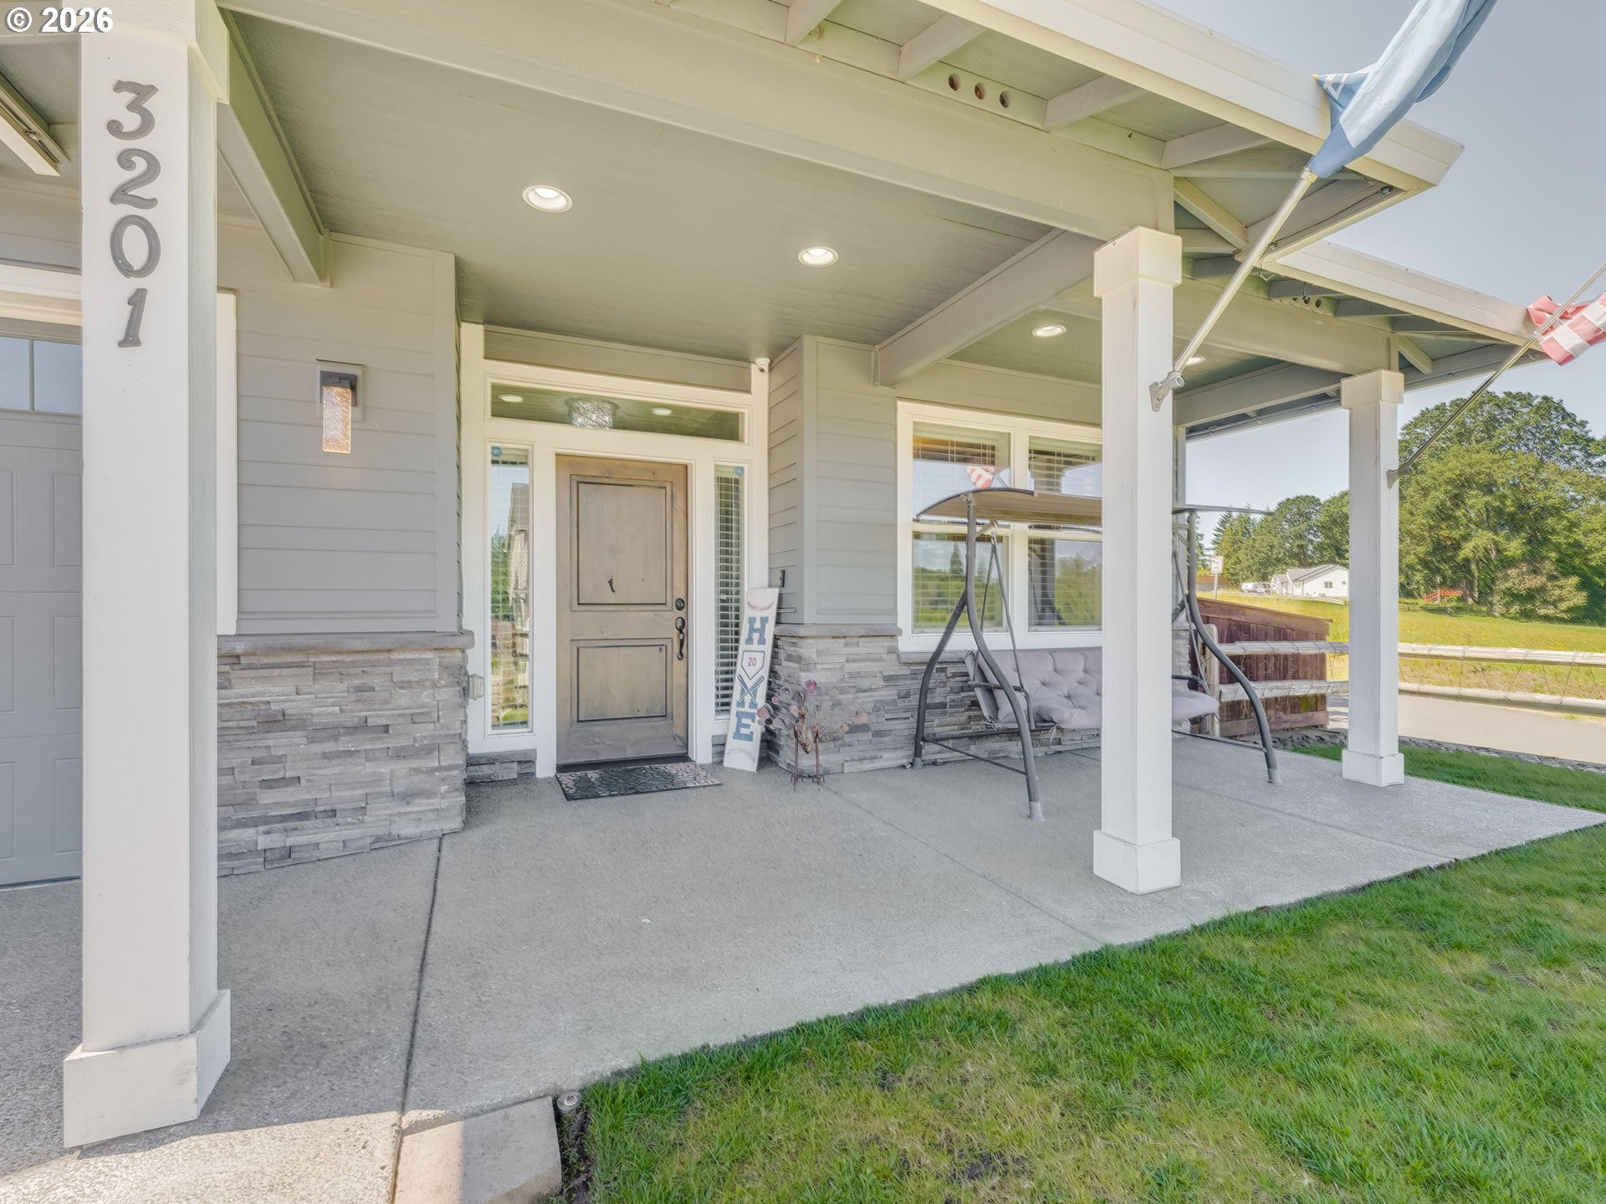
3201 N 10th St,Ridgefield, WA 98642
Ridgefield, WA 98642

Description
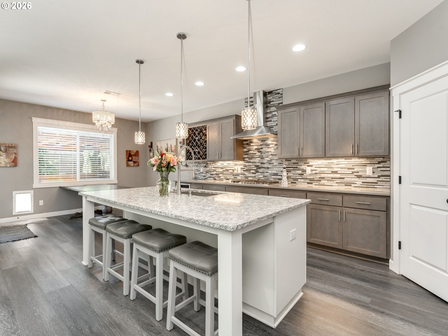
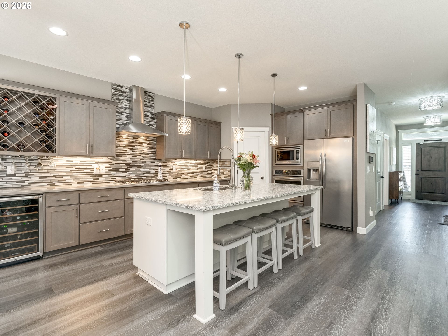
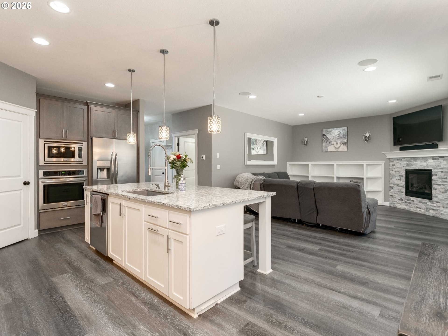
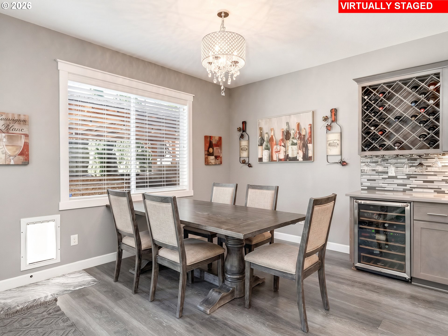
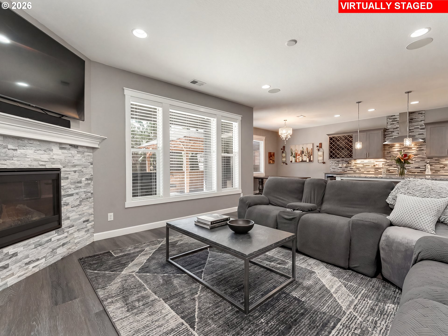
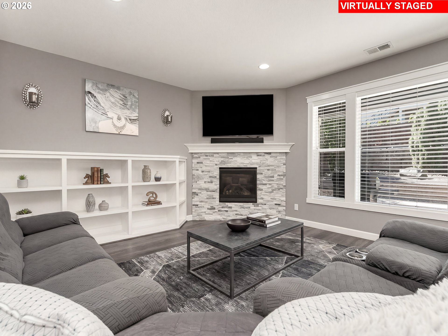
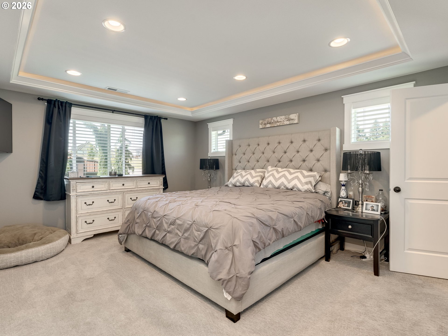
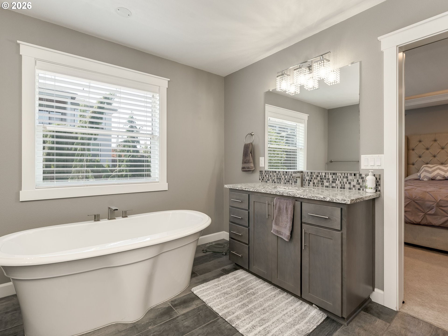
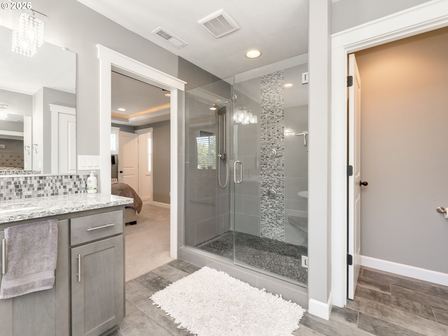
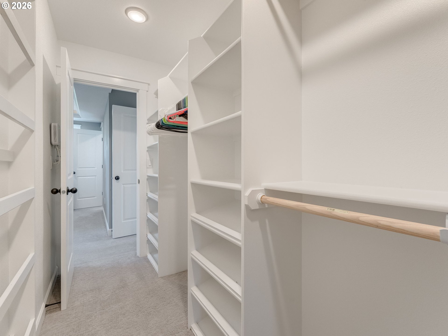
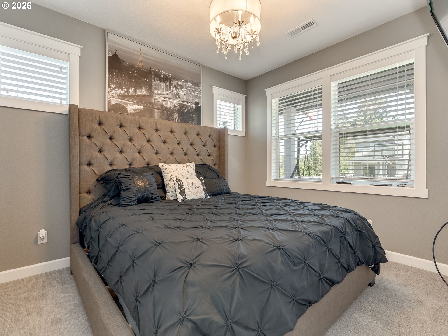
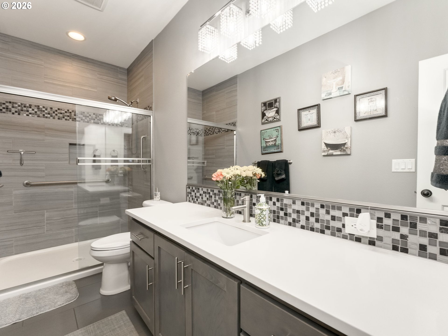
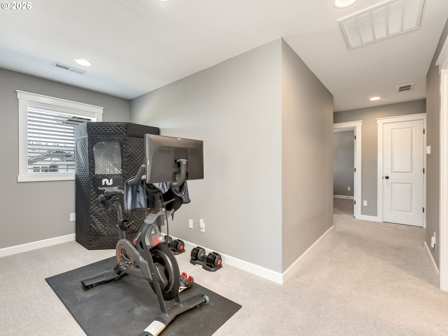
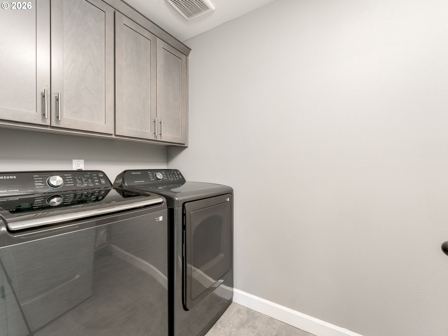
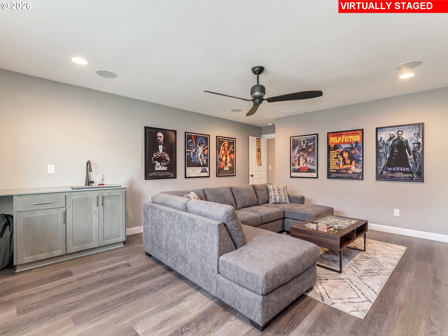
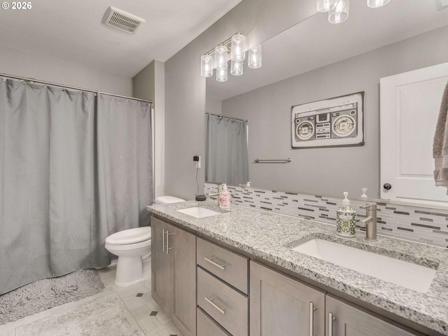
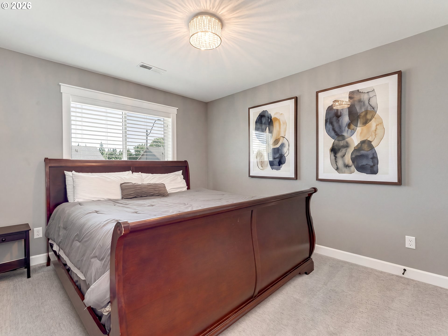
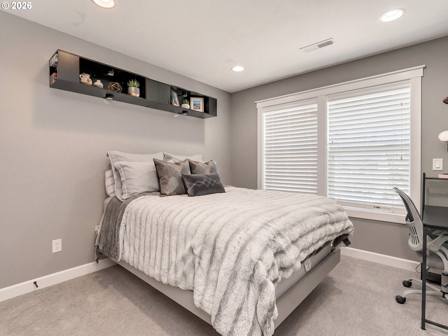
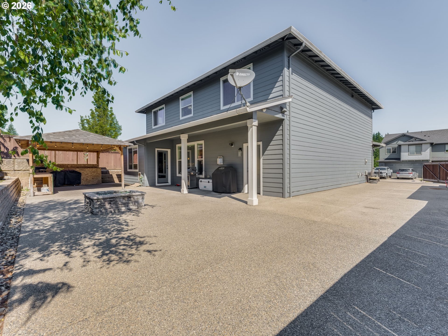
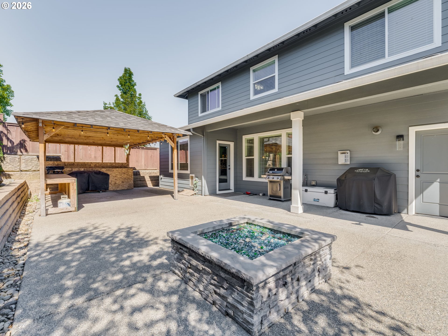
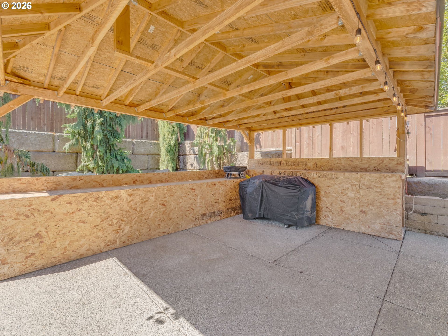
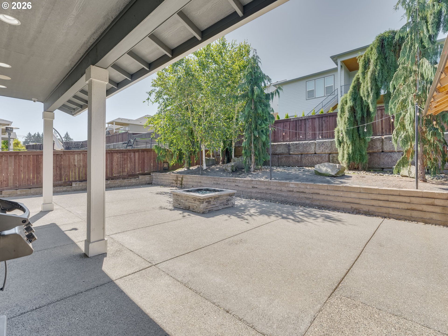
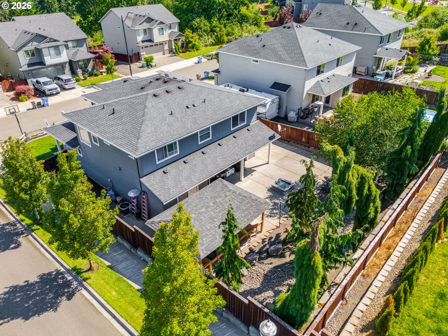
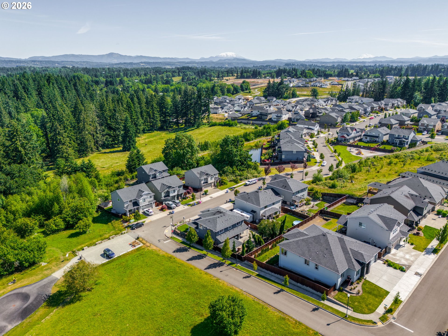
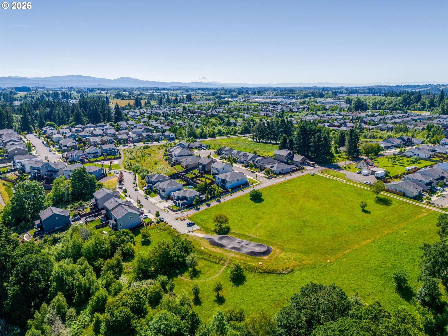
The perfect place to unwind! This home has been designed for the entire family. Starting on the main level, guests are welcomed by a spacious bedroom and full bathroom, an ideal setup for multigenerational living or a private retreat for visitors. The kitchen truly feels like the heart of the home, showcasing a massive island, built-in oven, built-in gas range, wine fridge, and a large pantry that keeps everything organized and within reach. Upstairs, a versatile loft provides the perfect spot for an office, reading nook, or fitness area. The primary suite is a true sanctuary, highlighted by lighted coffered ceilings, double walk-in closets, and a luxurious ensuite with a soaking tub, walk-in shower, and double sinks. Just across the hall, the bonus room, complete with built-in speakers,sets the stage for movie nights, gaming, or a cozy second living space. Two additional bedrooms and laundry room with abundant storage complete the upper level. Step outside to a backyard designed for year-round enjoyment. Custom landscaping frames a covered patio, a large outdoor structure ideal for BBQs, a built-in gas firepit, and a dedicated gas line for your grill. For adventure-seekers, the massive RV/boat parking pad includes hot/cold water spigots and a 220V outlet, perfect for prepping your next getaway. Situated on a large corner lot next to Boyse Park and just moments from dining, shopping, and freeway access, this home offers both convenience and lifestyle. Completely turnkey and ready for all your summer adventures.
Details
| MLS # | 728144998 |
|---|---|
| Listing Type | For Sale |
| Style | House |
| HOA Dues | $500 |
| Sub-Type | Resale |
| Status | Active |
| Year | 2018 |
| Days On Site | 137 |
| Listing Provided By | Cano Real Estate LLC | Nathan Cano |
Features
| Bed(s) | 4 |
|---|---|
| Bath(s) | 3 Total |
| SQ Feet | 2,565 |
| Garage | 3 |
| Basement | Y |
| Story(s) | 2 |
| Acreage | 0.17 |
| Property View | ParkGreenbelt, Territorial |
Interior
| Heating | Forced Air |
|---|---|
| Heating Yn | Yes |
| Cooling | Central Air |
| Cooling Yn | Yes |
| Interior Features | Ceiling Fan, Garage Door Opener, High Ceilings, Home Theater, Laundry, Luxury Vinyl Plank, Quartz, Sound System, Wallto Wall Carpet, Washer Dryer |
| Window Features | Vinyl Frames |
| Appliances | Builtin Range, Dishwasher, Disposal, Free Standing Refrigerator, Gas Appliances, Island, Microwave, Pantry, Range Hood, Stainless Steel Appliance, Tile, Wine Cooler |
Exterior
| Exterior Features | Covered Patio, Fenced, Gas Hookup, Outdoor Fireplace, Patio, Porch, RVHookup, Sprinkler, Xeriscape Landscaping |
|---|---|
| Roof | Composition |
| Foundation Details | Concrete Perimeter |
| Lot Features | Corner Lot, Level |
Parking
| Attached Garage Yn | Yes |
|---|---|
| Parking Features | Driveway |
Taxes
| Property | 6572 |
|---|
Area Information
| State | WA |
|---|---|
| County | Clark |
| City | Ridgefield |
| Zip Code | 98642 |
| School District | Ridgefield |
| Elementary School | Union Ridge |
| High School | Ridgefield |
| Listing VS Median (in 98642) | |
Price: $775,000 low | high Med: $714,900 sqft: 2,565 low | high Med: 3,194 $ / sqft: $302 low | high Med: $224 On site: 137 low | high Med: 262 | |
Market Activity 98642
Request a showing
Request a showing
Contact
Learn More About This Property

| State | WA |
|---|---|
| County | Clark |
| City | Ridgefield |
| Zip Code | 98642 |
| School District | Ridgefield |
| Elementary School | Union Ridge |
| High School | Ridgefield |
| Listing VS Median (in 98642) | |
Price: $775,000 low | high Med: $714,900 sqft: 2,565 low | high Med: 3,194 $ / sqft: $302 low | high Med: $224 On site: 137 low | high Med: 262 | |