32552 SW Riviera Ln,Wilsonville, OR 97070
Wilsonville, OR 97070

Description
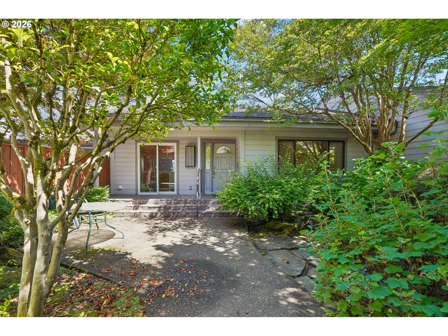
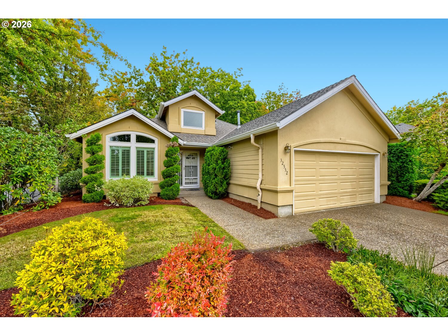
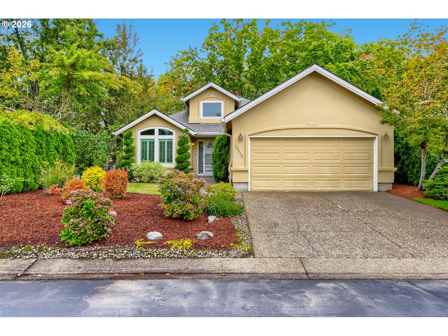
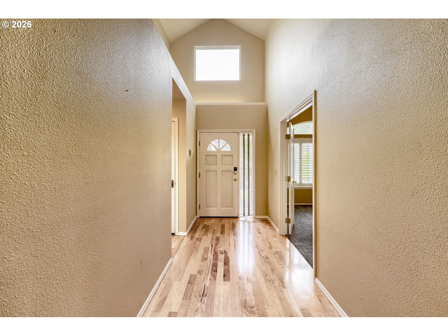
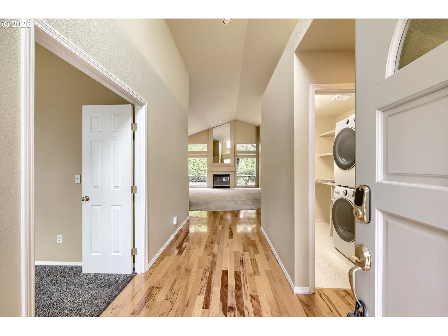
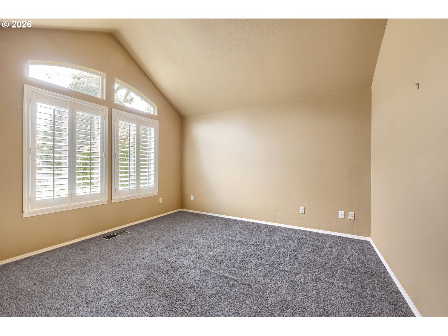
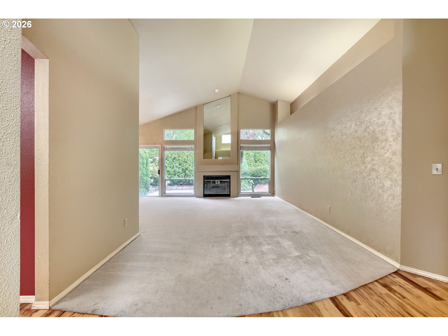
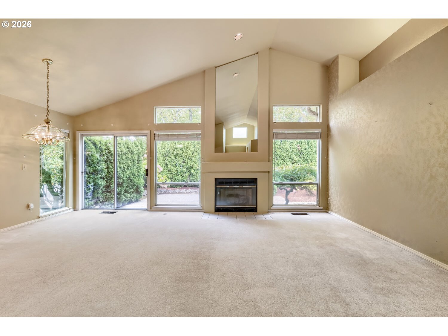
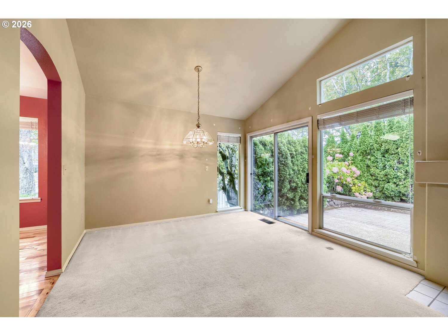
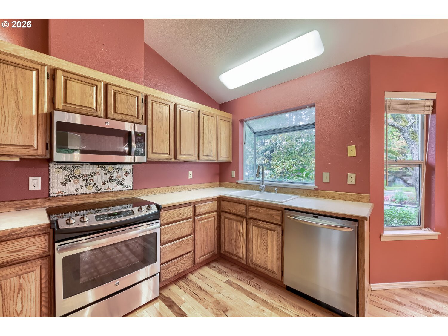
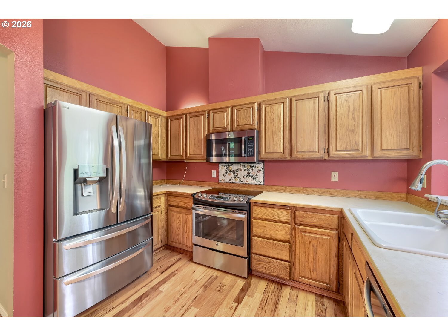
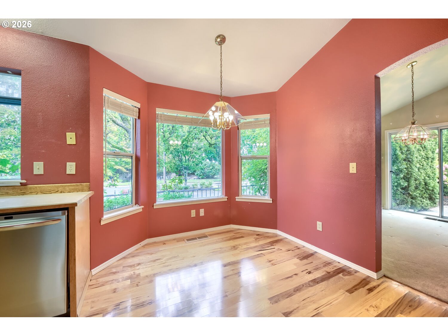
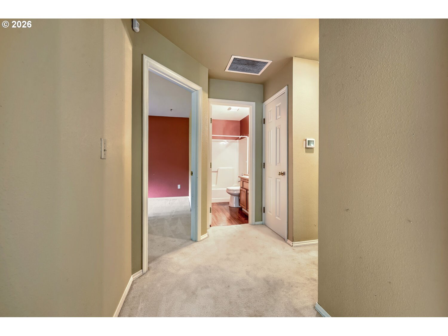
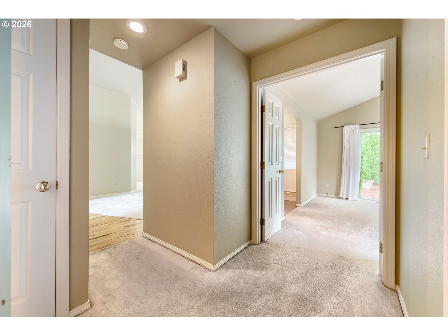
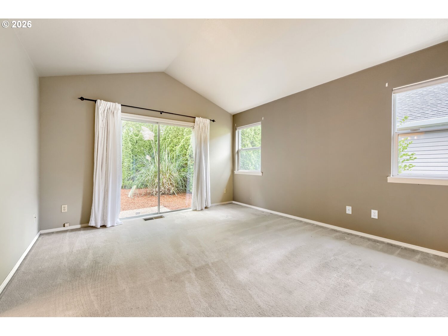
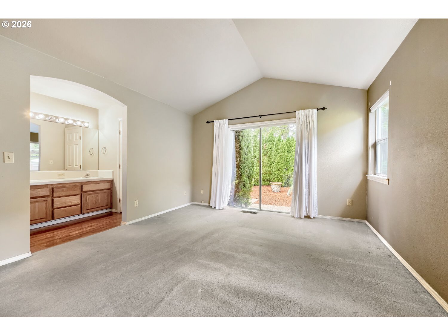
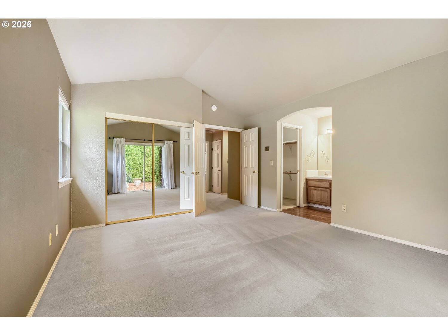
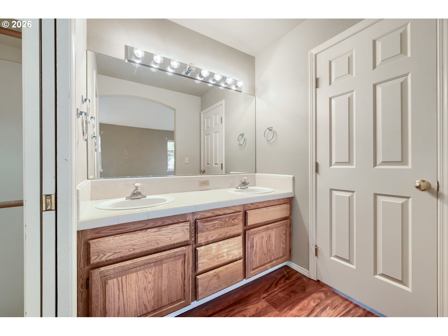
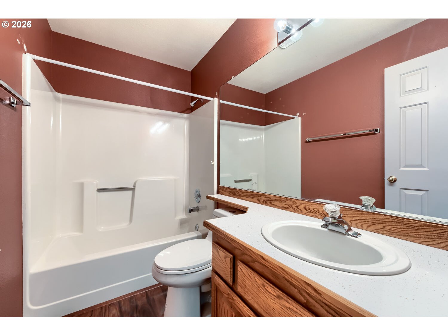
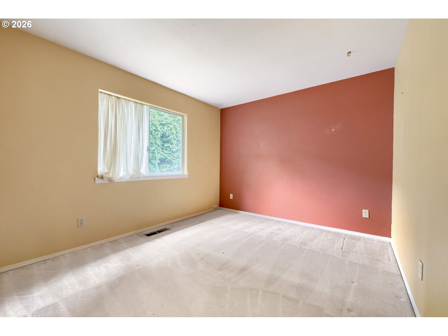
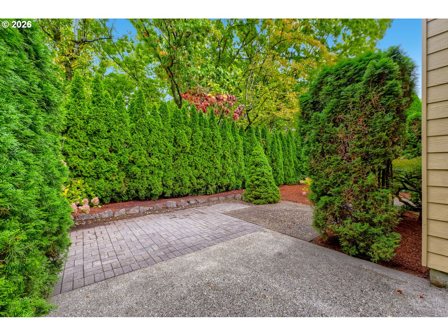
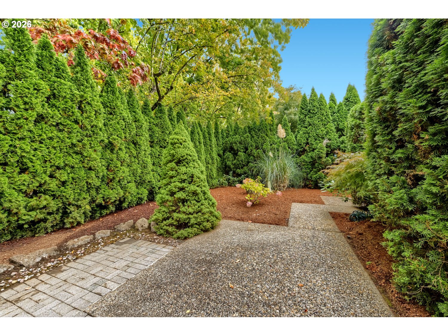
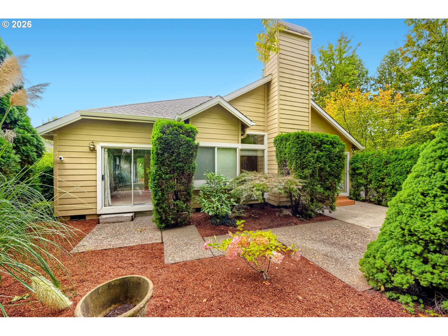
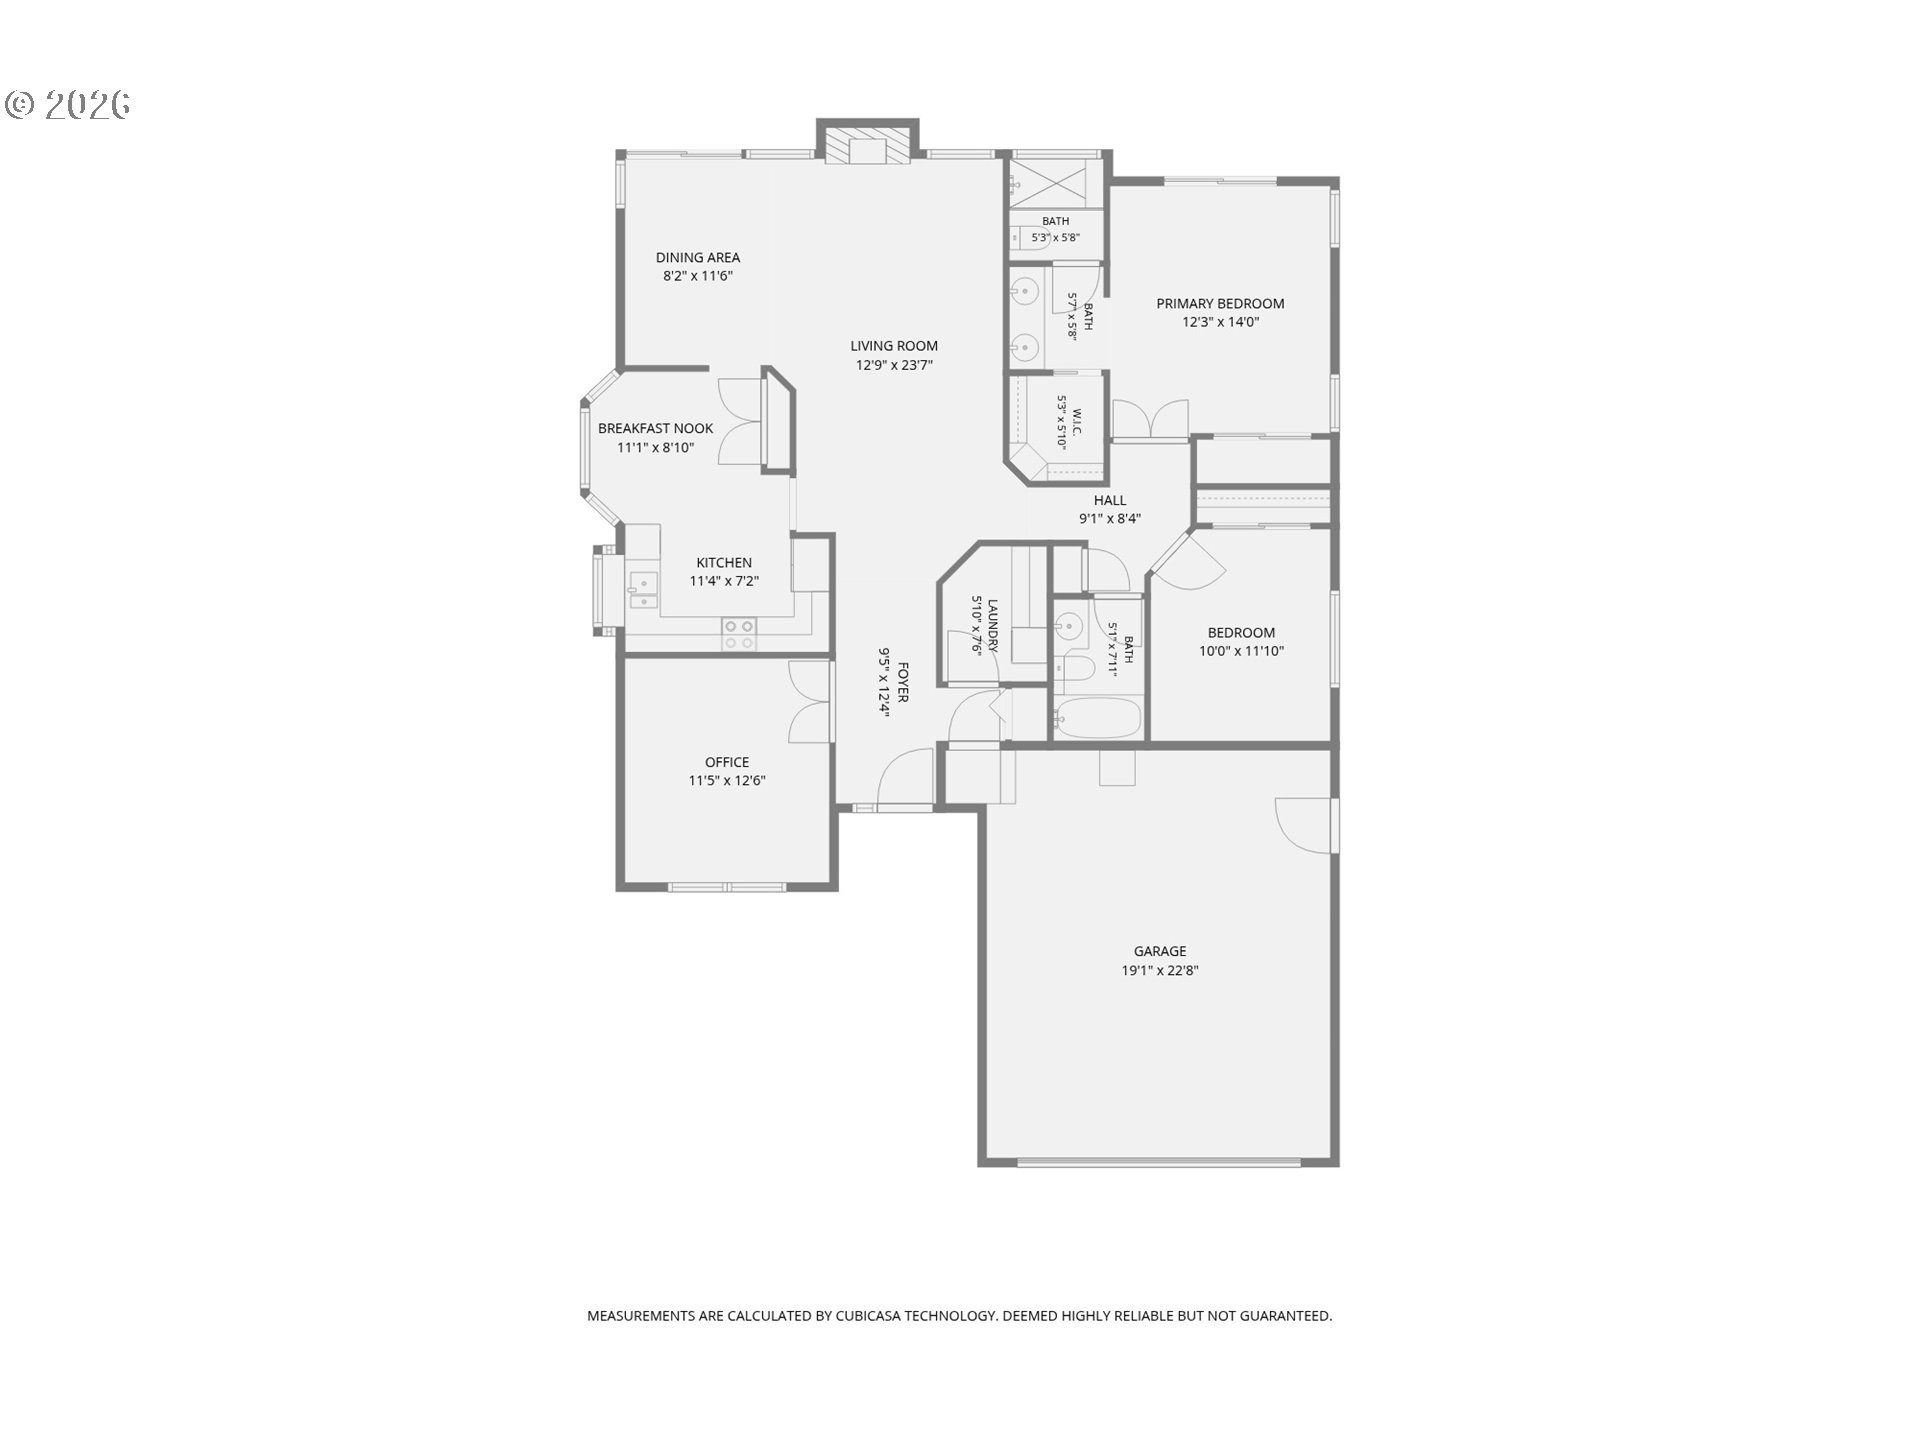
Come see what makes this Charbonneau home such a special opportunity! Set on a corner lot surrounded by mature landscaping and beautiful fall color, this single-level home has a setting you really need to experience in person. Greenery fills the views from nearly every window, adding to the peaceful feel of the home.The home features two bedrooms, two bathrooms, plus a flexible room perfect for an office, den, craft room, or comfortable space for overnight guests. The kitchen includes a breakfast nook and updated stainless steel appliances, while the living room has vaulted ceilings and a gas fireplace, creating an open and inviting space.Sliding doors from both the living room and primary bedroom lead to the very private back patio, a wonderful spot for morning coffee, visiting with friends, or enjoying a beautiful day outside.Some of the big-ticket updates are already done, including a newer roof and furnace and air conditioning replaced in 2025. The opportunity is inside. Fresh paint and new flooring would transform the space, and the home has been priced accordingly so the next owner can make those choices themselves and create a home that reflects their own style.Located in the gated Louvonne neighborhood of Charbonneau, residents enjoy a private clubhouse, swimming pool and hot tub, landscaped surroundings, walking paths and water features. The greater Charbonneau community adds golf, tennis, pickleball, fitness and recreation facilities, and marina access.If you have been waiting for a Charbonneau home you can put your own stamp on, this is one to see!
Details
| MLS # | 364209284 |
|---|---|
| Listing Type | For Sale |
| Style | House |
| HOA Dues | $165 |
| Sub-Type | Resale |
| Status | Active |
| Year | 1989 |
| Days On Site | 35 |
| Listing Provided By | RE/MAX Equity Group | Kathleen Myers |
Features
| Bed(s) | 2 |
|---|---|
| Bath(s) | 2 Total |
| SQ Feet | 1,485 |
| Garage | 2 |
| Basement | Y |
| Story(s) | 1 |
Interior
| Heating | Forced Air |
|---|---|
| Heating Yn | Yes |
| Cooling | Central Air |
| Cooling Yn | Yes |
| Interior Features | Garage Door Opener, Hardwood Floors, Laundry, Wallto Wall Carpet, Washer Dryer |
| Window Features | Vinyl Frames |
| Appliances | Appliance Garage, Dishwasher, Disposal, Free Standing Range, Free Standing Refrigerator, Microwave |
Exterior
| Exterior Features | Fenced, Garden, Patio, Sprinkler |
|---|---|
| Roof | Composition |
| Lot Features | Corner Lot, Gated, Level |
Parking
| Attached Garage Yn | Yes |
|---|---|
| Parking Features | Driveway, Off Street |
Taxes
| Property | 5537 |
|---|
Area Information
| State | OR |
|---|---|
| County | Clackamas |
| City | Wilsonville |
| Zip Code | 97070 |
| School District | Canby |
| Elementary School | Eccles |
| High School | Canby |
| Listing VS Median (in 97070) | |
Price: $525,000 low | high Med: $662,500 sqft: 1,485 low | high Med: 2,073 $ / sqft: $354 low | high Med: $348 On site: 35 low | high Med: 80 | |
Market Activity 97070
Request a showing
Request a showing
Contact
Learn More About This Property

| State | OR |
|---|---|
| County | Clackamas |
| City | Wilsonville |
| Zip Code | 97070 |
| School District | Canby |
| Elementary School | Eccles |
| High School | Canby |
| Listing VS Median (in 97070) | |
Price: $525,000 low | high Med: $662,500 sqft: 1,485 low | high Med: 2,073 $ / sqft: $354 low | high Med: $348 On site: 35 low | high Med: 80 | |