
331 SE Jetty Ave,LincolnCity, OR 97367
LincolnCity, OR 97367

Description
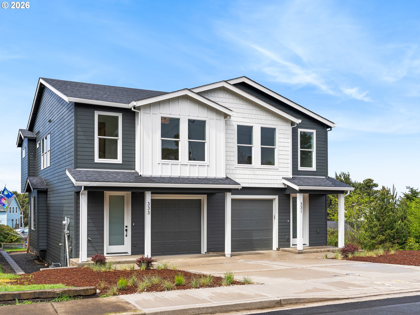
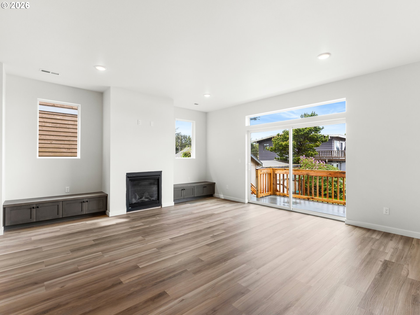
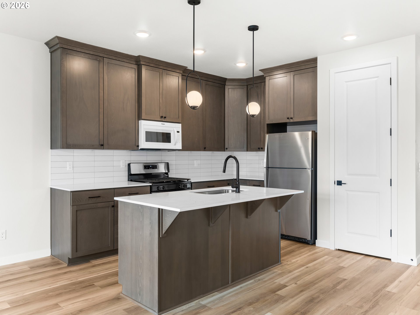
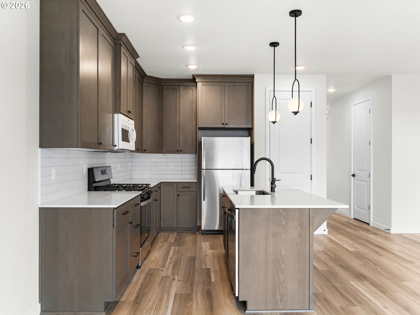
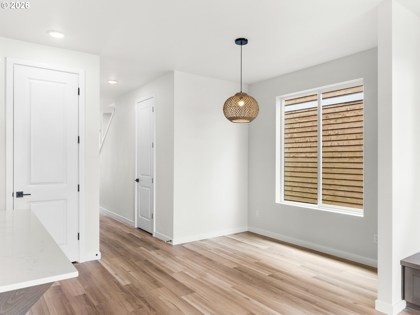
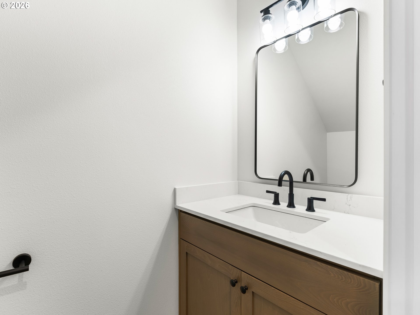
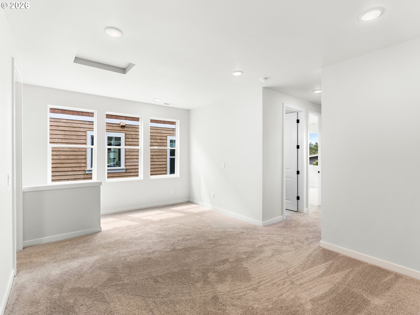
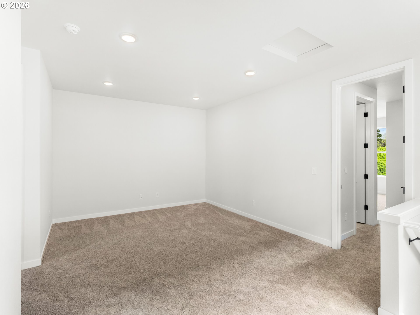
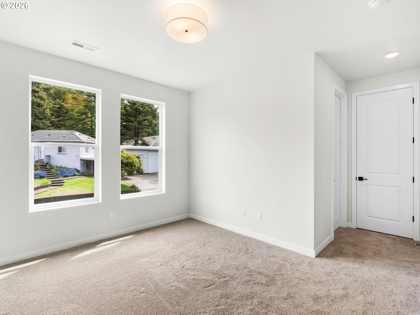
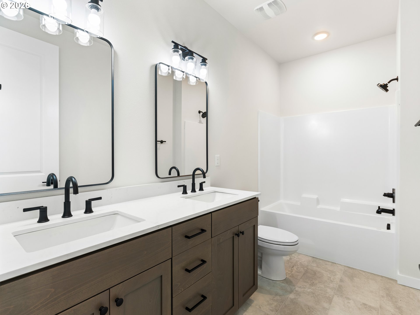
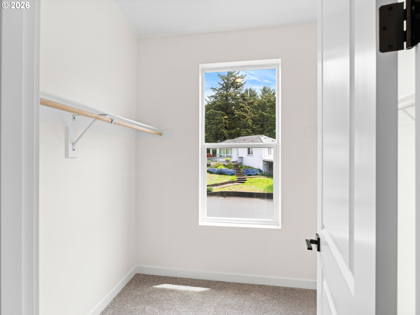
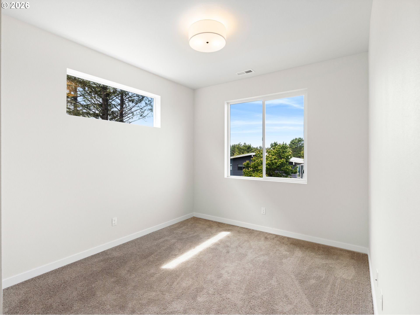
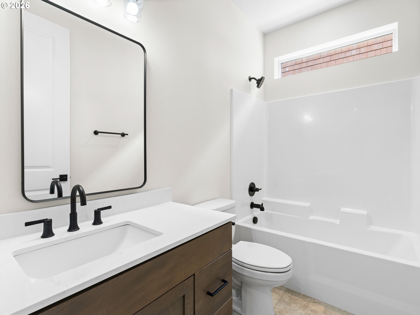
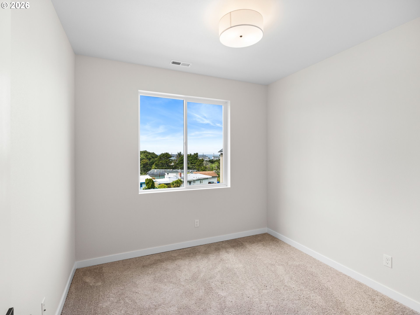
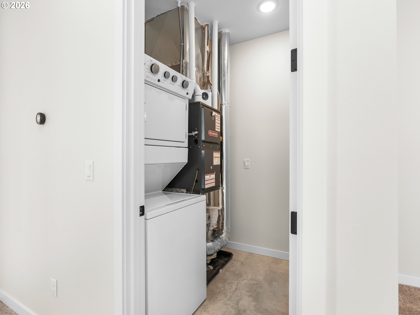
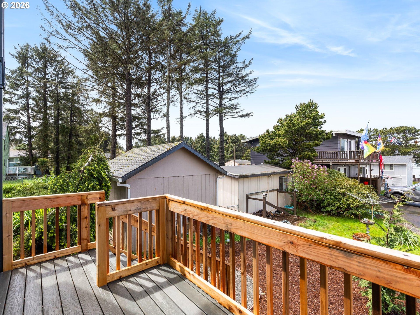
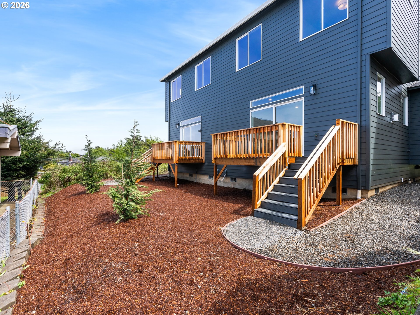
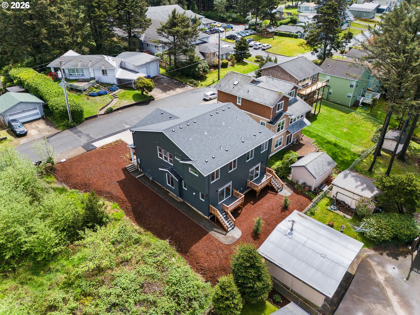
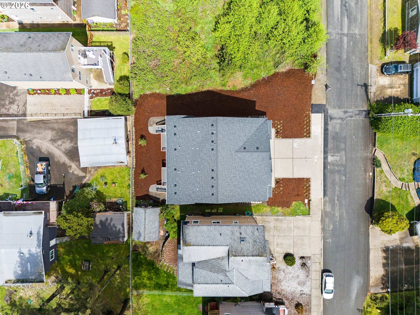
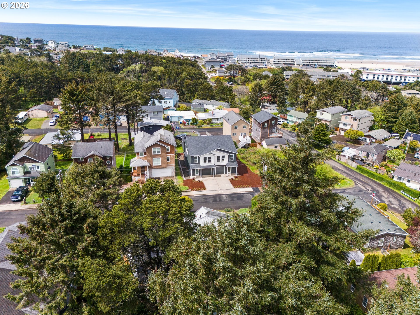
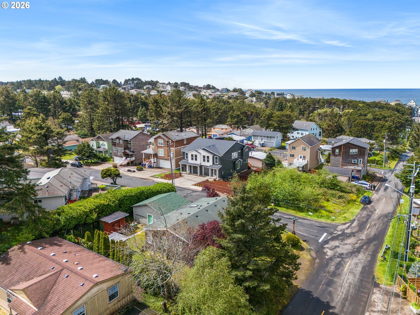
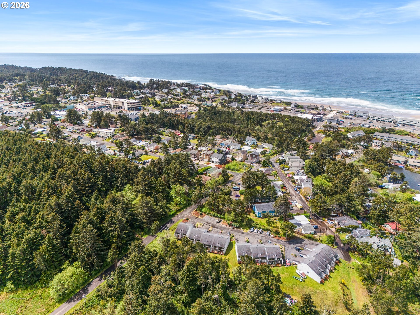
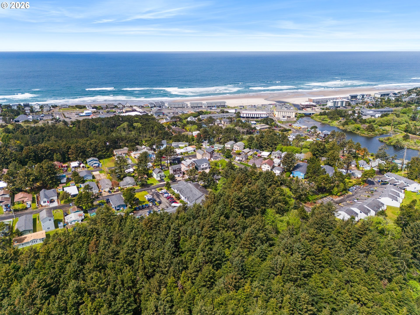
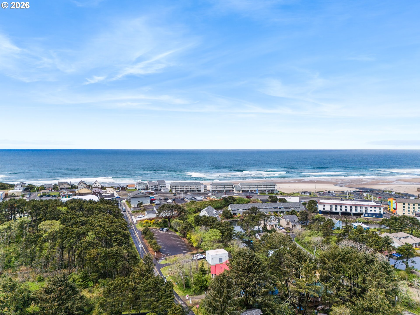
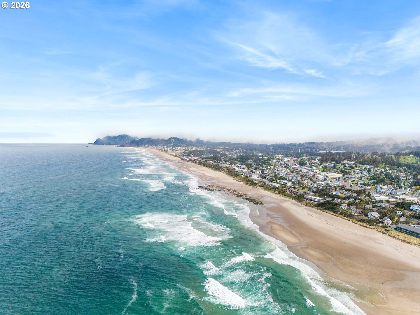
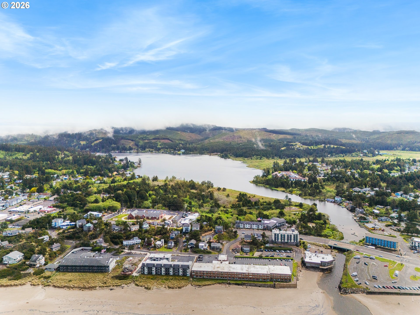
Coastal design, modern finishes, and versatile investment potential come together in this newly built Lincoln City duplex. Built by a multi-year Street of Dreams builder and Builder of the Year award winner by the Home Building Association, the property includes two thoughtfully designed residences, each offering three bedrooms, 2½ baths, and an open layout created for comfortable everyday living. The side-by-side configuration provides flexibility for multigenerational living, owner occupancy with a neighboring residence, or a long-term investment strategy. Warm designer tones and abundant natural light carry throughout both homes. Each main level centers around an inviting kitchen with extensive cabinetry, a full-size island with eat bar seating, stainless steel appliances, and detailed tilework. The adjoining dining and living areas create a natural gathering space, complete with a gas fireplace, built-in features, and sliding doors opening to a private deck where coastal air becomes part of daily life. Upstairs, an additional living area offers valuable flexibility as a media room, office, recreation space, or quiet retreat. Each primary suite features expansive windows, a walk-in closet, and a private ensuite bath with dual sinks, while two additional bedrooms and another full bath complete each upper level. Set near the heart of Lincoln City, the property places beach days, dining, shopping, and recreation within easy reach. D River State Recreation Site offers nearby public beach access, while Lincoln City Outlets, SALT, and Kyllo's Seafood & Grill add convenient options for shopping, coffee, meals, and coastal evenings. A compelling opportunity to own polished new construction near the ocean with two complete residences under one roof.
Details
| MLS # | 106701836 |
|---|---|
| Listing Type | For Sale |
| Sub-Type | Resale |
| Status | Active |
| Year | 2024 |
| Days On Site | 126 |
| Listing Provided By | Keller Williams Realty Portland Premiere | Darryl Bodle |
Features
| SQ Feet | 3,604 |
|---|---|
| Garage | 2 |
| Basement | Y |
| Story(s) | 2 |
| Units | 2 |
| Zoning | R-M |
| Acreage | 0.11 |
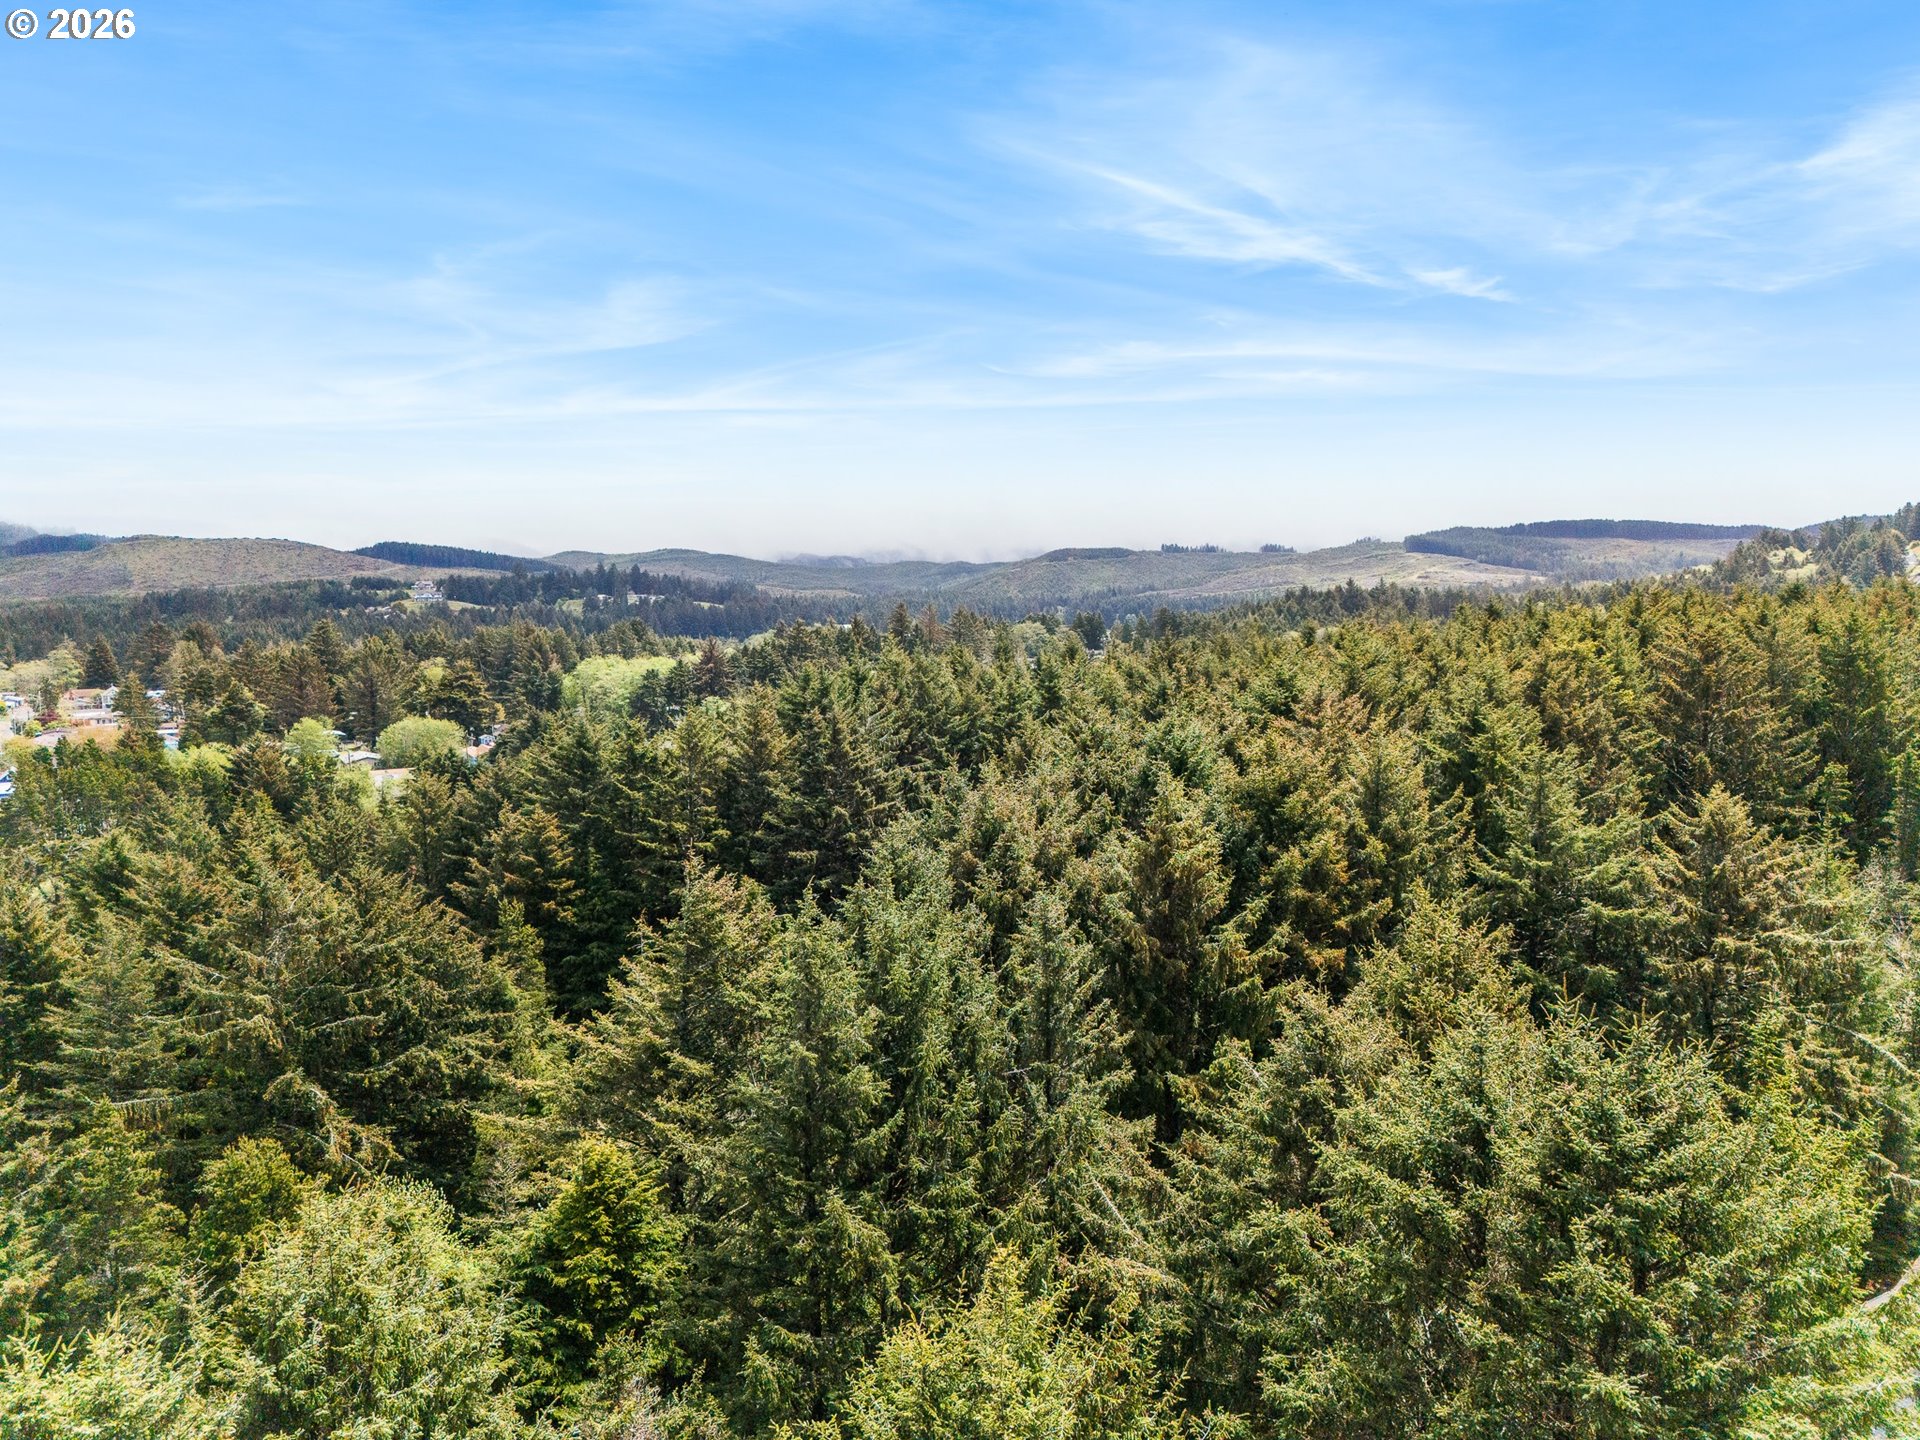
| Property View | TreesWoods |
Interior
| Heating | Forced Air |
|---|---|
| Heating Yn | Yes |
| Cooling Yn | No |
Exterior
| Roof | Composition |
|---|---|
| Security Features | Sidewalk |
| Foundation Details | Concrete Perimeter, Stem Wall |
| Lot Features | Gentle Sloping |
Parking
| Attached Garage Yn | No |
|---|---|
| Parking Features | Driveway, Garage |
Taxes
| Property | 6955 |
|---|
Area Information
| State | OR |
|---|---|
| County | Lincoln |
| City | LincolnCity |
| Zip Code | 97367 |
| Community Name | EAGLE POINT |
| School District | Taft |
| Elementary School | Taft |
| High School | Taft |
| Listing VS Median (in EAGLE POINT) | |
Price: $1,179,900 low | high Med: $1,179,900 sqft: 3,604 low | high Med: 3,604 $ / sqft: $327 low | high Med: $327 On site: 126 low | high Med: 126 | |
Market Activity 97367
Request a showing
Request a showing
Contact
Learn More About This Property

| State | OR |
|---|---|
| County | Lincoln |
| City | LincolnCity |
| Zip Code | 97367 |
| Community Name | EAGLE POINT |
| School District | Taft |
| Elementary School | Taft |
| High School | Taft |
| Listing VS Median (in EAGLE POINT) | |
Price: $1,179,900 low | high Med: $1,179,900 sqft: 3,604 low | high Med: 3,604 $ / sqft: $327 low | high Med: $327 On site: 126 low | high Med: 126 | |
$1,179,900331 Se Jetty AveLincolncity, OR 97367 |