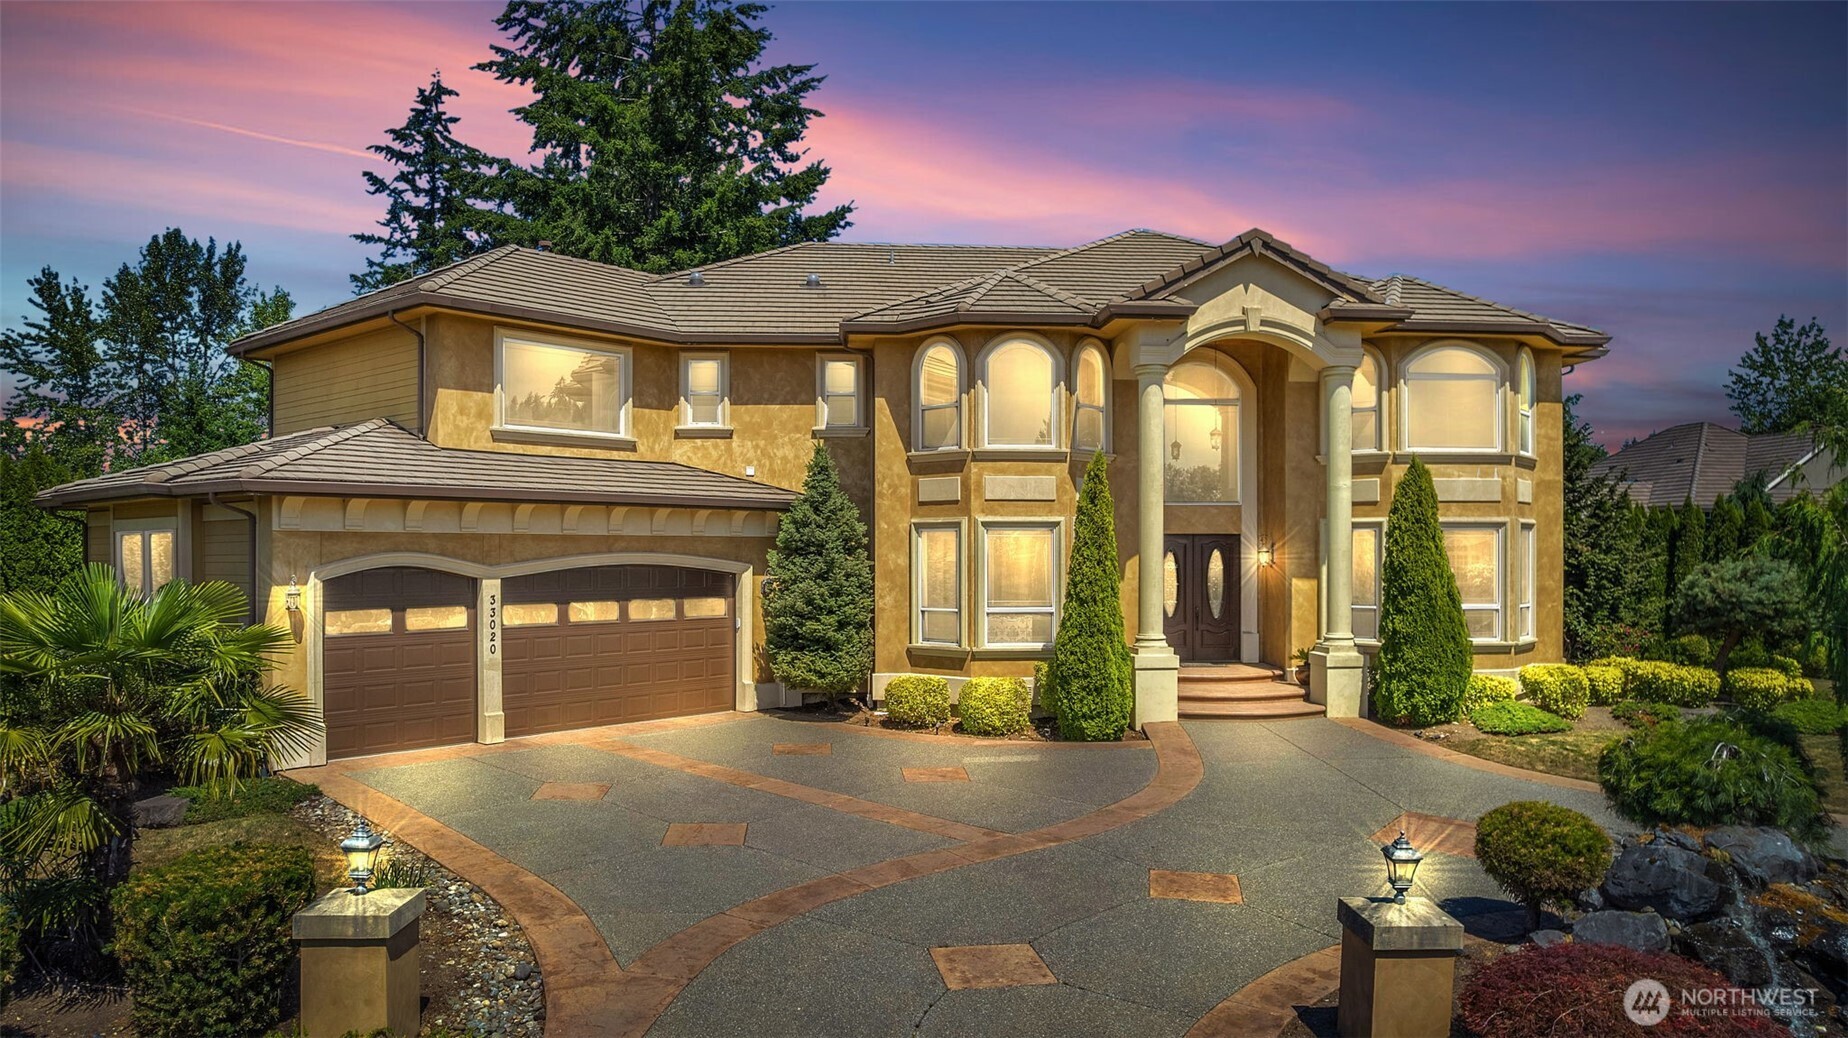
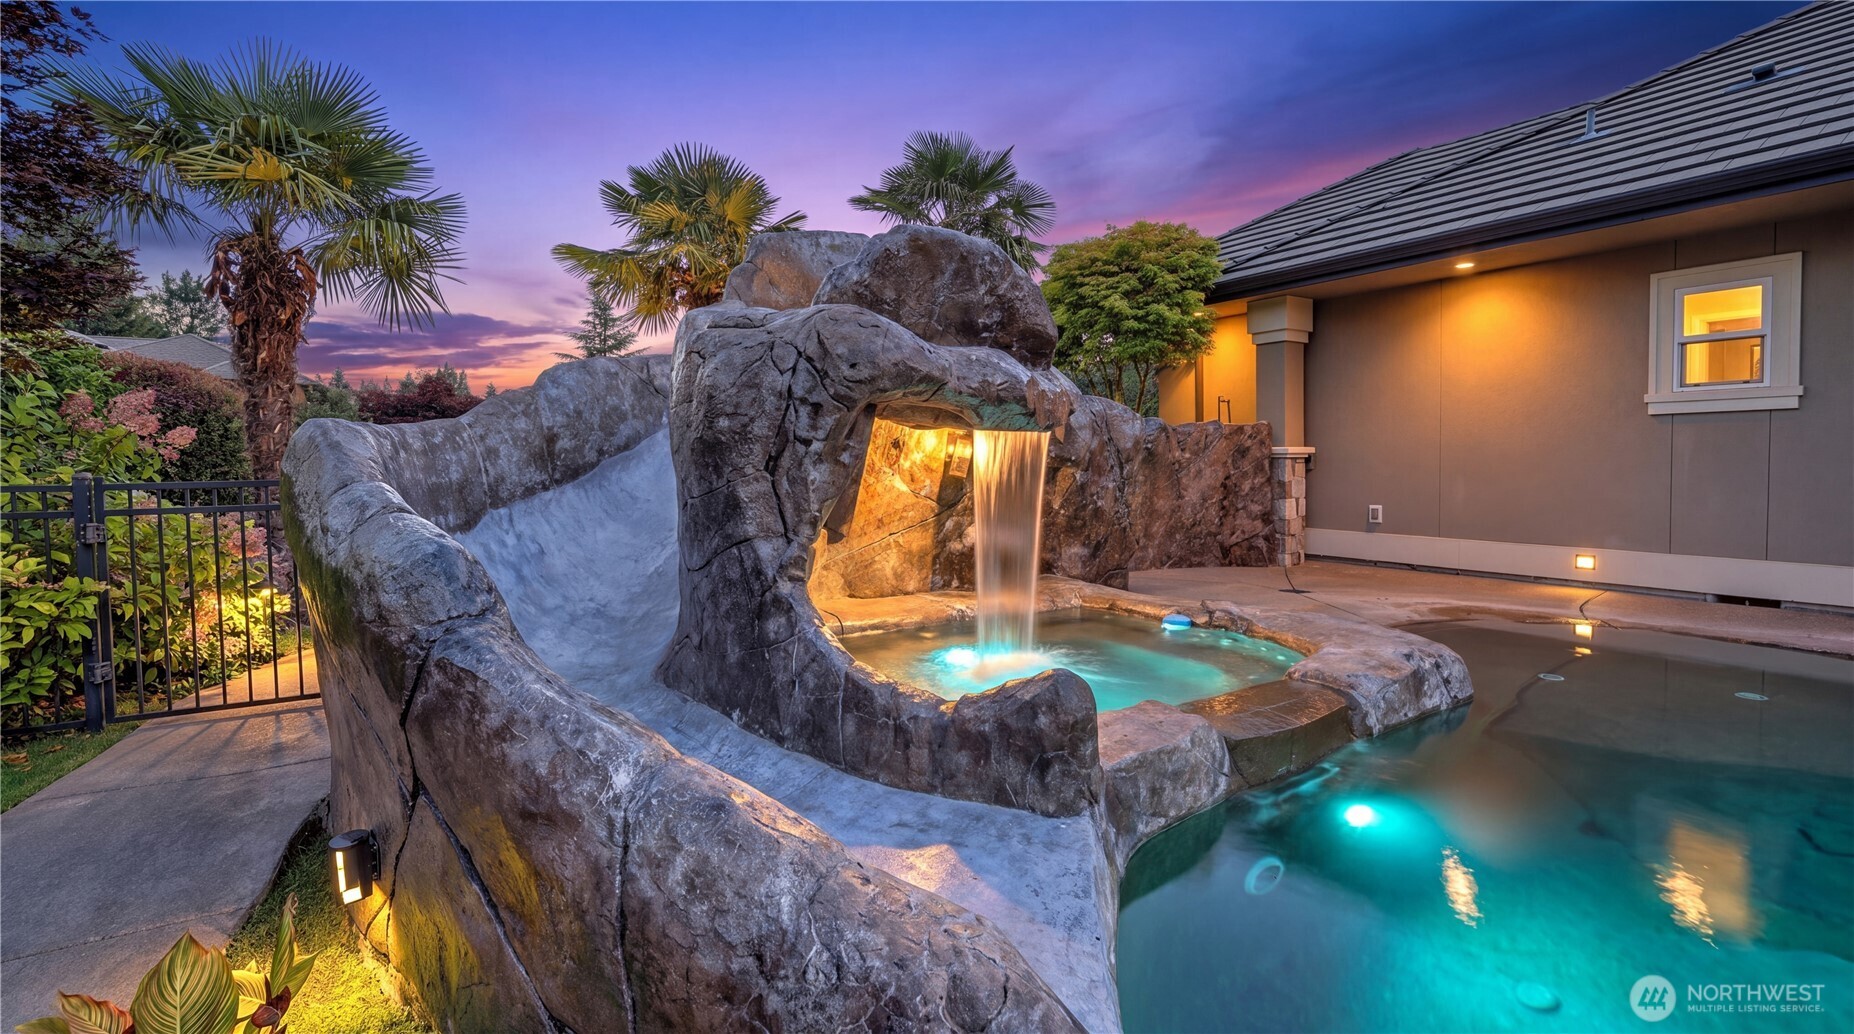
Experience resort-style living in this extraordinary Washington National Golf Course estate. This 4,740 sq ft luxury home sits on a rare 24,778 sq ft lakefront lot, offering unmatched privacy, views, and year-round recreation. Designed for single-level living, the home features a grand chef’s kitchen, soaring ceilings, an elegant entertainer’s dining room, and an incredible primary suite with a serene sitting area. The backyard is a true destination—your own private resort—with a dream pool, hot tub, slide, waterfall, grotto, heated swim-up bar, outdoor kitchen, TV, and fire pit. Enjoy an expansive covered outdoor living room with fireplace overlooking the lake. Inside, the Seahawk-themed theater room delivers the ultimate game-day experience. With 4 bedrooms, 4.25 baths, and seamless indoor-outdoor flow, this home offers luxury, comfort, and entertainment at every turn. Live steps from the community golf course and embrace a lifestyle where every day feels like vacation.
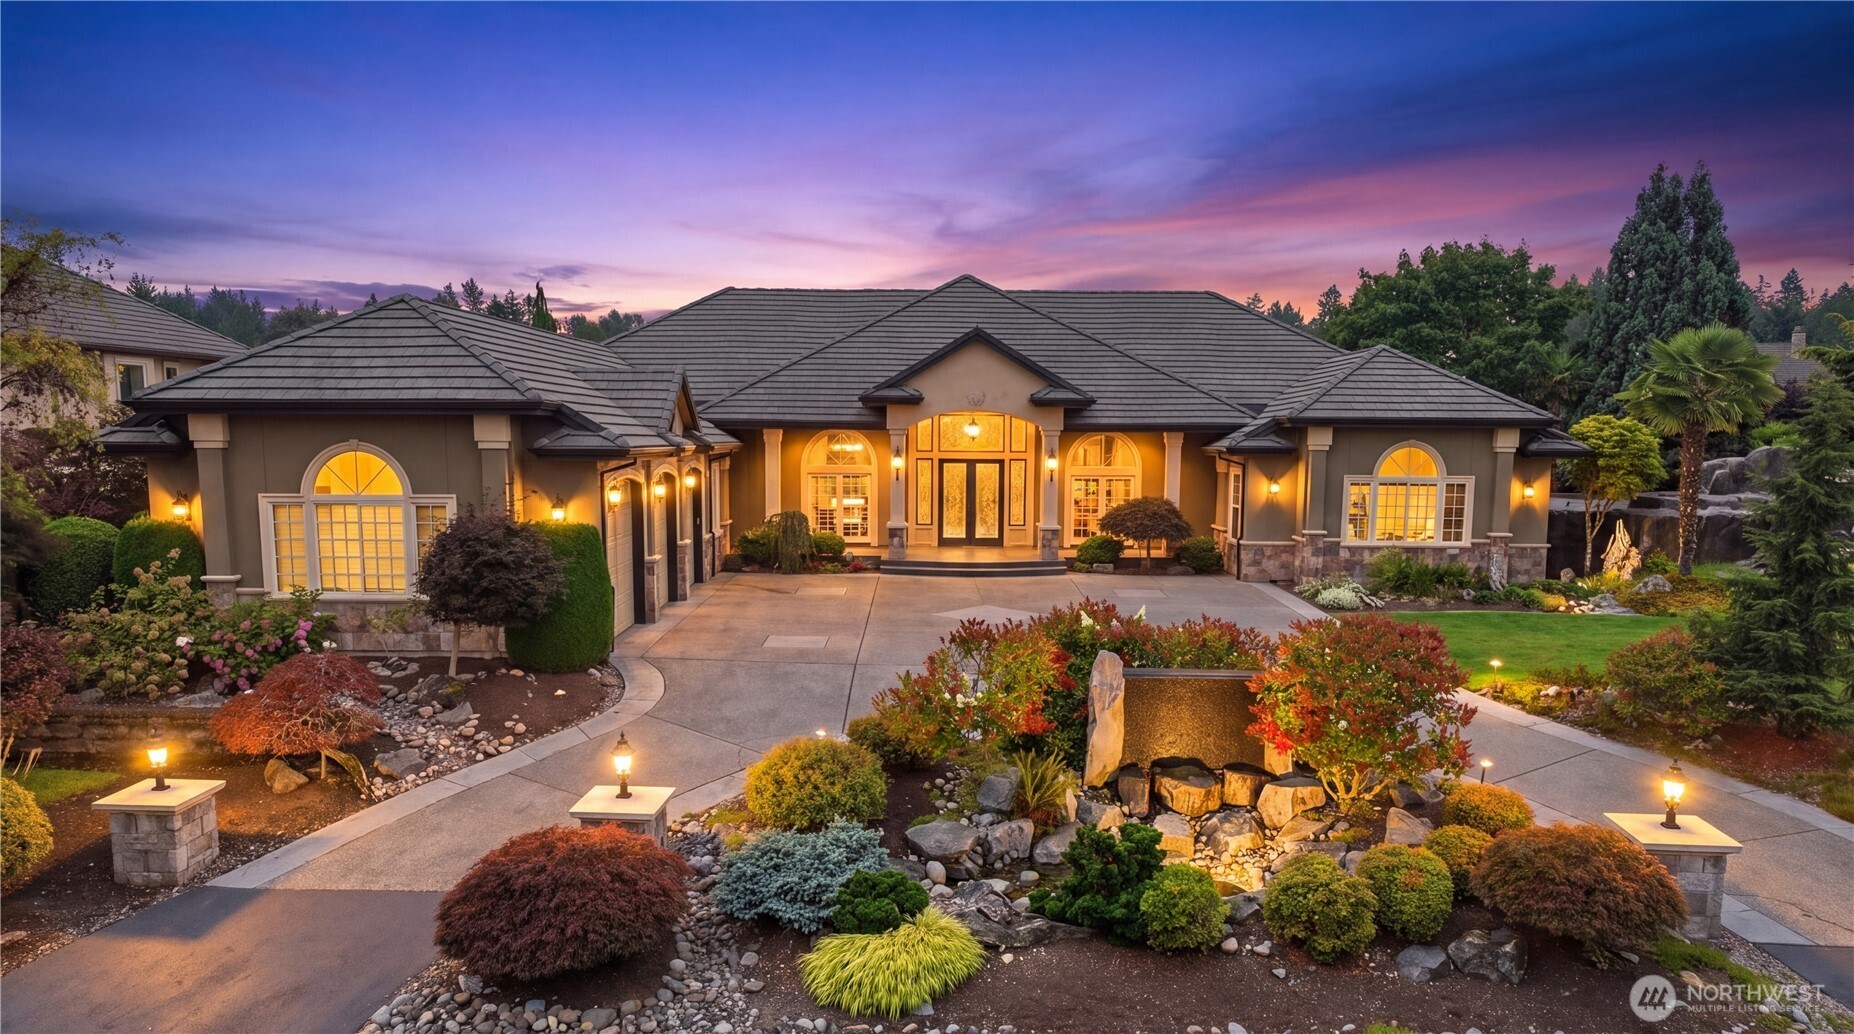
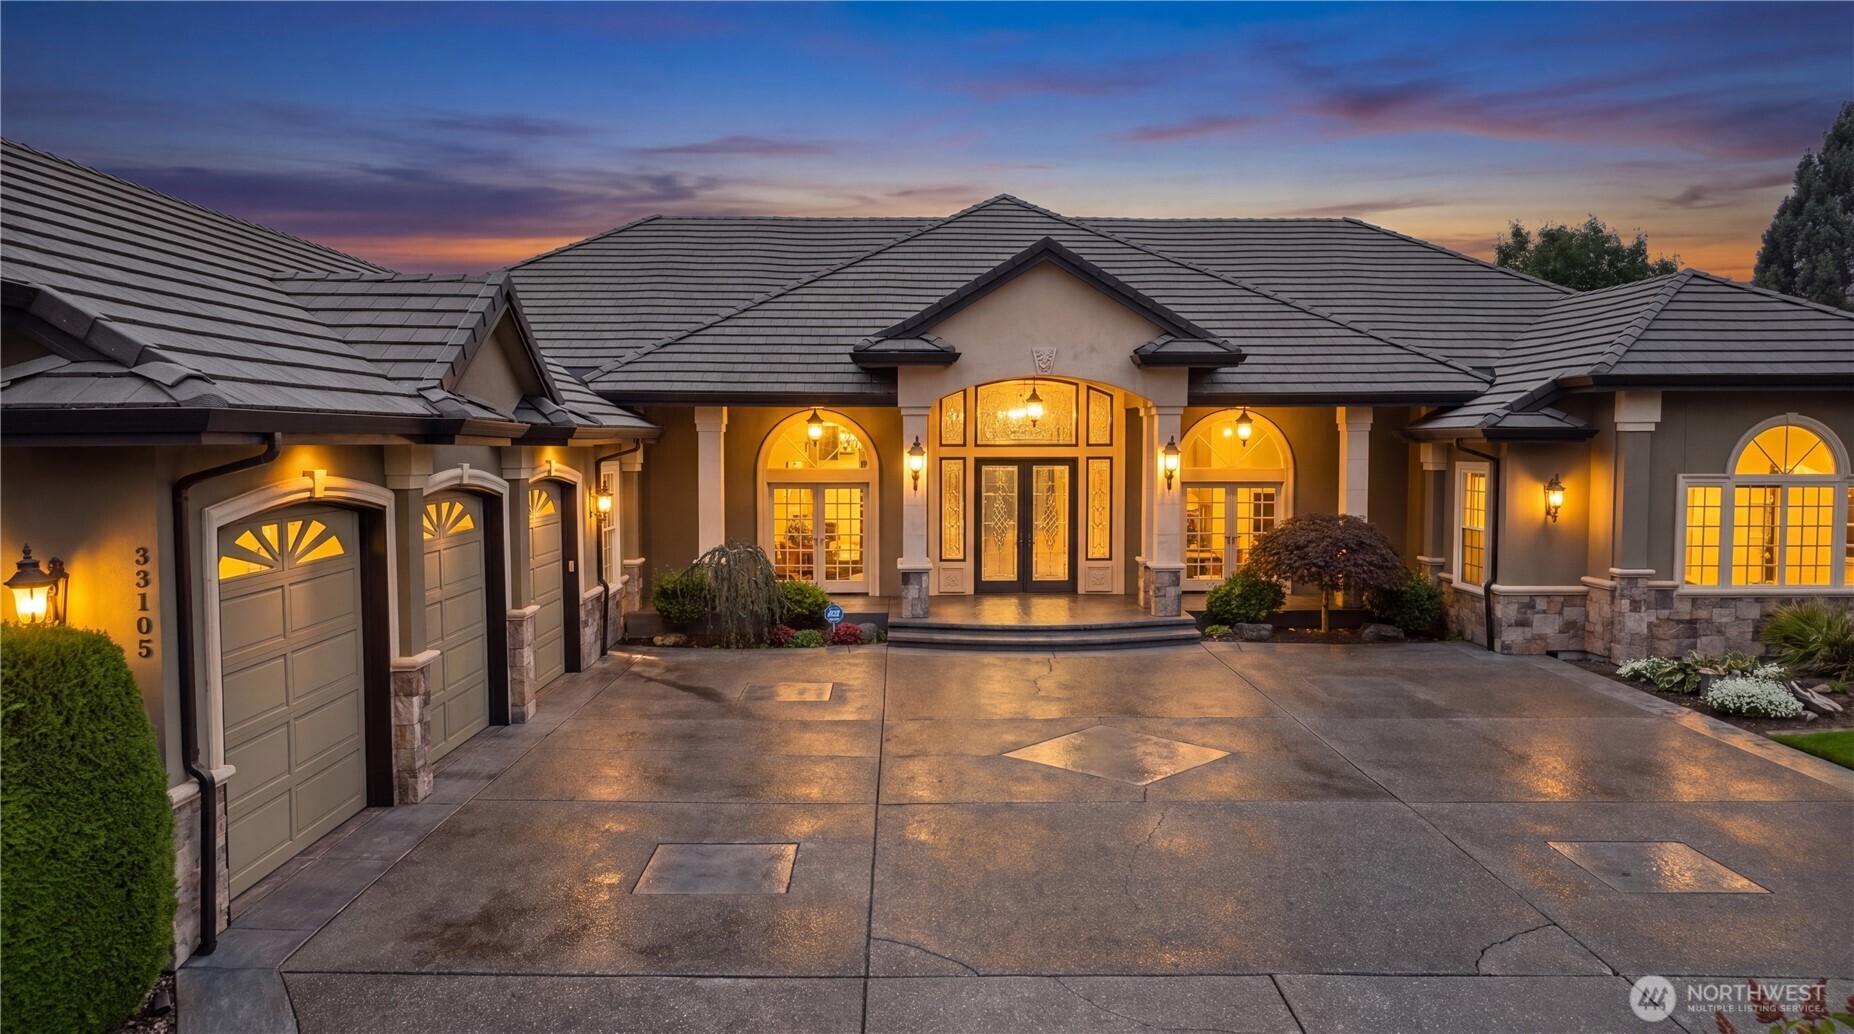
Front Exterior This stunning front exterior showcases timeless elegance and curb appeal. The home features a grand covered entry framed by stately columns, arched windows, and warm evening lighting that highlights its architectural details. A spacious circular driveway leads to a three-car garage with ample storage, offering both convenience and sophistication. The beautifully landscaped approach and refined façade create a welcoming first impression that perfectly complements the home’s luxury design.
Step into your own private retreat in this stunning estate where elegance meets recreation. The home’s rear elevation reveals a seamless blend of indoor-outdoor living — a spacious kitchen opens to the backyard oasis, perfect for entertaining or relaxing after a round of golf. Expansive tile flooring, bright natural light, and clean lines create a sense of openness and comfort. The backyard unfolds to serene lake views, offering a tranquil backdrop for gatherings and everyday living. Whether enjoying the pool, hosting dinner under the covered patio, or simply taking in the peaceful surroundings, this residence embodies the best of resort-style living in one of Auburn’s most coveted golf communities.
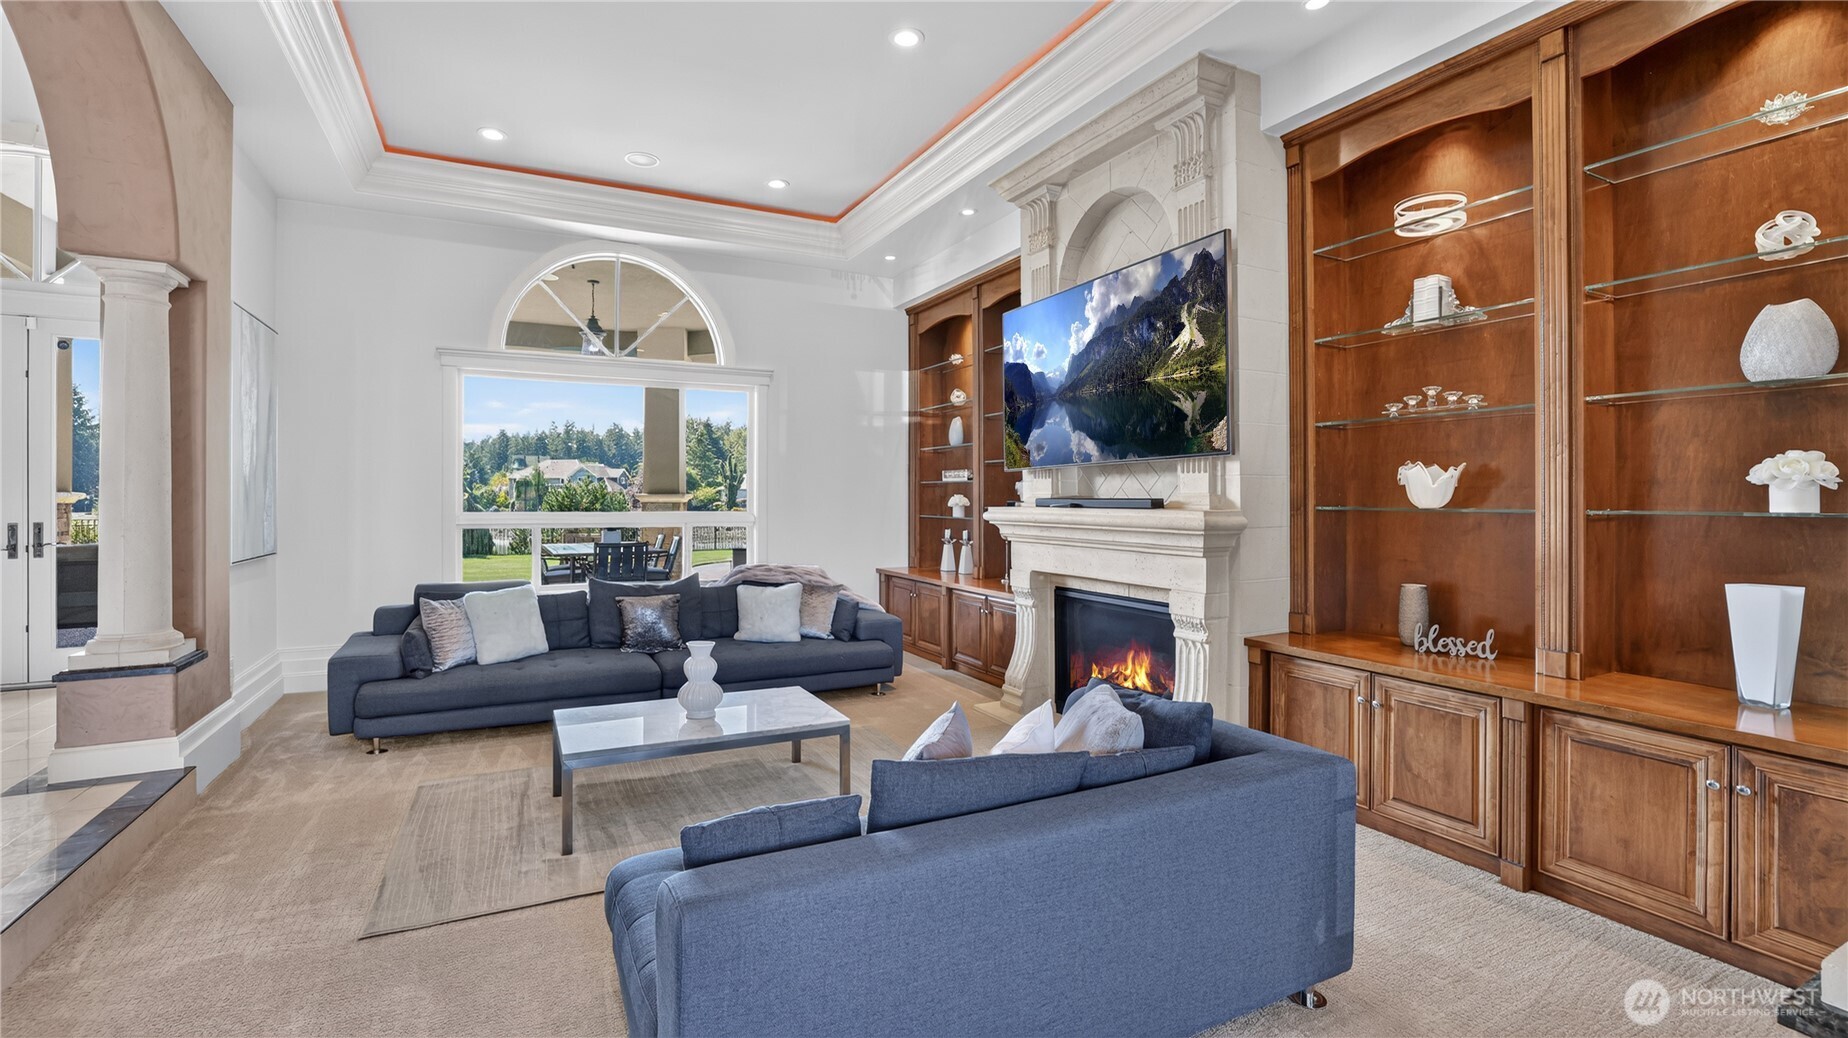
Sophisticated and serene, this formal living room exudes timeless elegance with its soaring coffered ceilings, crown molding, and abundant natural light. Centered around a stately stone fireplace, the space is framed by custom wood built-ins that showcase refined craftsmanship and warm tones. Plush seating in soft blue hues invites conversation, while the large arched window perfectly captures views of the manicured grounds and outdoor entertaining area. Every detail—from the recessed lighting to the symmetrical layout—creates a harmonious balance of luxury and comfort, making this an ideal setting for both intimate gatherings and grand entertaining.
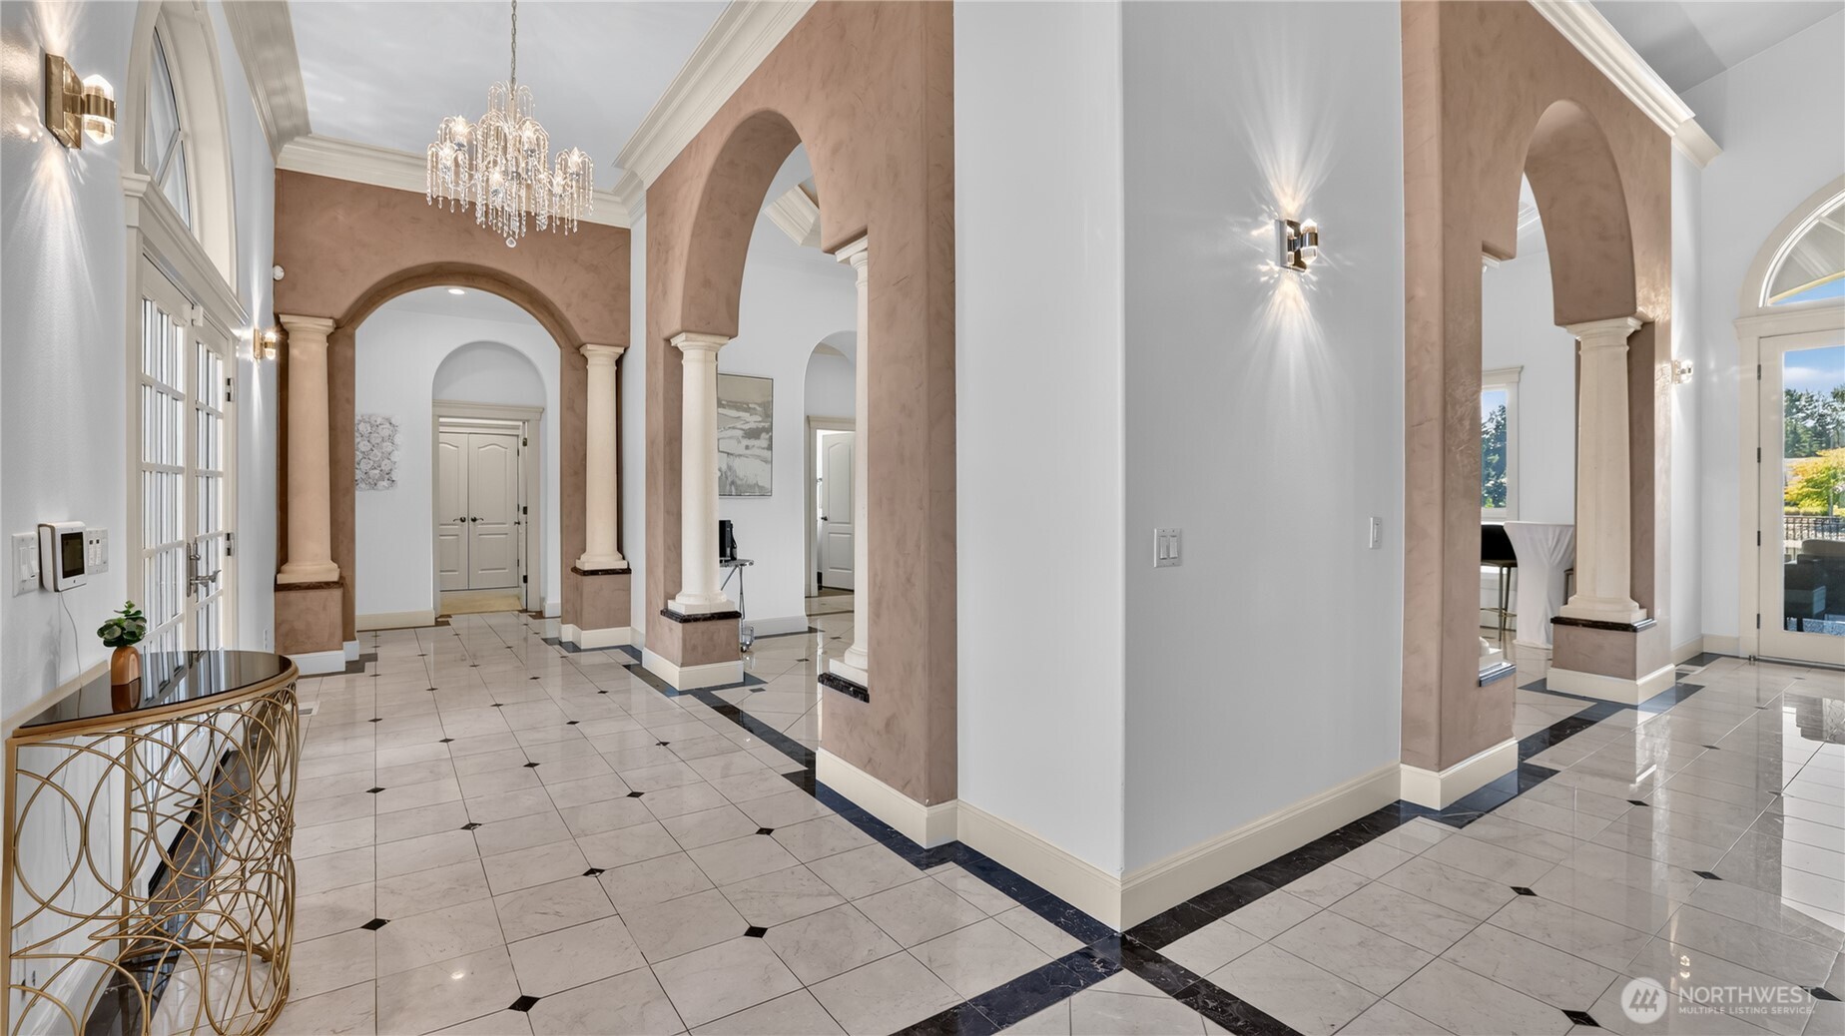
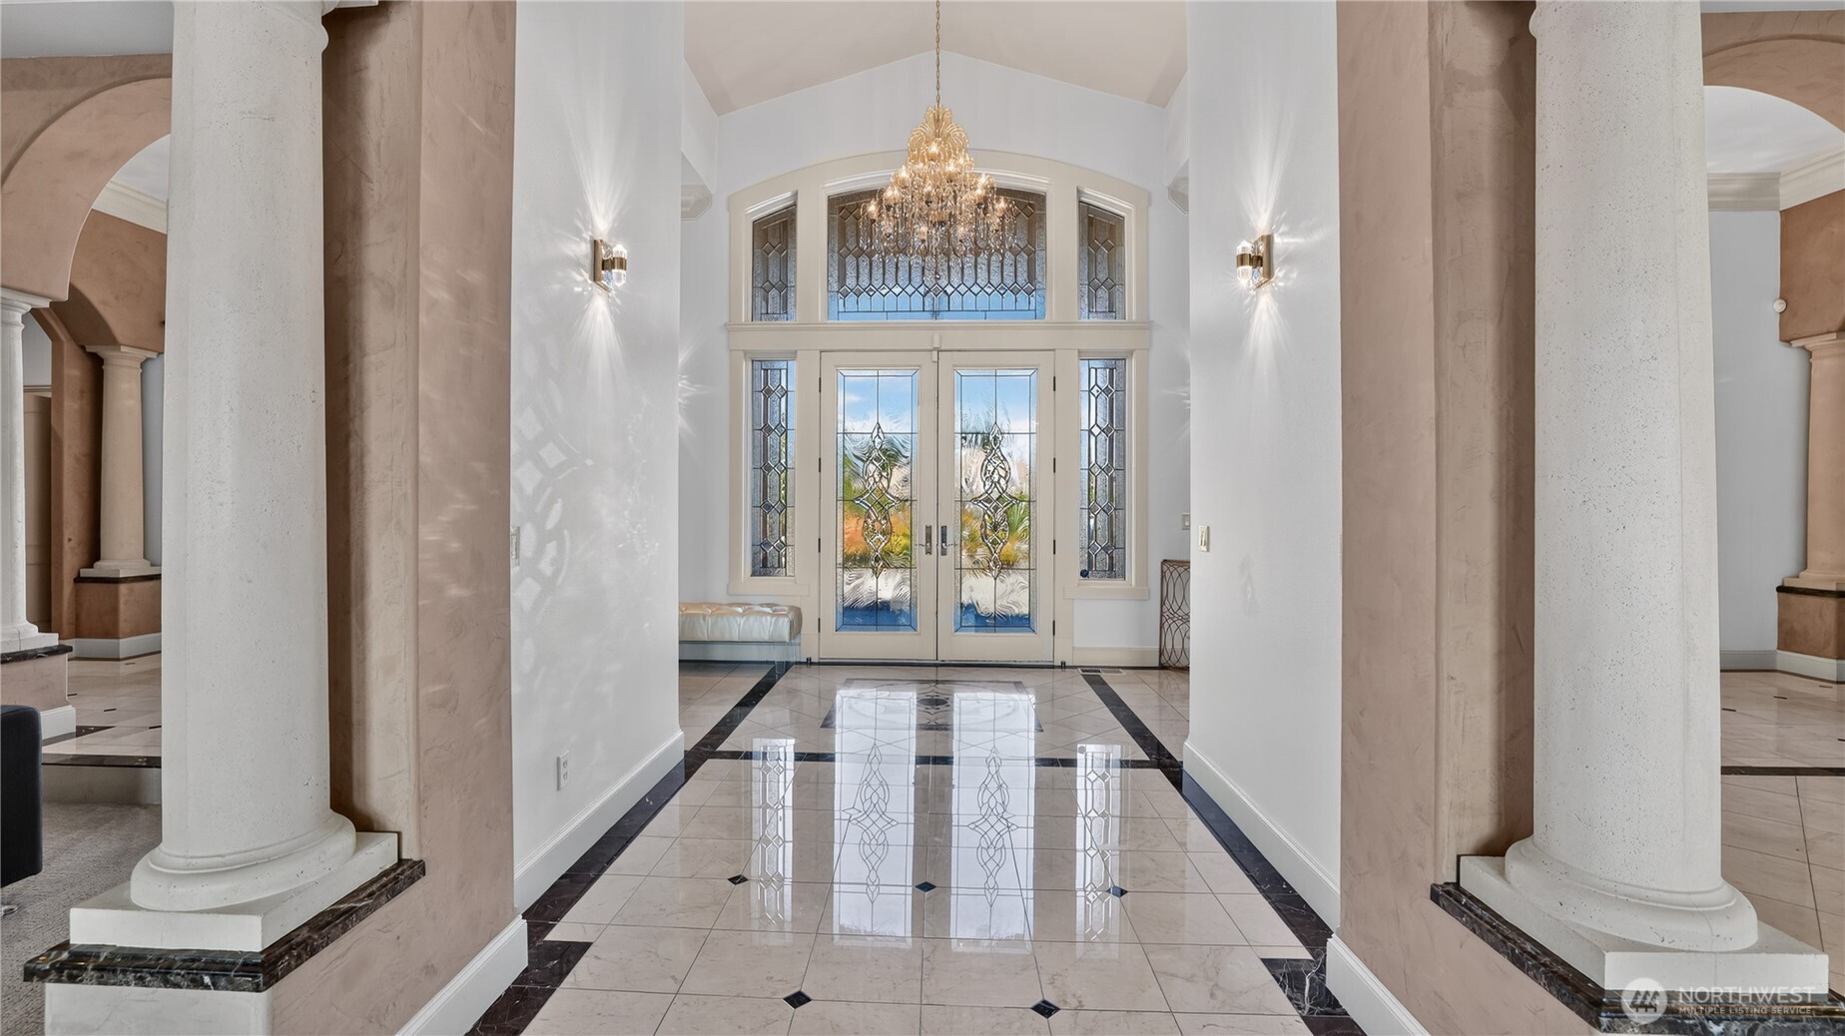
A statement of timeless elegance greets you the moment you step inside. The grand foyer showcases soaring ceilings, graceful archways, and stately columns that frame the space with architectural symmetry. Polished marble floors with contrasting inlays lead the eye toward the formal living areas, while a sparkling crystal chandelier adds a touch of glamour overhead. Soft wall sconces cast a warm glow across the refined palette of cream and taupe, highlighting the craftsmanship and scale of this impressive entry. Designed for both impact and flow, this foyer sets the tone for the home’s sophisticated style and resort-like ambiance.
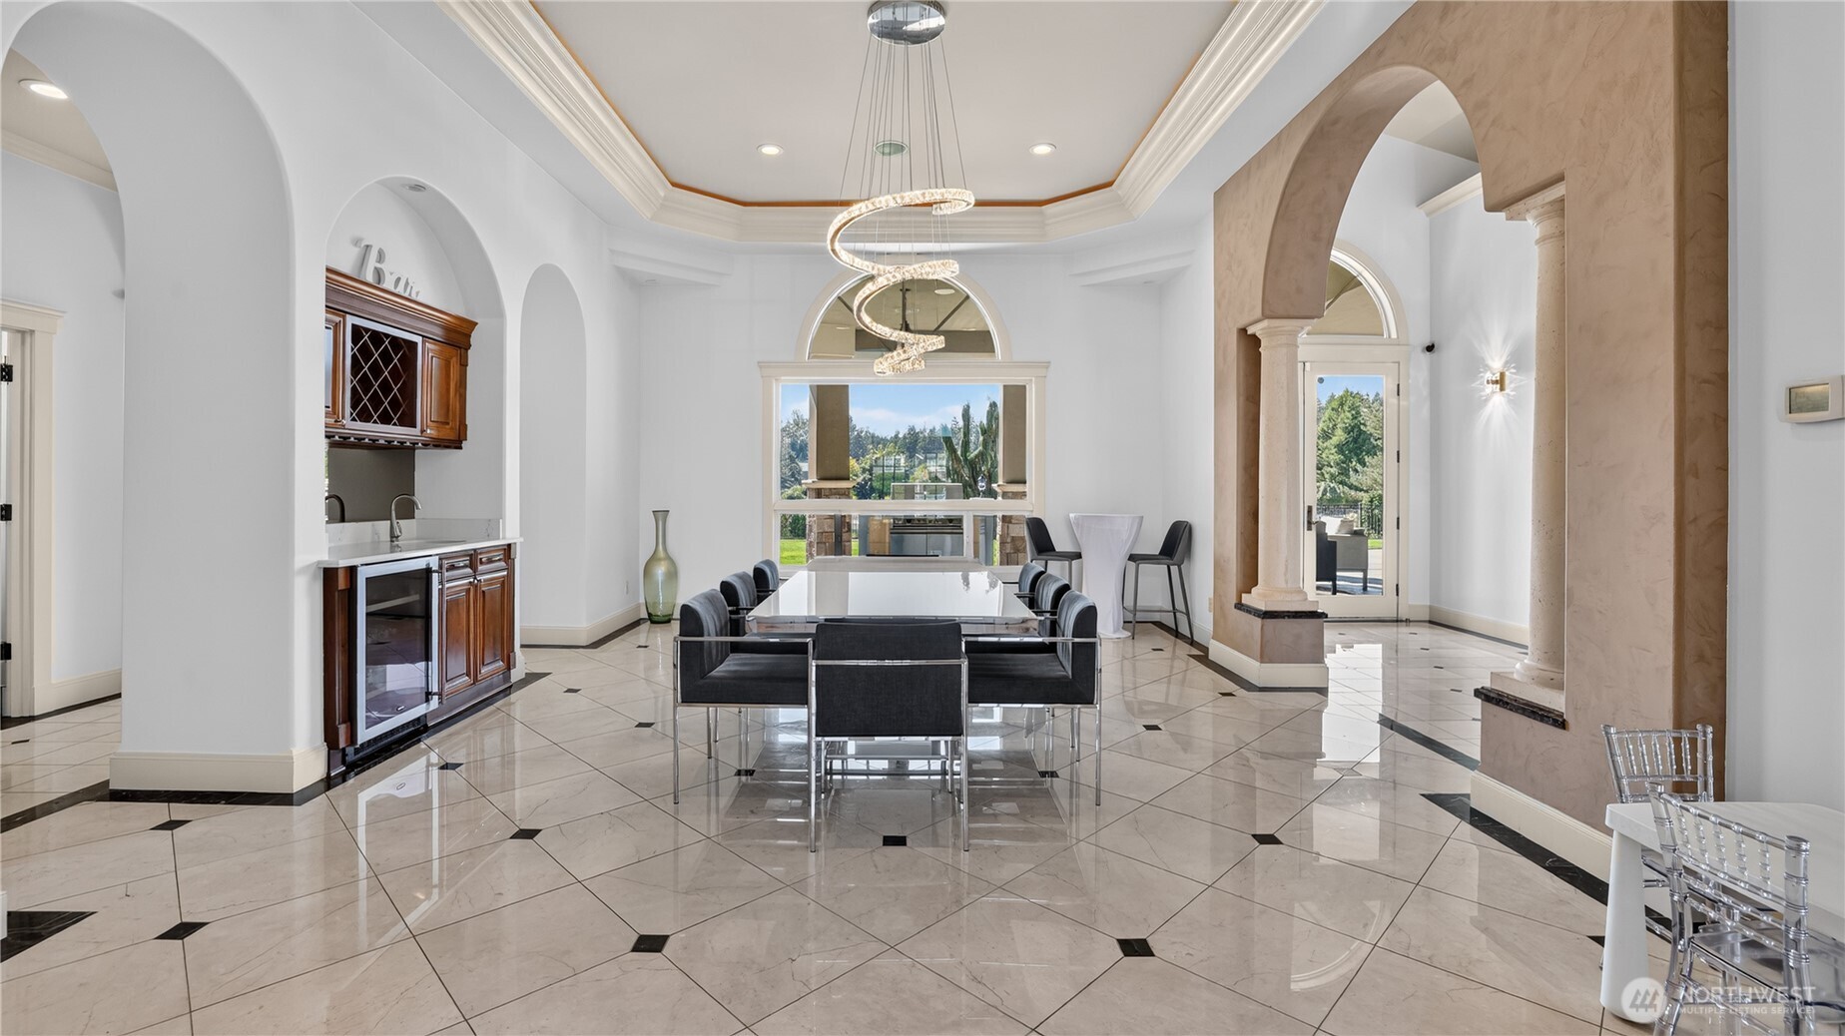
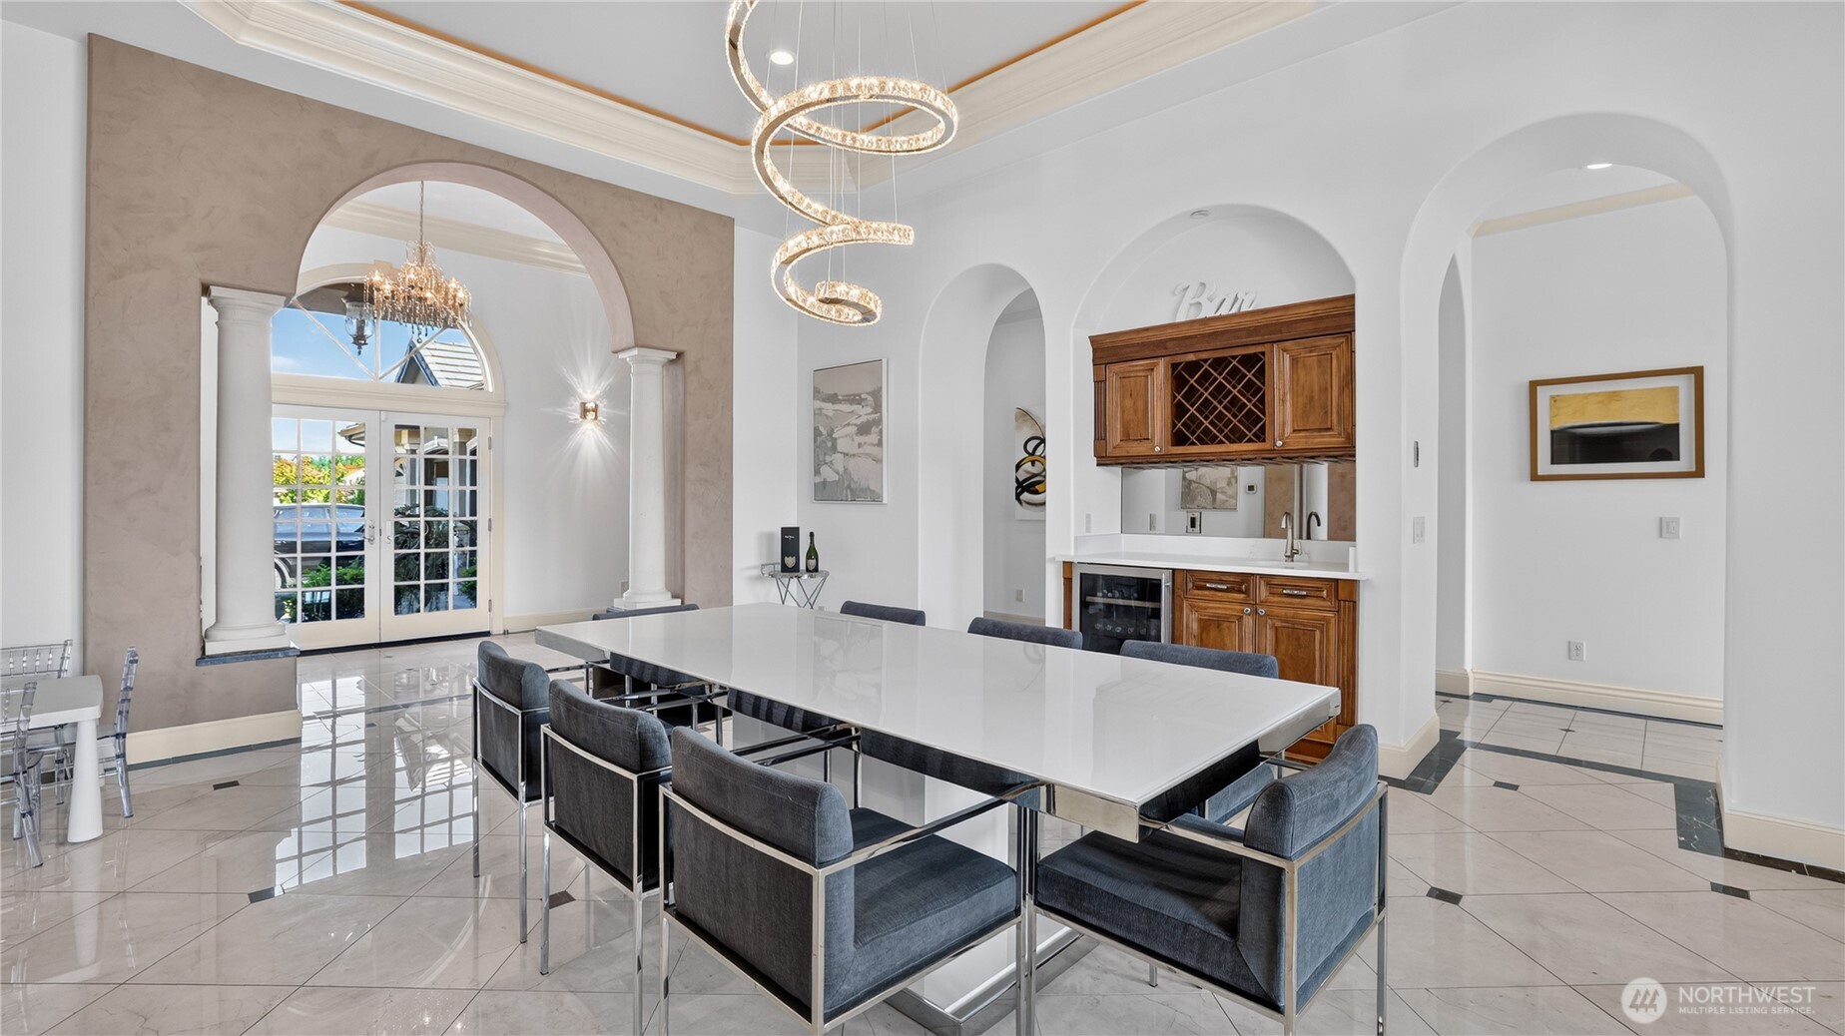
Exquisite formal dining room blends architectural grandeur with modern sophistication. Framed by graceful archways and stately columns, the space features polished marble floors and a coffered ceiling with elegant crown molding. A sculptural spiral chandelier serves as a stunning centerpiece above the sleek glass dining table, creating a perfect balance of artistry and light. The built-in bar with rich wood cabinetry and wine storage adds convenience and charm, ideal for entertaining. Expansive windows capture serene golf course views and fill the room with natural light, while the open flow to the patio invites seamless indoor-outdoor gatherings. Every detail reflects refined taste and timeless design.
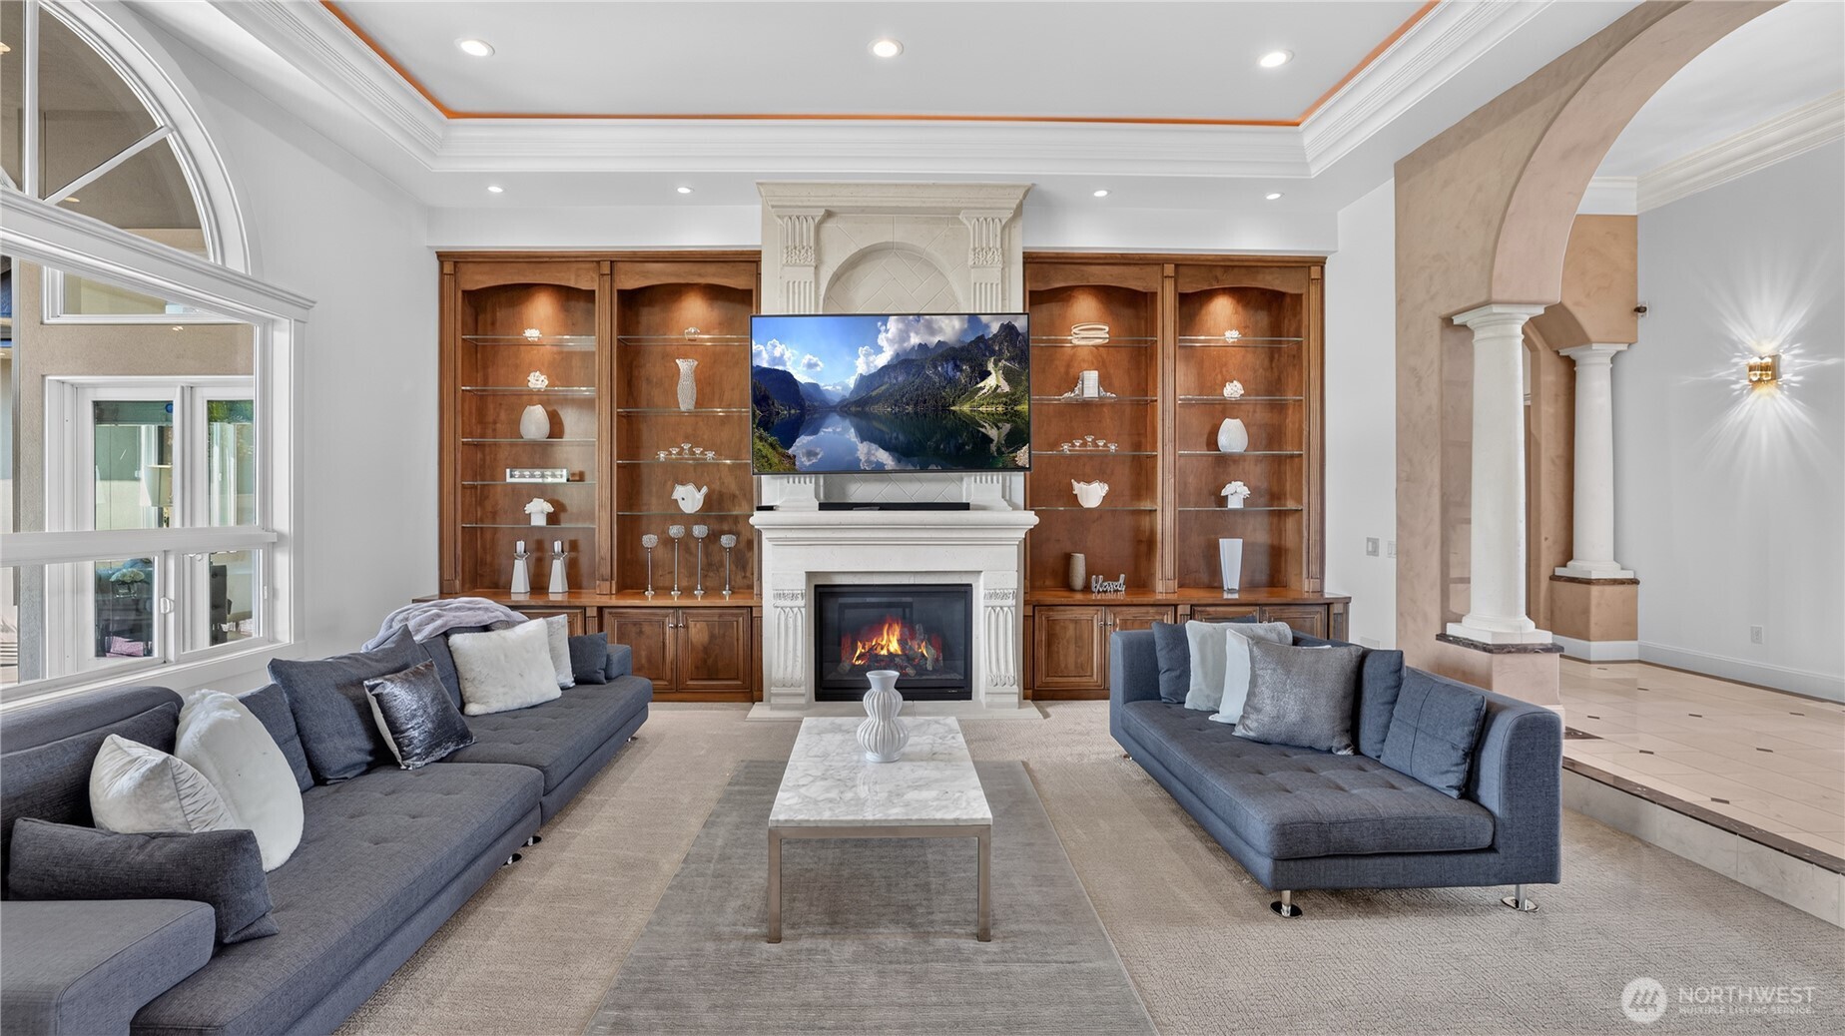
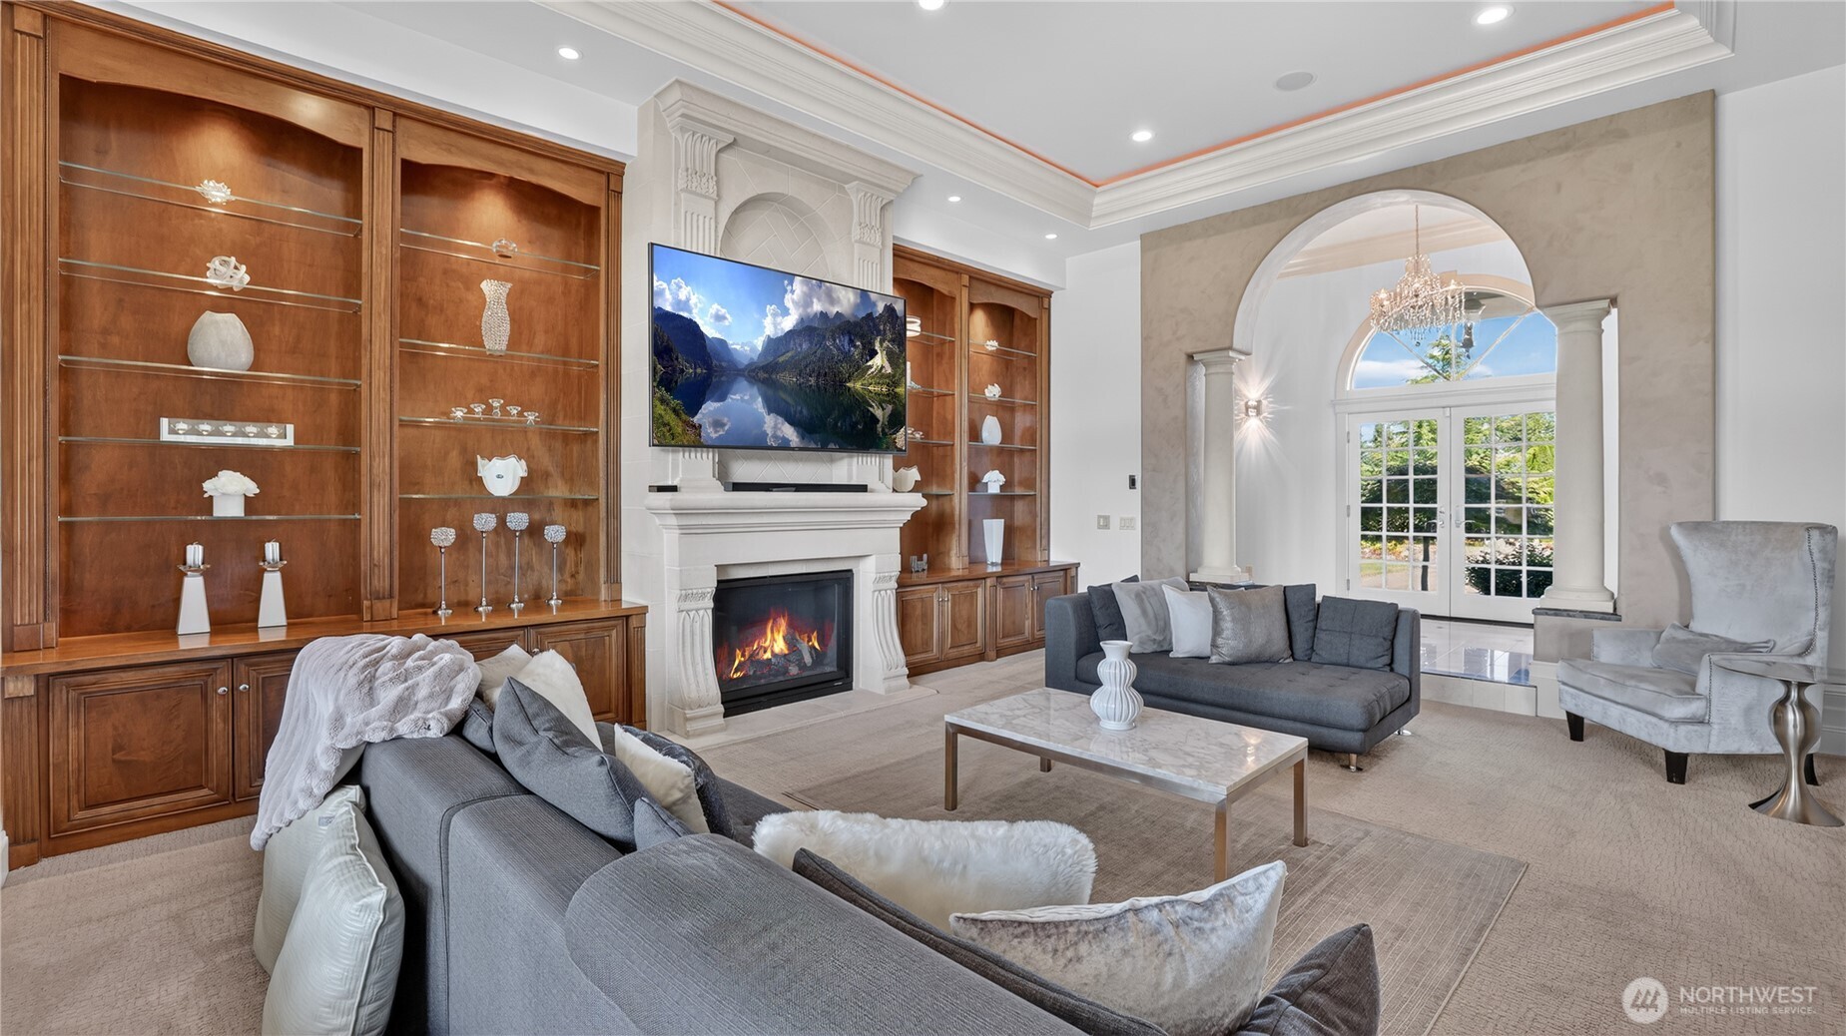
This alternate view of the formal living room highlights its grand symmetry and refined craftsmanship. Centered around an elegant carved stone fireplace, the space is flanked by custom wood built-ins with glass shelving that showcase curated décor and soft accent lighting. The dual modern sofas create a balanced conversation area anchored by a marble coffee table, while neutral tones and plush textures add warmth and sophistication. Expansive windows and arched openings connect seamlessly to the outdoor living spaces, filling the room with natural light and golf course views. Designed for both comfort and style, this living room embodies timeless luxury and effortless Northwest elegance.
Sunken Living Room This elegant sunken living room exudes sophistication and warmth, featuring custom built-in wood cabinetry, a grand fireplace with detailed molding, and arched architectural accents that frame the space beautifully. The neutral palette and plush seating create a refined yet inviting atmosphere, while the high ceilings and recessed lighting enhance the sense of openness. Perfect for entertaining or relaxing by the fire, this room seamlessly blends luxury design with comfort.
Stunning foyer welcomes guests with architectural drama and timeless elegance. Framed by stately columns and soaring ceilings, the space features polished marble floors with intricate inlays that reflect the light from a dazzling crystal chandelier above. The double glass doors, accented by leaded transom and sidelights, create a luminous entry that floods the area with natural light and offers a glimpse of the manicured grounds beyond. Soft wall sconces add warmth and sparkle, while the symmetrical design and refined finishes set the tone for the home’s sophisticated aesthetic. A true statement entry that perfectly balances grandeur and grace.
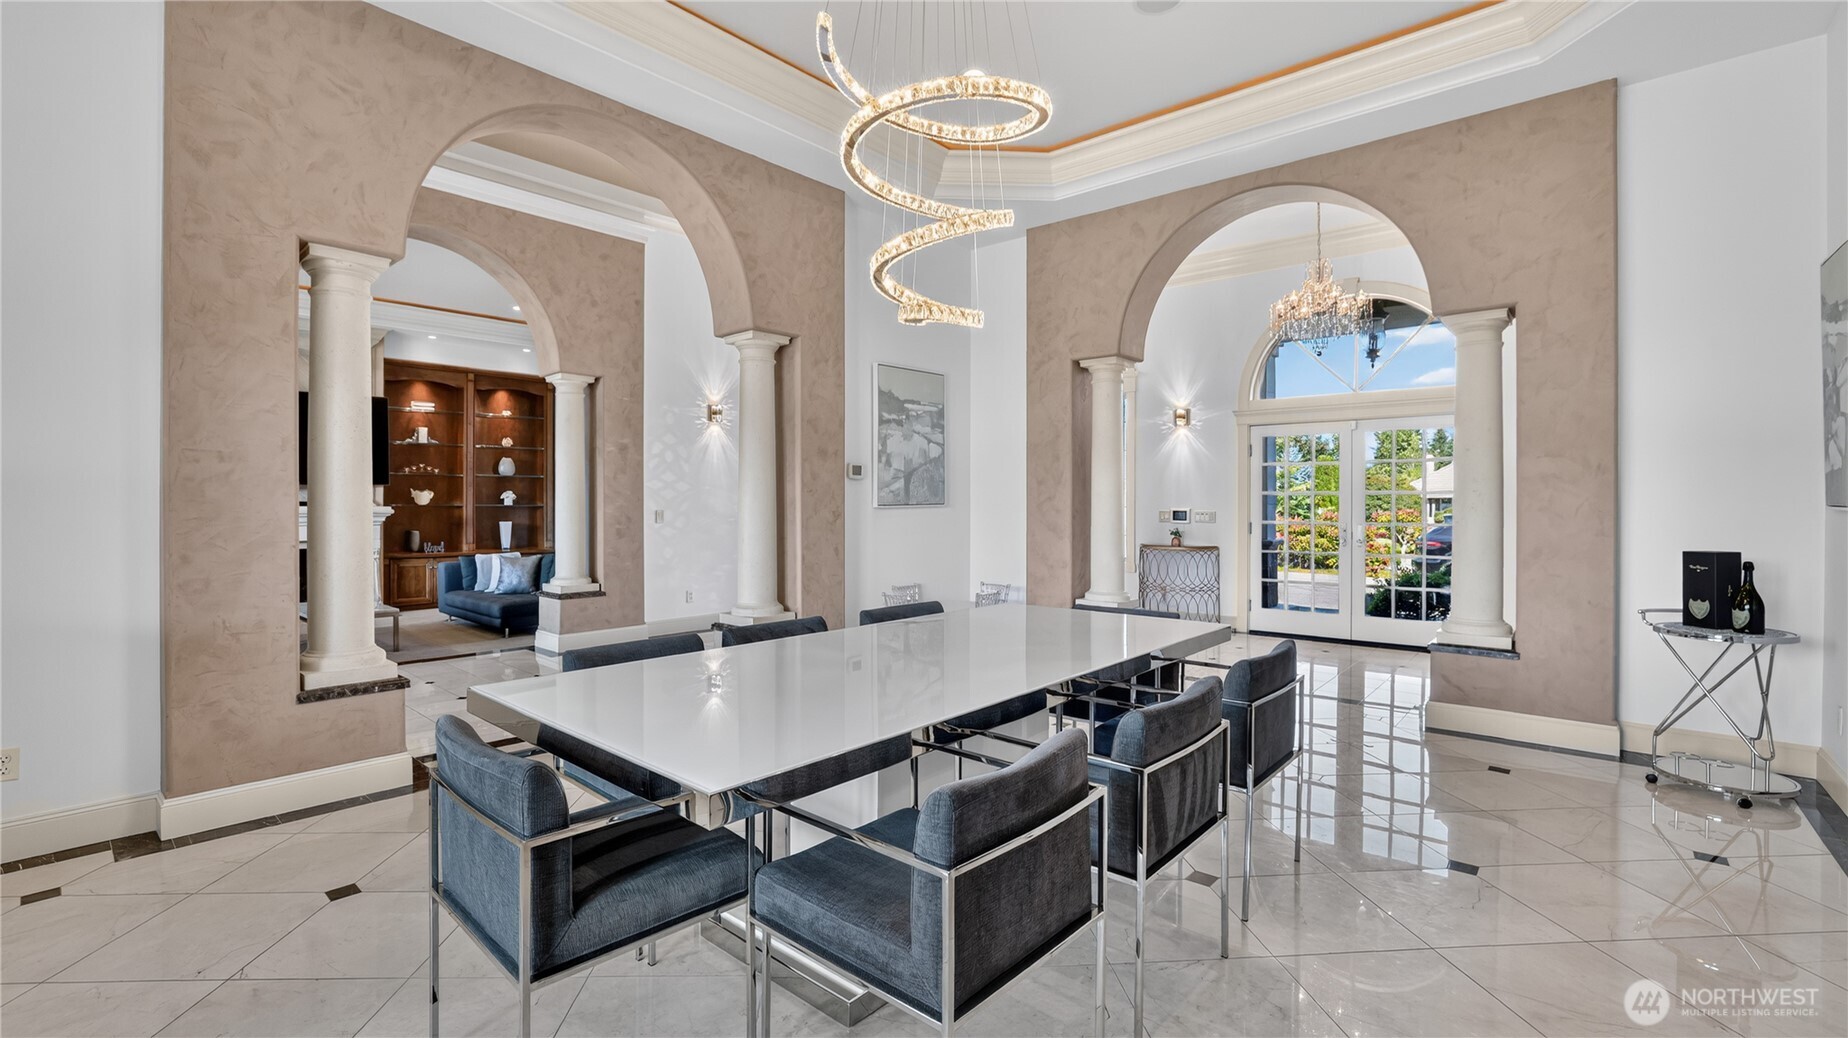
Formal Luxury Dining Room This breathtaking formal dining room blends architectural grandeur with modern sophistication. Framed by arched columns and soaring ceilings, the space is anchored by a striking sculptural chandelier that adds a contemporary flourish. Polished marble floors and elegant wall finishes create a refined backdrop for gatherings, while natural light pours through the arched French doors, highlighting the seamless flow to adjoining living spaces. A perfect setting for elegant entertaining and memorable occasions.
Formal Luxury Dining Room This breathtaking formal dining room blends architectural grandeur with modern sophistication. Framed by arched columns and soaring ceilings, the space is anchored by a striking sculptural chandelier that adds a contemporary flourish. Polished marble floors and elegant wall finishes create a refined backdrop for gatherings, while natural light pours through the arched French doors, highlighting the seamless flow to adjoining living spaces. A perfect setting for elegant entertaining and memorable occasions.
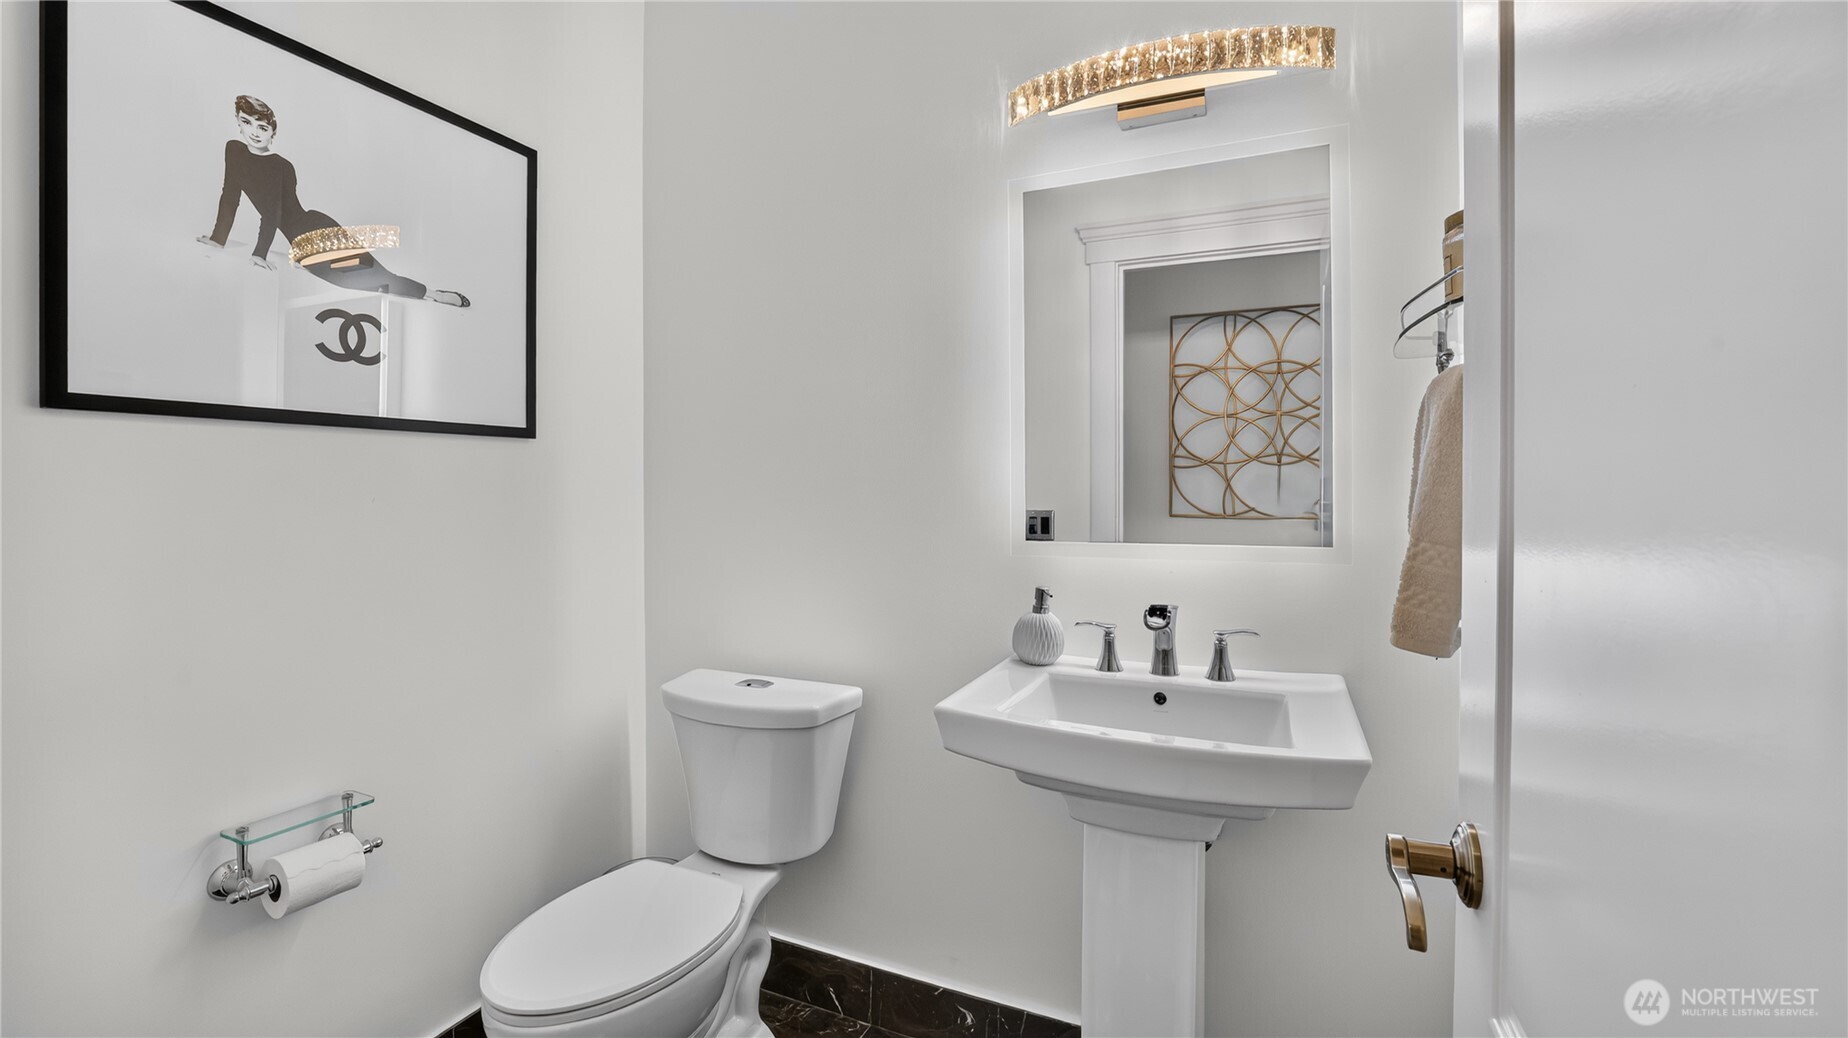
Chic powder bath combines modern simplicity with designer flair. Crisp white walls and a pedestal sink with polished chrome fixtures create a clean, timeless look, while the illuminated mirror and elegant light fixture add a touch of glamour. Dark marble flooring completes the space, offering a refined and sophisticated impression for gues
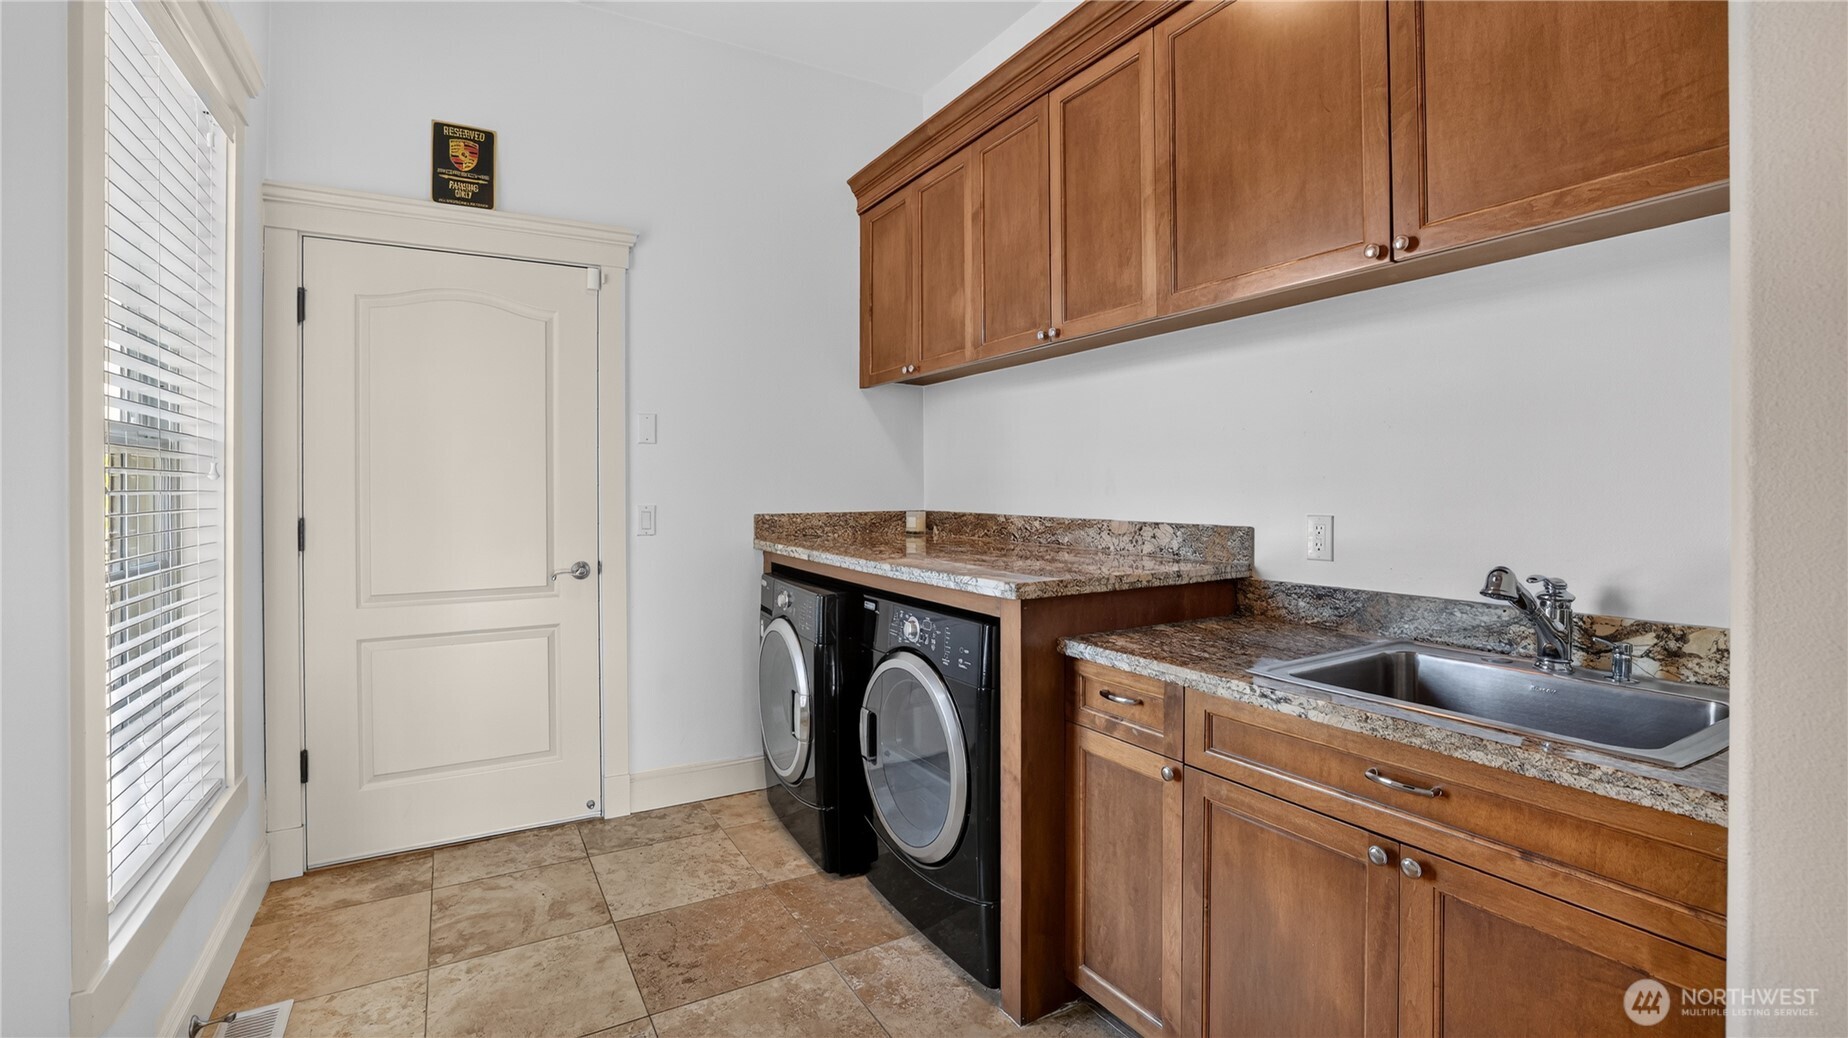
One of two beautifully appointed laundry rooms, this space combines practicality with refined design. Rich wood cabinetry offers generous storage above and below, complemented by polished granite countertops that provide ample workspace. A deep utility sink and modern front-loading washer and dryer make everyday tasks effortless. Natural light filters through the window, highlighting the warm tones of the tile flooring and the clean, crisp aesthetic. Thoughtfully designed for convenience and style, this laundry room reflects the same level of craftsmanship found throughout the home.
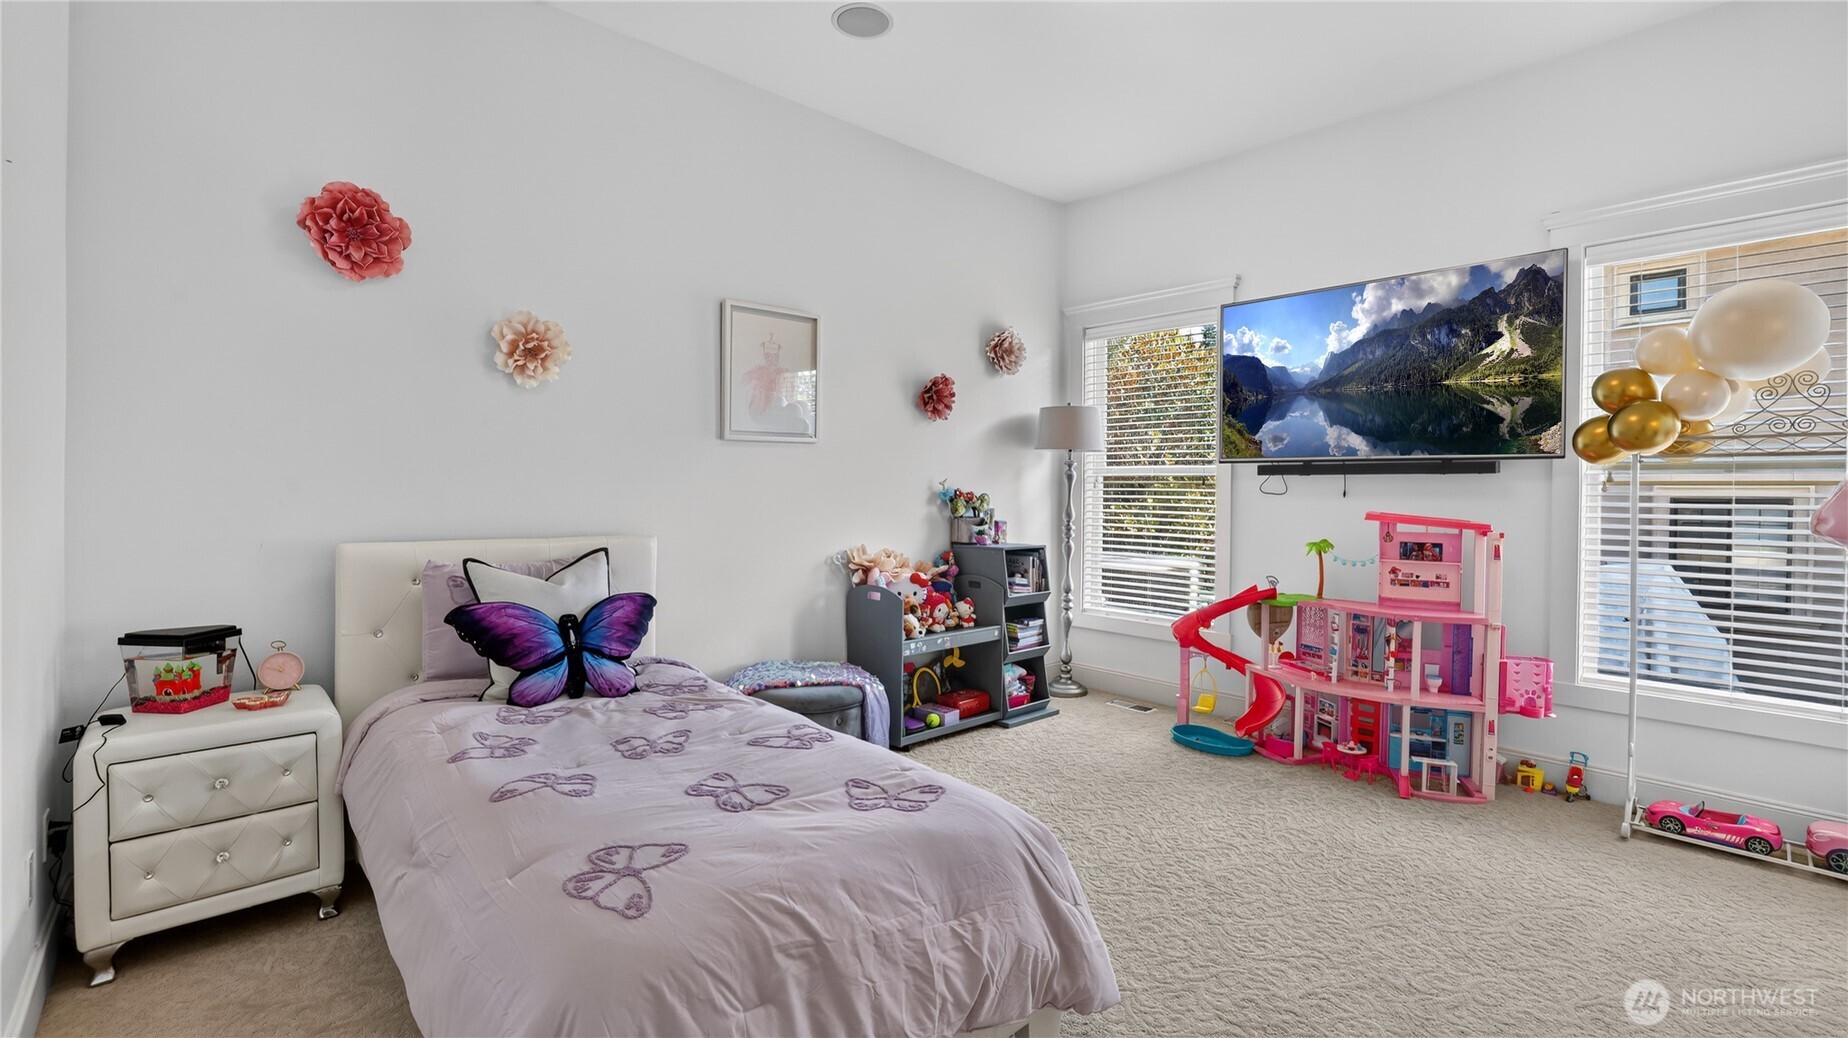
Spacious bedroom offers a bright and inviting atmosphere with large windows that fill the space with natural light. Neutral walls and plush carpeting create a calm, comfortable setting, while the clean lines and modern finishes reflect the home’s refined design. The layout provides ample room for furniture and play, making it versatile for any age or purpose. Elegant trim work and high ceilings enhance the sense of openness, maintaining the sophisticated style found throughout the estate.
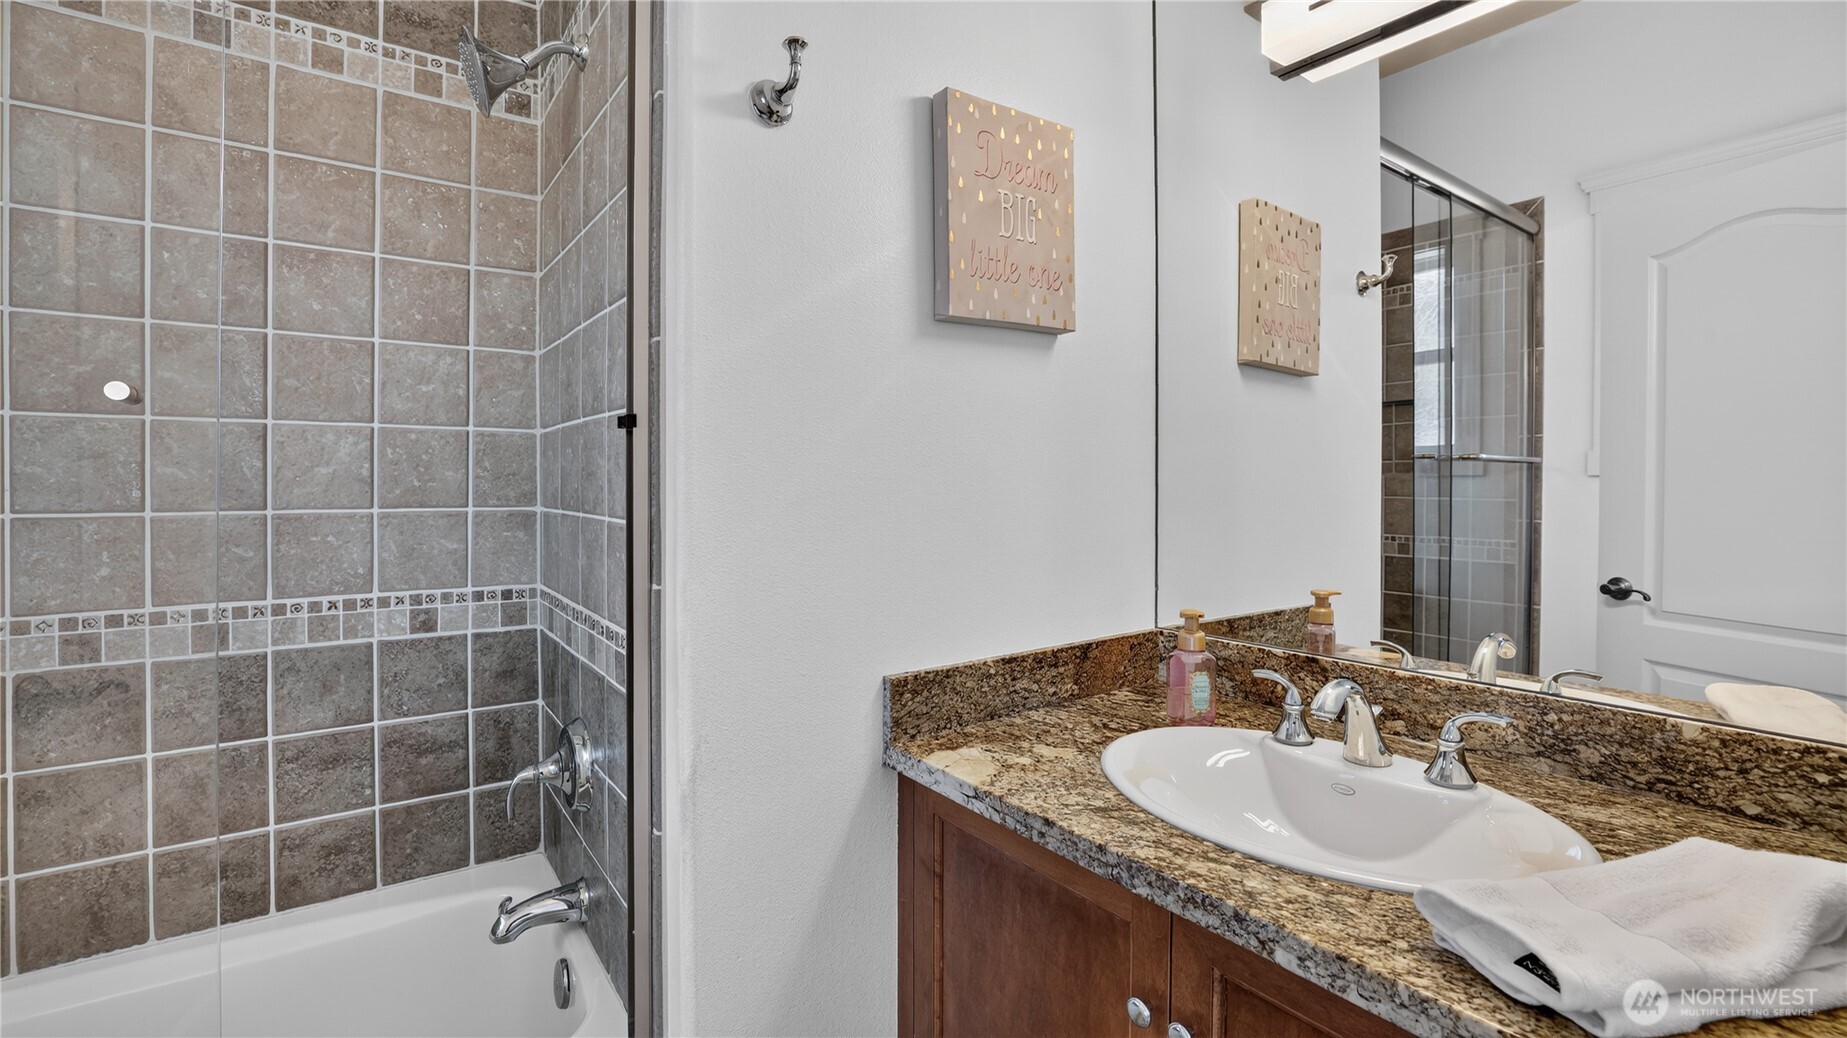
Full Bathroom This well-appointed full bath features a granite countertop vanity, tile-surround tub and shower, and polished chrome fixtures for a clean, timeless look. Neutral tones and quality finishes create a warm, inviting atmosphere, perfectly balancing style and functionality for everyday use or guest comfort.
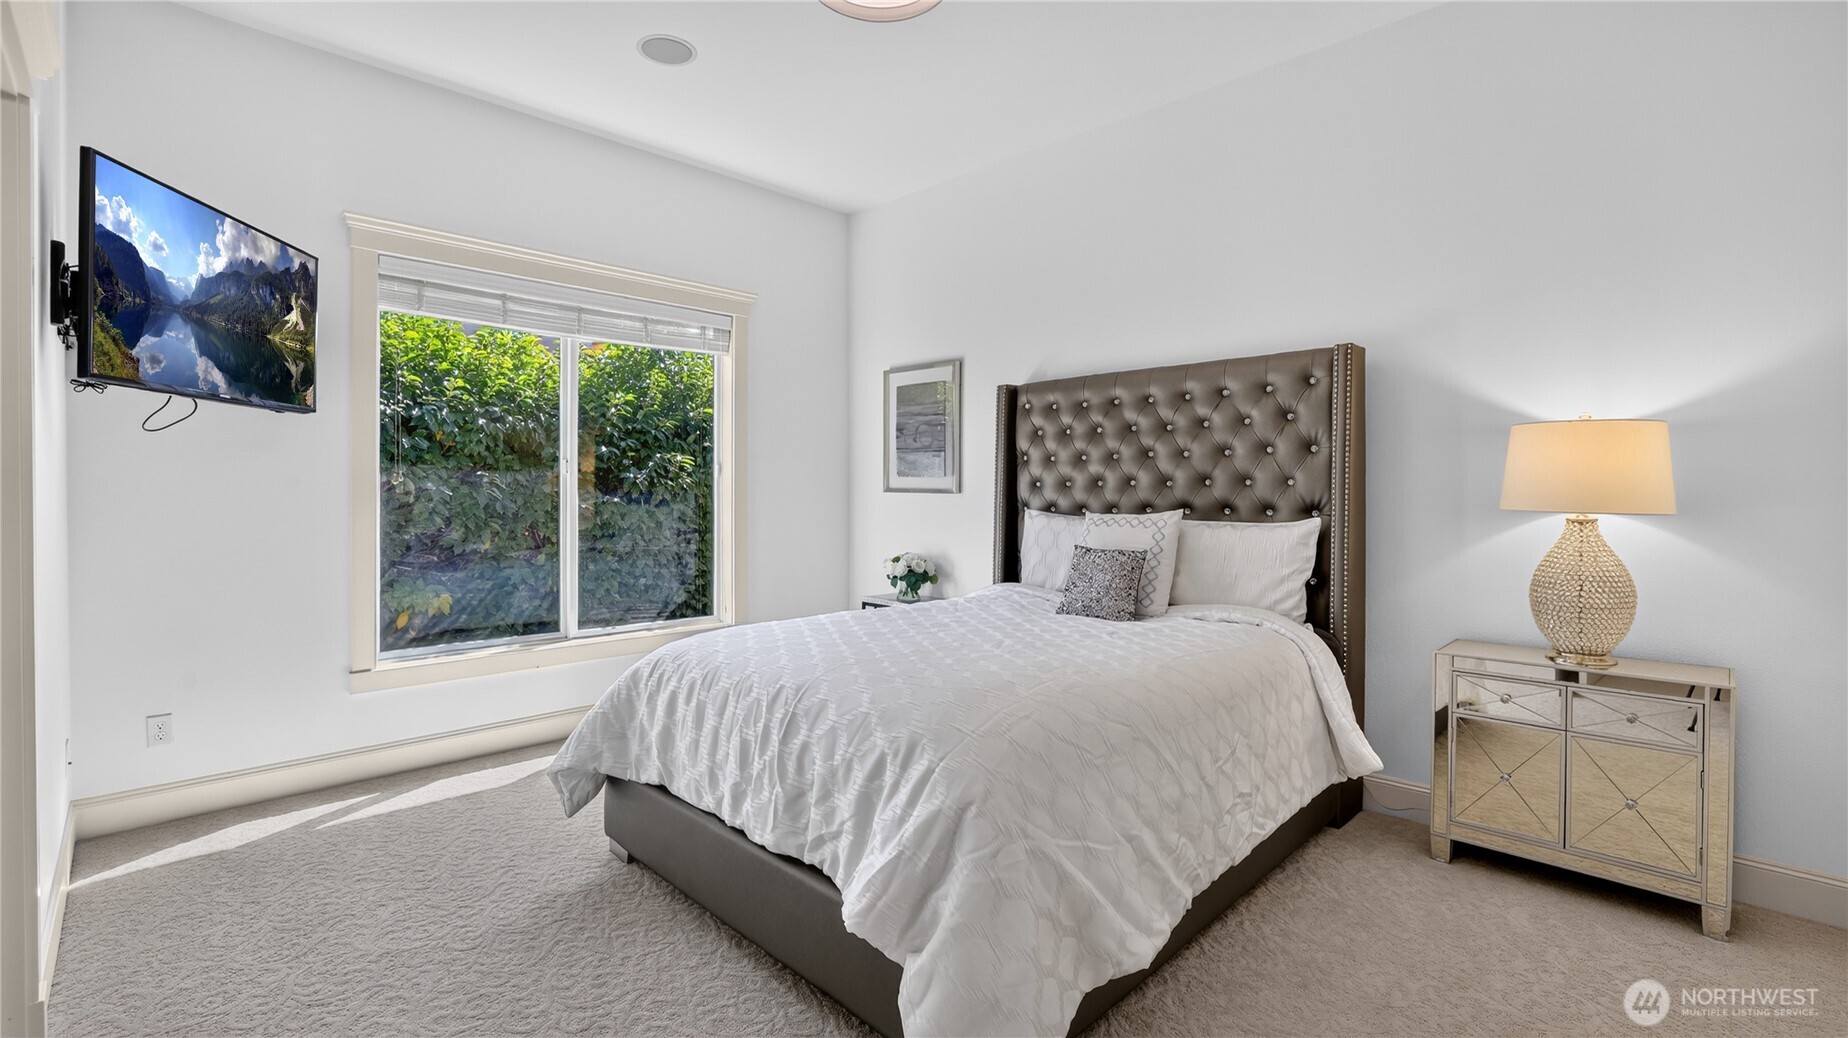
Inviting bedroom offers a peaceful retreat with clean lines and a modern aesthetic. A large window fills the space with natural light and frames lush greenery outside, creating a serene backdrop. The neutral palette, soft carpet, and high ceilings enhance the sense of openness, while the elegant trim and recessed lighting add a refined touch. Designed for comfort and versatility, this room provides an ideal setting for guests or family, maintaining the home’s signature sophistication and attention to detail.
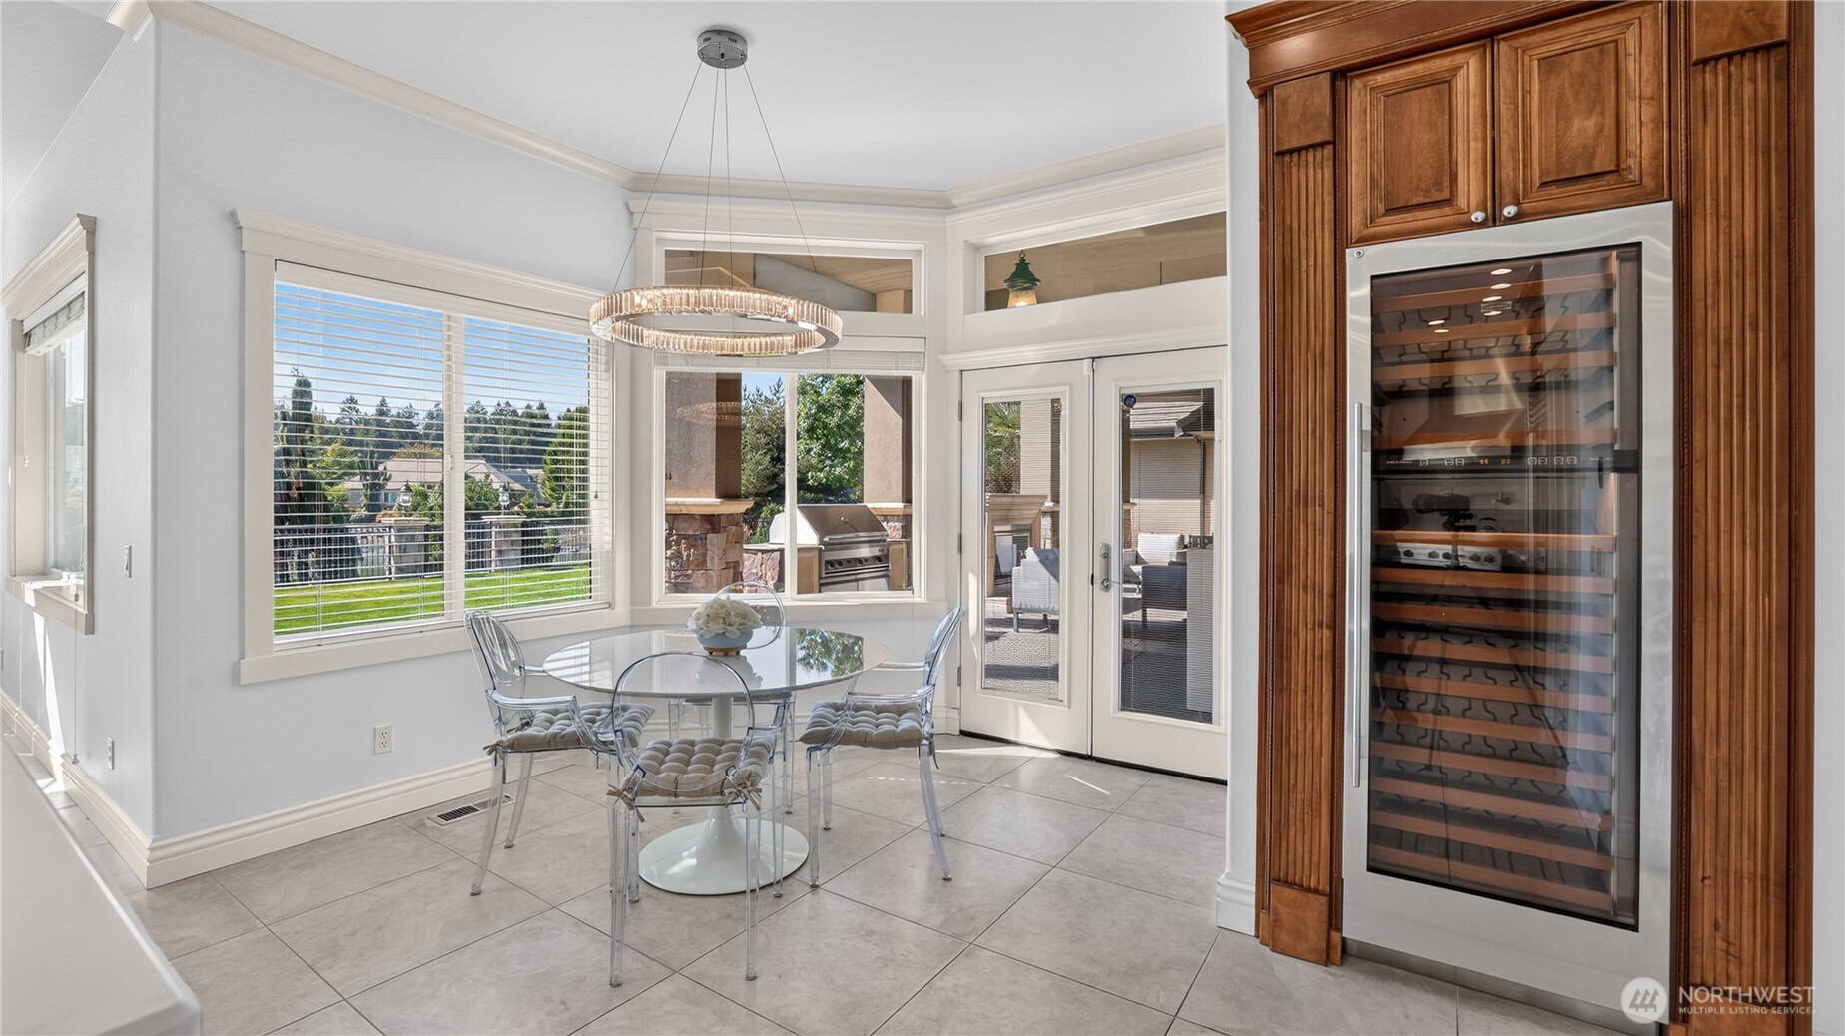
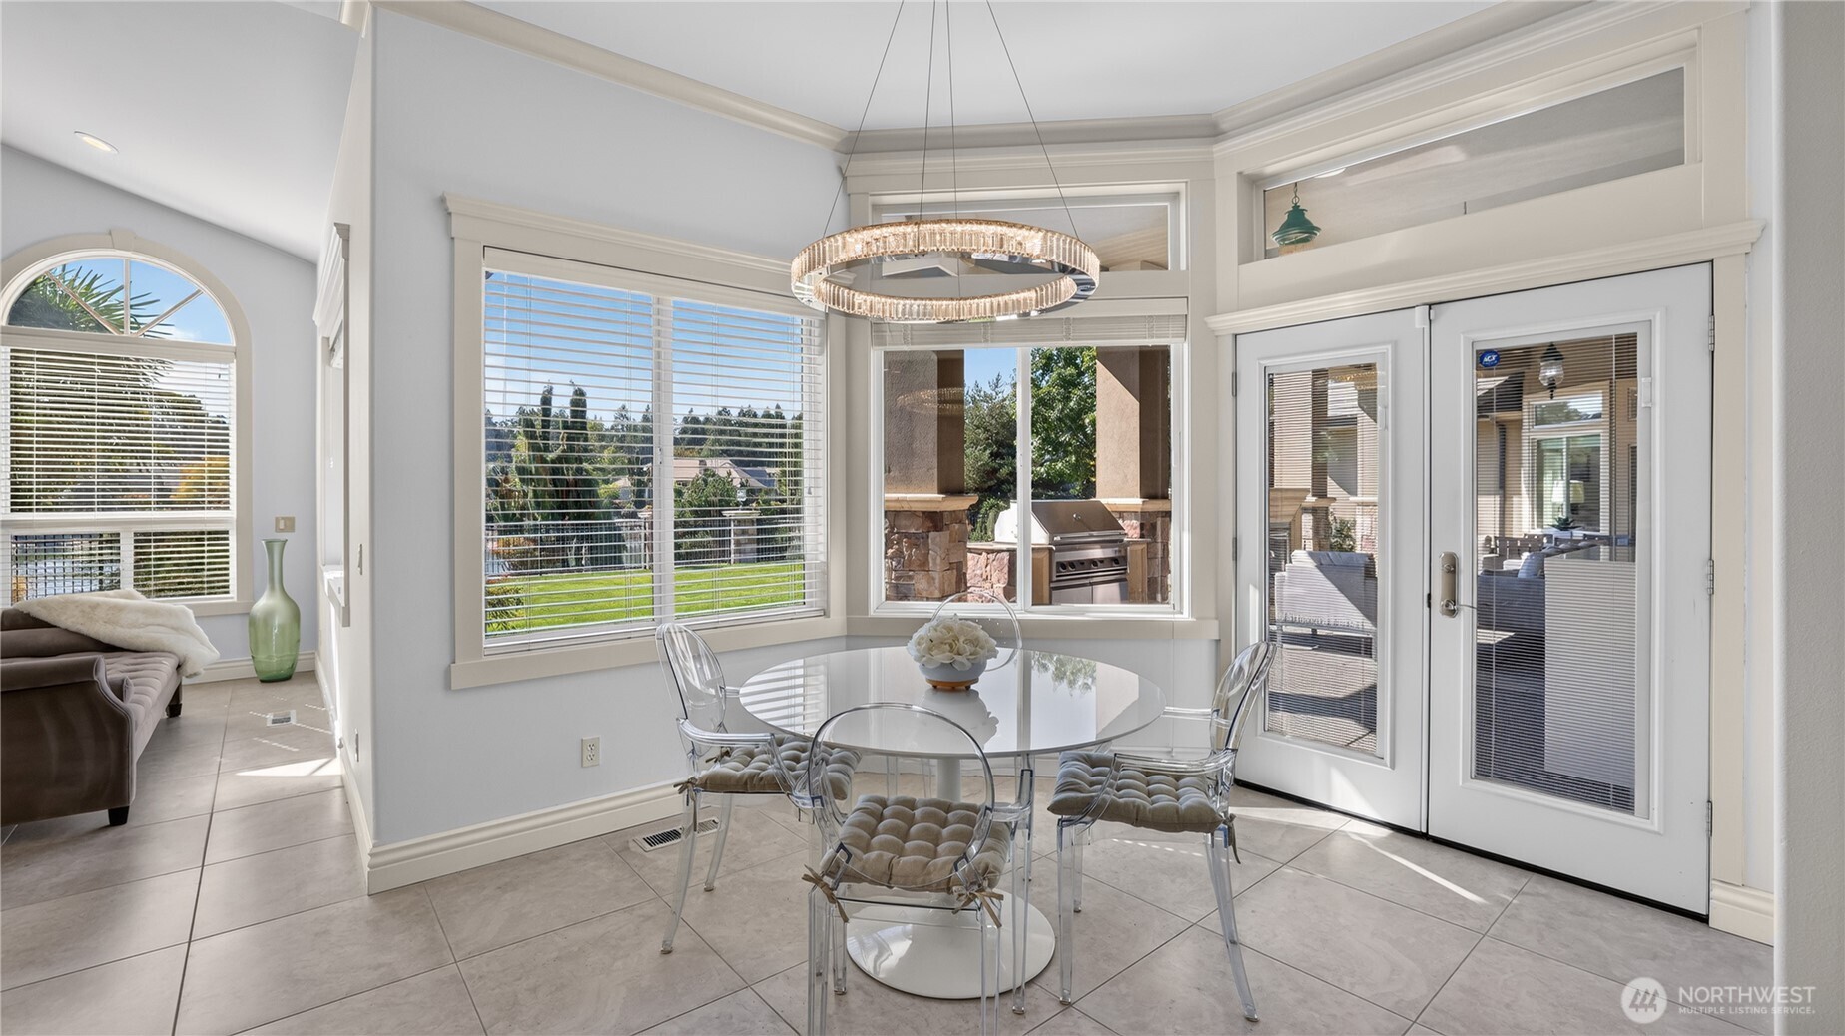
Bright and airy eating nook off the kitchen offers a seamless blend of style and functionality. Framed by large windows and French doors, the space is bathed in natural light and opens directly to the covered patio for effortless indoor-outdoor dining. A modern circular chandelier adds a touch of elegance above the glass-top table, while the built-in wine refrigerator—set within rich wood cabinetry—provides both convenience and sophistication. With polished tile flooring and crisp trim detailing, this nook is the perfect spot for casual meals or morning coffee overlooking the manicured grounds.
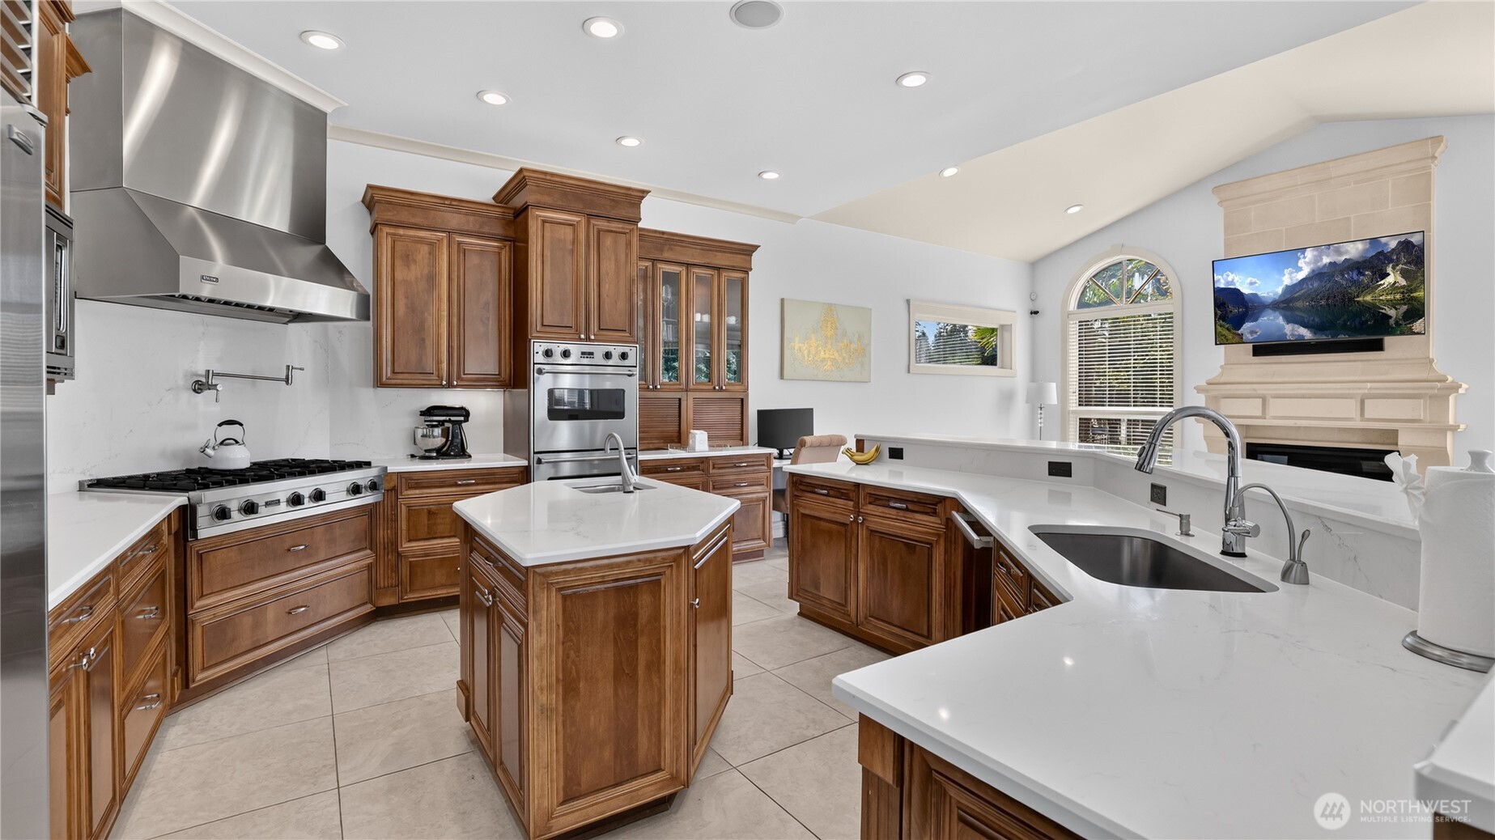
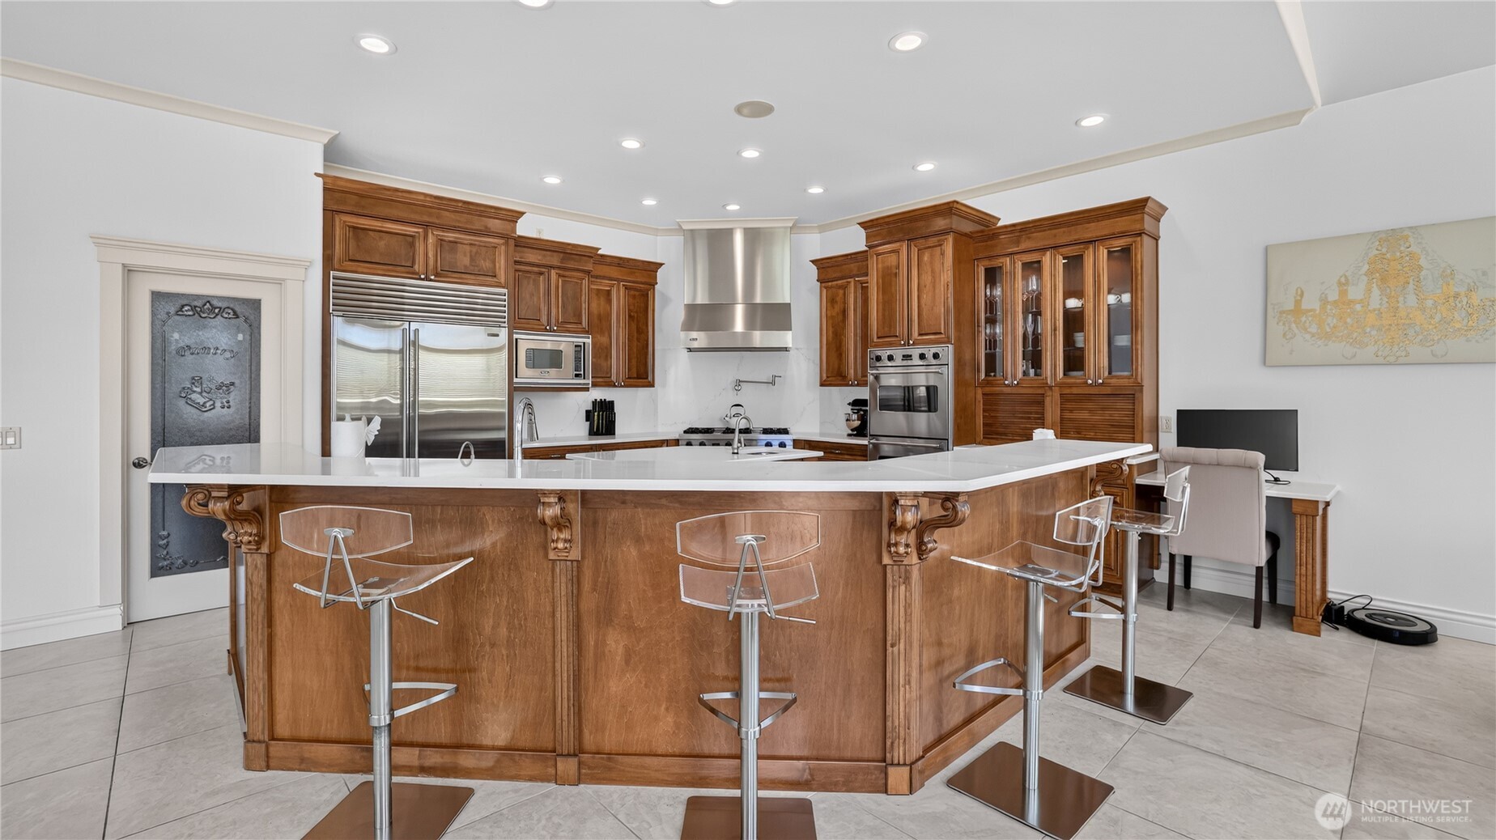
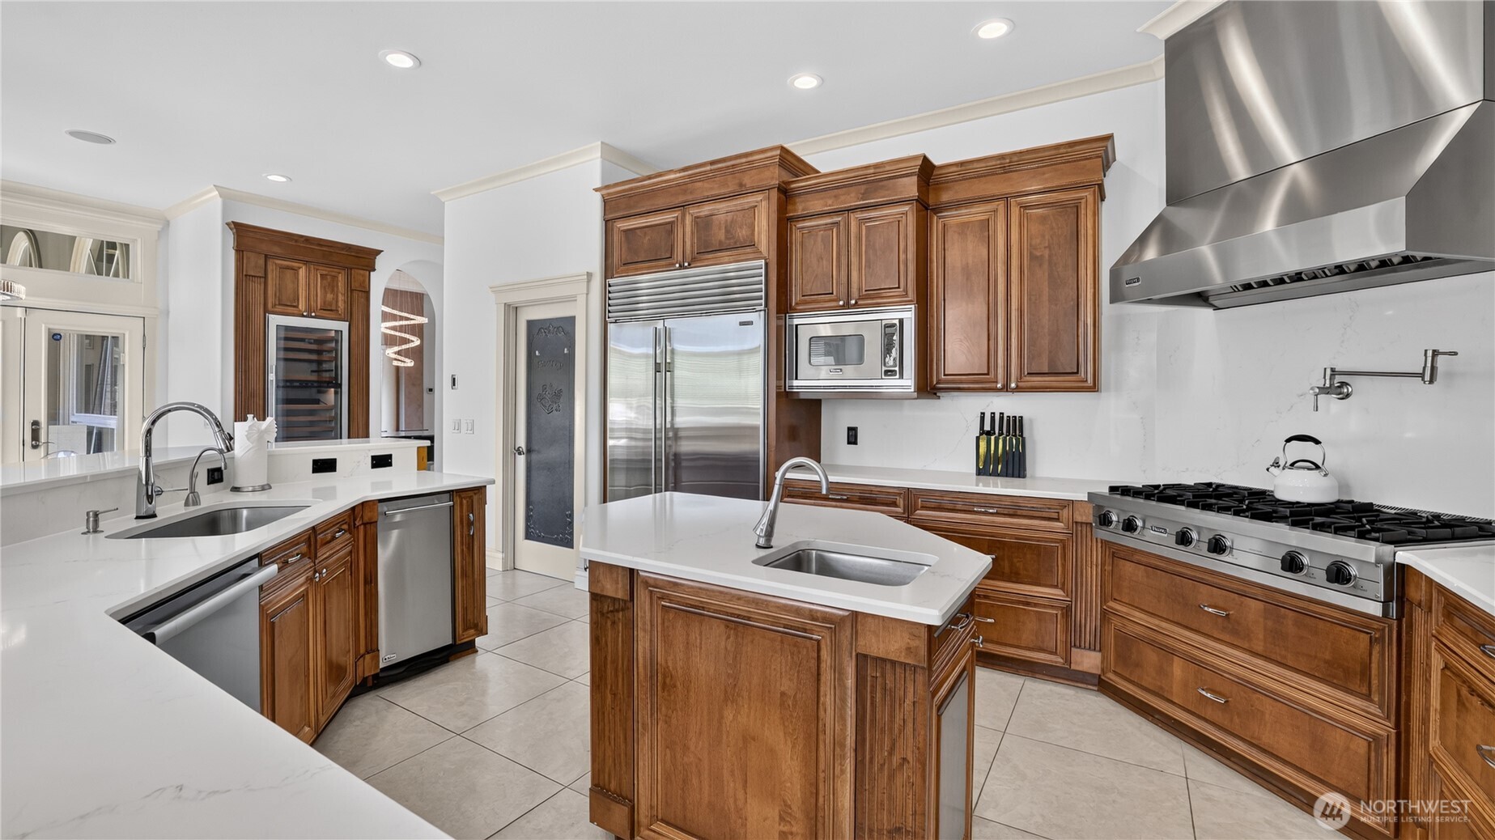
Impressive kitchen is designed for both culinary artistry and everyday luxury. Outfitted with professional-grade Viking appliances, it features a double oven, six-burner gas range, and built-in microwave, all complemented by a Sub-Zero refrigerator for optimal food preservation. A 120-bottle temperature-controlled wine refrigerator anchors the space, perfect for entertaining or fine dining at home. The layout includes a central prep island with sink, pot filler, and expansive workspace counters finished in sleek quartz. Rich wood cabinetry, stainless accents, and recessed lighting complete the sophisticated aesthetic, while the open flow to the adjacent living area ensures seamless connection between cooking and gathering spaces.
Kitchen This stunning chef’s kitchen combines classic craftsmanship with modern functionality. Rich wood cabinetry and a large center island with quartz countertops create a warm, inviting atmosphere perfect for entertaining. High-end stainless-steel appliances, including double ovens and a built-in refrigerator, complement the elegant design. The space also features a dedicated workstation, ideal for managing daily tasks, all illuminated by recessed lighting that enhances the kitchen’s refined appeal.
Impressive kitchen is designed for both culinary artistry and everyday luxury. Outfitted with professional-grade Viking appliances, it features a double oven, six-burner gas range, and built-in microwave, all complemented by a Sub-Zero refrigerator for optimal food preservation. A 120-bottle temperature-controlled wine refrigerator anchors the space, perfect for entertaining or fine dining at home. The layout includes a central prep island with sink, pot filler, and expansive workspace counters finished in sleek quartz. Rich wood cabinetry, stainless accents, and recessed lighting complete the sophisticated aesthetic, while the open flow to the adjacent living area ensures seamless connection between cooking and gathering spaces.
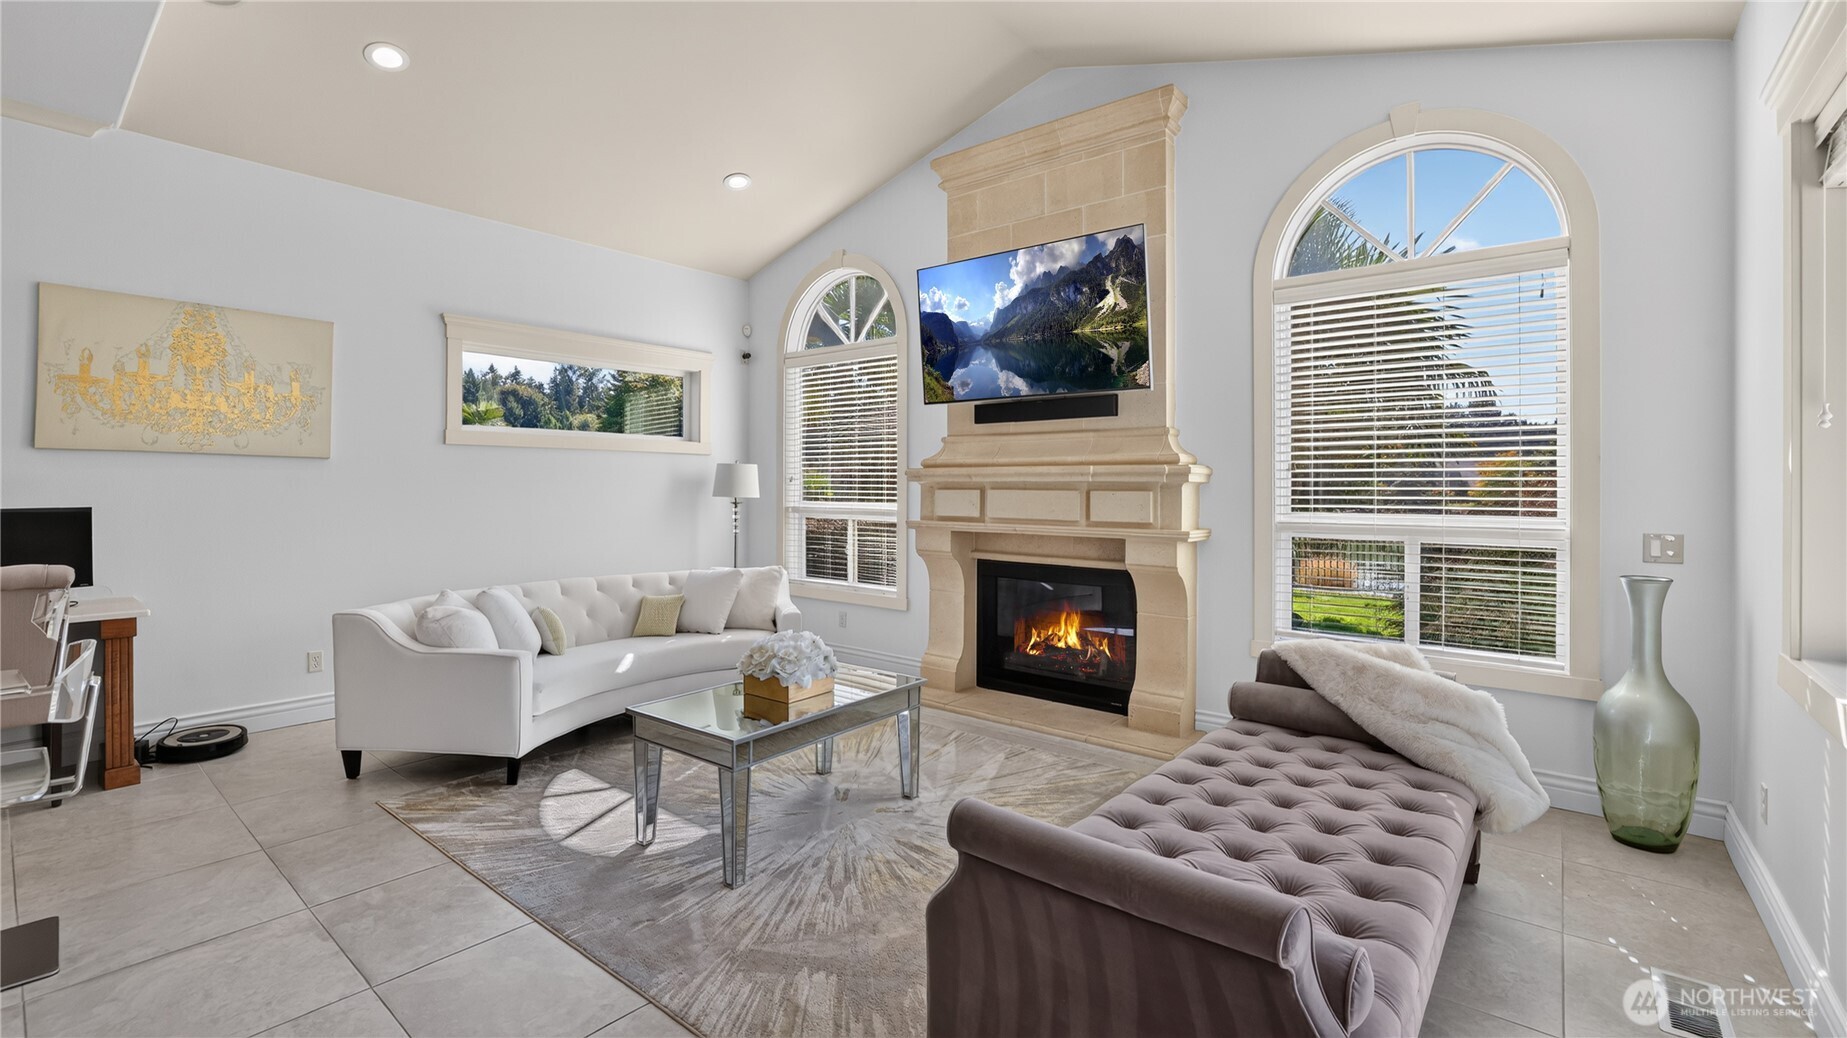
Family Room off Kitchen This bright and welcoming family room offers a perfect blend of comfort and elegance. Featuring soaring ceilings, arched windows, and a stately stone fireplace, the space is filled with natural light and warmth. The open layout flows seamlessly from the kitchen, creating an ideal setting for entertaining or relaxing by the fire. Thoughtful design details and refined finishes make this room a centerpiece of the home’s inviting atmosphere.
Eating Nook off Kitchen This bright and inviting eating nook offers a seamless connection between indoor comfort and outdoor living. Framed by large picture windows and French doors, the space is filled with natural light and overlooks the lush backyard and patio. A modern chandelier adds a touch of elegance above the dining table, while neutral tones and tile flooring create a clean, sophisticated atmosphere—perfect for casual meals or morning coffee with a view.
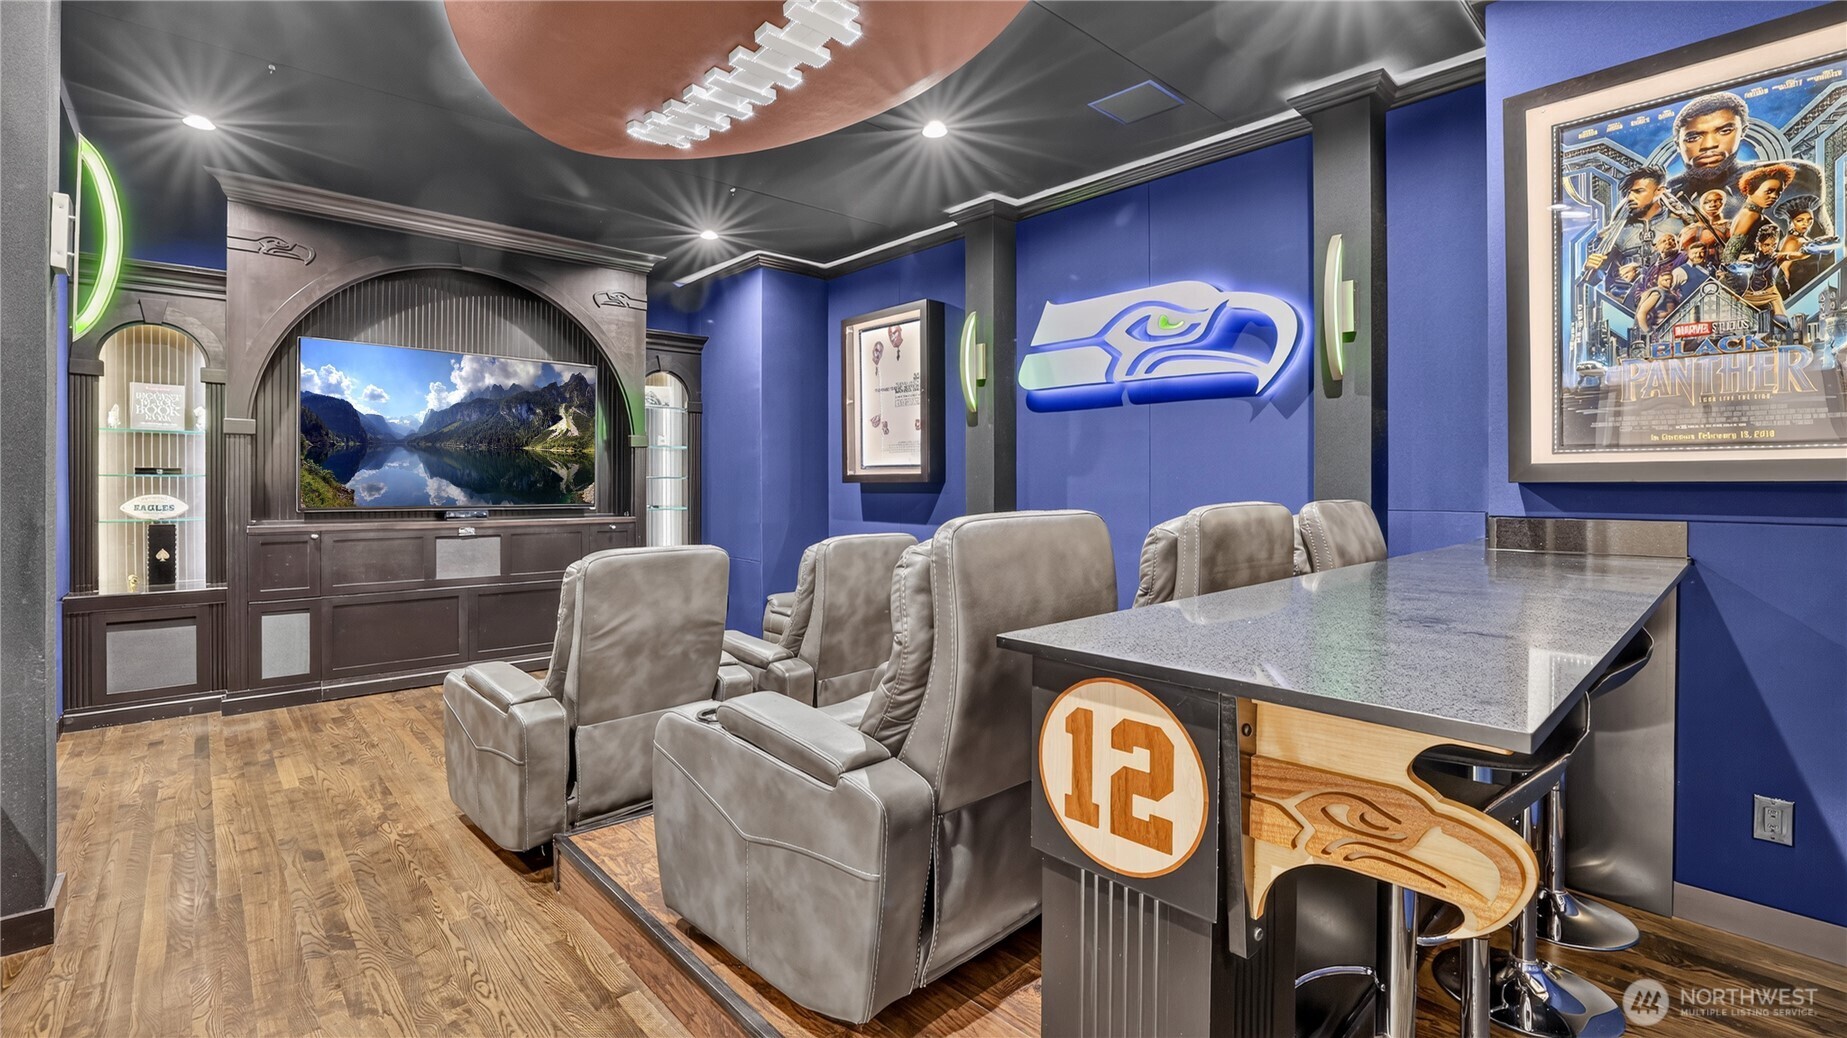
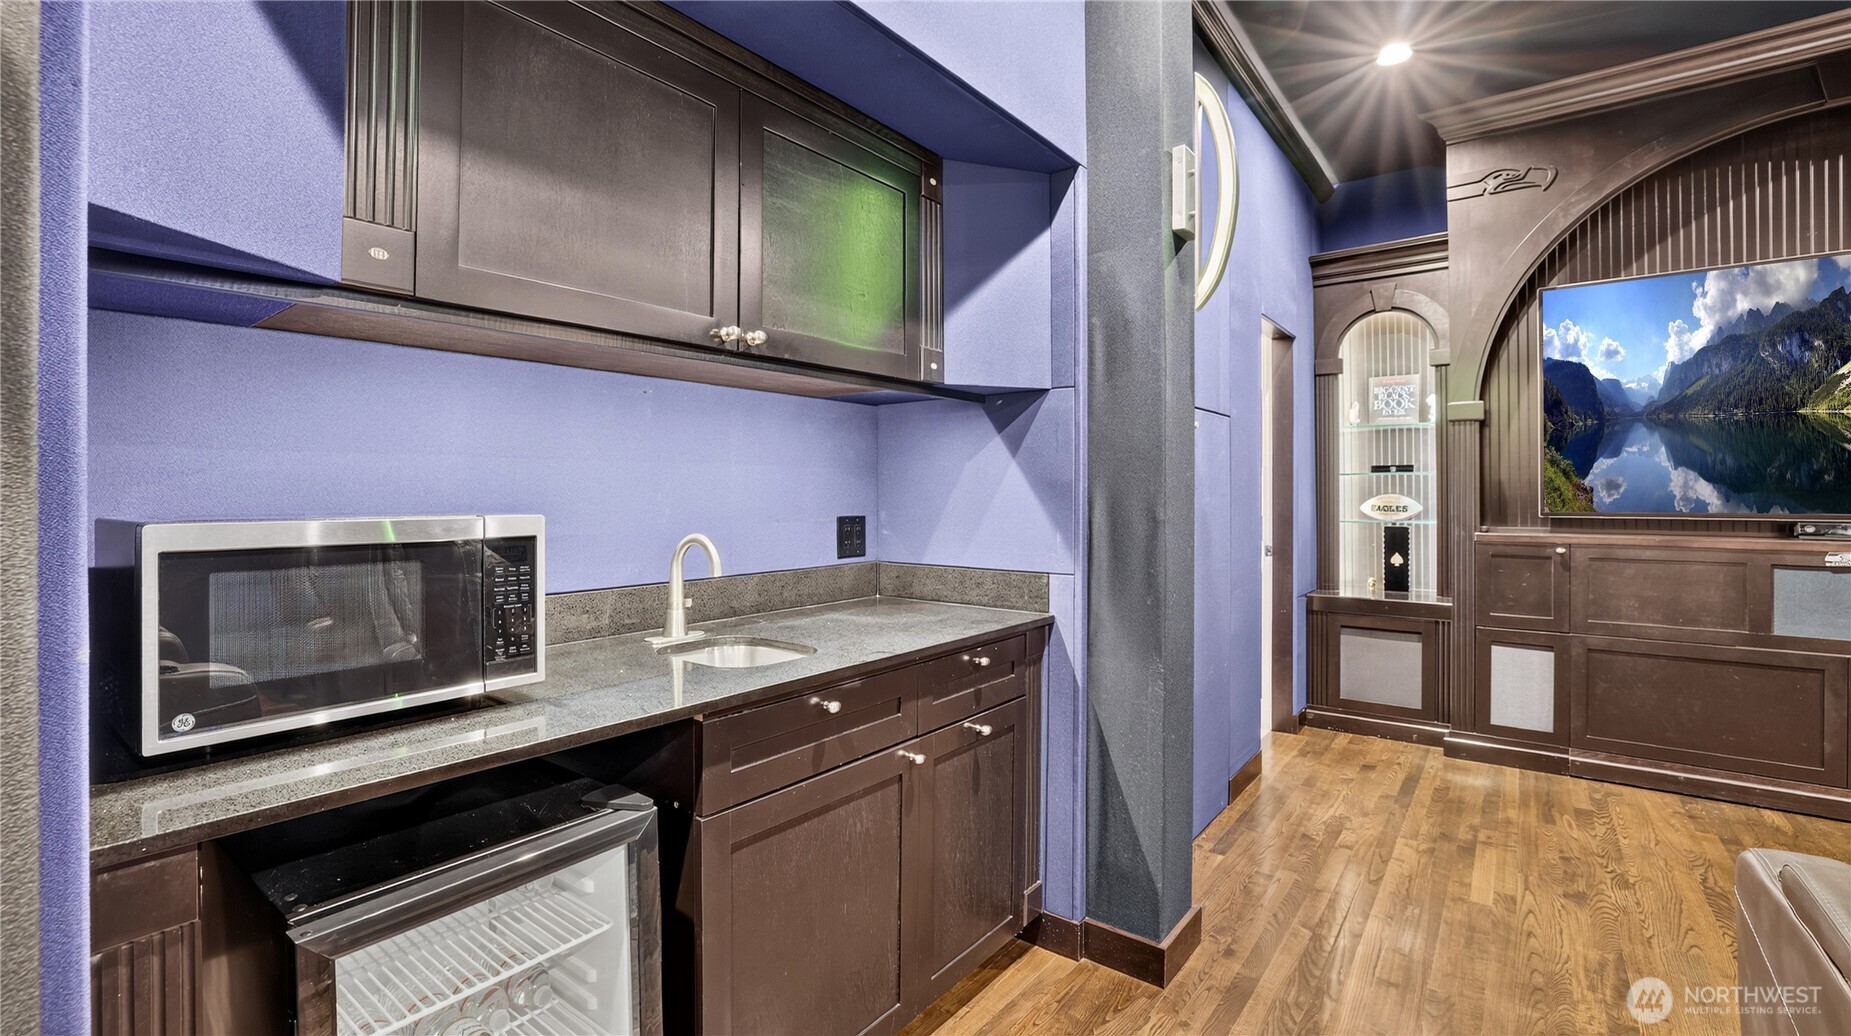
Immerse yourself in this custom Seahawks-themed theater — a striking blend of luxury and team spirit. Featuring tiered recliners, a large-format screen, and a sleek bar with signature “12” detailing, this space is ideal for movie nights or game days. The integrated Murphy bed adds versatility, allowing the room to function effortlessly as a comfortable fourth bedroom when needed. Every detail — from the football-themed ceiling feature to the integrated sound system and curated memorabilia niches — reflects elevated design and thoughtful functionality. A rare combination of luxury, comfort, and personality, this room delivers both entertainment and flexibility for modern living.
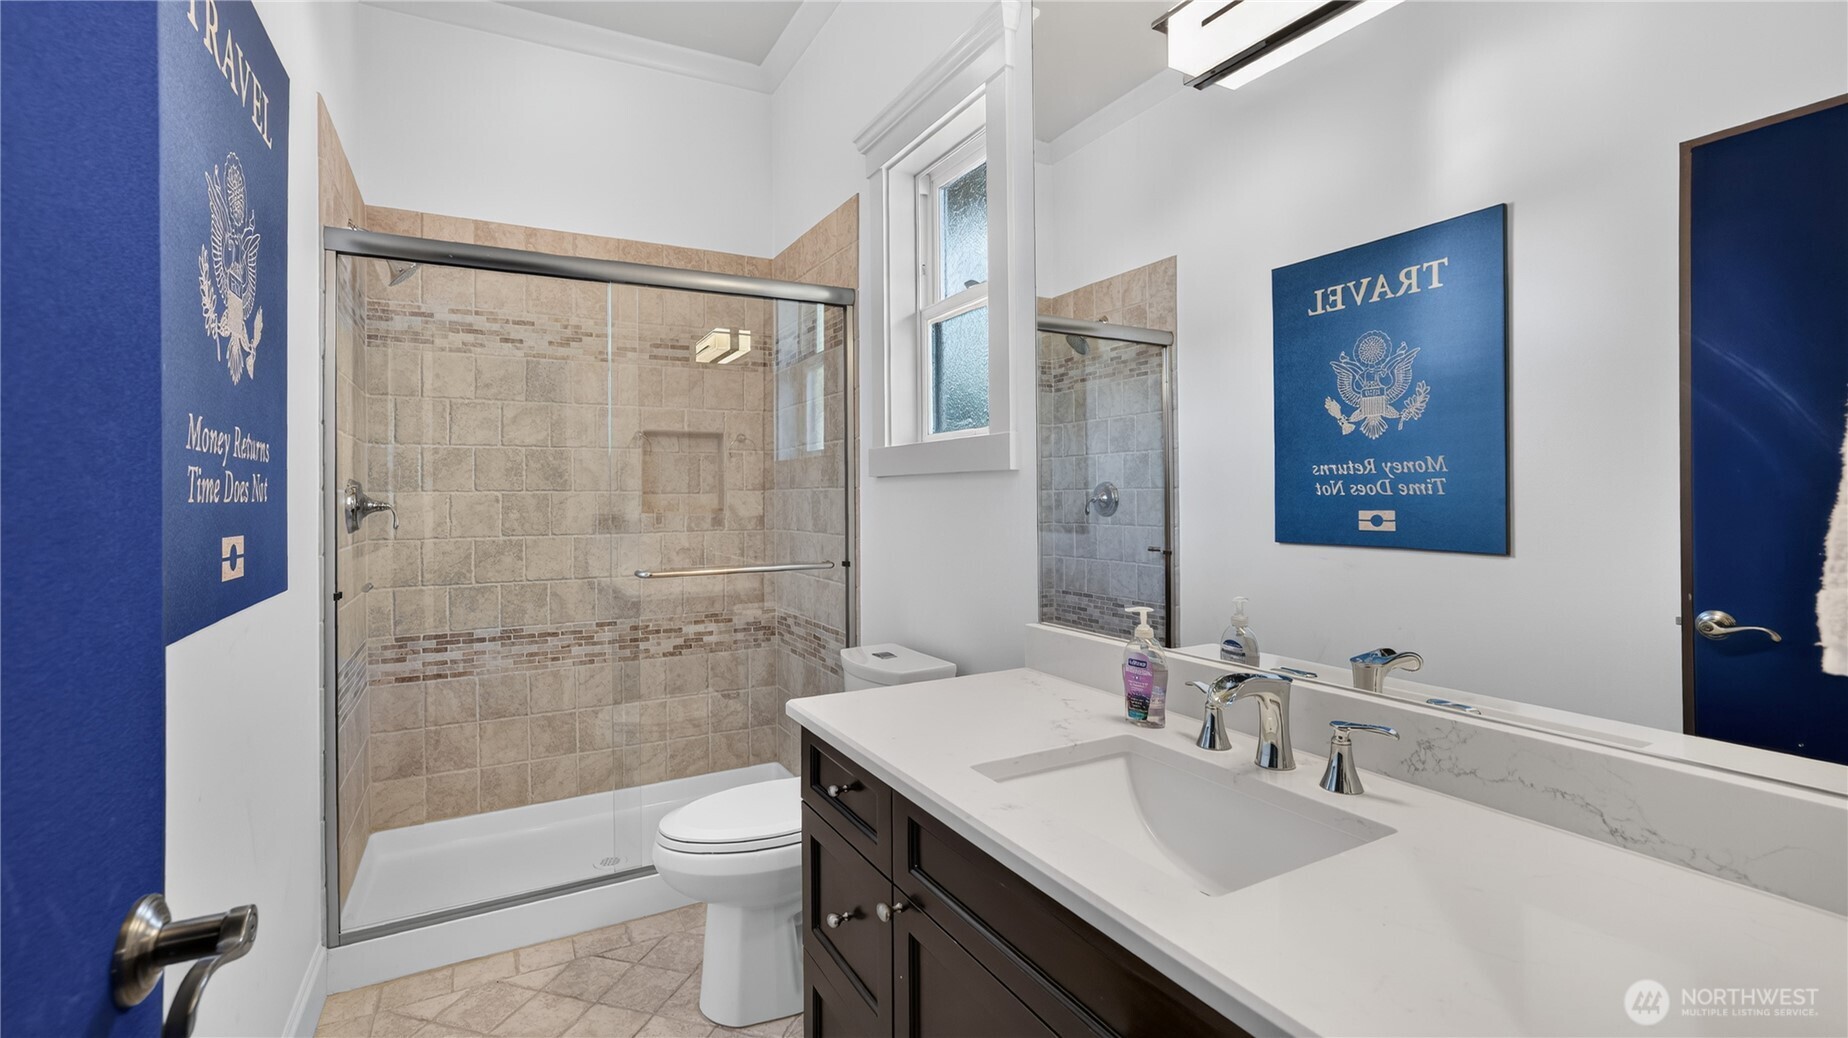
Bathroom in Theater Room This stylish bathroom adjacent to the theater room features a walk-in shower with tile surround, a sleek vanity with quartz countertop, and modern fixtures that complement its clean, contemporary design. Thoughtfully finished with neutral tones and elegant details, it offers both comfort and convenience for guests enjoying the entertainment space.
Stylish wet bar enhances the theater experience with sleek dark cabinetry, granite counters, and stainless-steel appliances — including a built-in microwave, mini-fridge, and sink. Perfect for serving refreshments during movie nights or game days, it adds both convenience and sophistication to the space.
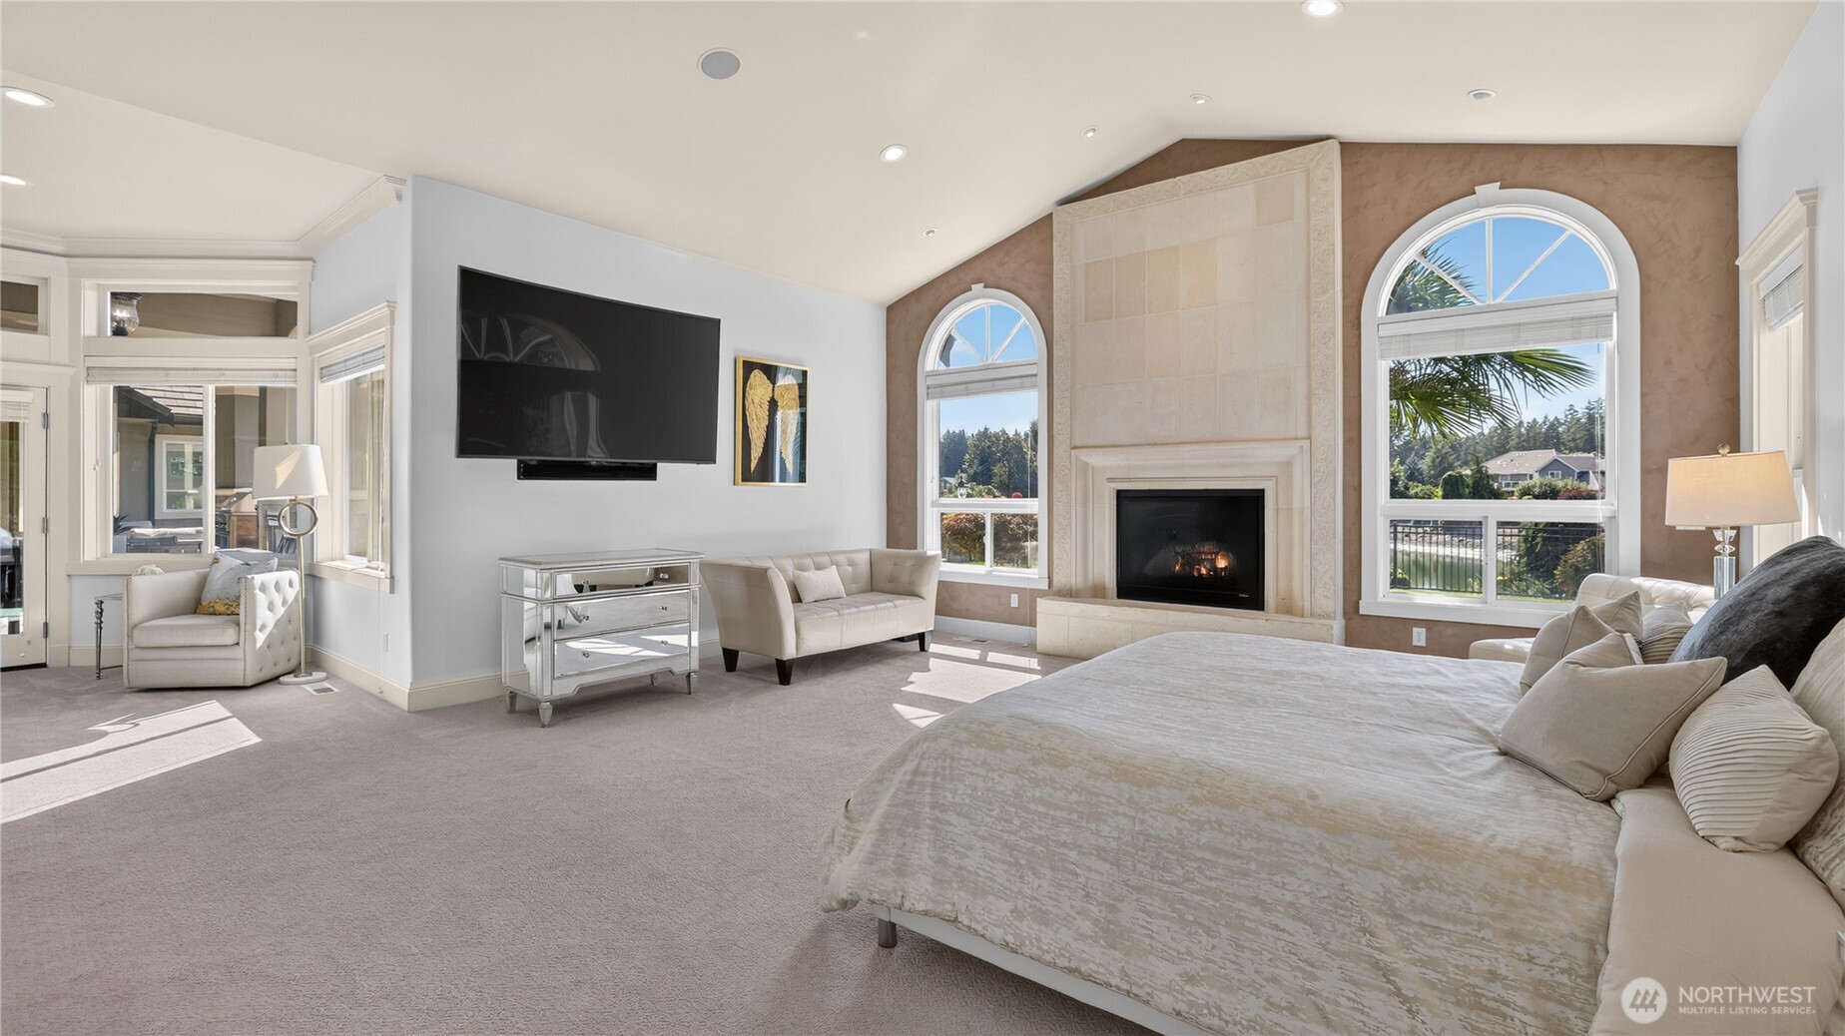
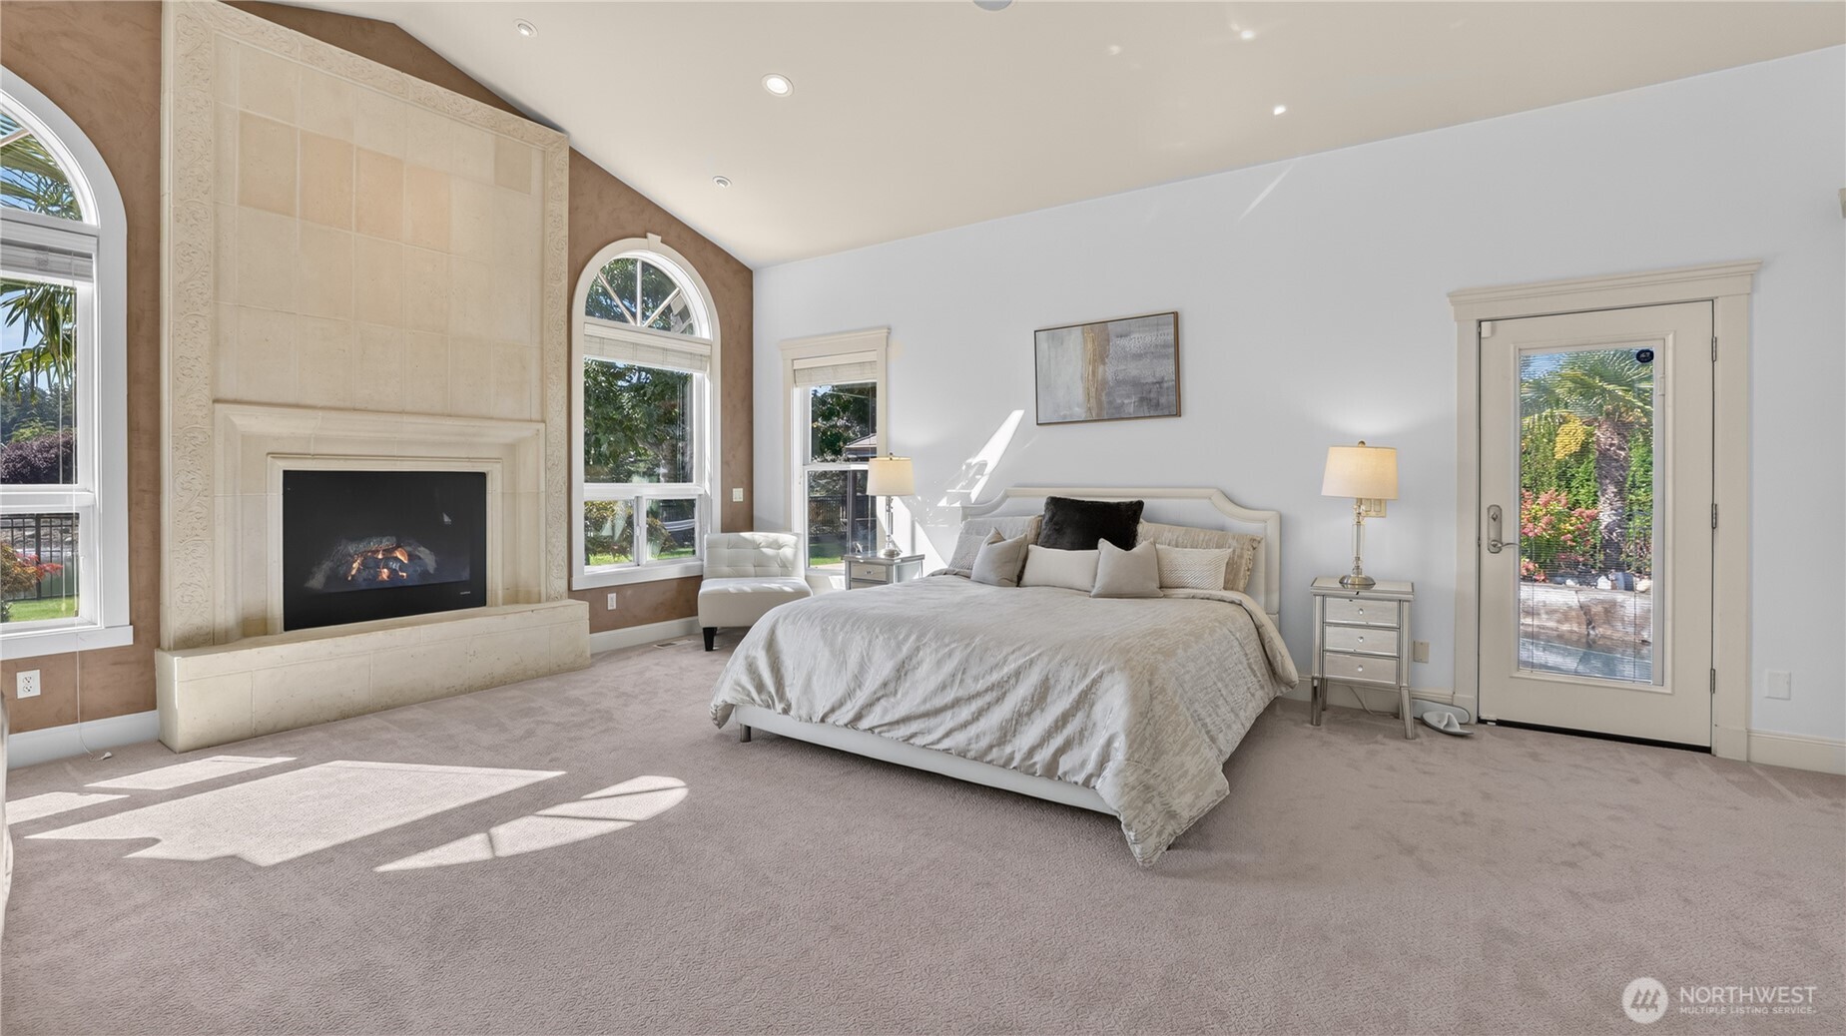
Primary Suite The serene primary suite offers a true retreat, featuring a private walk-out patio that flows directly to the pool, creating an effortless connection to outdoor living. Inside, the suite includes a generous walk-in closet and a beautifully appointed hotel-inspired bathroom with elevated finishes and a calming, retreat-style design. A perfect blend of comfort, sophistication, and resort-level ambiance.
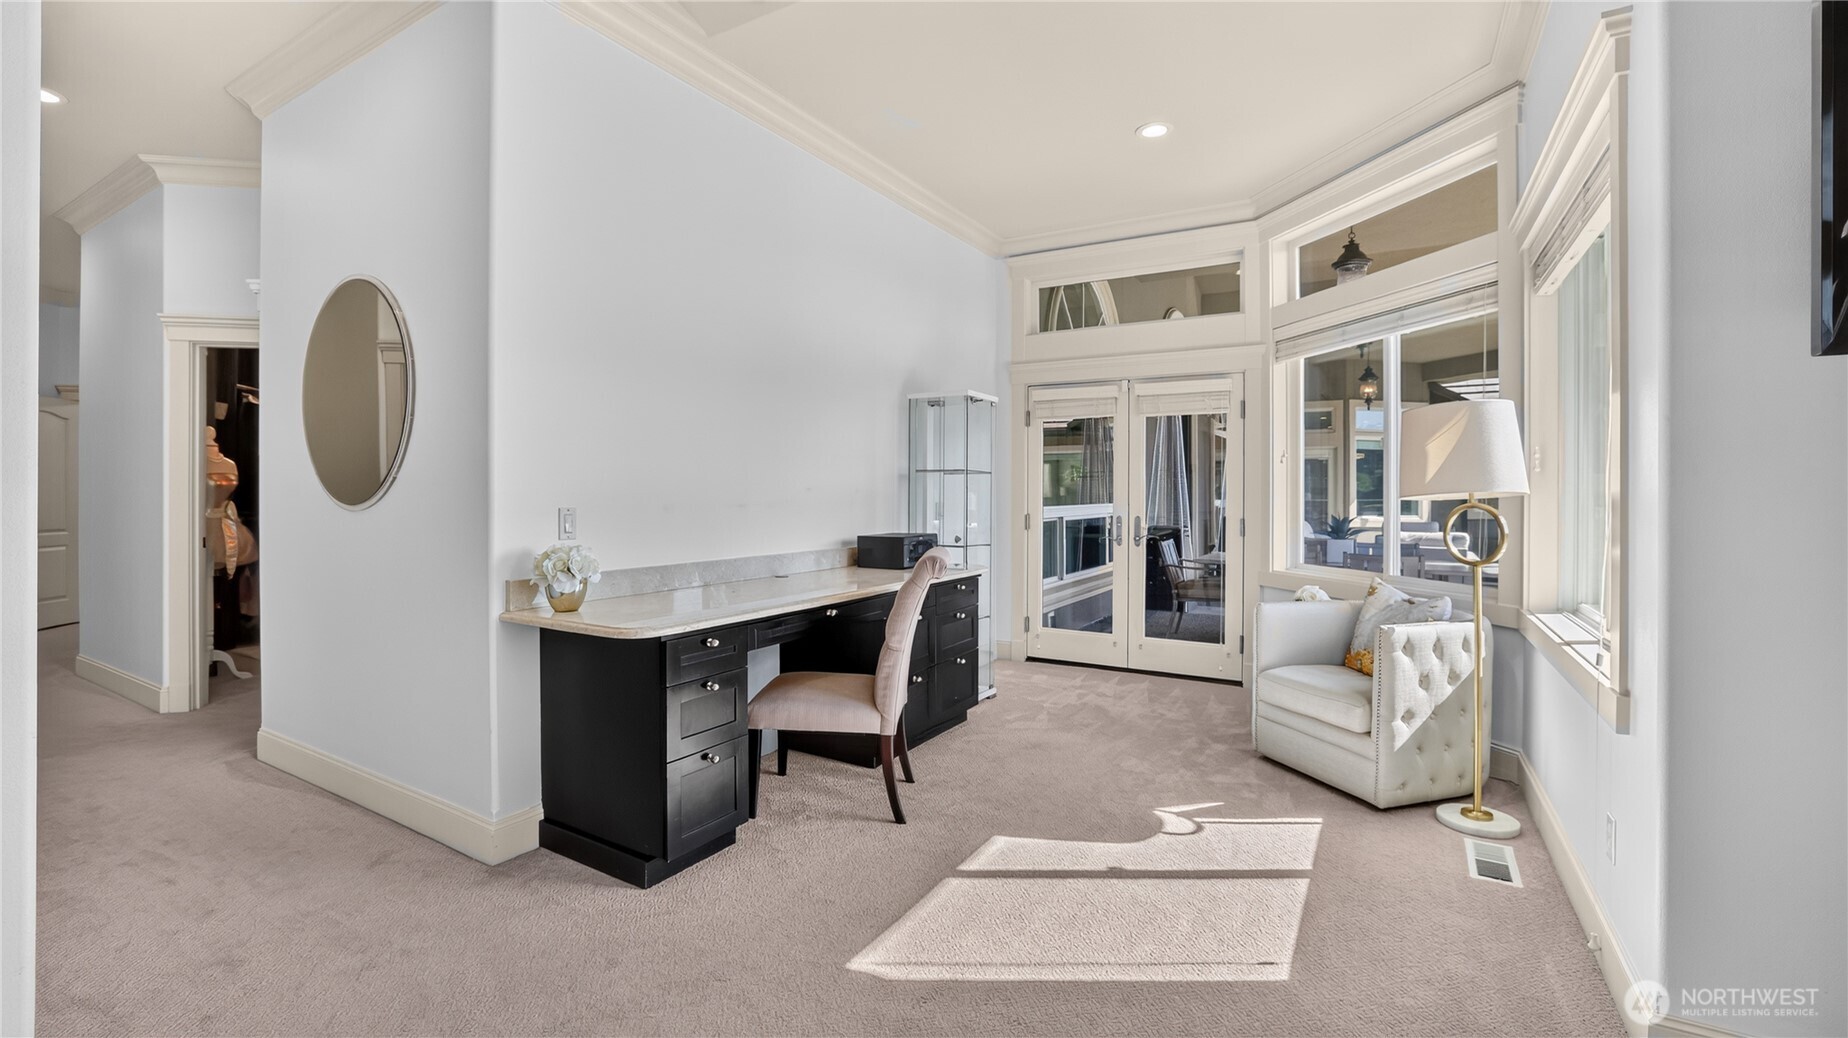
Sitting Area in Primary Suite This inviting sitting area within the primary suite offers a peaceful retreat bathed in natural light. Framed by expansive windows and French doors leading to the patio, it’s the perfect spot for morning coffee or quiet reflection. Thoughtful details — including a built-in desk, plush seating, and elegant trim — create a refined, comfortable space that blends relaxation with functionality.
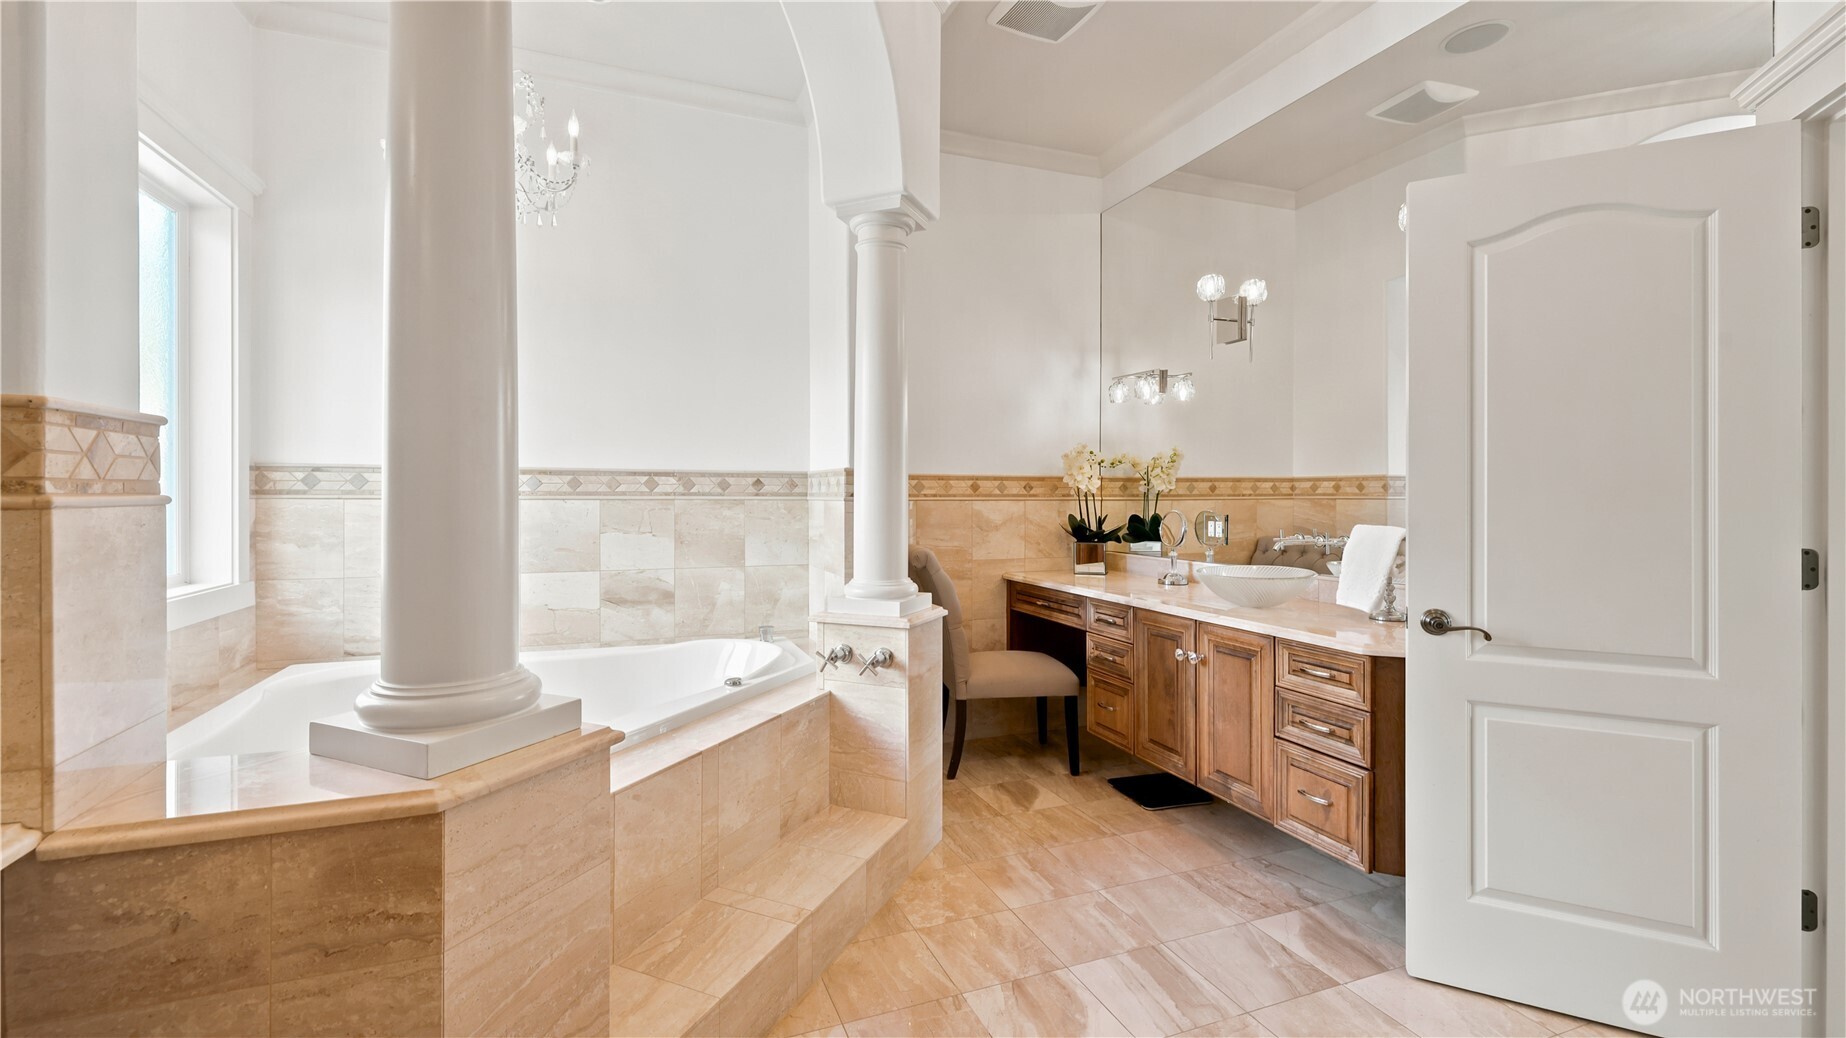
Primary Bathroom in Suite This elegant primary bathroom exudes timeless sophistication with its arched columns, marble tile, and chandelier lighting. A deep soaking tub anchors the space, complemented by a custom vanity with rich wood cabinetry and a vessel sink. Thoughtfully designed for both beauty and function, the room offers a serene, retreat-style atmosphere that perfectly balances luxury and comfort.
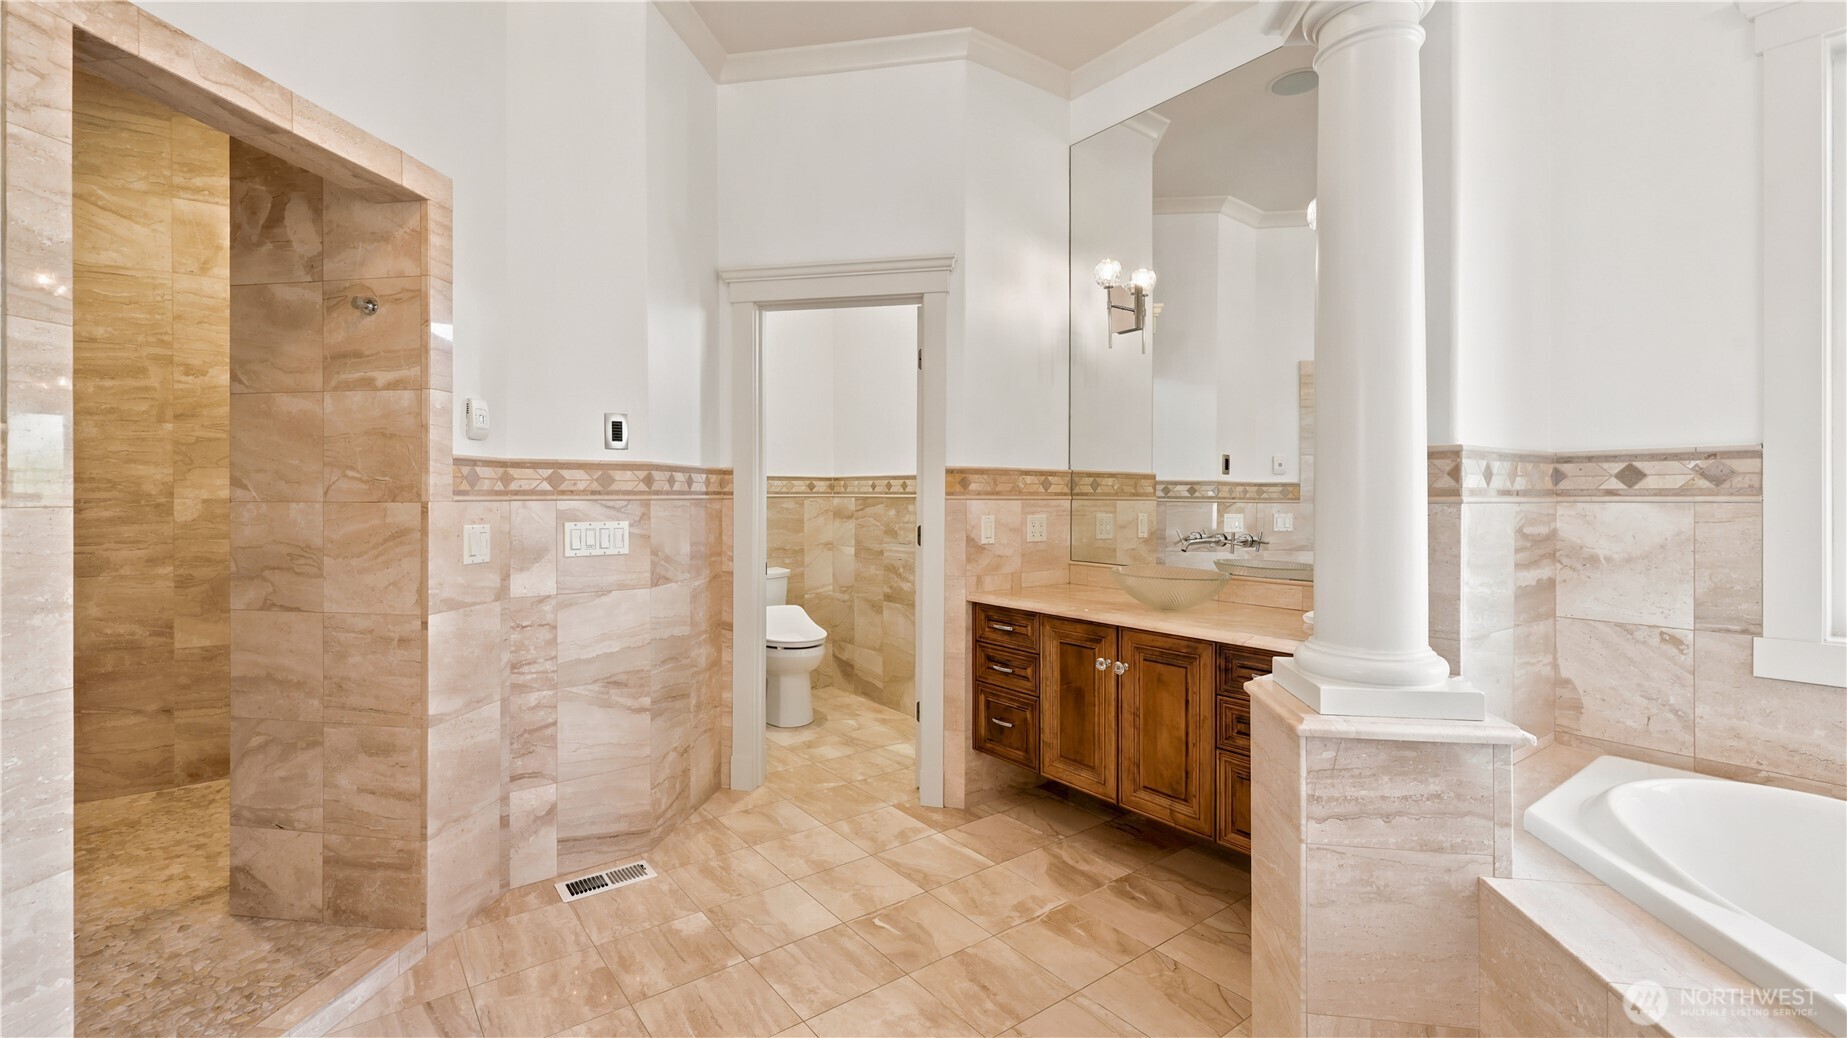
Primary Suite Bathroom This luxurious primary bathroom showcases timeless elegance with warm marble tile, architectural columns, and a spacious walk-in shower. The design blends classic craftsmanship with modern comfort, featuring a deep soaking tub, custom wood vanity, and refined lighting. Thoughtfully appointed for relaxation and style, it offers a serene retreat that complements the sophistication of the primary suite.
Primary Suite The serene primary suite offers a true retreat, featuring a private walk-out patio that flows directly to the pool, creating an effortless connection to outdoor living. Inside, the suite includes a generous walk-in closet and a beautifully appointed hotel-inspired bathroom with elevated finishes and a calming, retreat-style design. A perfect blend of comfort, sophistication, and resort-level ambiance.
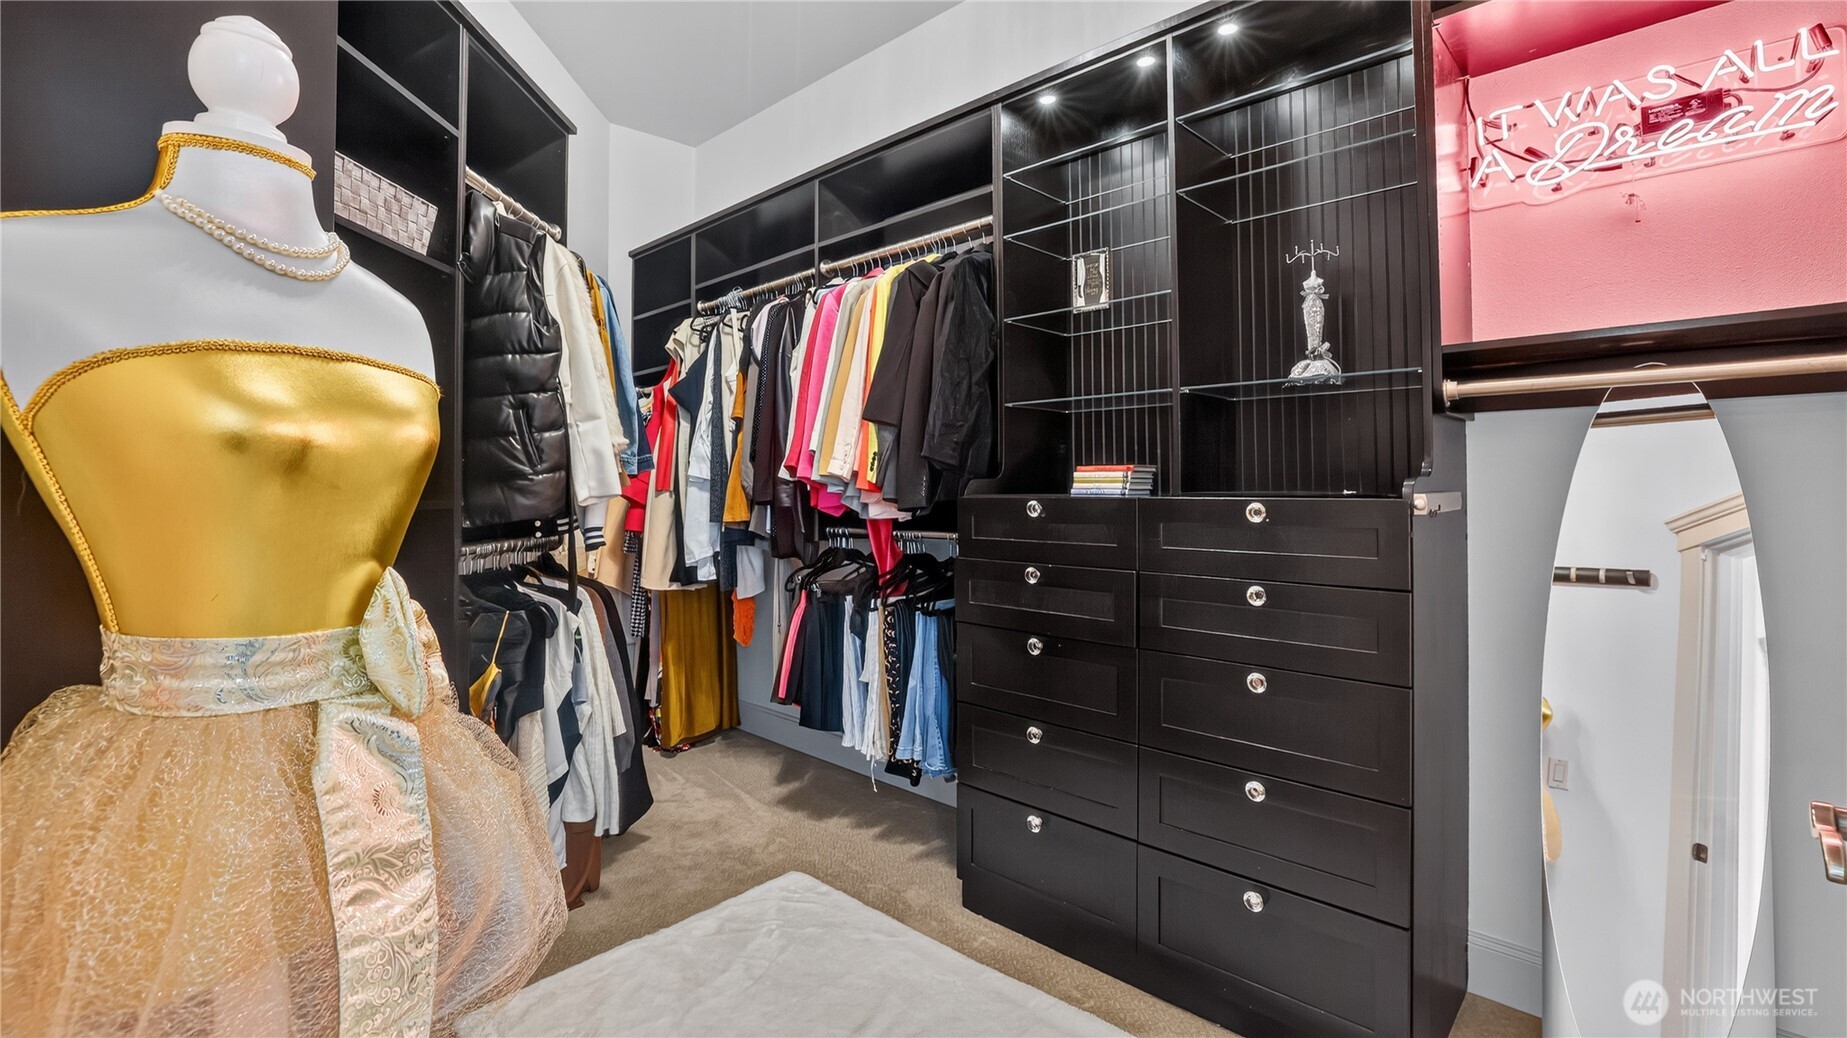
Primary Suite Closet This sophisticated walk-in closet offers exceptional organization and style, featuring custom dark wood cabinetry, built-in drawers, and open shelving with accent lighting. Thoughtfully designed for functionality and elegance, it provides ample space for wardrobe storage and display, creating a polished extension of the primary suite.
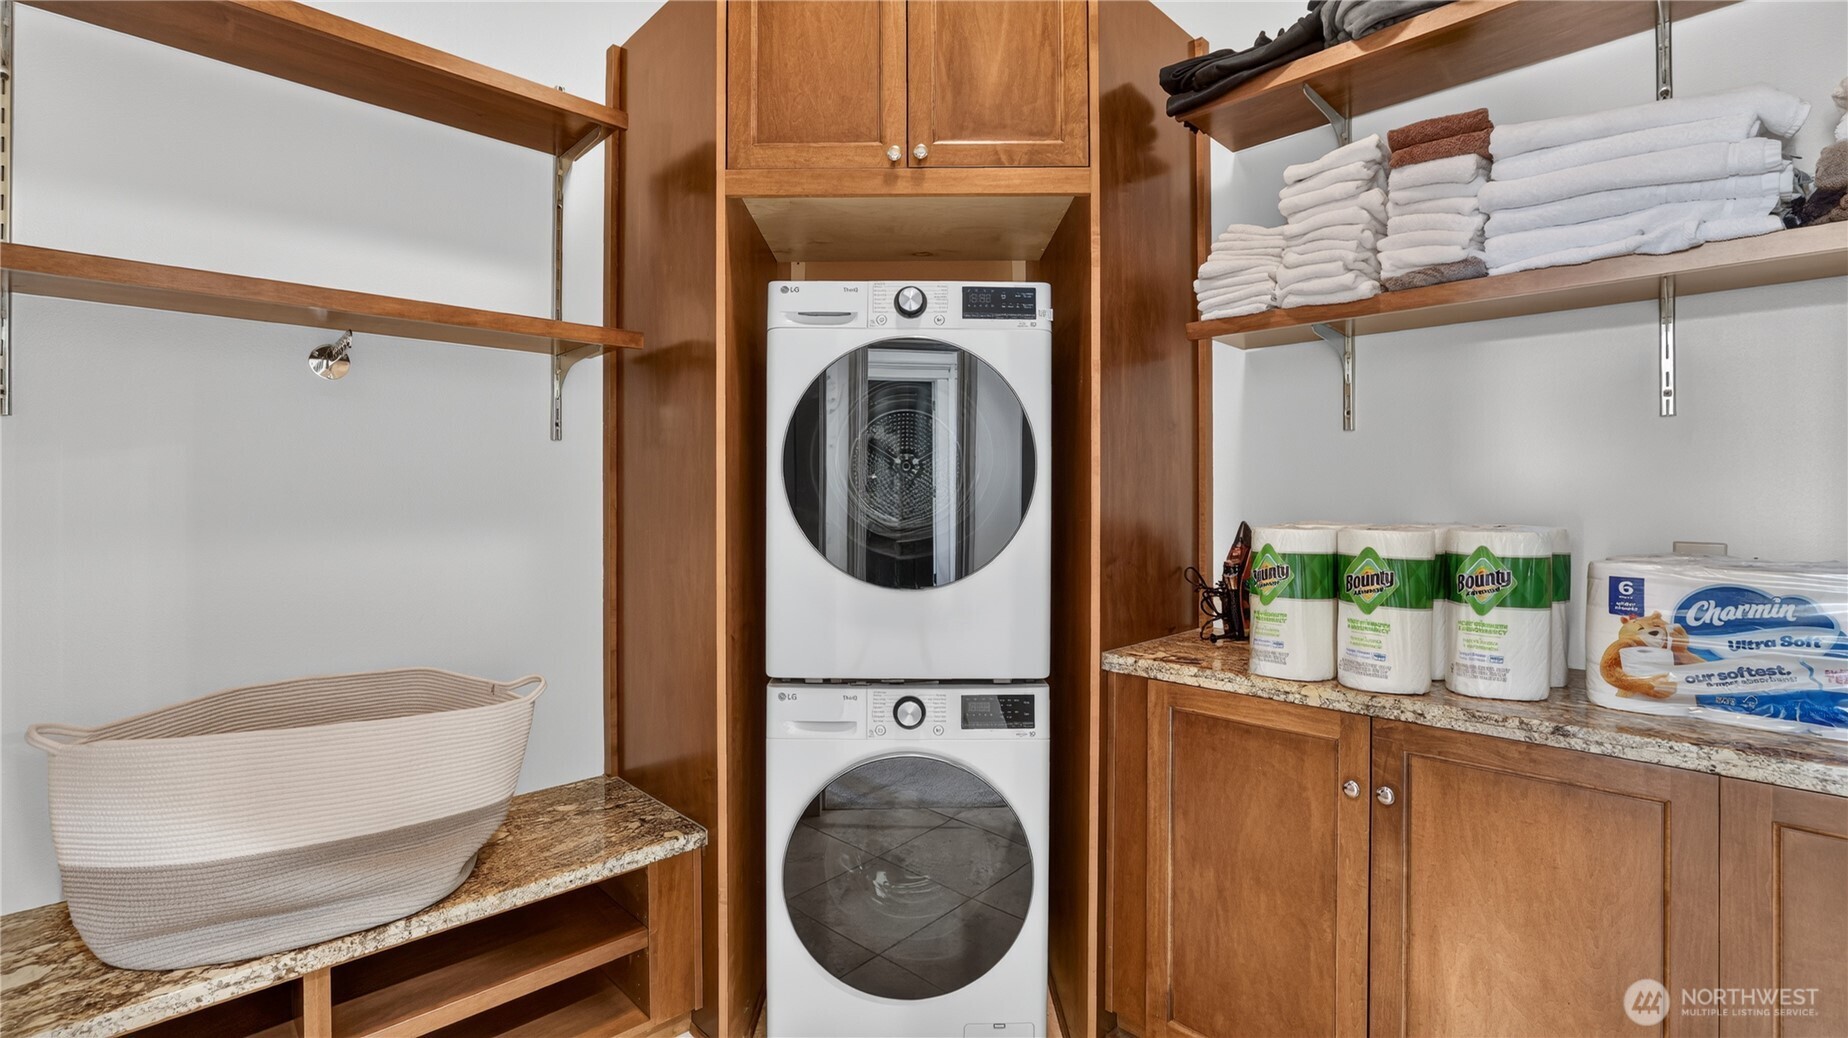
Laundry in Primary Suite Conveniently located within the primary suite, this beautifully designed laundry area features a stacked washer and dryer, custom cabinetry, and granite countertops for folding and organization. Open shelving provides ample space for linens and essentials, creating a clean, efficient, and stylish setup that enhances everyday living.
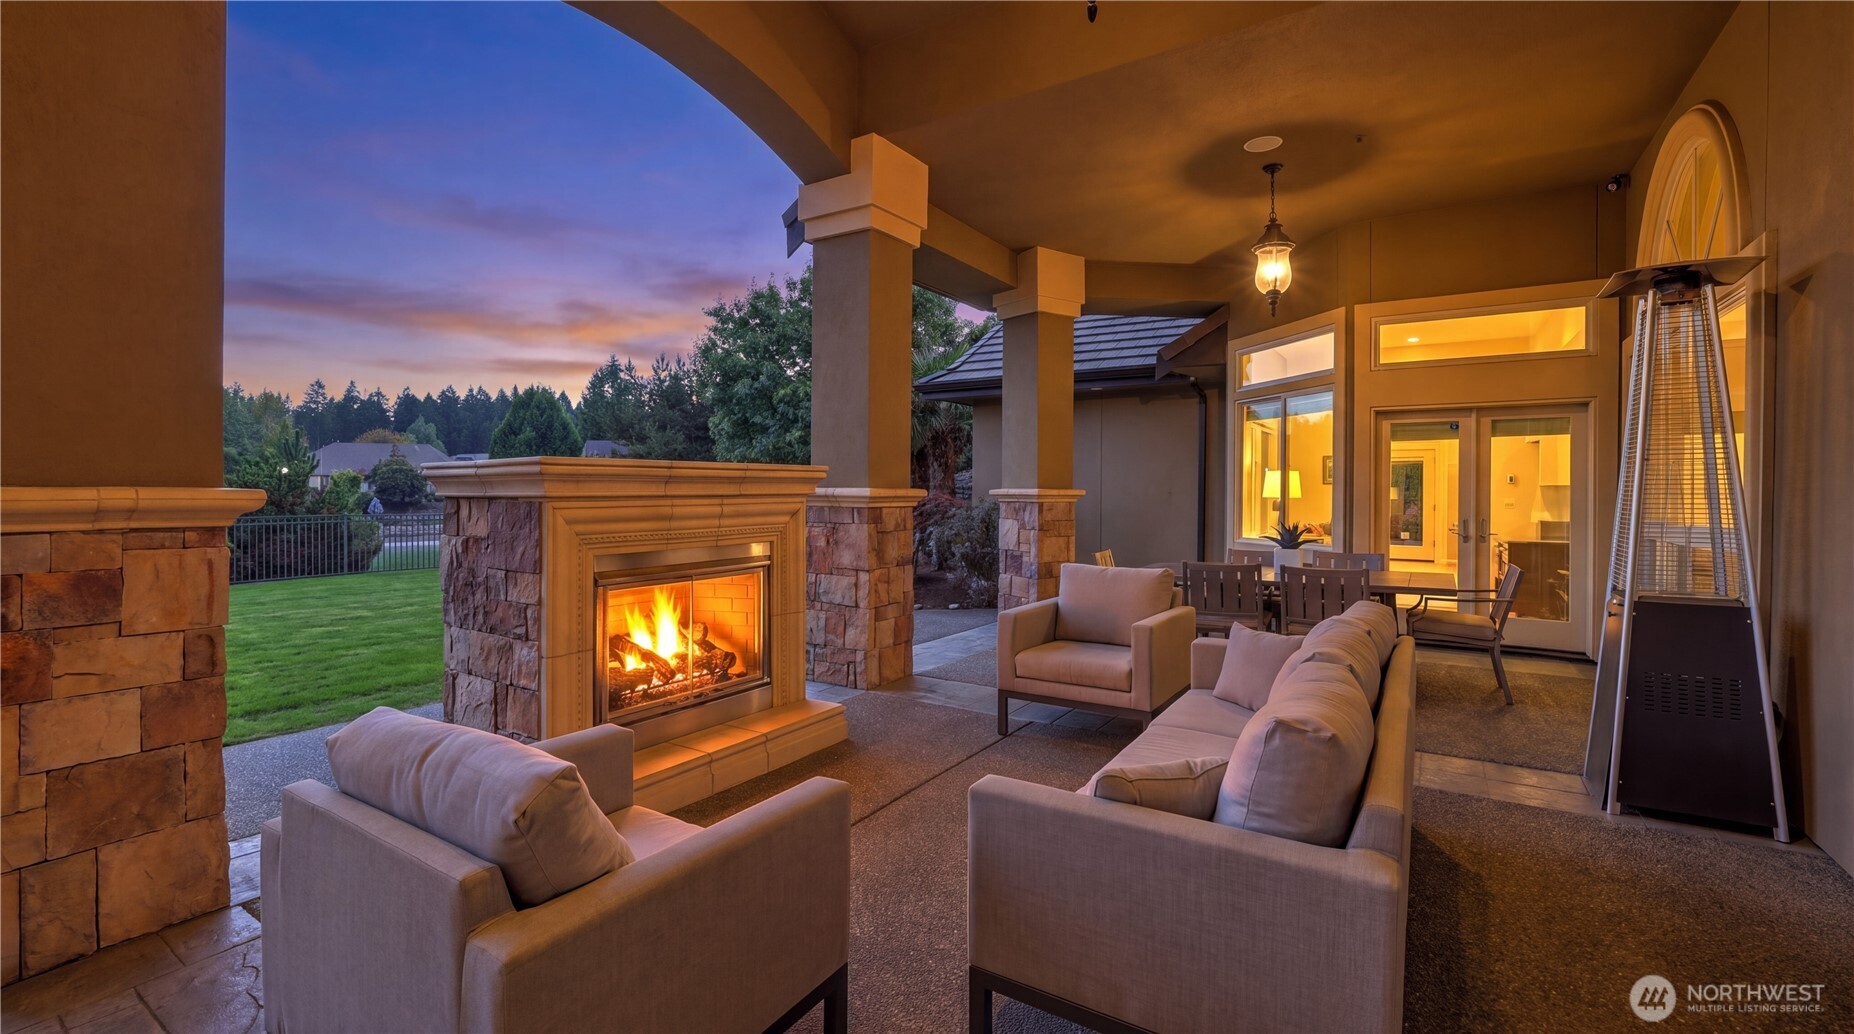
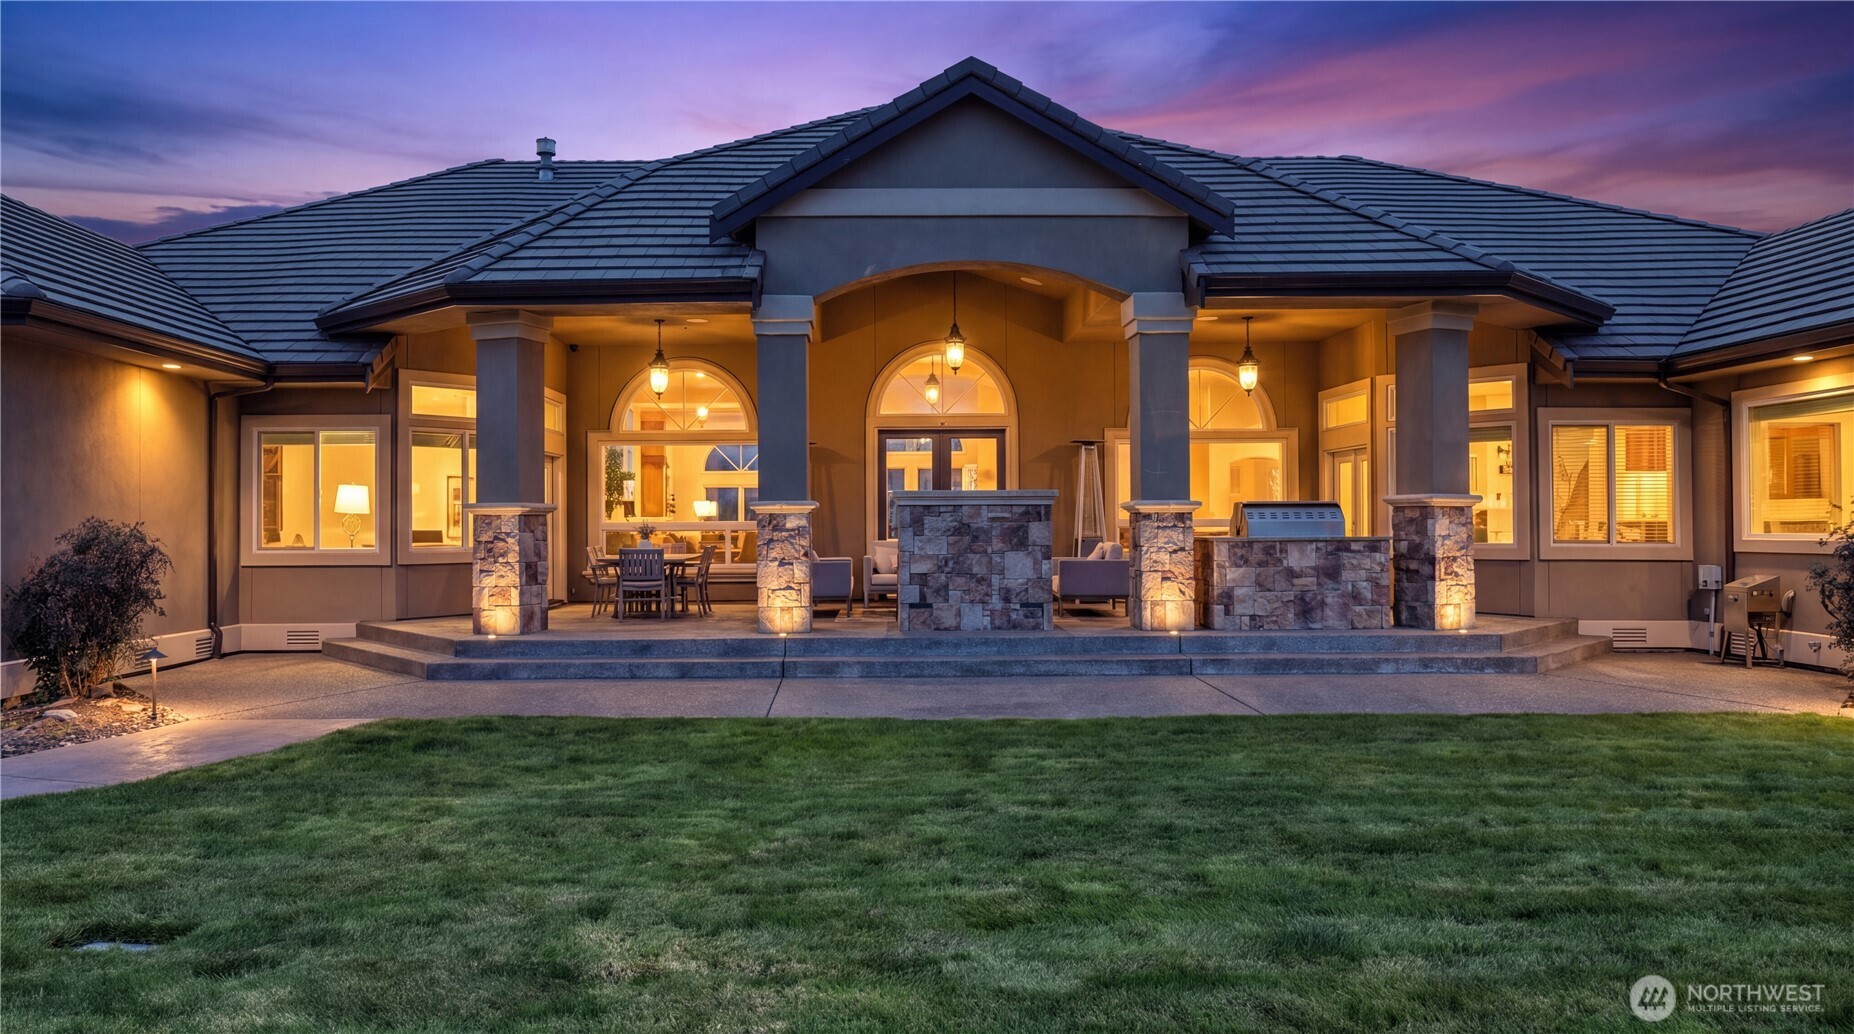
Outdoor Patio Retreat This elegant covered patio offers the perfect blend of comfort and sophistication, featuring a stone-framed fireplace that creates a warm, inviting ambiance for evening gatherings. With plush seating, overhead lighting, and seamless indoor-outdoor flow, it’s an ideal space for relaxing or entertaining year-round. The open design frames serene views of the landscaped yard and sunset skies, elevating outdoor living to a luxurious experience.
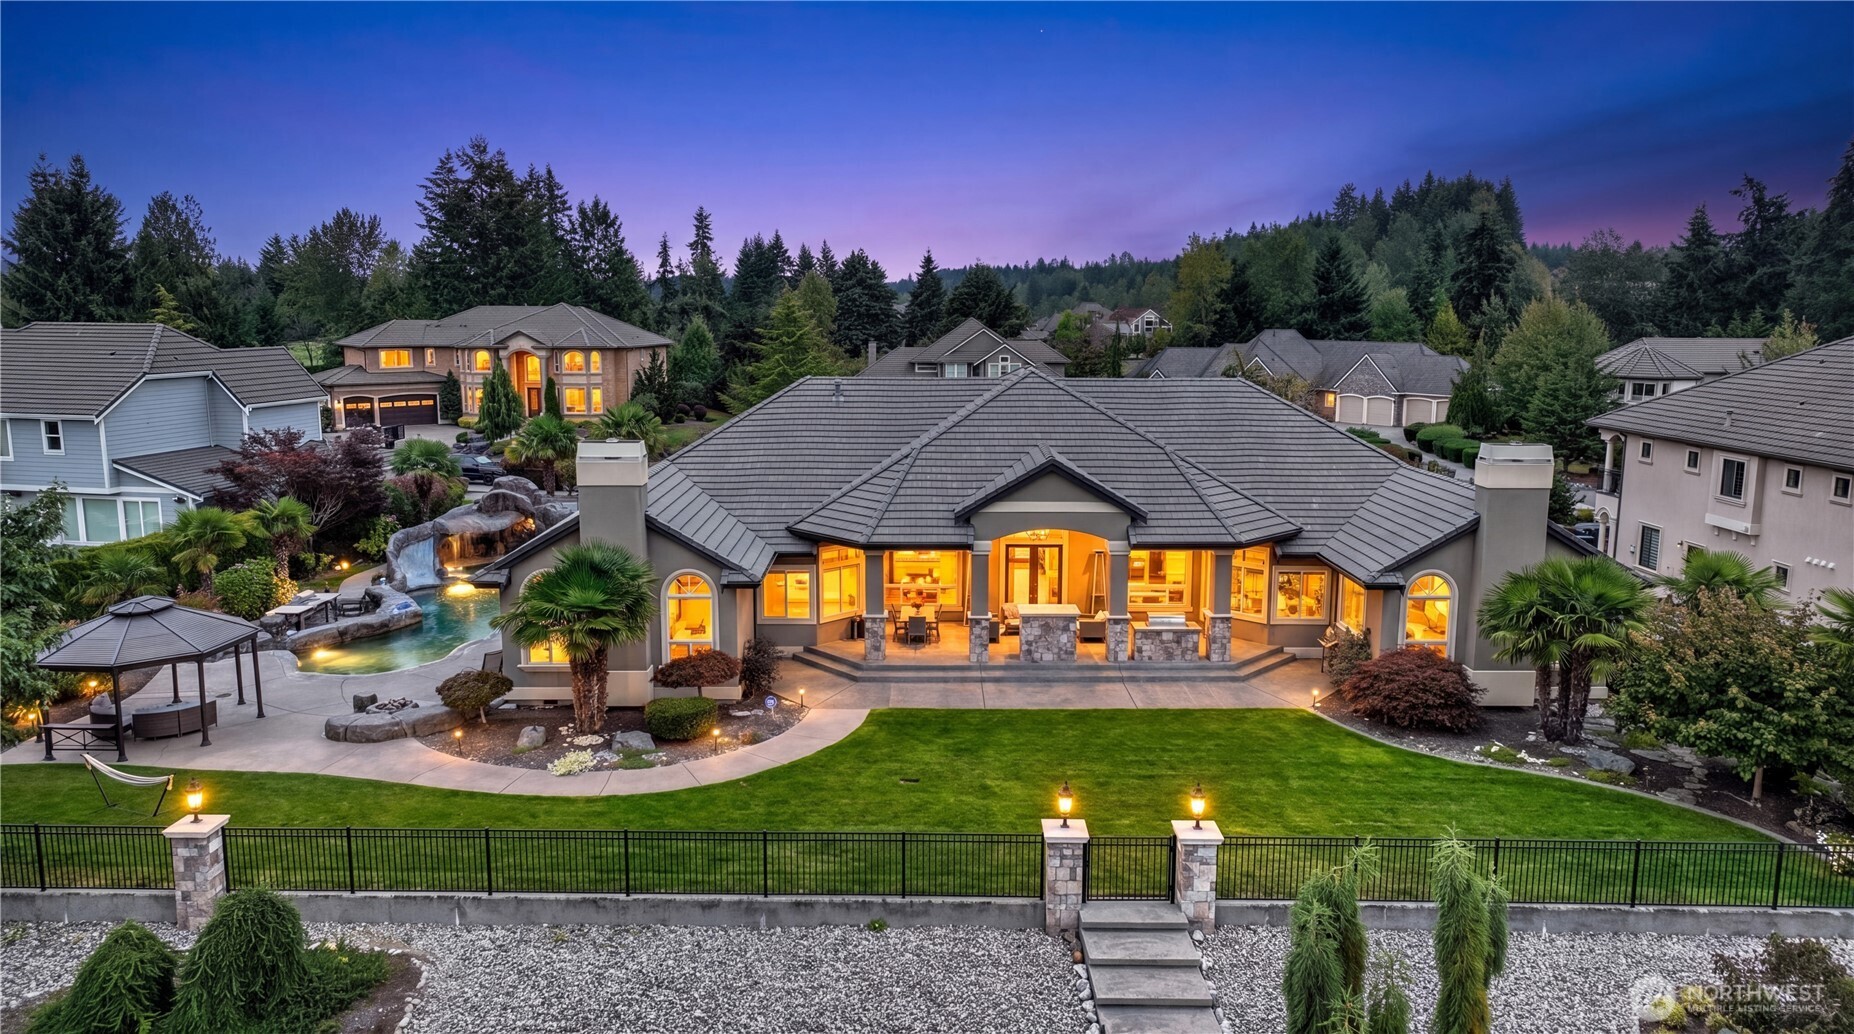
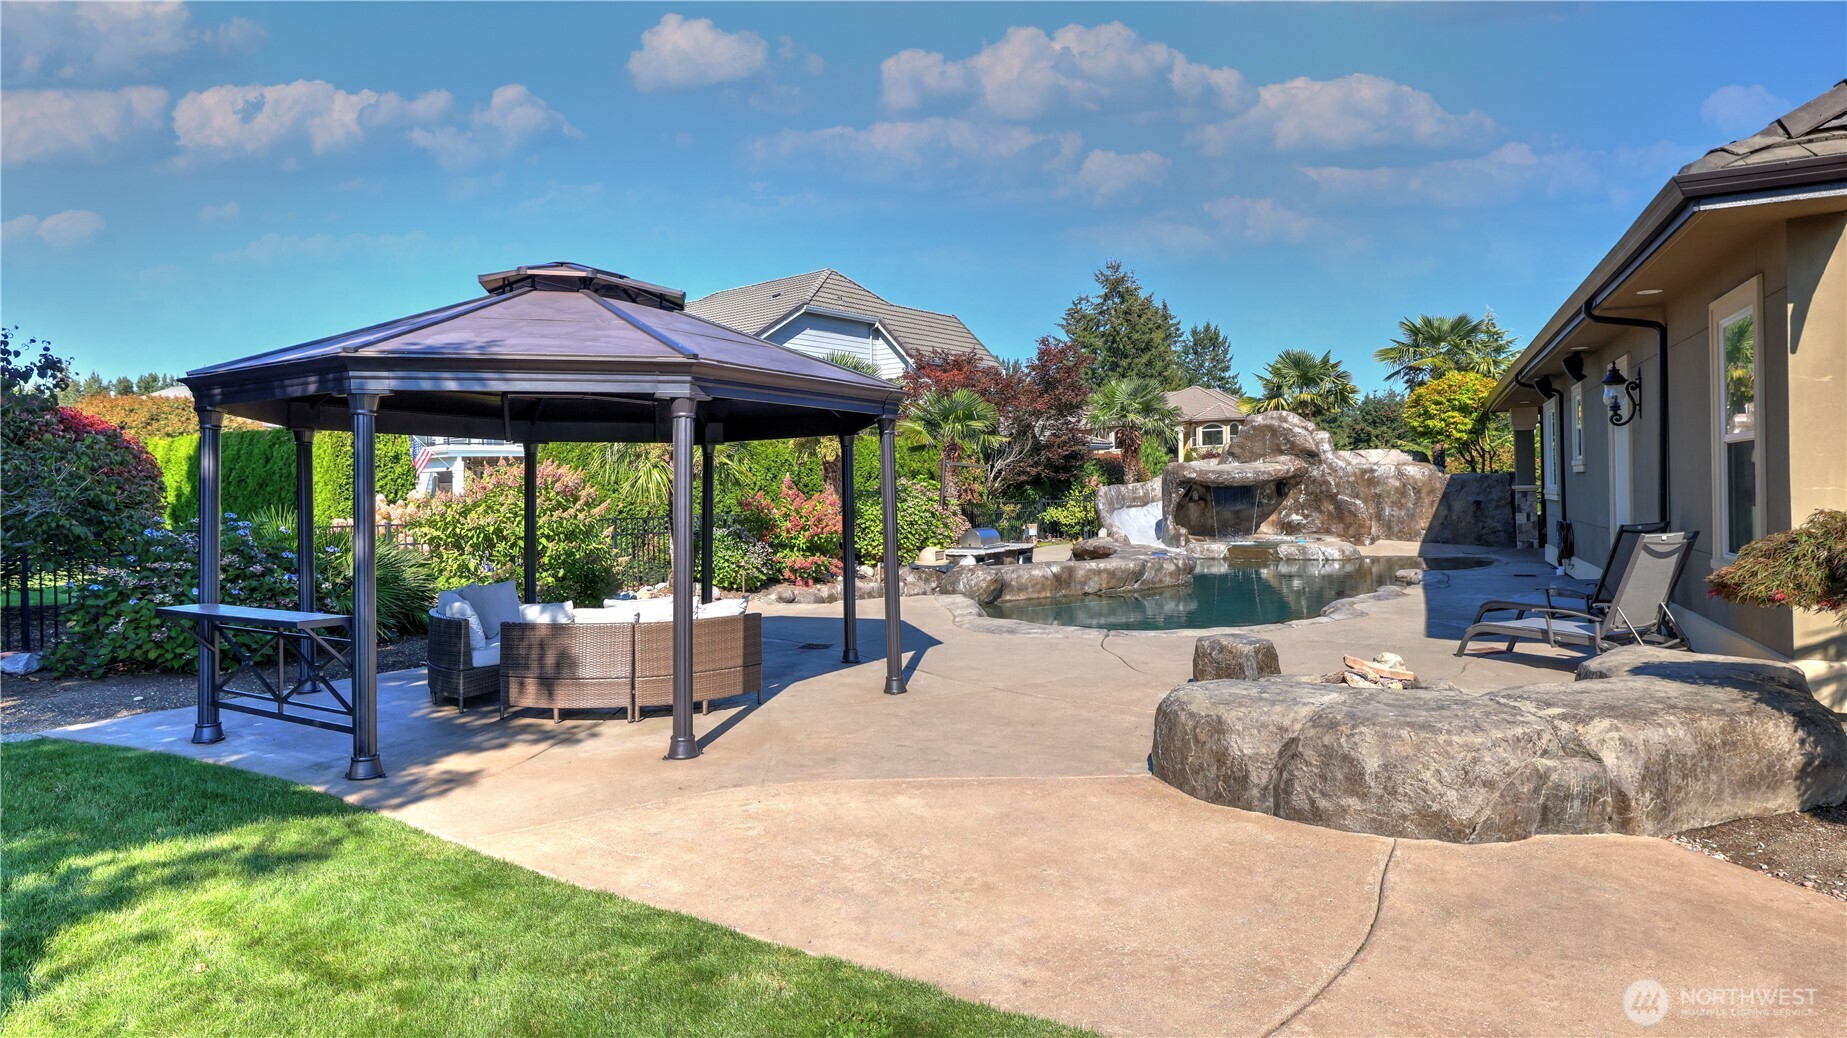
Backyard Oasis with Pool & Gazebo This beautifully landscaped backyard offers a true resort-style escape, featuring a custom rock pool with waterfall and slide, surrounded by lush greenery and manicured lawn. The spacious patio includes a covered gazebo with comfortable seating, perfect for outdoor dining or relaxing in the shade. Thoughtfully designed for entertaining and leisure, this outdoor retreat blends natural beauty with luxury living.
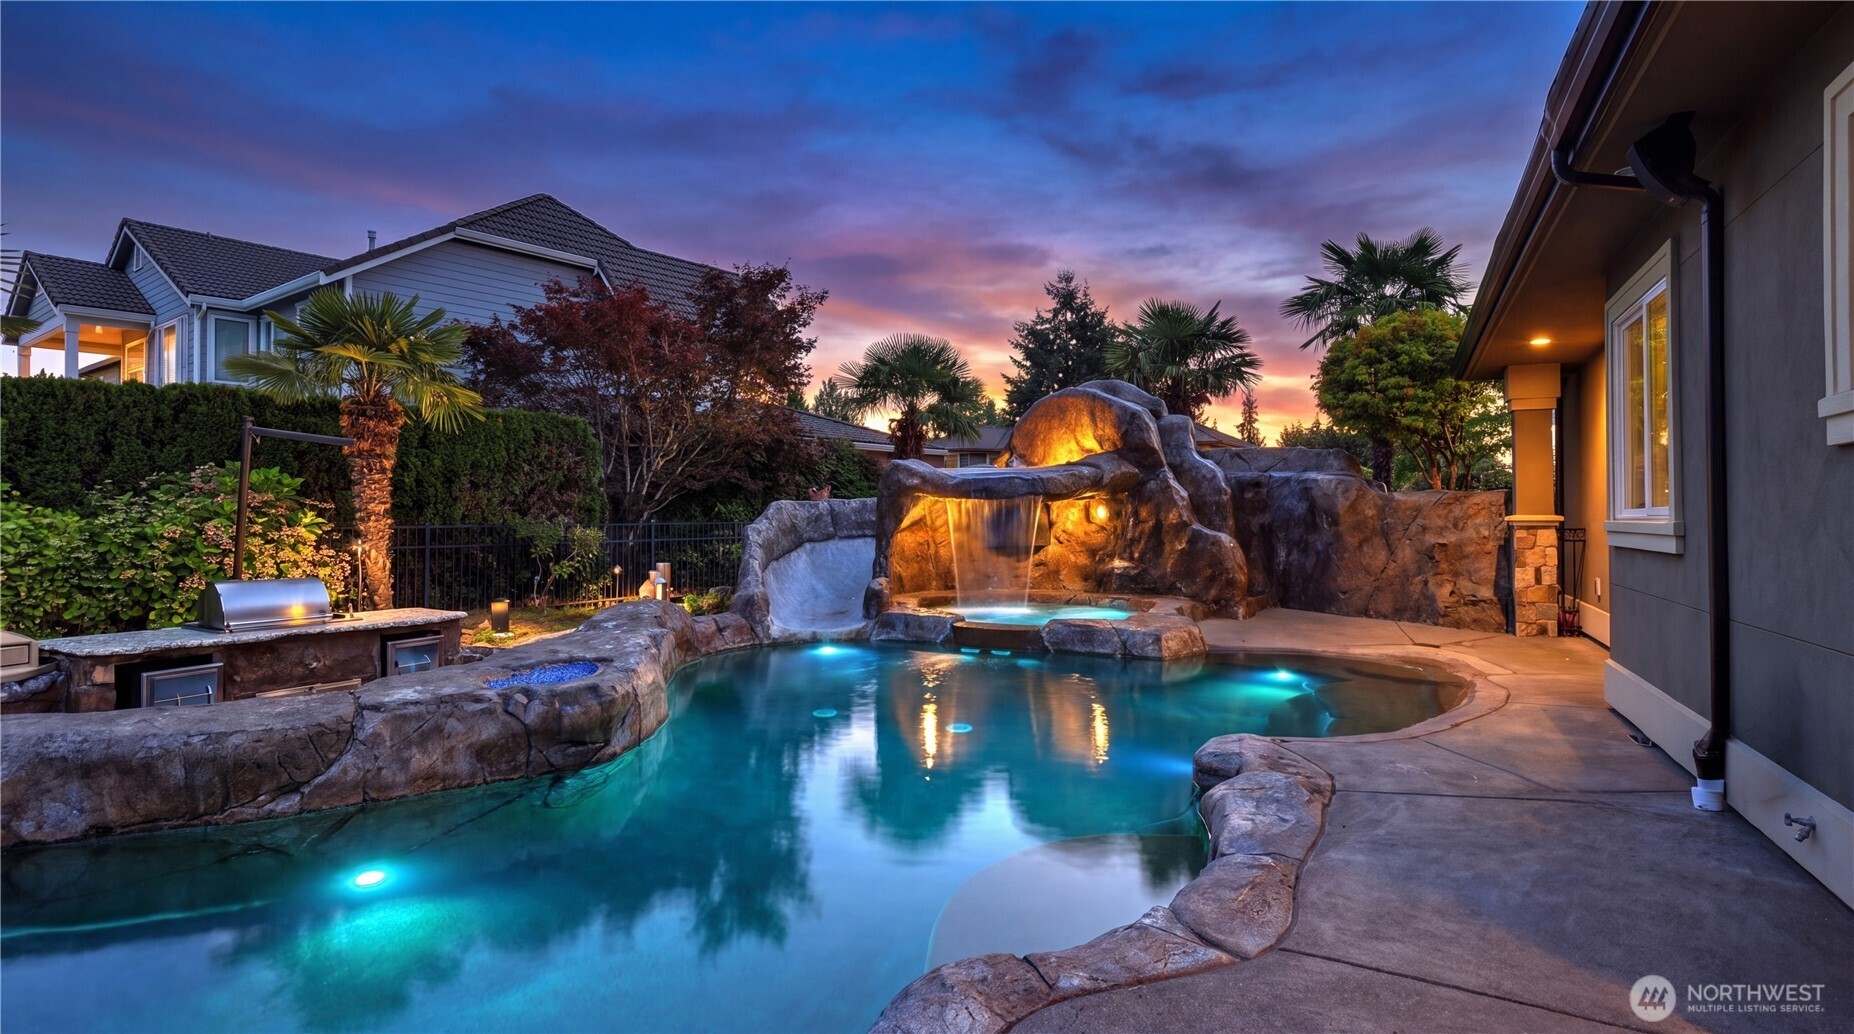
Resort-Style Pool & Outdoor Oasis This stunning backyard retreat features a custom free-form pool with integrated lighting, a dramatic rock waterfall, and a built-in water slide — all surrounded by natural stonework and lush tropical landscaping. The outdoor kitchen with stainless-steel grill and prep area makes entertaining effortless, while palm trees and sunset lighting create a serene, resort-like ambiance perfect for relaxing or hosting in style.
Custom Rock Slide Feature This resort-style pool is highlighted by a stunning natural rock slide, seamlessly integrated into the grotto design. Crafted for both fun and visual impact, the slide curves gracefully into the illuminated pool below, framed by lush tropical landscaping and a cascading waterfall. It’s the perfect centerpiece for an outdoor space that blends luxury, playfulness, and resort-level ambiance.
Backyard Patio & Outdoor Kitchen The inviting backyard patio offers a seamless blend of elegance and functionality, perfect for entertaining or relaxing at sunset. Under the covered arches, warm lighting highlights the spacious seating and dining areas, while the built-in outdoor kitchen and BBQ grill make alfresco gatherings effortless. Framed by stone accents and surrounded by manicured lawn, this space captures the essence of refined outdoor living.
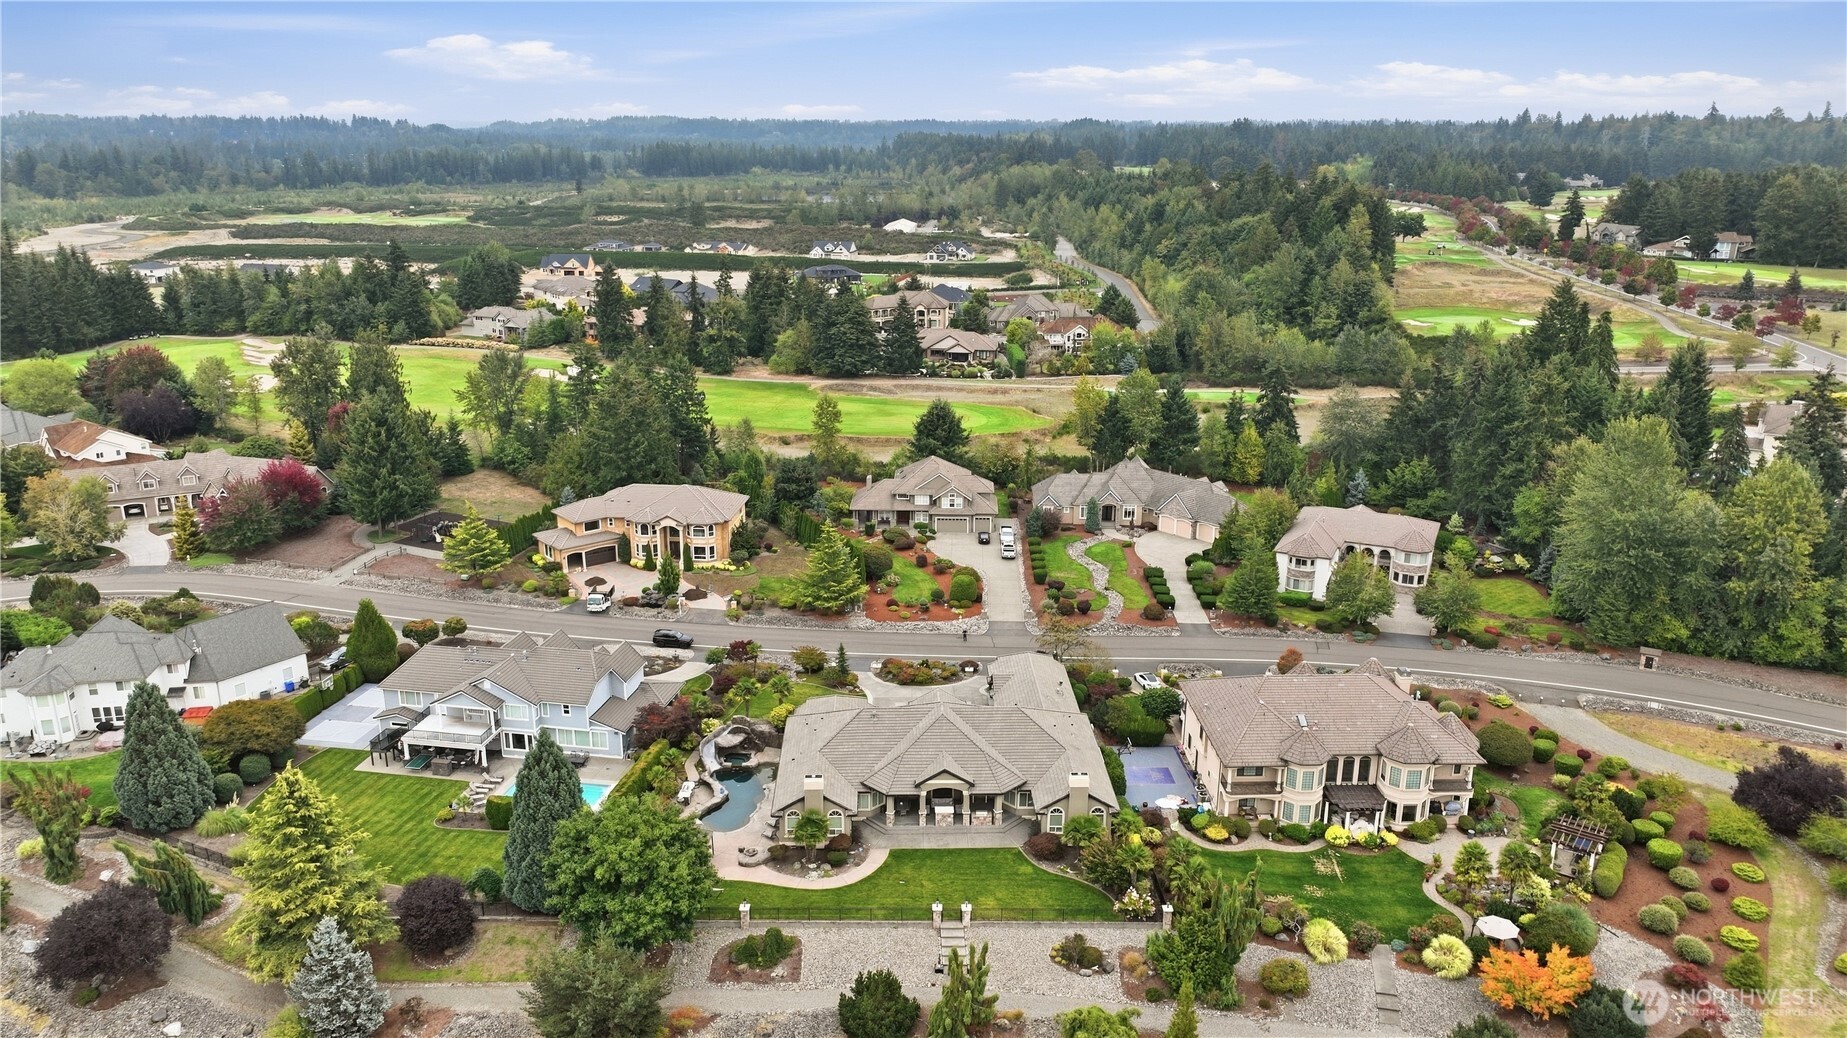
Neighborhood Overview This aerial view highlights the stunning community setting, with the subject property prominently centered among beautifully maintained estates. The neighborhood features lush landscaping, manicured lawns, and tree-lined streets, offering a serene and picturesque environment. Beyond the homes, the backdrop reveals rolling golf course fairways and forested hills, creating a harmonious blend of luxury living and natural beauty. The location provides both privacy and scenic views, making it an exceptional place to call home.
Neighborhood and Setting This aerial view showcases the property’s prime location within an exclusive lakeside community, surrounded by lush greenery and manicured landscapes. The subject home sits prominently along the water’s edge, offering serene views and a beautifully maintained yard. The neighborhood features spacious estates, winding streets, and natural scenery, all framed by forested hills and nearby golf course fairways. A perfect blend of elegance and tranquility, this setting highlights the area’s prestige and peaceful charm.



 The three trees icon appears on listings courtesy of NWMLS.
 Listings courtesy of NWMLS as distributed by MLS GRID. DMCA Notice - The Digital Millennium Copyright Act of 1998, 17 U.S.C. § 512 (the “DMCA”) provides recourse for copyright owners who believe that material appearing on the Internet infringes their rights under U.S. copyright law. If you believe in good faith that any content or material made available in connection with our website or services infringes your copyright, you (or your agent) may send us a notice requesting that the content or material be removed, or access to it blocked. Notices must be sent in writing by email to: suppport@realistiq.com “The DMCA requires that your notice of alleged copyright infringement include the following information: (1) description of the copyrighted work that is the subject of claimed infringement; (2) description of the alleged infringing content and information sufficient to permit us to locate the content; (3) contact information for you, including your address, telephone number and email address; (4) a statement by you that you have a good faith belief that the content in the manner complained of is not authorized by the copyright owner, or its agent, or by the operation of any law; (5) a statement by you, signed under penalty of perjury, that the information in the notification is accurate and that you have the authority to enforce the copyrights that are claimed to be infringed; and (6) a physical or electronic signature of the copyright owner or a person authorized to act on the copyright owner’s behalf. Failure to include all of the above information may result in the delay of the processing of your complaint.