
Description
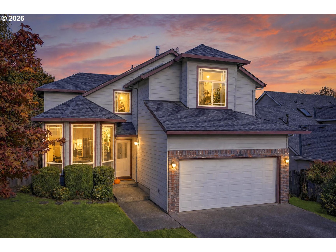
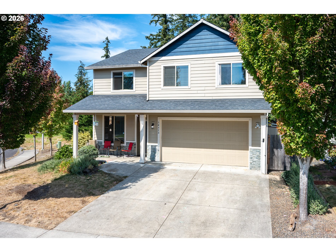
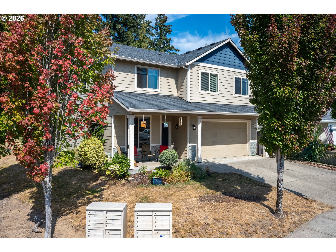
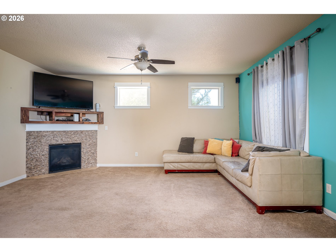
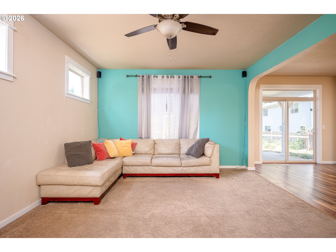
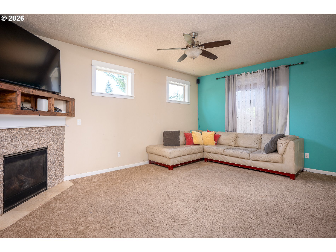
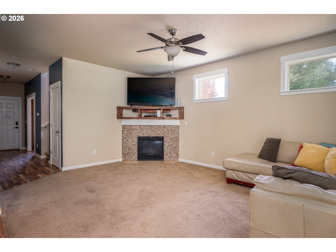
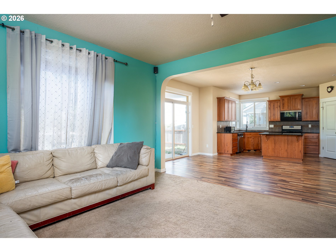
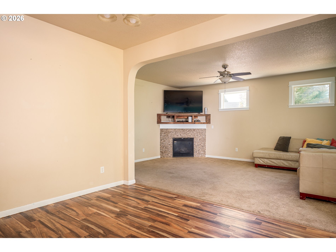
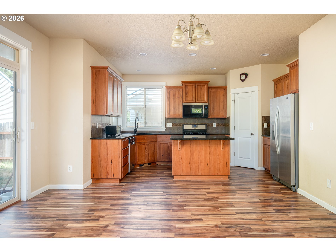
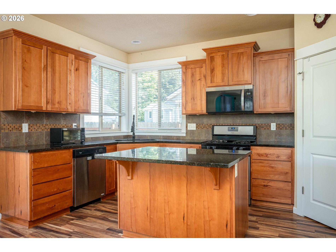
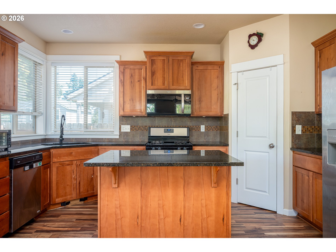
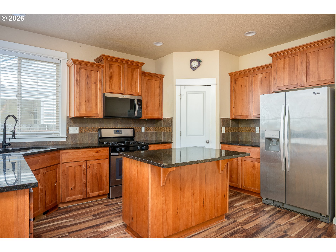
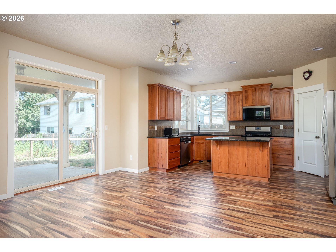
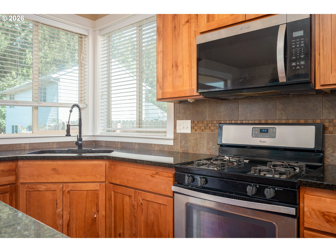
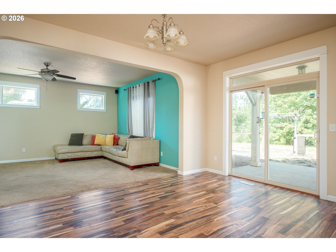
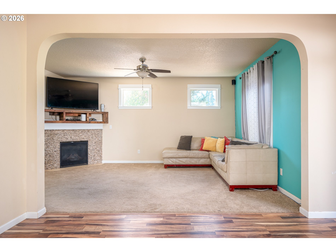
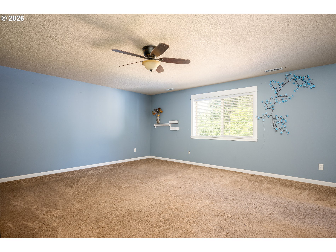
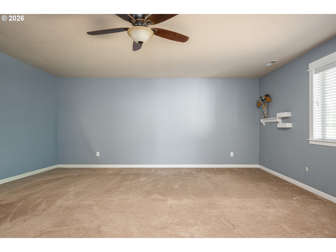
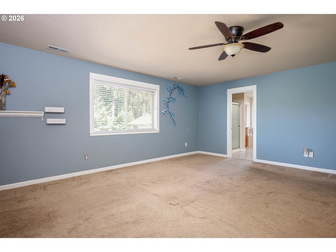
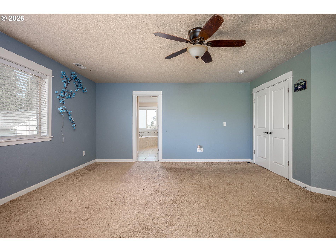
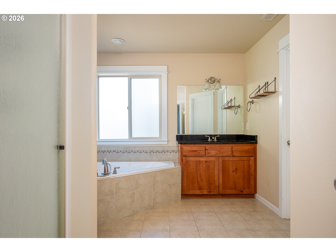
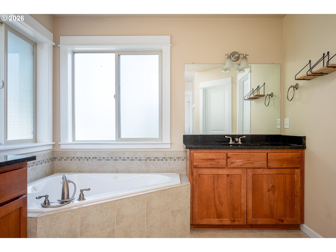
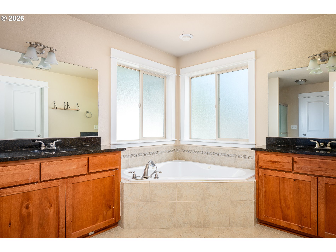
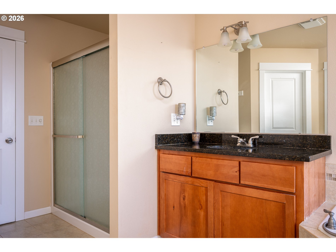
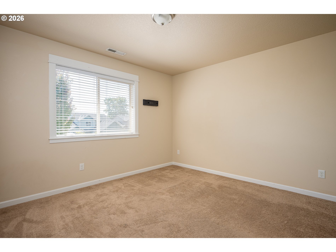
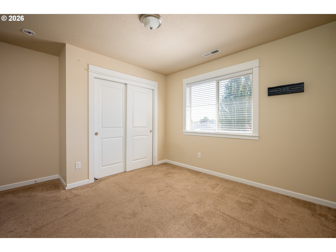
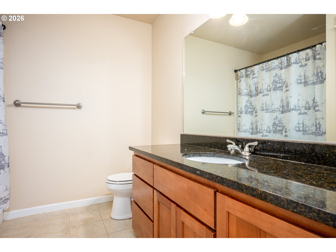
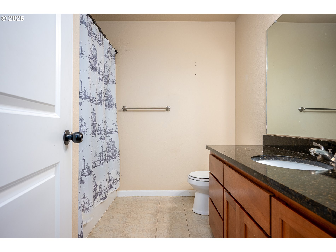
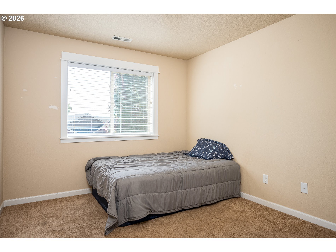
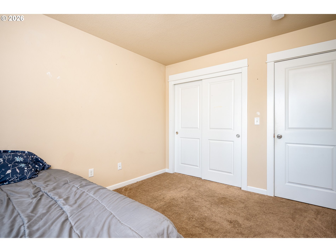
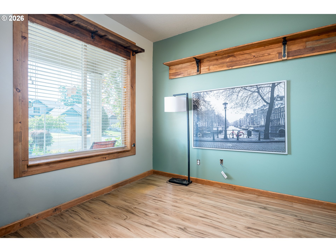
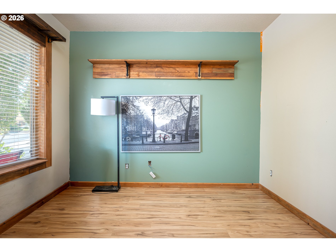
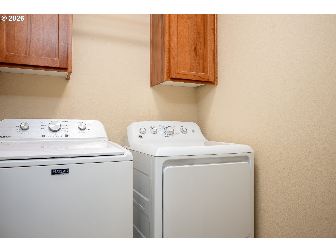
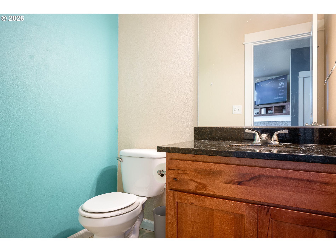
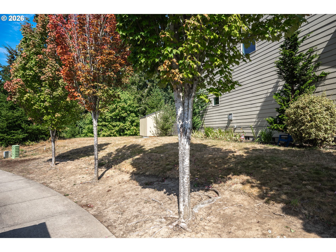
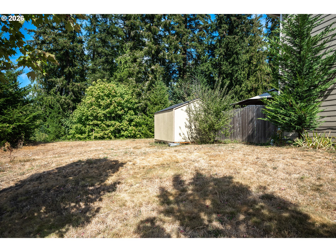
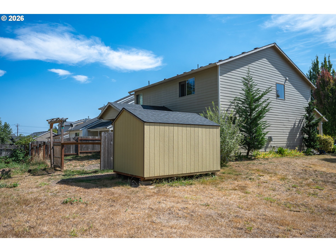
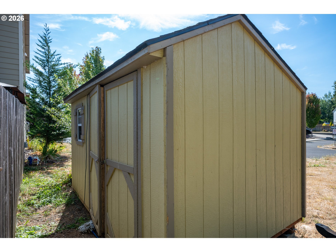
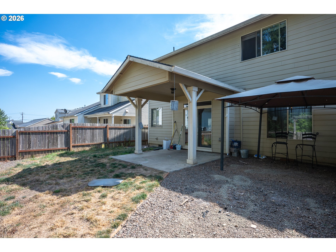
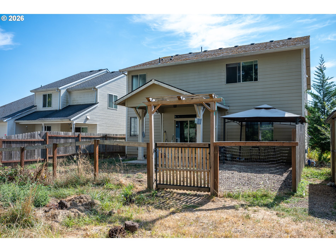
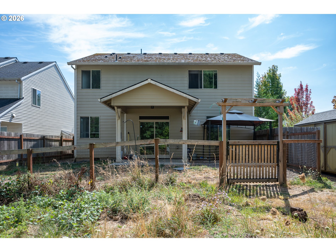
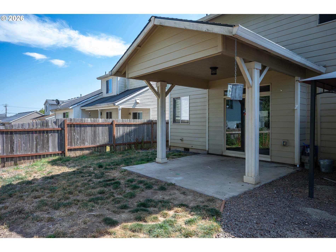
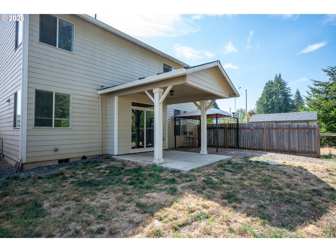
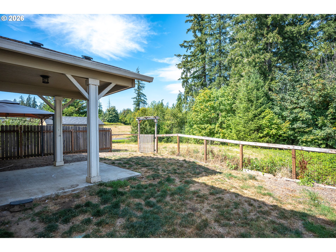
Welcome home to this beautifully maintained 4-bedroom, 2.5-bathroom home offering 2,301 square feet of comfortable, open-concept living. Built in 2014 and ideally situated on a desirable corner lot, this home offers the perfect blend of functionality, style, and everyday comfort. Step inside to an inviting open floor plan featuring a spacious living room with a cozy gas fireplace, creating the perfect gathering space. The kitchen is sure to impress with gorgeous granite countertops, a large cooking island, abundant cabinetry, a generous pantry, and stainless steel gas appliances. Laminate flooring flows through the kitchen and dining areas, while the dining space opens directly to the large covered patio-perfect for entertaining or relaxing outdoors year-round. Step outside to the fully fenced backyard, where you'll enjoy a peaceful setting overlooking greenspace. The covered patio provides an ideal spot for morning coffee, summer gatherings, or simply enjoying the view. Upstairs, the spacious primary suite offers a private retreat complete with a walk-in closet, dual sinks, a jetted soaking tub, and separate shower. Three additional bedrooms provide plenty of space for family, guests, an office, or hobbies. The conveniently located upstairs laundry room adds another layer of everyday convenience. With its desirable corner lot, open floor plan, beautiful kitchen, spacious primary suite, covered outdoor living, and serene greenspace backdrop, this St. Helens home is ready to welcome its next owners!
Details
| MLS # | 266221943 |
|---|---|
| Listing Type | For Sale |
| Style | House |
| Sub-Type | Resale |
| Status | Active |
| Year | 2014 |
| Days On Site | 64 |
| Listing Provided By | John L. Scott Portland South | Jamie Scott |
Features
| Bed(s) | 4 |
|---|---|
| Bath(s) | 3 Total |
| SQ Feet | 2,301 |
| Garage | 2 |
| Basement | Y |
| Story(s) | 2 |
| Acreage | 0.13 |
Interior
| Heating | Forced Air |
|---|---|
| Heating Yn | Yes |
| Cooling | Central Air |
| Cooling Yn | Yes |
| Interior Features | Ceiling Fan, Garage Door Opener, Granite, Jetted Tub, Laminate Flooring, Laundry, Tile Floor, Wallto Wall Carpet |
| Window Features | Double Pane Windows, Vinyl Frames |
| Appliances | Dishwasher, Disposal, Free Standing Gas Range, Gas Appliances, Granite, Island, Microwave, Pantry, Plumbed For Ice Maker |
Exterior
| Exterior Features | Covered Patio, Fenced, Porch, Sprinkler, Yard |
|---|---|
| Roof | Composition |
| Foundation Details | Concrete Perimeter |
| Lot Features | Corner Lot, Level |
Parking
| Attached Garage Yn | Yes |
|---|---|
| Parking Features | Driveway, Off Street |
Taxes
| Property | 5223 |
|---|
Area Information
| State | OR |
|---|---|
| County | Columbia |
| City | StHelens |
| Zip Code | 97051 |
| School District | St Helens |
| Elementary School | McBride |
| High School | St Helens |
| Listing VS Median (in 97051) | |
Price: $480,000 low | high Med: $449,900 sqft: 2,301 low | high Med: 1,716 $ / sqft: $209 low | high Med: $262 On site: 64 low | high Med: 162 | |
Market Activity 97051
Request a showing
Request a showing
Contact
Learn More About This Property

| State | OR |
|---|---|
| County | Columbia |
| City | StHelens |
| Zip Code | 97051 |
| School District | St Helens |
| Elementary School | McBride |
| High School | St Helens |
| Listing VS Median (in 97051) | |
Price: $480,000 low | high Med: $449,900 sqft: 2,301 low | high Med: 1,716 $ / sqft: $209 low | high Med: $262 On site: 64 low | high Med: 162 | |